For Sale
Just Listed
3045 New Street 61 #61
Roseland, Burlington, ON
$869,900
3Bd
3Ba
1,700+sqft
3Parking
$512/sqft
Condo TownMLS# W13591808Listed 2026-07-220 DOM
Cooling
Central Air
Basement
Finished
Just listed! New listings in Burlington often receive offers within the first week.
About this home
Main-floor living without giving up the space you still want. Set within Burlington's established and well-maintained Barrington Square community, this spacious three-bedroom bungaloft offers three finished levels, a private outdoor setting and the added advantage of low condominium fees.Soaring vaulted ceilings create an immediate sense of openness, bringing light, volume and character to the main floor. The combined living and dining room features hardwood flooring, generous proportions and plenty of flexibility to arrange the space around the way you live. Sliding doors lead to a private patio and peaceful outdoor setting.The oversized eat-in kitchen provides abundant room for cooking, gathering and everyday meals, with ceramic tile flooring and a large window overlooking the front garden. A main-floor primary bedroom with hardwood flooring adds the convenience so many buyers are looking for.Upstairs, two large bedrooms provide comfortable space for family or guests, with hardwood continuing throughout the second level. A separate loft den with built-in cabinetry gives you a dedicated place to work, read, create or simply unwind.The finished lower level expands the possibilities with a large recreation room, bathroom and two additional rooms. One offers valuable bonus space, while the other includes a sink and cabinetry-perfect for crafts, hobbies or a practical workspace. Easy-care ceramic tile runs throughout the level.Furnace replaced in 2018, central air in 2022 and roof shingles in 2010. Shopping, services, transit, the library, seniors' centre, parks and recreation facilities are all nearby, with many everyday amenities close enough to enjoy on foot. A home with room for the way you live now-and the flexibility to adapt to whatever comes next.
Hardwood
Rooms
Main Floor
| Bathroom | 1.71 × 2.52 m | Tile Floor 4 Pc Ensuite |
Second Floor
| Office | 4.51 × 3.02 m | Hardwood Floor |
| Bedroom 2 | 4.46 × 3.59 m | Hardwood Floor Closet |
| Bathroom | 2.78 × 1.38 m | 4 Pc Bath Tile Floor |
| Bedroom 3 | 3.51 × 3.58 m | 4 Pc Bath Tile Floor |
Basement
| Den | 3.63 × 3.63 m | Tile Floor Closet |
| Recreation | 9.63 × 6.75 m | Tile Floor |
| Other | 2.72 × 2.08 m | Stainless Steel Sink Tile Floor |
| Bathroom | 1.45 × 2.52 m | Combined w/Laundry 2 Pc Bath |
| Other | — | Stainless Steel Sink |
| Utility Room | 3.16 × 3.58 m | |
| Utility Room | — |
Other
| Foyer | 3.62 × 2.92 m | Tile Floor |
| Kitchen | 3.71 × 2.90 m | Tile Floor Breakfast Bar Vaulted Ceiling(s) |
| Breakfast | 2.39 × 2.21 m | Tile Floor Vaulted Ceiling(s) Large Window |
| Dining Room | 3.87 × 4.65 m | Hardwood Floor Vaulted Ceiling(s) |
| Living Room | 4.28 × 3.59 m | Hardwood Floor W/O To Patio |
| Primary Bedroom | 5.46 × 3.56 m | Hardwood Floor Overlook Patio |
Features
- Primary Bedroom - Main Floor
- Finished
- Central Air
- Bungaloft
Financials
Annual Taxes
$5,137.32
Estimated Rental Income
Entire property$3,200 – $4,200/mo
Rental yield4.4% – 5.8%
*Estimates based on comparable rentals in the area. Actual income may vary.
Market Data — Burlington
Days on market0 days
Buyer's MarketSeller's Market
Based on active listings in Burlington. Data updates daily.
Demographics — Burlington
Population
186,948
Avg Household Income
$125,000
Age Distribution
0-19
20%
20-34
16%
35-49
19%
50-64
22%
65+
23%
Ownership74% own · 26% rent
EnglishFrenchArabicPolishTagalog
Our estimate for this home
Estimated range
$868K – $1.01M
Mid-point $938K · ~$552/sqft
How this listing compares
$868KList · $870K$1.01M
Medium confidence·Based on 18 roseland comparables
Estimated range is generated automatically from active comparables and is for informational purposes only. Not an appraisal — contact Aman for a full comparative market analysis that factors in condition, renovations, and positioning.
Getting around
How walkable, bikeable, and transit-friendly this neighbourhood is.
72
/ 100
Walk Score
Very Walkable
63
/ 100
Transit Score
Good Transit
51
/ 100
Bike Score
Bikeable
Scores are estimates based on neighbourhood data and are for informational purposes only.
MLS® data courtesy of the Toronto Regional Real Estate Board (TRREB).
The information provided herein must only be used by consumers that have a bona fide interest in the purchase, sale, or lease of real estate and may not be used for any commercial purpose or any other purpose. Listing information is deemed reliable but is not guaranteed accurate by the Toronto Regional Real Estate Board, the listing brokerage, or this website. The trademarks REALTOR®, REALTORS® and the REALTOR® logo are controlled by The Canadian Real Estate Association (CREA) and identify real estate professionals who are members of CREA. MLS®, Multiple Listing Service®, and the associated logos are owned by CREA. Not intended to solicit properties currently listed for sale or buyers under contract.
You may also like
More homes in Burlington
Hand-picked listings with a similar price range and style.
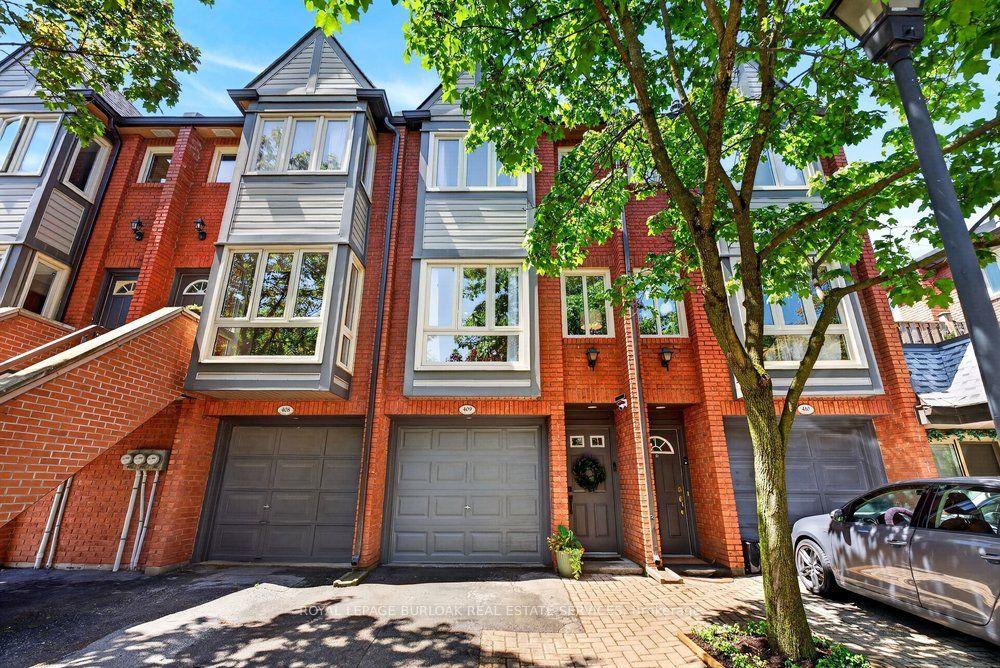
For Sale2 months ago
$699,900
Condo Town
est. $3,068/mo
895 Maple Avenue 409 #409, Brant
Burlington, ON
2+1 bd
2 ba
1,100
2
MLS# W13176048Royal Lepage Burloak Real Estate…
WhatsApp Aman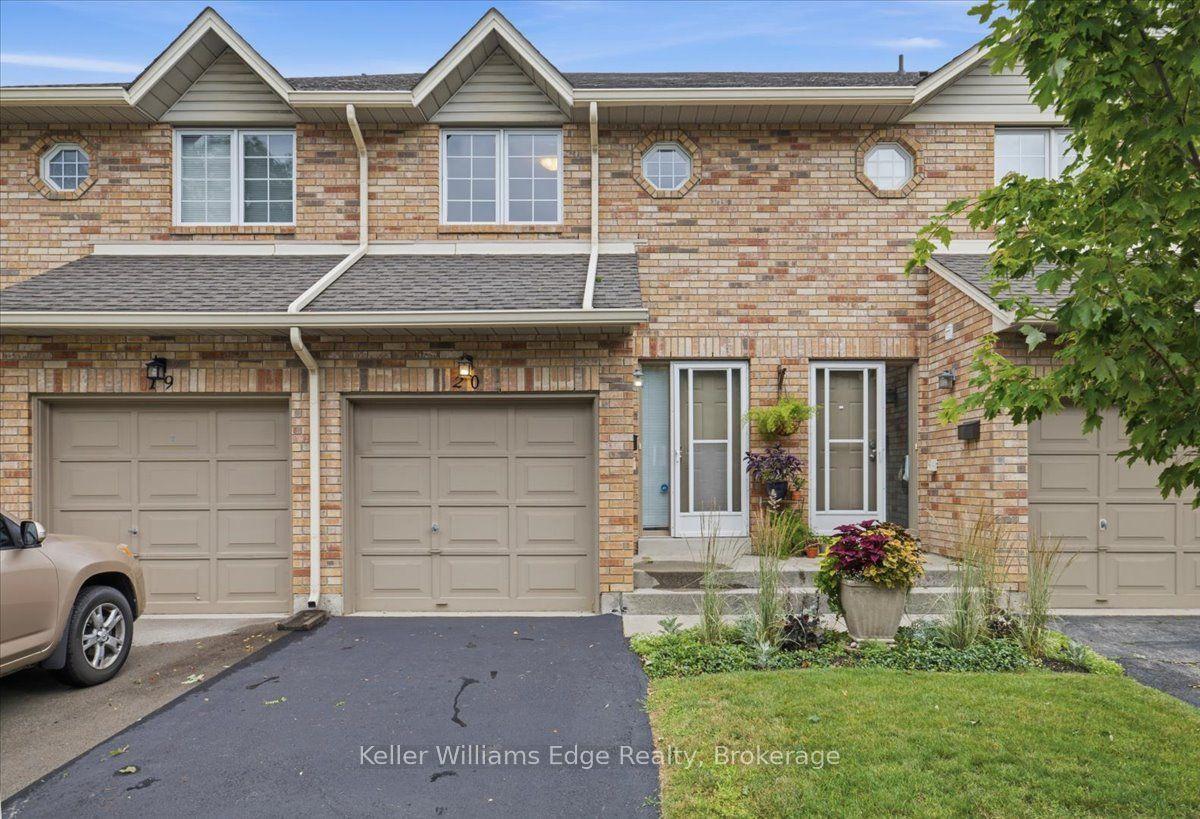
For Sale12 days ago
$735,000
Condo Town
est. $3,222/mo
2025 CLEAVER Avenue 20 #20, Headon
Burlington, ON
2 bd
3 ba
1,300
2
MLS# W13550422Keller Williams Edge Realty
WhatsApp Aman