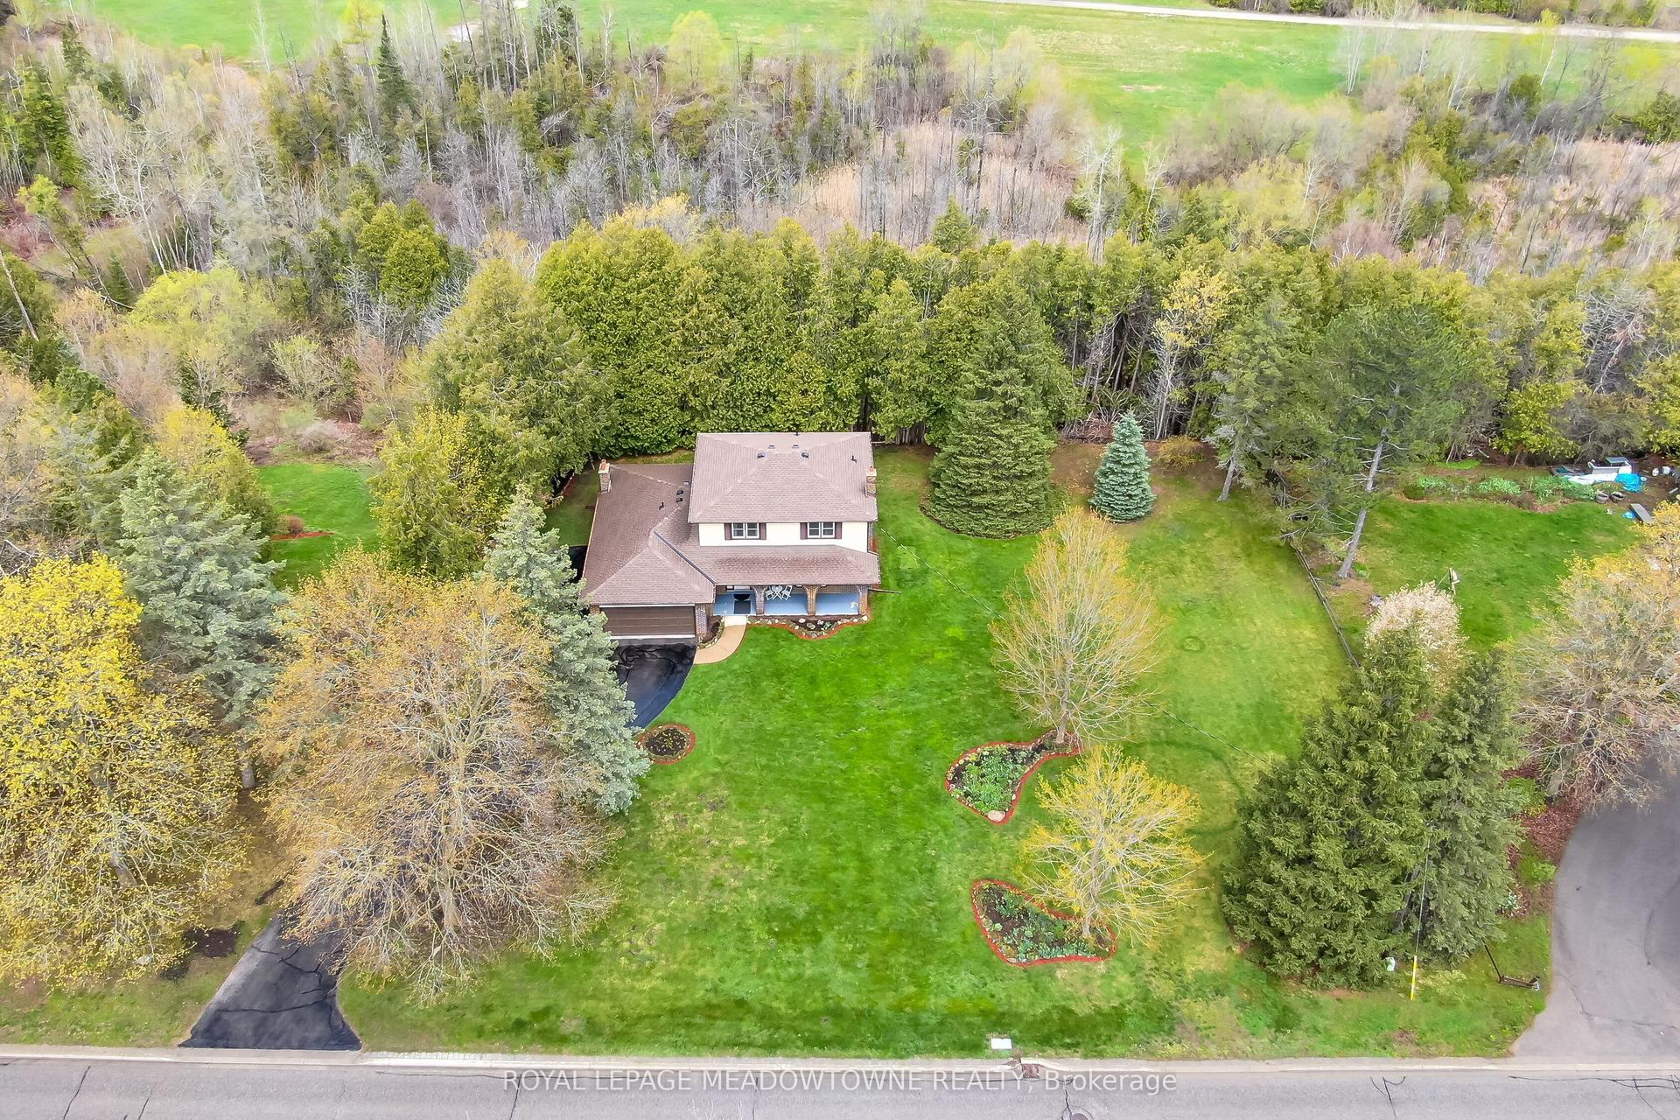
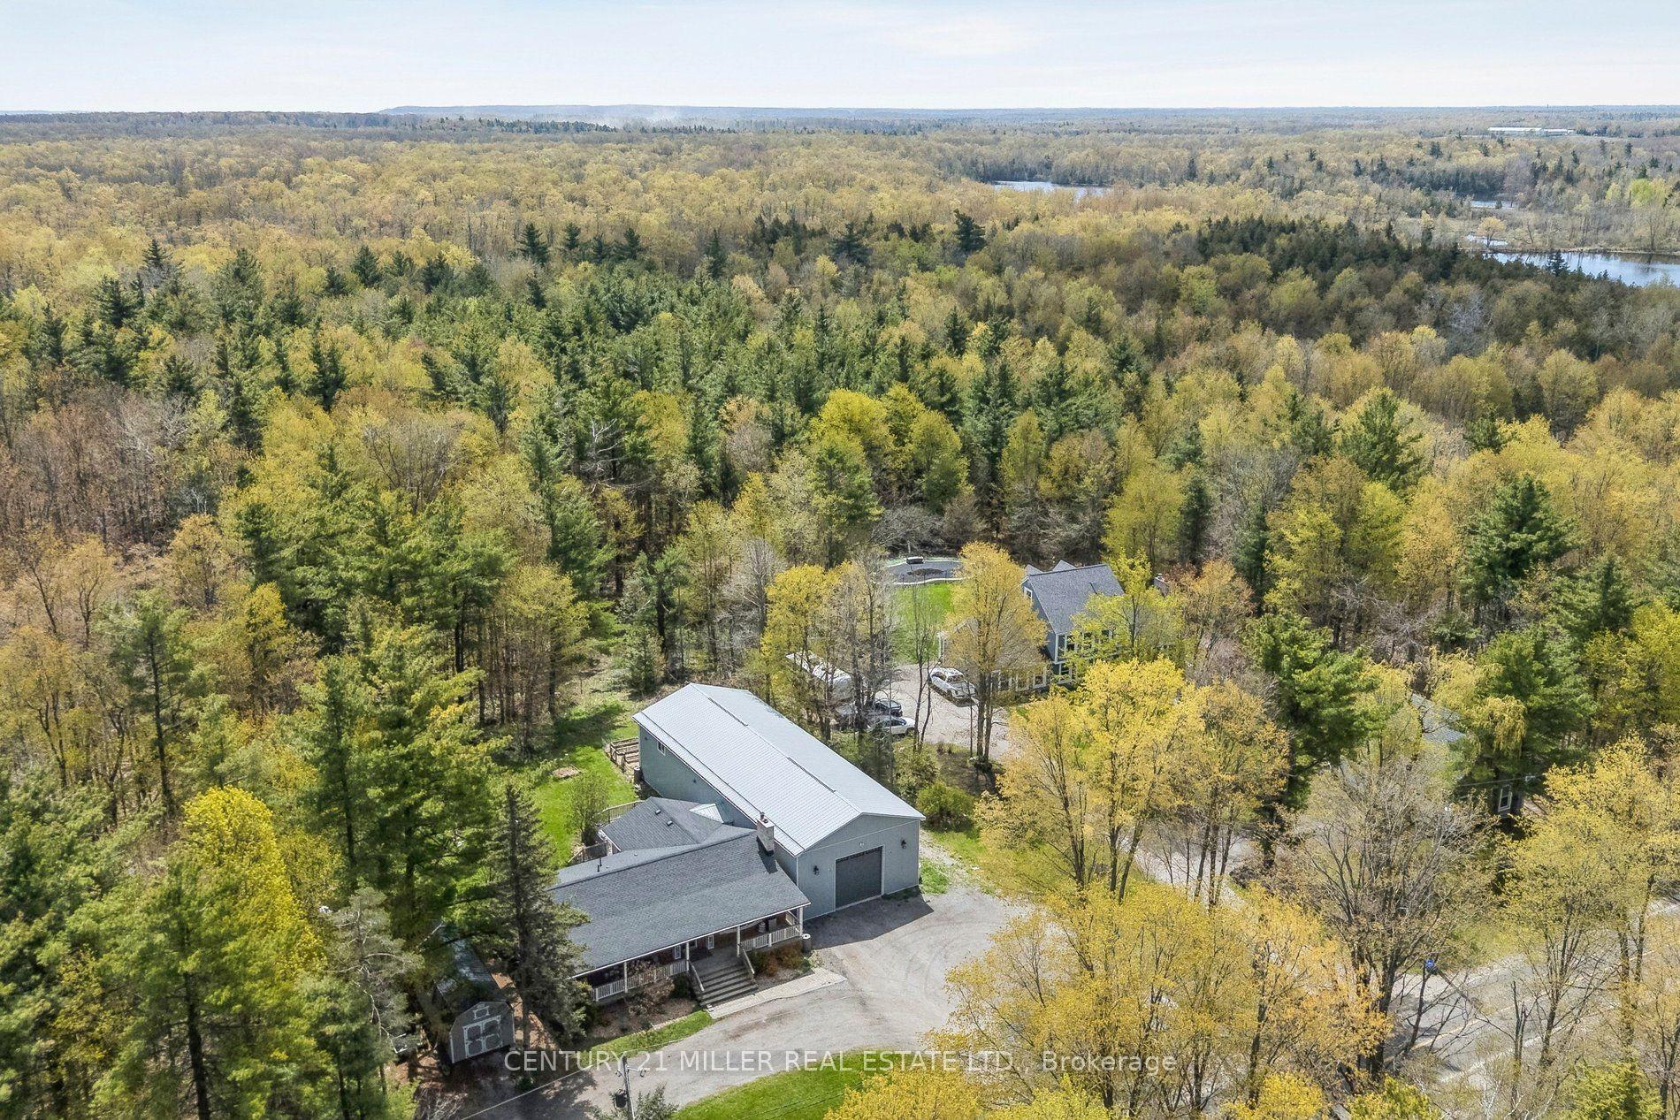
For Sale
Just Listed
19 Johnson Crescent
Georgetown, Halton Hills, ON
$1,298,888
3+1Bd
3Ba
1,750+sqft
4Parking
47.9 x 104.99 ftlot
$742/sqft
DetachedMLS# W13591818Listed 2026-07-220 DOM
Cooling
Central Vacuum
Basement
Partially Finished
Just listed! New listings in Halton Hills often receive offers within the first week.
About this home
Proof that great design makes all the difference-this 1,900+ sq.ft. bungalow feels incredibly spacious, bright and inviting from the moment you walk in. Welcome to this beautifully maintained Detached Bungalow in one of Georgetown's most sought-after neighbourhoods! Offering over 1,900 sq.ft. of thoughtfully designed main-floor living, this spacious home features 3+1 bedrooms, 3 full bathrooms, 9-ft ceilings, excellent curb appeal, and incredible potential to make it your own. A welcoming foyer opens to bright and spacious living and dining areas, perfect for entertaining family and friends. The open-concept kitchen features a cozy breakfast area and flows effortlessly into the inviting family room, complete with a fireplace and views of the backyard. Step outside to your private, beautifully landscaped yard with a deck and awning-perfect for morning coffee, summer BBQs, and relaxing evenings outdoors. The spacious primary suite boasts his-and-hers wail-in closets and a 4-piece ensuite. Two additional bedrooms, a full bathroom, and convenient main-floor laundry complete the main level. The finished lower level adds even more space and flexibility, featuring a large recreation room, 3-piece bathroom with warming lamp, pot lights throughout and a versatile studio, office, or bedroom with built-in shelving and pocket doors. A custom workshop and plenty of storage make this level both practical and functional. The flexible layout also offers great potential for multi-generational living, with the option to create a future separate entrance and kitchen. Ideally located minutes from the GO Station and Highway 401 and within walking distance to downtown Georgetown, trails, parks, schools, and local amenities. A wonderful opportunity to own a spacious and well cared for home in a highly desirable community.
Fireplace
Rooms
Main Floor
| Living Room | 3.63 × 6.20 m | Broadloom Large Window Overlooks Frontyard |
| Dining Room | 3.63 × 6.20 m | Combined w/Living Open Concept Large Window |
| Family Room | 3.43 × 5.28 m | Large Window Fireplace Pot Lights |
| Kitchen | 3.63 × 4.04 m | Stainless Steel Appl Open Concept Tile Floor |
| Breakfast | 3.18 × 3.91 m | W/O To Deck Wainscoting Open Concept |
| Laundry | 1.78 × 2.51 m | Separate Room Tile Floor B/I Shelves |
| Primary Bedroom | 3.68 × 6.40 m | 4 Pc Ensuite Wainscoting His and Hers Closets |
| Bathroom | 1.68 × 3.73 m | Tile Floor 4 Pc Ensuite Window |
| Bedroom 2 | 3.91 × 3.05 m | Window Broadloom Closet |
| Bedroom 3 | 2.92 × 2.74 m | Laminate Window Closet |
Lower
| Bathroom | 1.57 × 2.74 m | Tile Floor 4 Pc Bath Tile Floor |
| Recreation | 6.30 × 6.86 m | French Doors Pot Lights Open Concept |
| Office | 6.30 × 3.35 m | Pocket Doors Pot Lights B/I Desk |
| Workshop | 5.80 × 5.11 m | Concrete Floor B/I Shelves Window |
| Bathroom | 2.26 × 3.45 m | Walk-In Bath 3 Pc Bath Tile Floor |
Features
- Auto Garage Door Remote
- Bar Fridge
- Built-In Oven
- Central Vacuum
- Countertop Range
- Primary Bedroom - Main Floor
- Water Softener
- Awnings
- Deck
- Landscaped
- Full
- Partially Finished
- Central Air
- Bungalow
Financials
Annual Taxes
$6,355.17
Estimated Rental Income
Entire property$3,200 – $4,800/mo
Rental yield3.0% – 4.4%
*Estimates based on comparable rentals in the area. Actual income may vary.
Market Data — Halton Hills
Days on market0 days
Buyer's MarketSeller's Market
Based on active listings in Halton Hills. Data updates daily.
Our estimate for this home
Estimated range
$1.01M – $1.18M
Mid-point $1.10M · ~$627/sqft
How this listing compares
$1.01MList · $1.30M$1.18M
High confidence·Based on 96 georgetown comparables
Estimated range is generated automatically from active comparables and is for informational purposes only. Not an appraisal — contact Aman for a full comparative market analysis that factors in condition, renovations, and positioning.
Getting around
How walkable, bikeable, and transit-friendly this neighbourhood is.
62
/ 100
Walk Score
Somewhat Walkable
47
/ 100
Transit Score
Some Transit
46
/ 100
Bike Score
Somewhat Bikeable
Scores are estimates based on neighbourhood data and are for informational purposes only.
MLS® data courtesy of the Toronto Regional Real Estate Board (TRREB).
The information provided herein must only be used by consumers that have a bona fide interest in the purchase, sale, or lease of real estate and may not be used for any commercial purpose or any other purpose. Listing information is deemed reliable but is not guaranteed accurate by the Toronto Regional Real Estate Board, the listing brokerage, or this website. The trademarks REALTOR®, REALTORS® and the REALTOR® logo are controlled by The Canadian Real Estate Association (CREA) and identify real estate professionals who are members of CREA. MLS®, Multiple Listing Service®, and the associated logos are owned by CREA. Not intended to solicit properties currently listed for sale or buyers under contract.
You may also like
More homes in Halton Hills
Hand-picked listings with a similar price range and style.
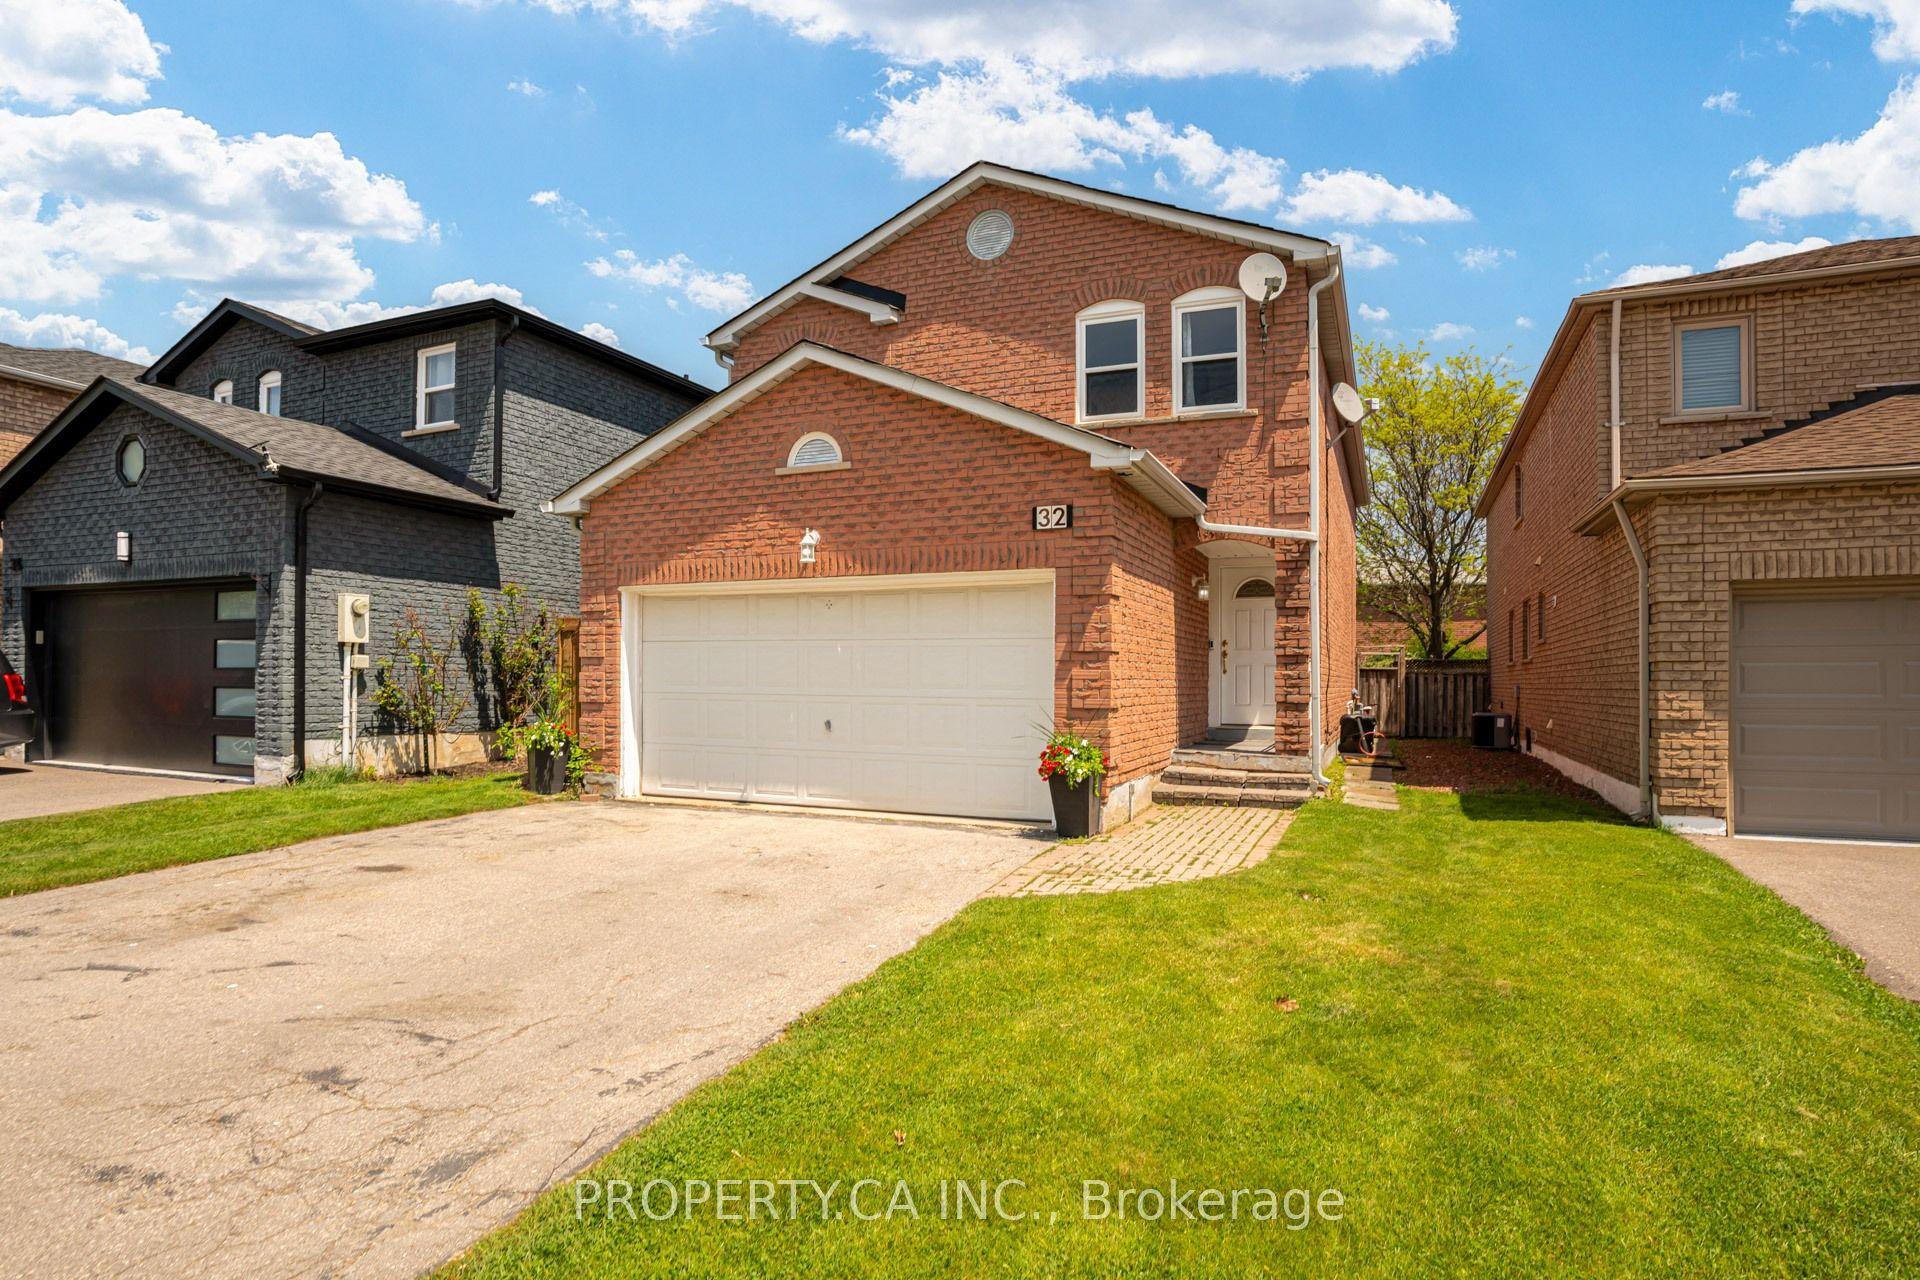
For Sale10 h ago
$1,175,000
Detached
est. $5,151/mo
32 Mckinnon Avenue, Georgetown
Halton Hills, ON
4+2 bd
4 ba
2,250
4
MLS# W13595178Property.Ca Inc.
WhatsApp Aman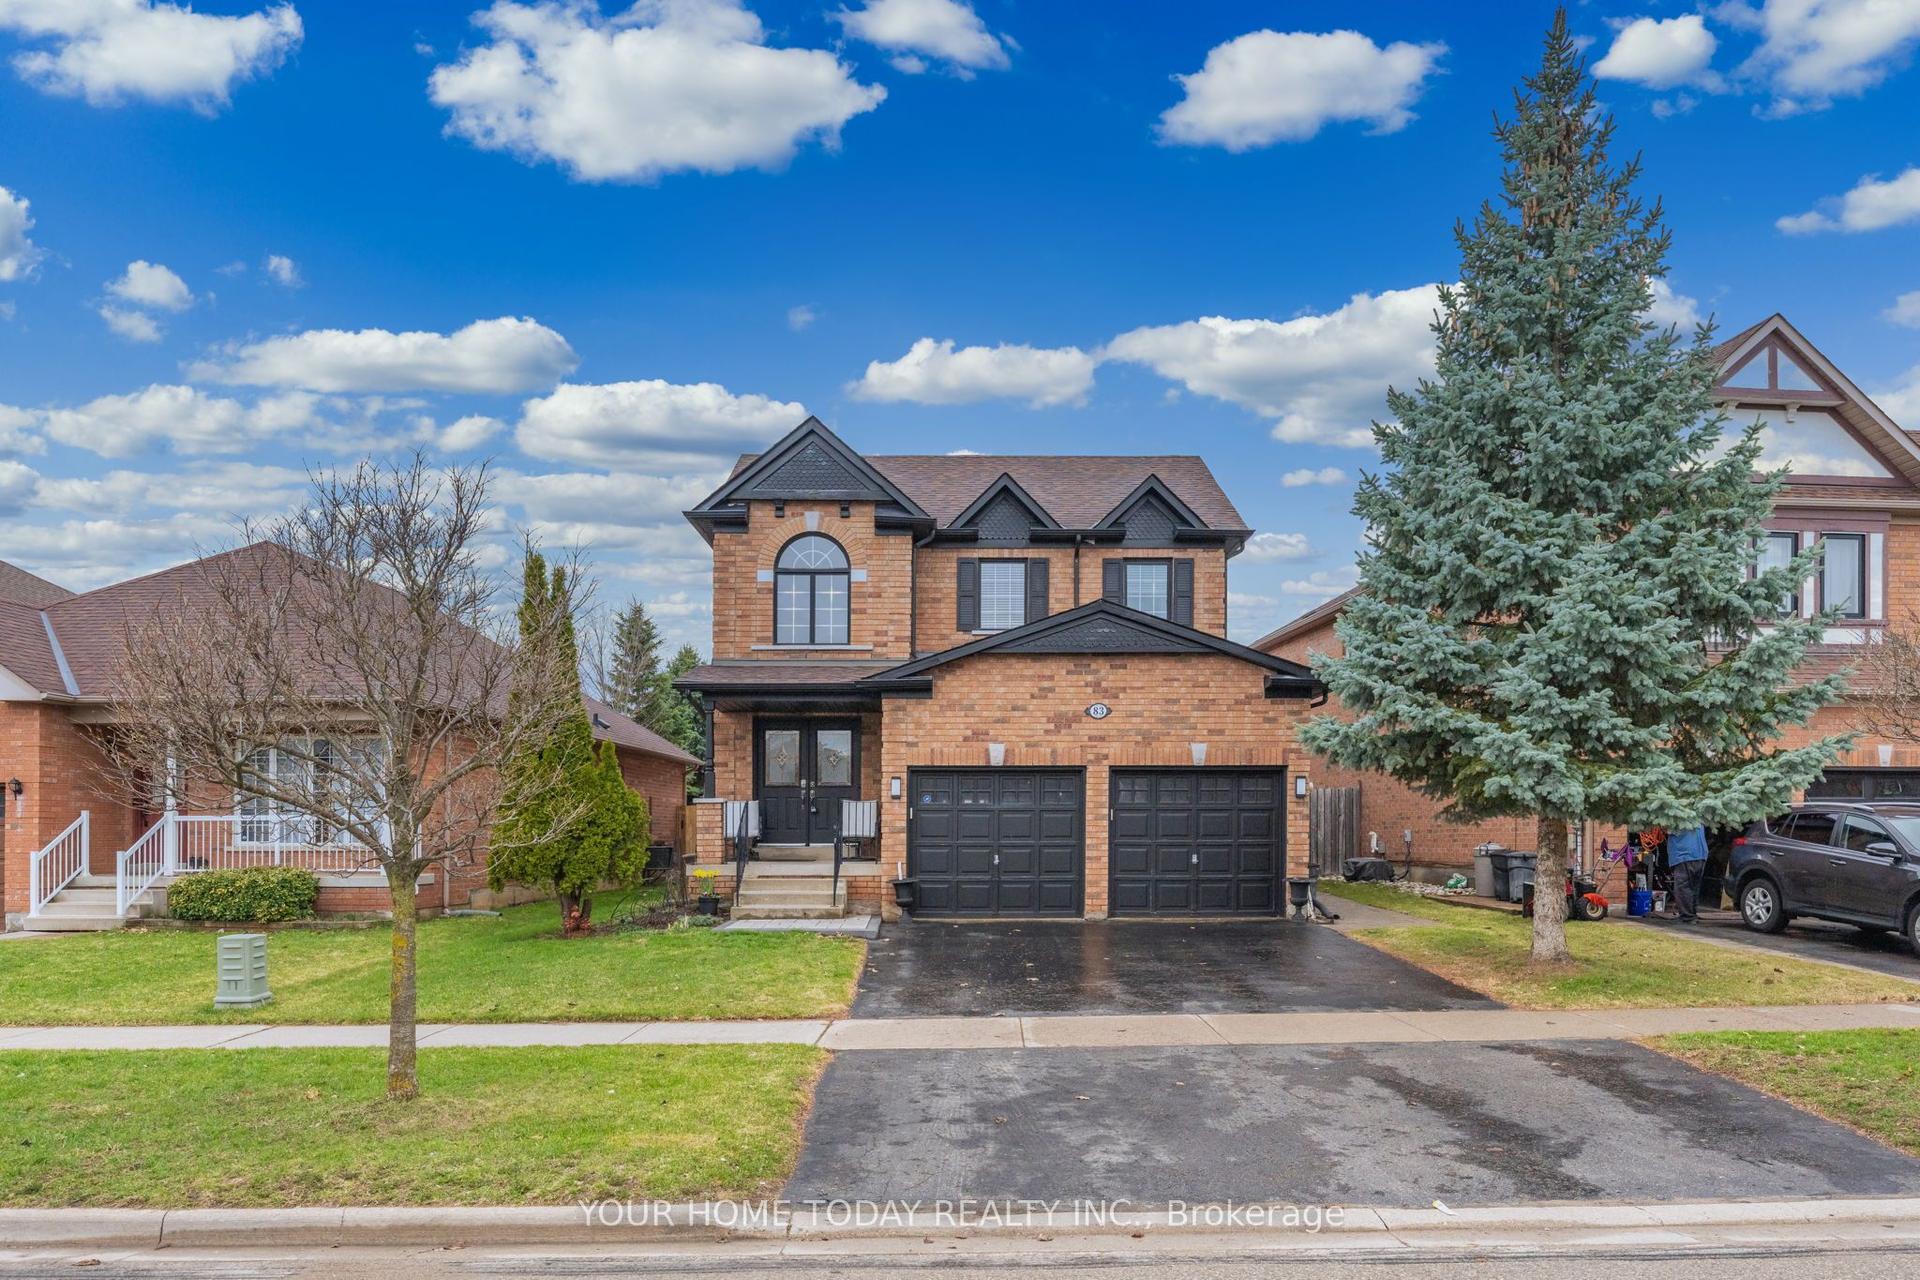
For Sale3 months ago
$1,199,900
Detached
est. $5,260/mo
83 Atwood Avenue, Georgetown
Halton Hills, ON
4 bd
3 ba
2,250
4
MLS# W12996350Your Home Today Realty Inc.
WhatsApp Aman