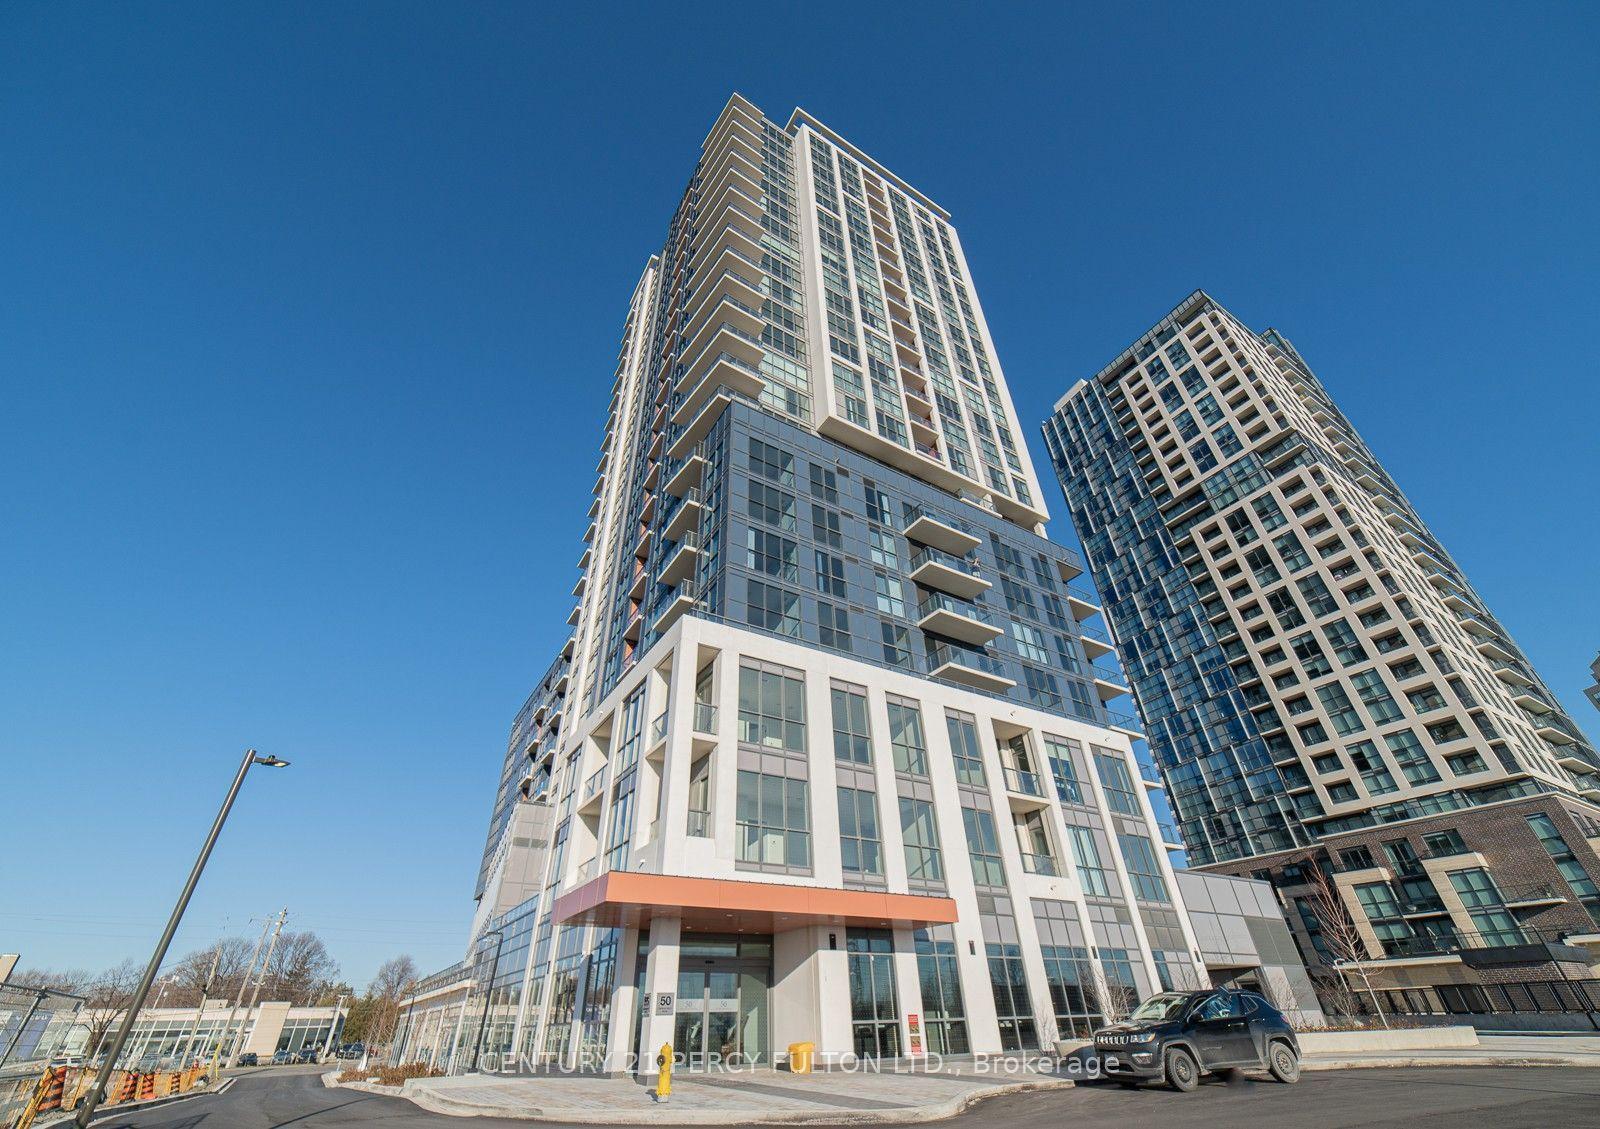
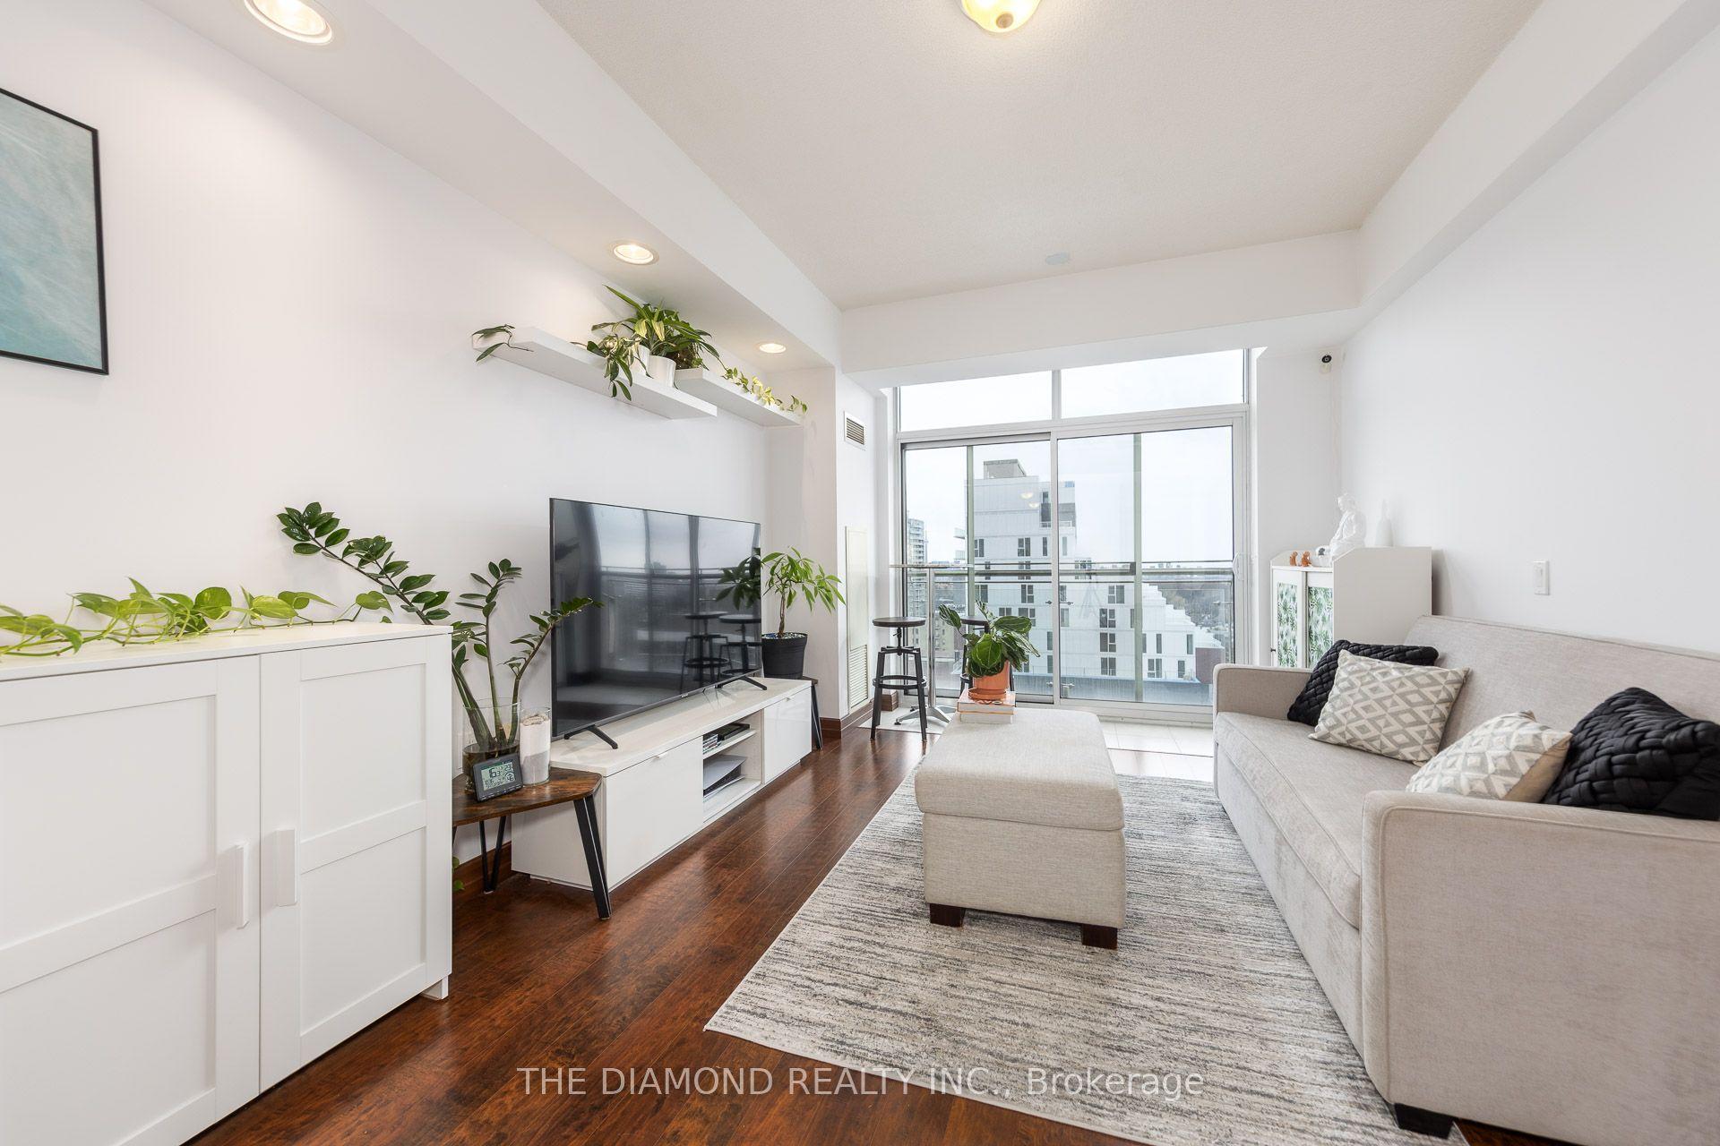
For Sale
Just Listed
88 Park Lawn Road 1502 #1502
Mimico, Toronto, ON
$499,000
1Bd
1Ba
550+sqft
1Parking
$907/sqft
CondoMLS# W13591952Listed 2026-07-224 DOM
Cooling
Central Air
About this home
Welcome to South Beach Condos, ideally situated in the highly sought-after Humber Bay Shores. This fabulous 1-bedroom, 1-bath suite offers 508 sq. ft. of thoughtfully designed living space plus a 60 sq. ft. balcony with breathtaking, unobstructed west views over the conservation lands. Enjoy a rare lifetime view and mesmerizing sunsets as the sky lights up directly from your private balcony each evening. Freshly painted and maintained in fantastic condition, this warm and inviting suite features a highly functional layout, abundant natural light, pot lights, a center island and sleek stainless steel, high-end European appliances. South Beach makes an unforgettable first impression with its private entrance, striking waterfall feature, elegant Carrara marble finishes and magnificent Murano chandeliers imported from Italy, creating one of Toronto's most lavish condominium lobbies. Residents enjoy exceptional five-star amenities, including a state-of-the-art fitness center, basketball and squash courts, indoor and outdoor pools, a newly renovated party room, a lounge with pool tables, an 18-seat theatre, two guest suites and ample visitor parking. 24/7 Concierge & Security services for your peace of mind. Perfectly situated in the heart of Humber Bay Shores, one of Toronto's most sought-after waterfront communities, you are steps to Metro, Sobeys, Shoppers Drug Mart, LCBO, cafés, restaurants, TTC, major highways, the seasonal farmer's market, waterfront trails and Mimico Cruising Club Marina. Take an evening stroll along the lake after dinner and enjoy everything this vibrant neighbourhood has to offer. Includes one parking space and one locker. A wonderful place to call home in a truly fabulous community.
PoolRenovatedWaterfront
Rooms
Other
| Living Room | 5.14 × 4.46 m | Open Concept Balcony Combined w/Dining |
| Dining Room | 5.14 × 4.46 m | Combined w/Living Open Concept Hardwood Floor |
| Kitchen | 3.72 × 2.30 m | Stainless Steel Appl Pot Lights Centre Island |
| Primary Bedroom | 2.91 × 2.50 m | Sliding Doors Closet Hardwood Floor |
Features
- Carpet Free
- None
- Central Air
- Apartment
Financials
Annual Taxes
$2,194.51
Estimated Rental Income
Entire property$2,100 – $2,800/mo
Rental yield5.1% – 6.7%
*Estimates based on comparable rentals in the area. Actual income may vary.
Market Data — Toronto
Days on market4 days
Buyer's MarketSeller's Market
Based on active listings in Toronto. Data updates daily.
Demographics — Toronto
Population
2,794,356
Avg Household Income
$102,000
Age Distribution
0-19
19%
20-34
24%
35-49
21%
50-64
19%
65+
17%
Ownership53% own · 47% rent
EnglishMandarinCantoneseTagalogTamil
Our estimate for this home
Estimated range
$434K – $504K
Mid-point $469K · ~$853/sqft
How this listing compares
$434KList · $499K$504K
High confidence·Based on 223 mimico comparables
Estimated range is generated automatically from active comparables and is for informational purposes only. Not an appraisal — contact Aman for a full comparative market analysis that factors in condition, renovations, and positioning.
Getting around
How walkable, bikeable, and transit-friendly this neighbourhood is.
82
/ 100
Walk Score
Very Walkable
82
/ 100
Transit Score
Excellent Transit
61
/ 100
Bike Score
Bikeable
Scores are estimates based on neighbourhood data and are for informational purposes only.
MLS® data courtesy of the Toronto Regional Real Estate Board (TRREB).
The information provided herein must only be used by consumers that have a bona fide interest in the purchase, sale, or lease of real estate and may not be used for any commercial purpose or any other purpose. Listing information is deemed reliable but is not guaranteed accurate by the Toronto Regional Real Estate Board, the listing brokerage, or this website. The trademarks REALTOR®, REALTORS® and the REALTOR® logo are controlled by The Canadian Real Estate Association (CREA) and identify real estate professionals who are members of CREA. MLS®, Multiple Listing Service®, and the associated logos are owned by CREA. Not intended to solicit properties currently listed for sale or buyers under contract.
You may also like
More homes in Toronto
Hand-picked listings with a similar price range and style.
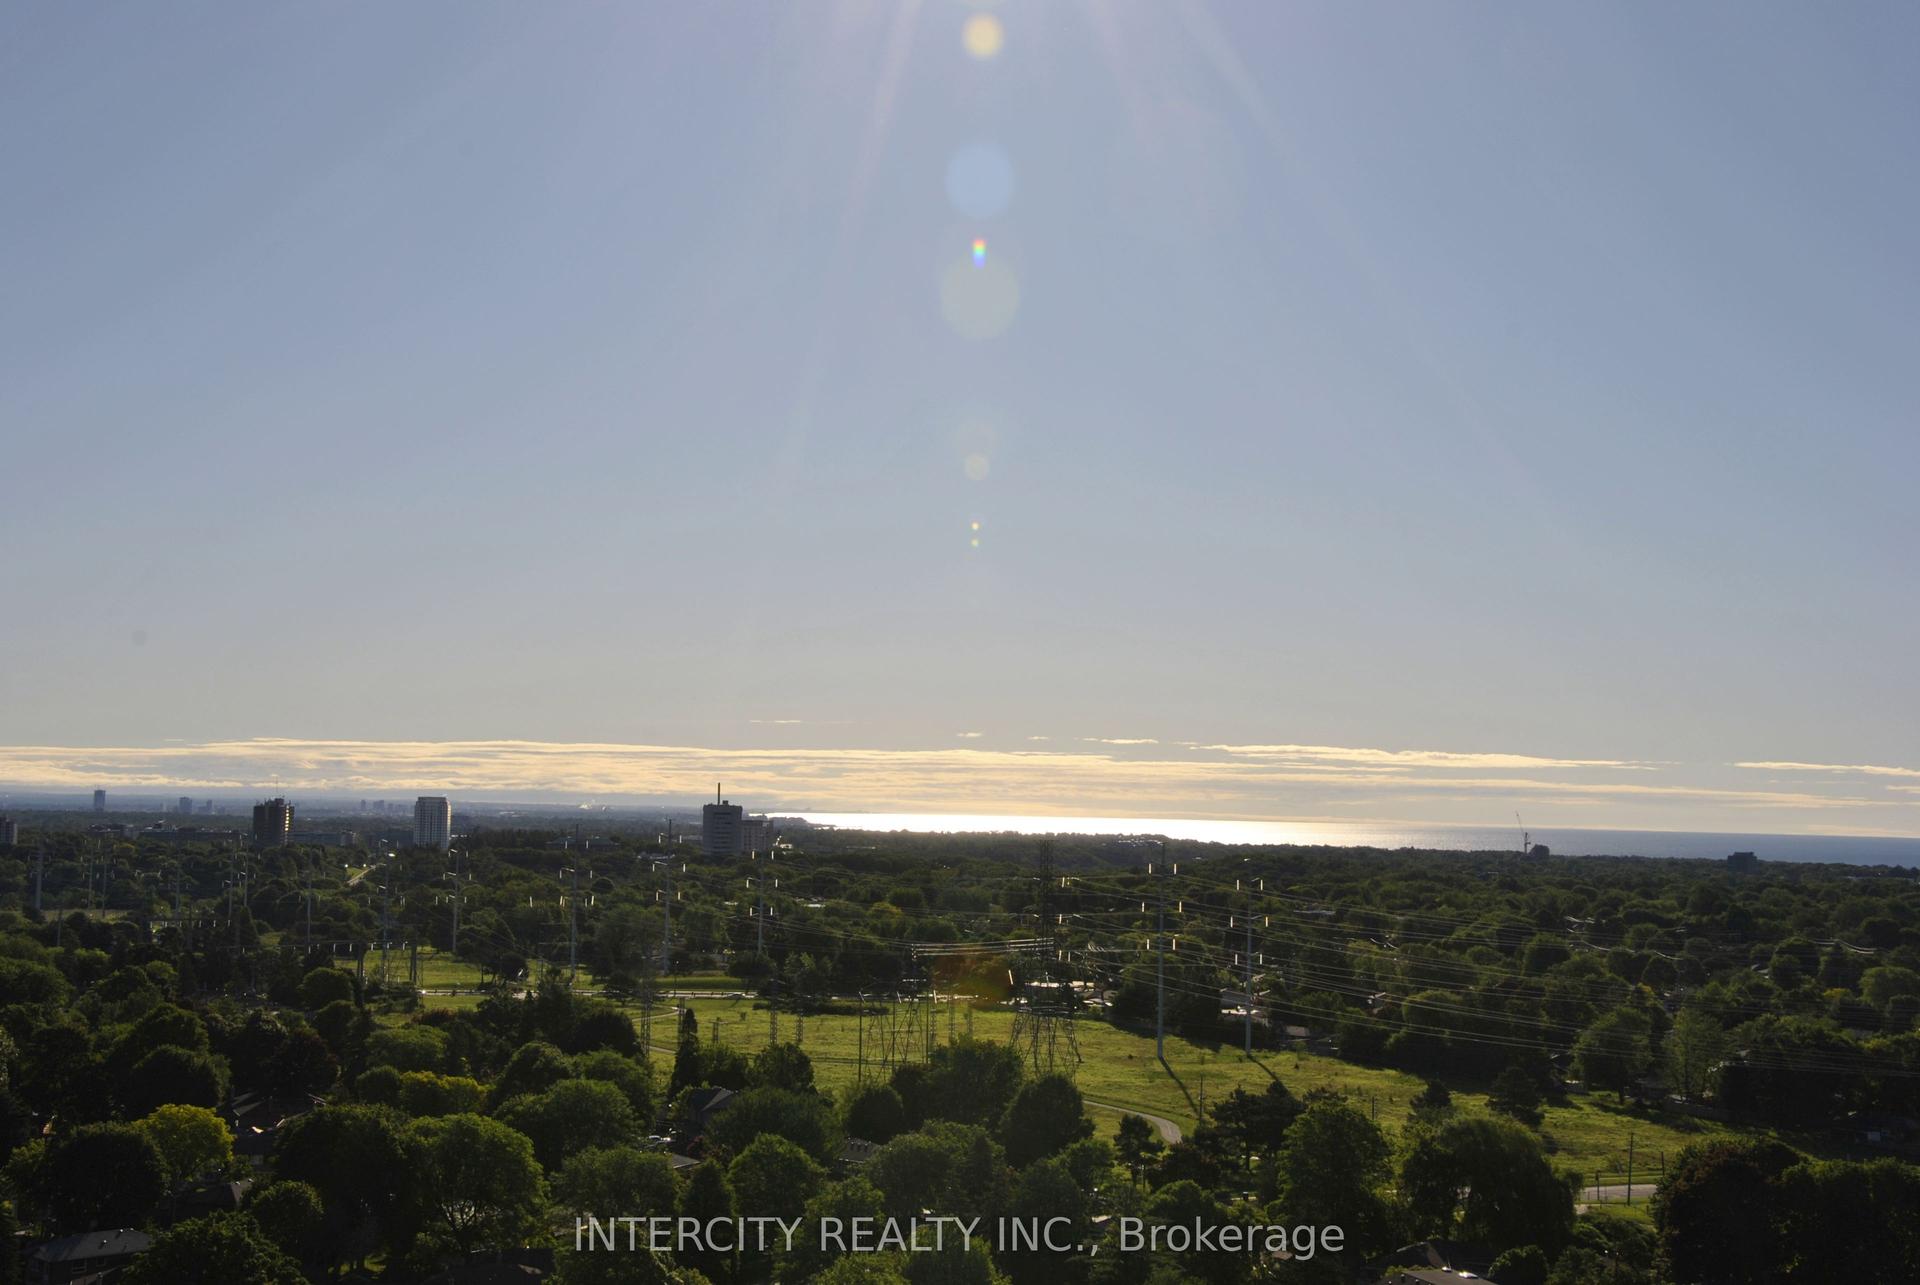
For Sale1 month ago
$539,990
Condo
est. $2,367/mo
20 Meadowglen Place 1901 #1901, Woburn
Toronto, ON
2+1 bd
2 ba
850
1
MLS# E13454468Intercity Realty Inc.
WhatsApp Aman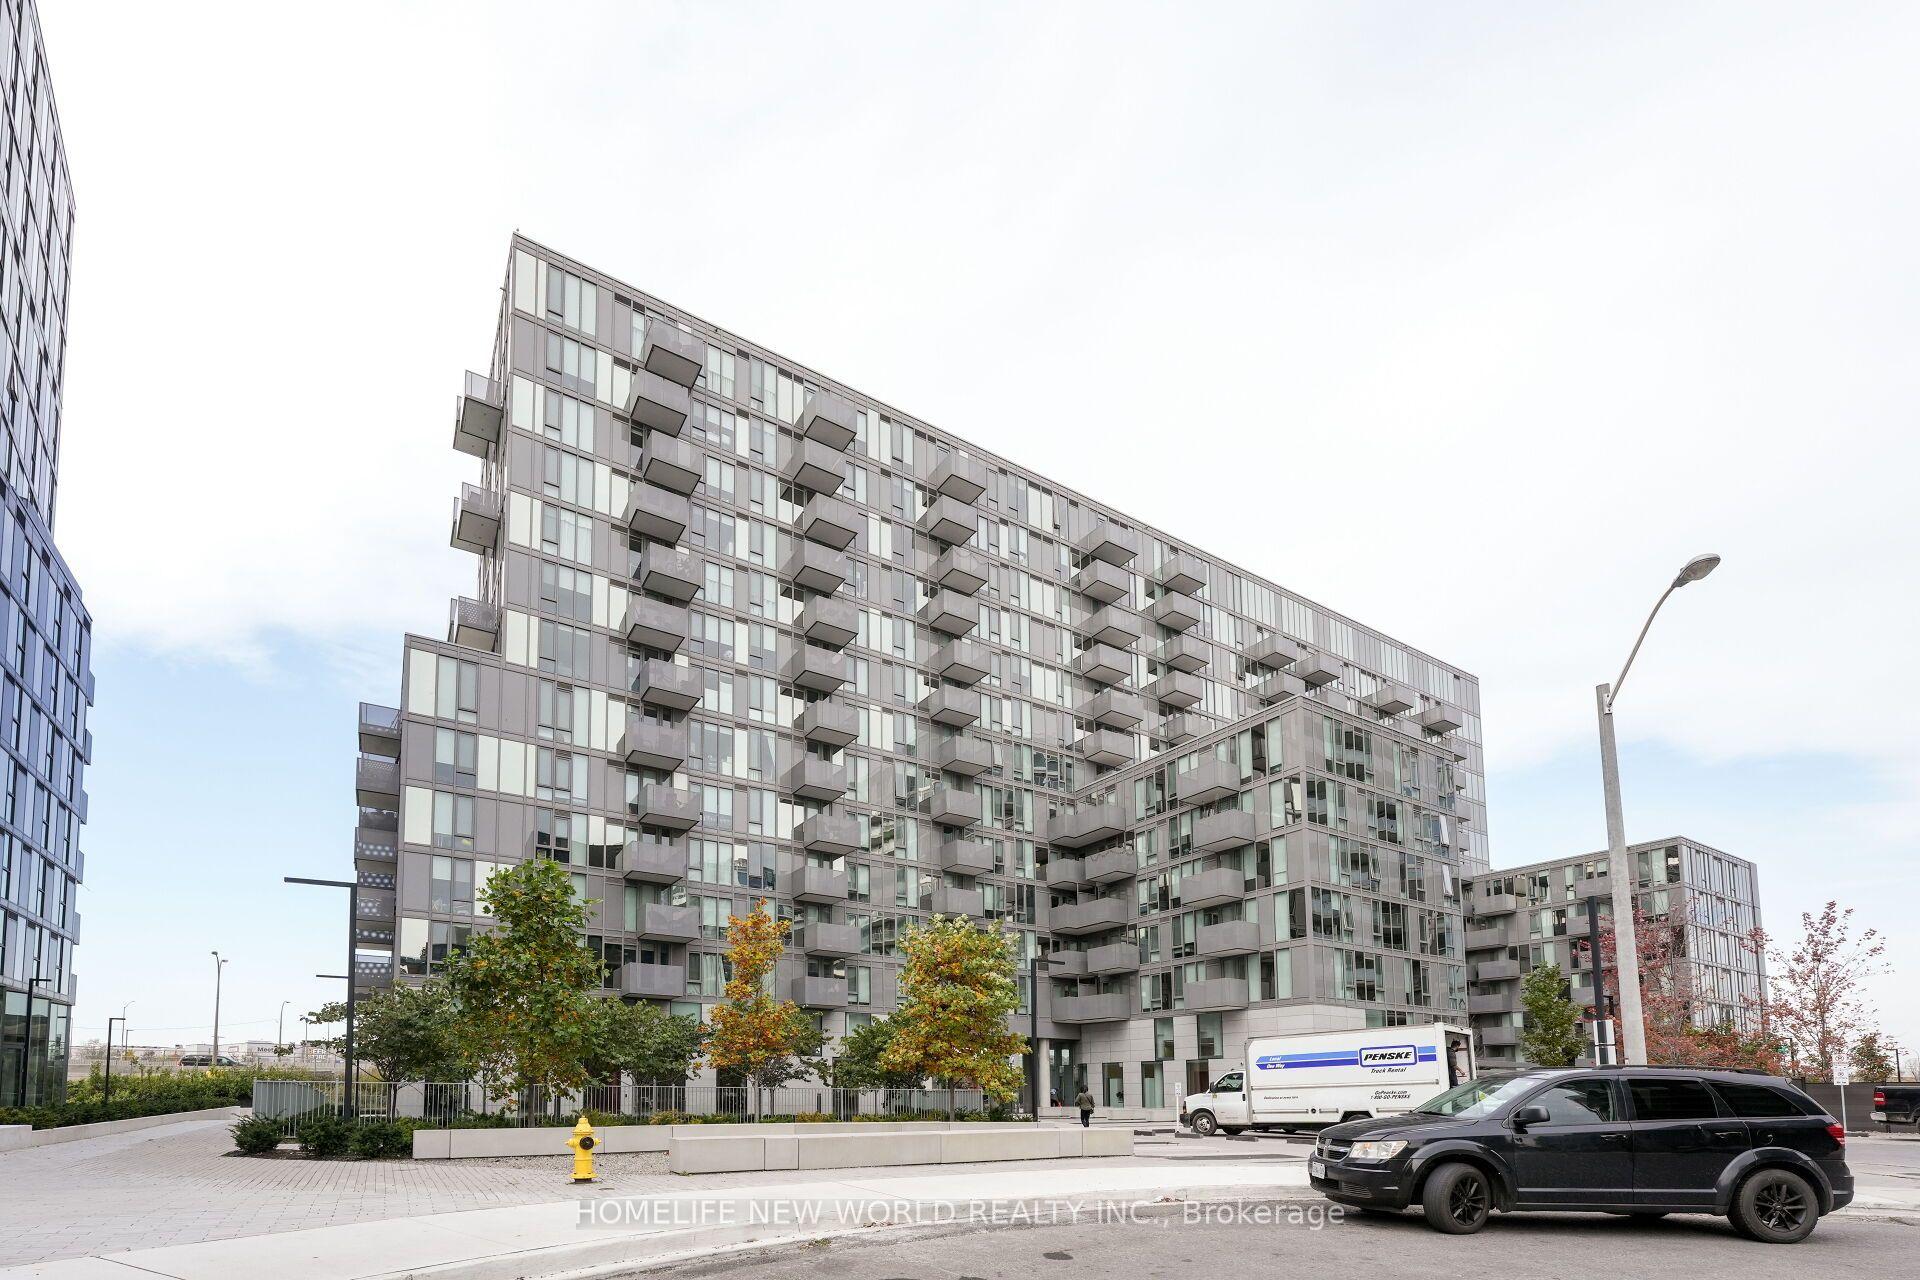
For Sale13 days ago
$399,999
Condo
est. $1,754/mo
38 Monte Kwinter Court 707 #707, Clanton Park
Toronto, ON
2 bd
1 ba
550
1
MLS# C13554780Homelife New World Realty Inc.
WhatsApp Aman