For Sale
Open House Sat 18–20
1528 Knareswood Drive
Lorne Park, Mississauga, ON
$1,899,900
4+2Bd
4Ba
2,750+sqft
8Parking
91.09 x 191.43 ftlot
$691/sqft
DetachedMLS# W13592704Listed 2026-07-2234 DOM
Cooling
Central Air
Basement
Finished
On the market for 34 days — longer than average. The seller may be open to negotiation.
About this home
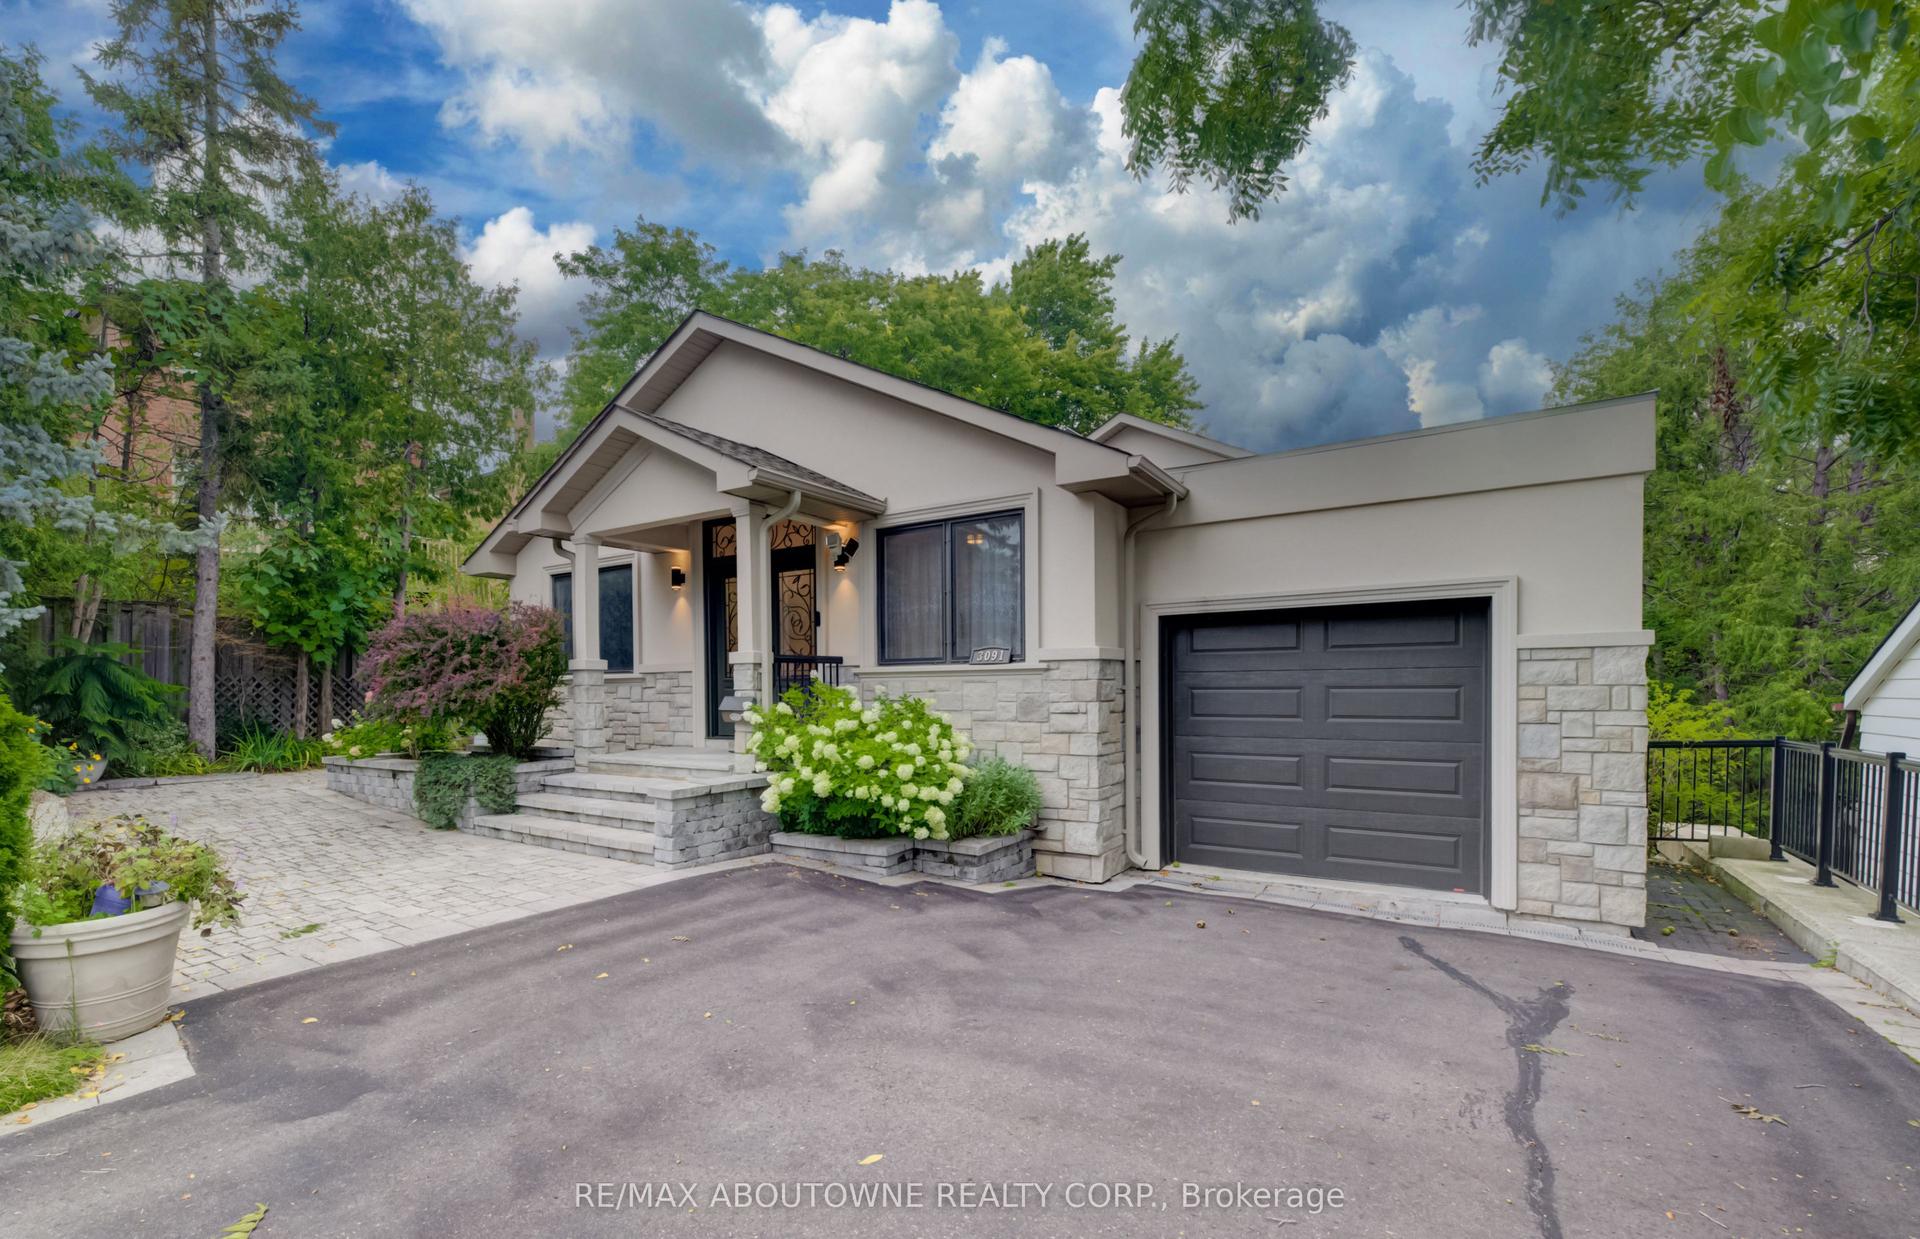
All Brick Bungalow Boasting 2810sqft above grade + 1710sqft basement = 4520sqft Total. This Spacious Home Features Hardwood Floors Throughout The Main Floor, 3 Fireplaces Total, 3 Baths on the Ground Level Plus Another Full Bath In The Basement, Coffered Ceilings in the Oversized Family Room with a B/I Drybar and R/I to Complete A Wetbar. A U-Shaped Kitchen With An Eat-In Breakfast Room & B/I Pantry Shelves. Most Windows Have Been Updated in 2013. Roof 2015 & Mansard 2014. This Property is Nestled into A Private, and Mature Neighborhood Bordering The Credit River. A Muskoka In The City Backyard Features a 20x40ft Inground Concrete Pool With Peace & Tranquility At The Top of The List. This Sun Drenched Backyard Faces Desirable South-West. Property Measures an Impressive 91 x 191ft. A Separate Side Entrance Into The Basement Walks Into A Large Rec Room, and 2 Additional Bedrooms Each With W/I Closets. An Extra-High Garage Ceiling Opens Up Premium Over Head Real Estate, Great For A Car Lift Or Additional Storage. Potential To Customize. Excellent School District, Parks & Port Credit Village Nearby. Welcome to Lorne Park.
PoolGarageHardwood
Rooms
Main Floor
| Foyer | 1.91 × 4.42 m | Hardwood Floor Double Doors Closet |
| Living Room | 6.50 × 4.11 m | Hardwood Floor Fireplace Moulded Ceiling |
| Dining Room | 3.35 × 4.04 m | Hardwood Floor Window Wainscoting |
| Kitchen | 4.17 × 3.05 m | Tile Floor Granite Counters Overlooks Pool |
| Breakfast | 3.10 × 3.05 m | Tile Floor W/O To Pool Combined w/Kitchen |
| Family Room | 6.50 × 5.56 m | Hardwood Floor Dry Bar Fireplace |
| Mud Room | 1.83 × 4.04 m | Tile Floor W/O To Garage |
| Primary Bedroom | 6.05 × 3.89 m | Hardwood Floor 5 Pc Ensuite W/O To Garden |
| Bedroom 2 | 3.66 × 3.86 m | Hardwood Floor Walk-In Closet(s) Window |
| Bedroom 3 | 3.25 × 3.76 m | Hardwood Floor Double Closet Window |
| Bedroom 4 | 2.92 × 4.04 m | Hardwood Floor B/I Bookcase Window |
Basement
| Bedroom 5 | 5.97 × 2.79 m | Broadloom Pot Lights Walk-In Closet(s) |
| Recreation | 6.50 × 6.43 m | Broadloom Window Fireplace |
| Bedroom | 3.56 × 3.96 m | Broadloom Pot Lights Walk-In Closet(s) |
| Laundry | 2.34 × 2.34 m | Tile Floor Laundry Sink |
| Furnace Room | 4.06 × 4.11 m | Concrete Floor Window |
Features
- Primary Bedroom - Main Floor
- Storage
- Landscaped
- Lighting
- Patio
- Privacy
- Separate Entrance
- Finished
- Central Air
- Bungalow
Financials
Annual Taxes
$13,500
Estimated Rental Income
Entire property$4,000 – $6,500/mo
Basement apartment$1,800 – $2,500/mo
Rental yield2.5% – 4.1%
*Estimates based on comparable rentals in the area. Actual income may vary.
Market Data — Mississauga
Days on market34 days
Buyer's MarketSeller's Market
Based on active listings in Mississauga. Data updates daily.
Demographics — Mississauga
Population
717,961
Avg Household Income
$105,000
Age Distribution
0-19
21%
20-34
20%
35-49
21%
50-64
20%
65+
18%
Ownership71% own · 29% rent
EnglishUrduArabicPunjabiPolish
Getting around
How walkable, bikeable, and transit-friendly this neighbourhood is.
73
/ 100
Walk Score
Very Walkable
61
/ 100
Transit Score
Good Transit
61
/ 100
Bike Score
Bikeable
Scores are estimates based on neighbourhood data and are for informational purposes only.
MLS® data courtesy of the Toronto Regional Real Estate Board (TRREB).
The information provided herein must only be used by consumers that have a bona fide interest in the purchase, sale, or lease of real estate and may not be used for any commercial purpose or any other purpose. Listing information is deemed reliable but is not guaranteed accurate by the Toronto Regional Real Estate Board, the listing brokerage, or this website. The trademarks REALTOR®, REALTORS® and the REALTOR® logo are controlled by The Canadian Real Estate Association (CREA) and identify real estate professionals who are members of CREA. MLS®, Multiple Listing Service®, and the associated logos are owned by CREA. Not intended to solicit properties currently listed for sale or buyers under contract.
You may also like
More homes in Mississauga
Hand-picked listings with a similar price range and style.
For Sale16 h ago
$1,899,000
Detached
est. $8,325/mo
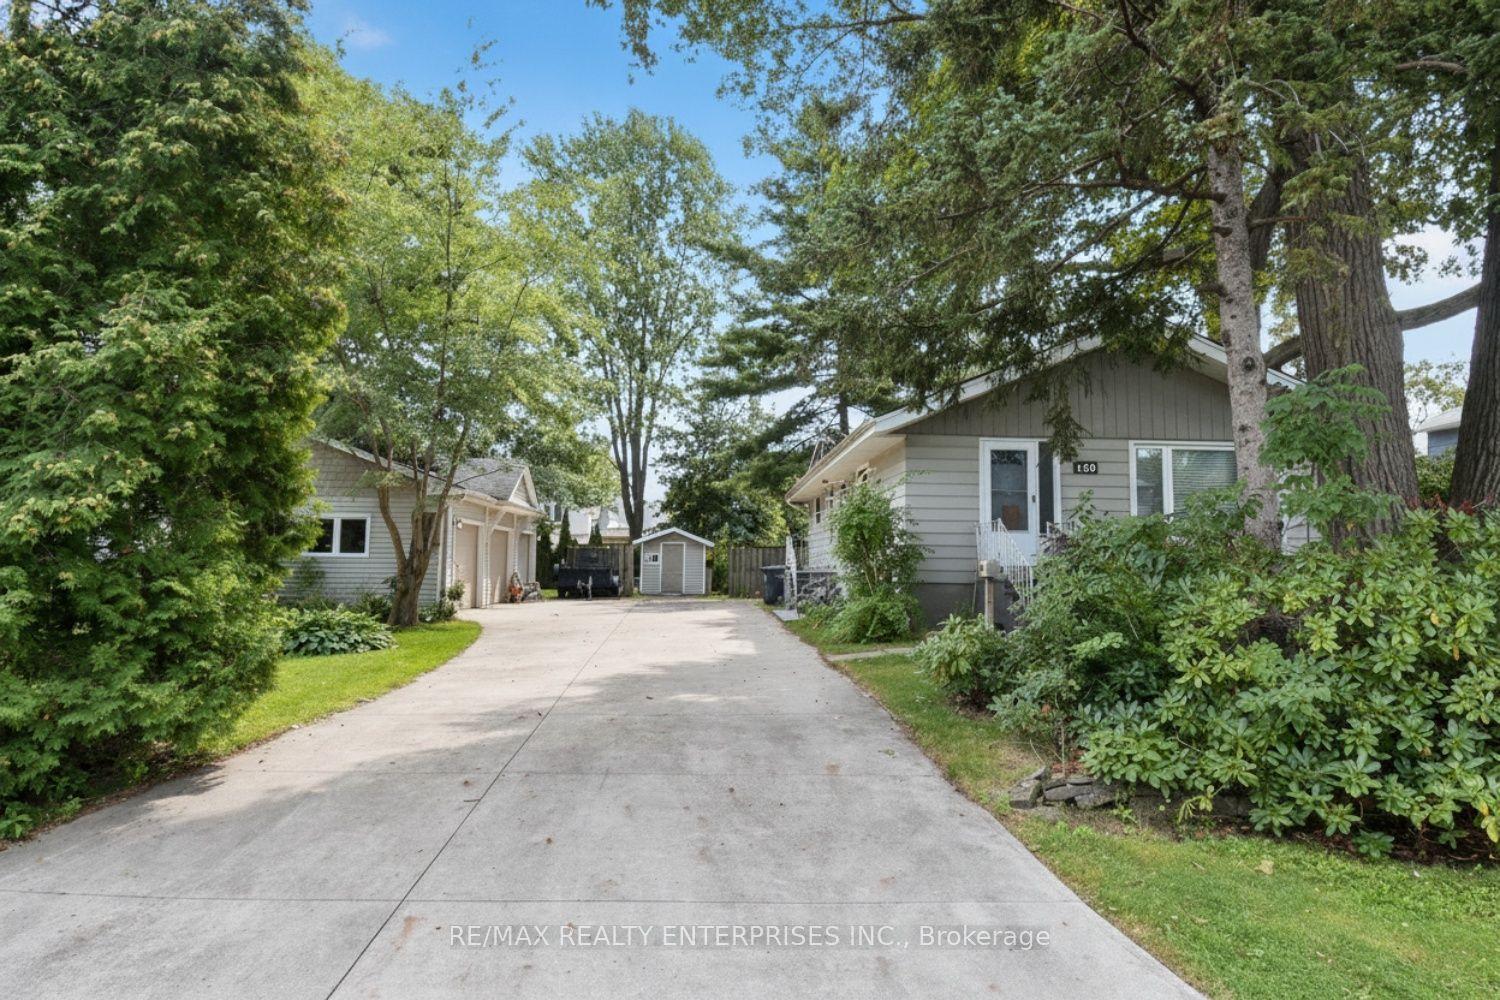
120 Eaglewood Boulevard, Mineola
Mississauga, ON
3+1 bd
2 ba
900
13
MLS# W13712238Re/Max Realty Enterprises Inc.
WhatsApp Aman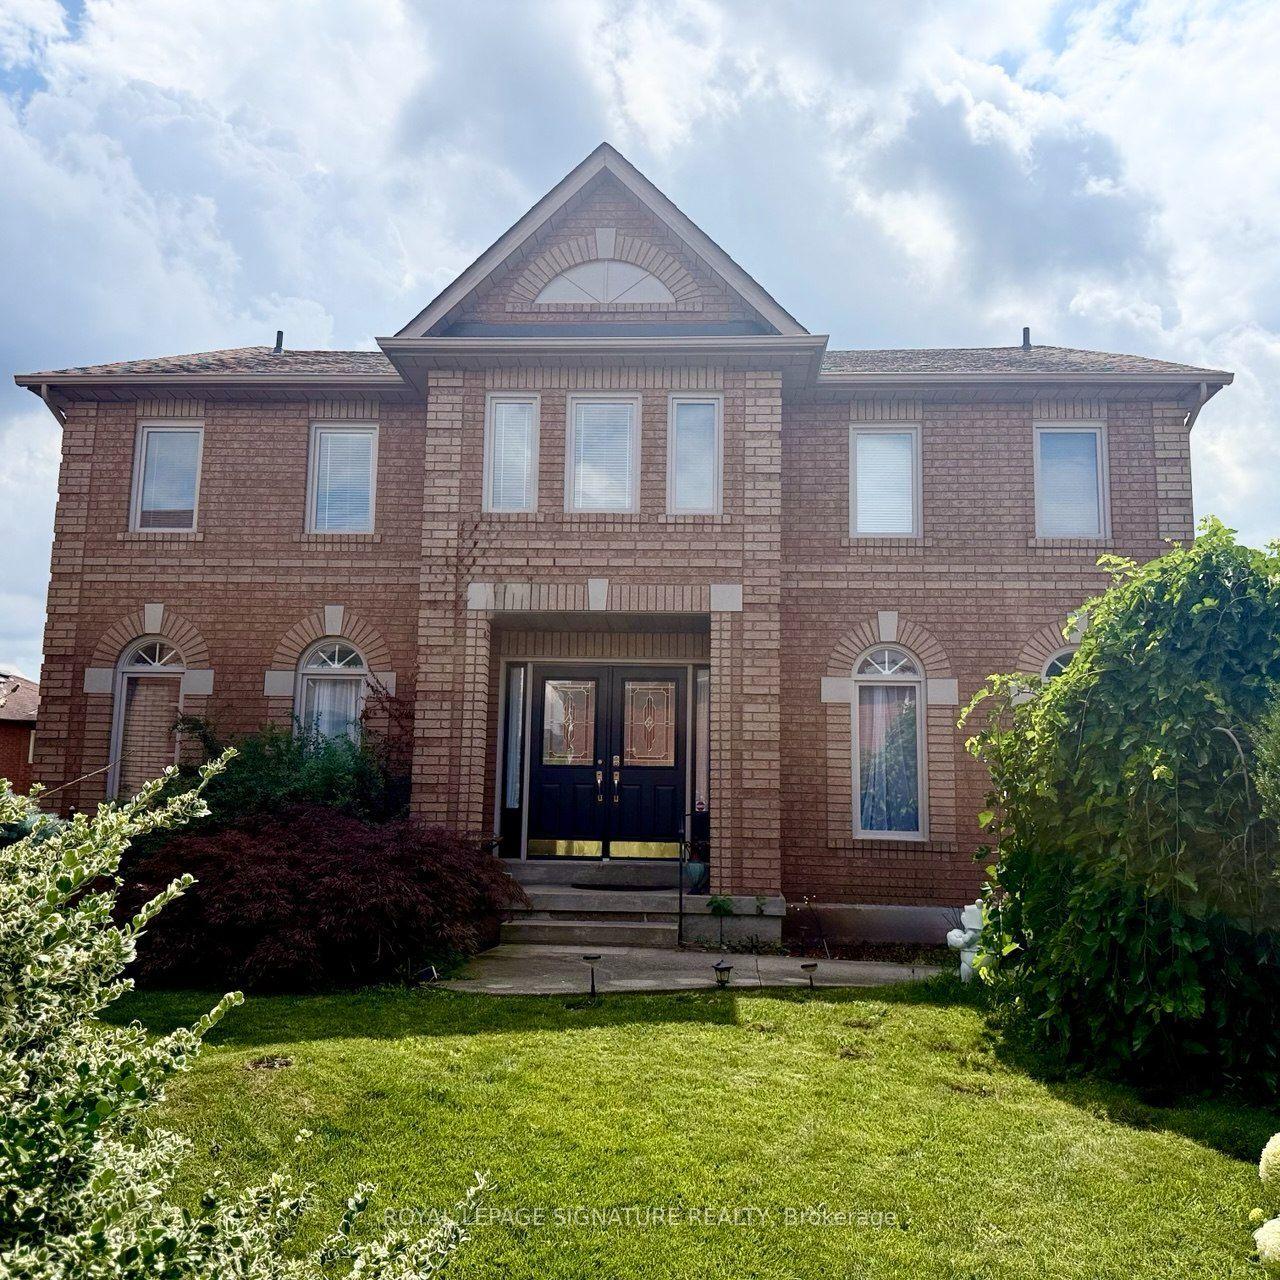
For Sale16 h ago
$1,499,999
Detached
est. $6,576/mo
3388 Trelawny Circle, Lisgar
Mississauga, ON
5+2 bd
4 ba
3,250
4
MLS# W13712220Royal Lepage Signature Realty
WhatsApp Aman