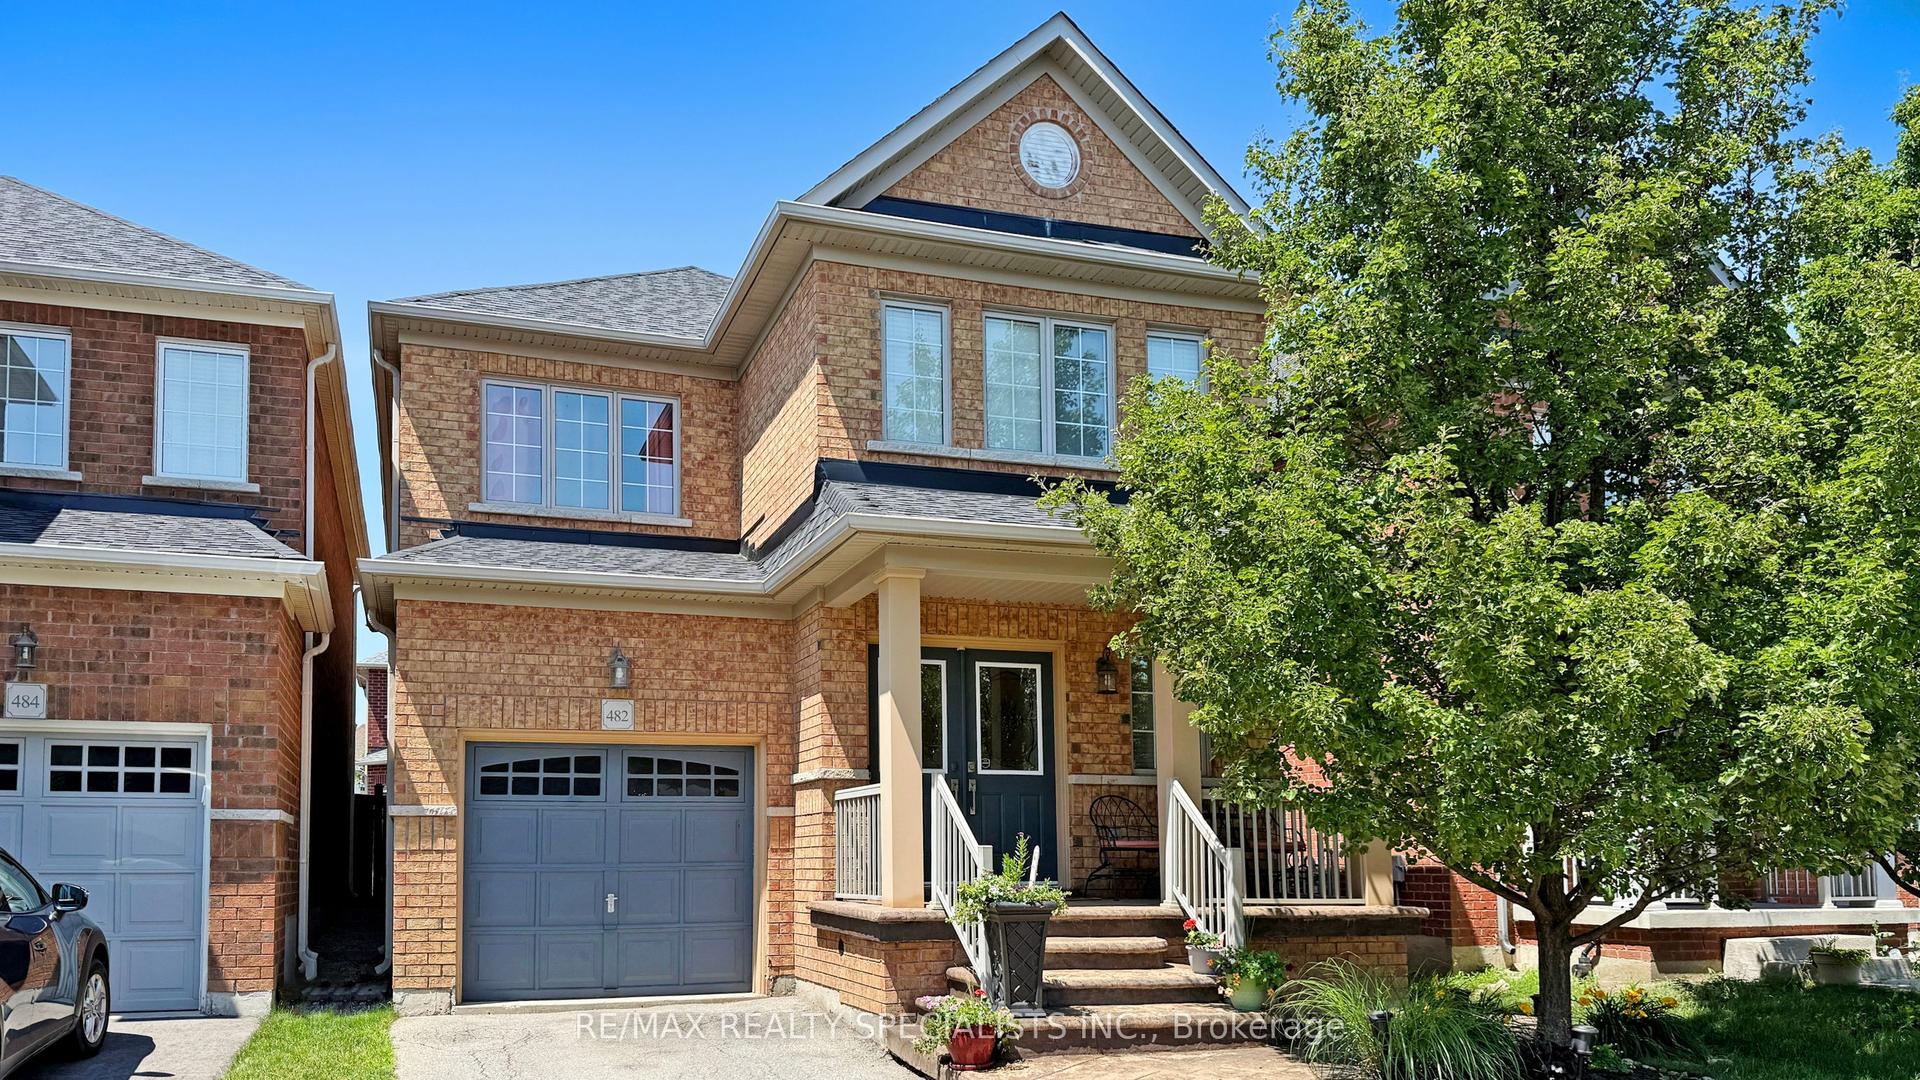
For Sale
Just Listed
1079 Tupper Drive
1027 - CL Clarke, Milton, ON
$1,030,000
4+1Bd
3Ba
2,250+sqft
4Parking
35.99 x 85.43 ftlot
$458/sqft
DetachedMLS# W13593384Listed 2026-07-221 DOM
Heating
Water Heater
Cooling
Central Air
Basement
Finished
Just listed! New listings in Milton often receive offers within the first week.
About this home
Welcome to 1079 Tupper Drive, a beautifully maintained family home that has been lovingly cared for by its current owners. Offering timeless finishes, generous living spaces, and an exceptional location, this home is ready for its next chapter. Step inside to discover 9-foot ceilings on the main level, gleaming hardwood flooring throughout the main and second levels, a solid wood staircase, and an abundance of large windows that fill the home with natural light, creating a warm and inviting atmosphere. The open-concept living and dining areas are perfect for both everyday family living and entertaining. The spacious kitchen features granite countertops, stainless steel appliances, a breakfast bar, and a walkout to the private backyard, making indoor-outdoor living effortless. Upstairs, you'll find a versatile family room that can easily serve as a fifth bedroom, along with four generously sized bedrooms, all featuring hardwood flooring, including the hallway. The spacious principal suite offers a walk-in closet and a private ensuite, creating the perfect retreat at the end of the day. The fully finished basement provides even more living space with a large recreation room that has been roughed-in as a home theatre, complete with additional wiring for a projector and surround sound system. An additional room offers endless possibilities as a home office, gym, guest room, or bedroom. The entire home has also been freshly painted throughout (2026). Tankless water heater provides tons of hot water to the house. Ideally situated within walking distance to schools, parks, shopping, and public transit, this exceptional home is also just minutes from Kelso Conservation Area and Glen Eden, where you can enjoy year-round outdoor activities including hiking, biking, and skiing. Located in one of Milton's most desirable neighbourhoods, this is a home you'll be proud to call your own. Welcome Home!.
WalkoutHardwood
Rooms
Second Floor
| Family Room | 5.03 × 3.73 m | Hardwood Floor |
| Primary Bedroom | 5.16 × 5.11 m | 4 Pc Ensuite Hardwood Floor Walk-In Closet(s) |
| Bathroom | 3.84 × 1.78 m | 4 Pc Ensuite |
| Bedroom | 3.76 × 3.10 m | Closet Hardwood Floor Window |
| Bedroom | 3.63 × 3.05 m | Hardwood Floor Closet Window |
| Bedroom | 3.76 × 3.02 m | Hardwood Floor Closet Window |
| Bathroom | 2.41 × 1.96 m | 4 Pc Bath |
Basement
| Recreation | 6.43 × 4.10 m | |
| Bedroom | 4.27 × 2.69 m |
Other
| Living Room | 4.27 × 3.15 m | Hardwood Floor Open Concept Pot Lights |
| Dining Room | 4.27 × 2.26 m | Hardwood Floor Open Concept Pot Lights |
| Kitchen | 4.14 × 2.64 m | Double Sink Granite Counters Breakfast Bar |
| Breakfast | 4.14 × 2.24 m | Breakfast Area W/O To Yard Stainless Steel Appl |
| Laundry | 3.33 × 1.65 m | Sunken Room W/O To Garage |
| Bathroom | 1.63 × 1.37 m | 2 Pc Bath 2 Way Fireplace |
Features
- Auto Garage Door Remote
- Water Heater
- Water Meter
- Privacy
- Porch
- Finished
- Full
- Central Air
- 3-Storey
Financials
Annual Taxes
$5,346.6
Estimated Rental Income
Entire property$4,000 – $6,500/mo
Basement apartment$1,800 – $2,500/mo
Rental yield4.7% – 7.6%
*Estimates based on comparable rentals in the area. Actual income may vary.
Market Data — Milton
Days on market1 days
Buyer's MarketSeller's Market
Based on active listings in Milton. Data updates daily.
Demographics — Milton
Population
132,979
Avg Household Income
$132,000
Age Distribution
0-19
26%
20-34
20%
35-49
26%
50-64
17%
65+
11%
Ownership87% own · 13% rent
EnglishUrduPunjabiArabicHindi
Our estimate for this home
Estimated range
$1.22M – $1.41M
Mid-point $1.31M · ~$584/sqft
How this listing compares
$1.22MList · $1.03M$1.41M
Medium confidence·Based on 14 1027 - cl clarke comparables
Estimated range is generated automatically from active comparables and is for informational purposes only. Not an appraisal — contact Aman for a full comparative market analysis that factors in condition, renovations, and positioning.
Getting around
How walkable, bikeable, and transit-friendly this neighbourhood is.
58
/ 100
Walk Score
Somewhat Walkable
35
/ 100
Transit Score
Some Transit
56
/ 100
Bike Score
Bikeable
Scores are estimates based on neighbourhood data and are for informational purposes only.
MLS® data courtesy of the Toronto Regional Real Estate Board (TRREB).
The information provided herein must only be used by consumers that have a bona fide interest in the purchase, sale, or lease of real estate and may not be used for any commercial purpose or any other purpose. Listing information is deemed reliable but is not guaranteed accurate by the Toronto Regional Real Estate Board, the listing brokerage, or this website. The trademarks REALTOR®, REALTORS® and the REALTOR® logo are controlled by The Canadian Real Estate Association (CREA) and identify real estate professionals who are members of CREA. MLS®, Multiple Listing Service®, and the associated logos are owned by CREA. Not intended to solicit properties currently listed for sale or buyers under contract.
You may also like
More homes in Milton
Hand-picked listings with a similar price range and style.
For Sale19 h ago
$1,049,000
Detached
est. $4,599/mo
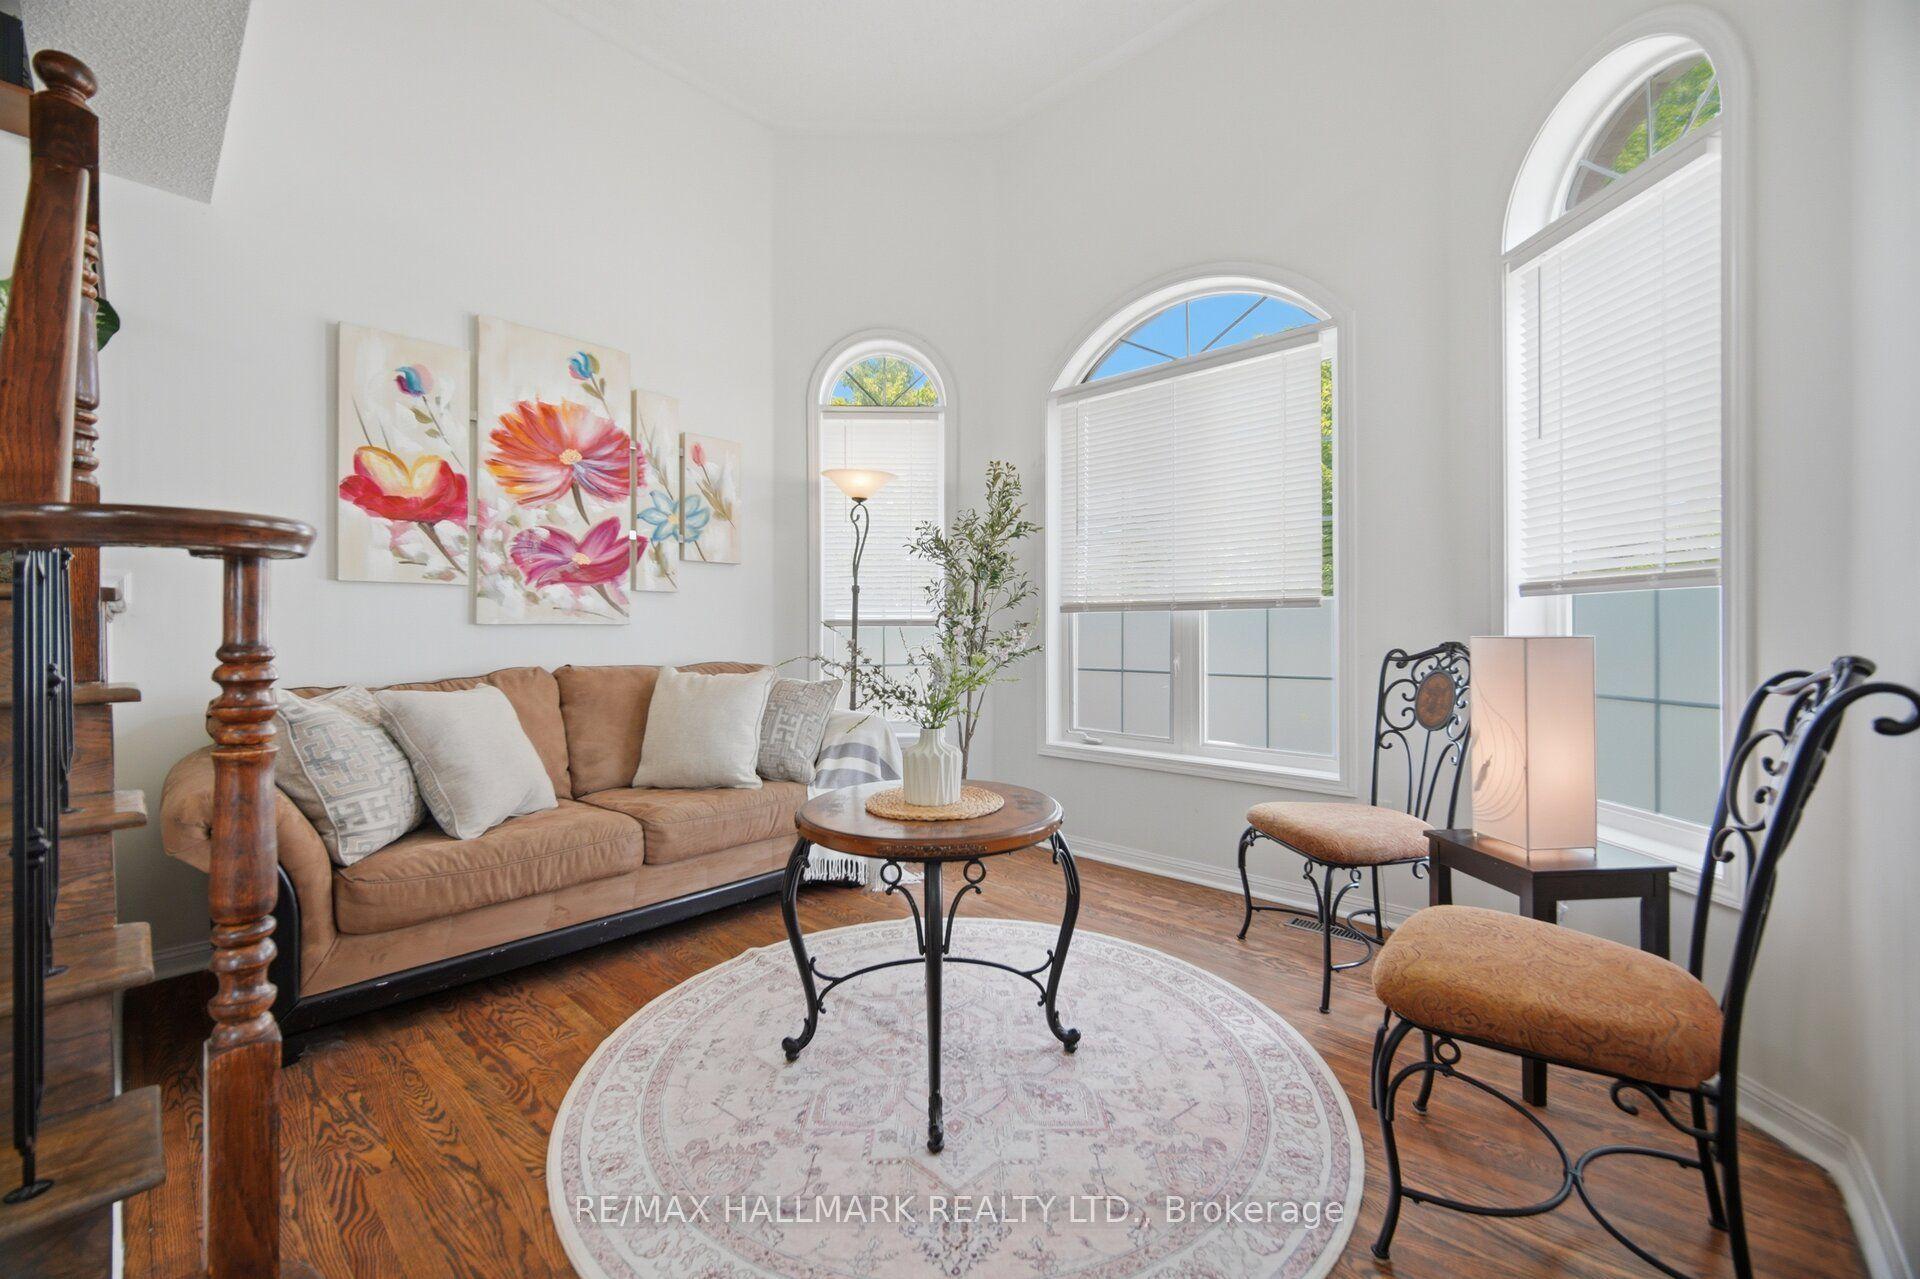
641 Marley Crescent, 1023 - BE Beaty
Milton, ON
3+1 bd
4 ba
1,750
3
MLS# W13599816Re/Max Hallmark Realty Ltd.
WhatsApp Aman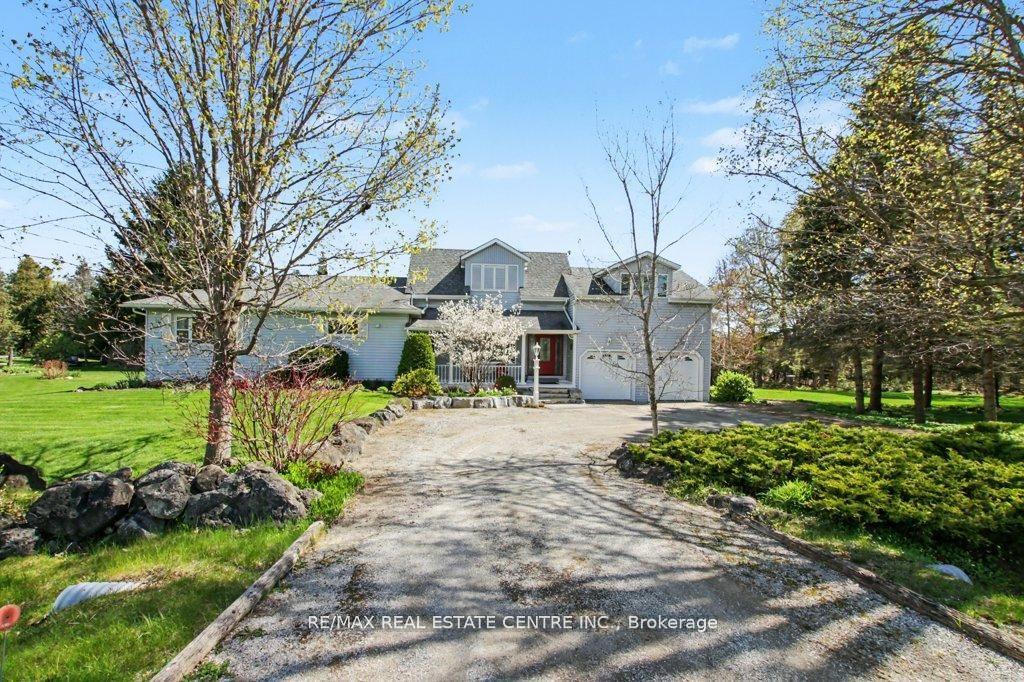
For Sale19 h ago
$1,225,000
Detached
est. $5,370/mo
11113 Fifth Line, 1041 - NA Rural Nassagaweya
Milton, ON
3 bd
2 ba
2,250
8
MLS# W13599556Re/Max Real Estate Centre Inc.
WhatsApp Aman