For Lease
402 Guelph Line
Brant, Burlington, ON
$3,500
3+2Bd
2Ba
900+sqft
2Parking
50 x 156 ftlot
$4/sqft
DetachedMLS# W13593836Listed 2026-07-2219 DOM
Cooling
Central Air
Basement
Finished
About this home
Well-maintained bungalow for rent in Burlington's sought-after downtown. It offers 3+2 spacious bedrooms, high-quality finishes, and a practical, family-friendly layout. Inside, you'll find a bright main floor with expansive living and dining spaces, complemented by large windows that flood the home with natural light. The basement features new flooring, an open full kitchen with ample cabinetry, and a full four-piece bathroom. The additional two bedrooms provide versatile space for a family or a home office. The fully fenced backyard is ideal for parking, relaxing, and outdoor activities. Updates include a roof (2019), AC, a tankless water heater (2018), a dishwasher (2023), and four new main-floor windows (2026). Conveniently located minutes from Burlington GO station, steps from the city bus stop, and close to top-rated schools, shopping, restaurants, a community center, and parks. It's ideal for young professionals and families seeking a convenient and vibrant living experience. No smoking. If there is a pet, it must be disclosed in the rental application. A full recent Equifax credit report must be provided. Tenant is responsible for utilities and Wi-Fi costs.
Rooms
Basement
| Bedroom | 3.33 × 3.80 m | |
| Bedroom 2 | 3.89 × 3.07 m | |
| Great Room | 6.55 × 3.78 m | |
| Kitchen | 3.78 × 3.56 m |
Other
| Bedroom | 2.72 × 3.76 m | |
| Bedroom 2 | 3.30 × 3.86 m | |
| Bedroom 3 | 2.87 × 3.30 m | |
| Dining Room | 3.51 × 2.64 m | |
| Living Room | 5.03 × 3.61 m | |
| Room | — |
Features
- Carpet Free
- Finished
- Central Air
- Bungalow
Financials
Estimated Rental Income
Entire property$3,200 – $4,800/mo
Basement apartment$1,800 – $2,500/mo
Rental yield1097.1% – 1645.7%
*Estimates based on comparable rentals in the area. Actual income may vary.
Market Data — Burlington
Days on market19 days
Buyer's MarketSeller's Market
Based on active listings in Burlington. Data updates daily.
Demographics — Burlington
Population
186,948
Avg Household Income
$125,000
Age Distribution
0-19
20%
20-34
16%
35-49
19%
50-64
22%
65+
23%
Ownership74% own · 26% rent
EnglishFrenchArabicPolishTagalog
Other rentals like this
Similar rentals in Burlington
Same property type, similar price, similar size — currently for rent.
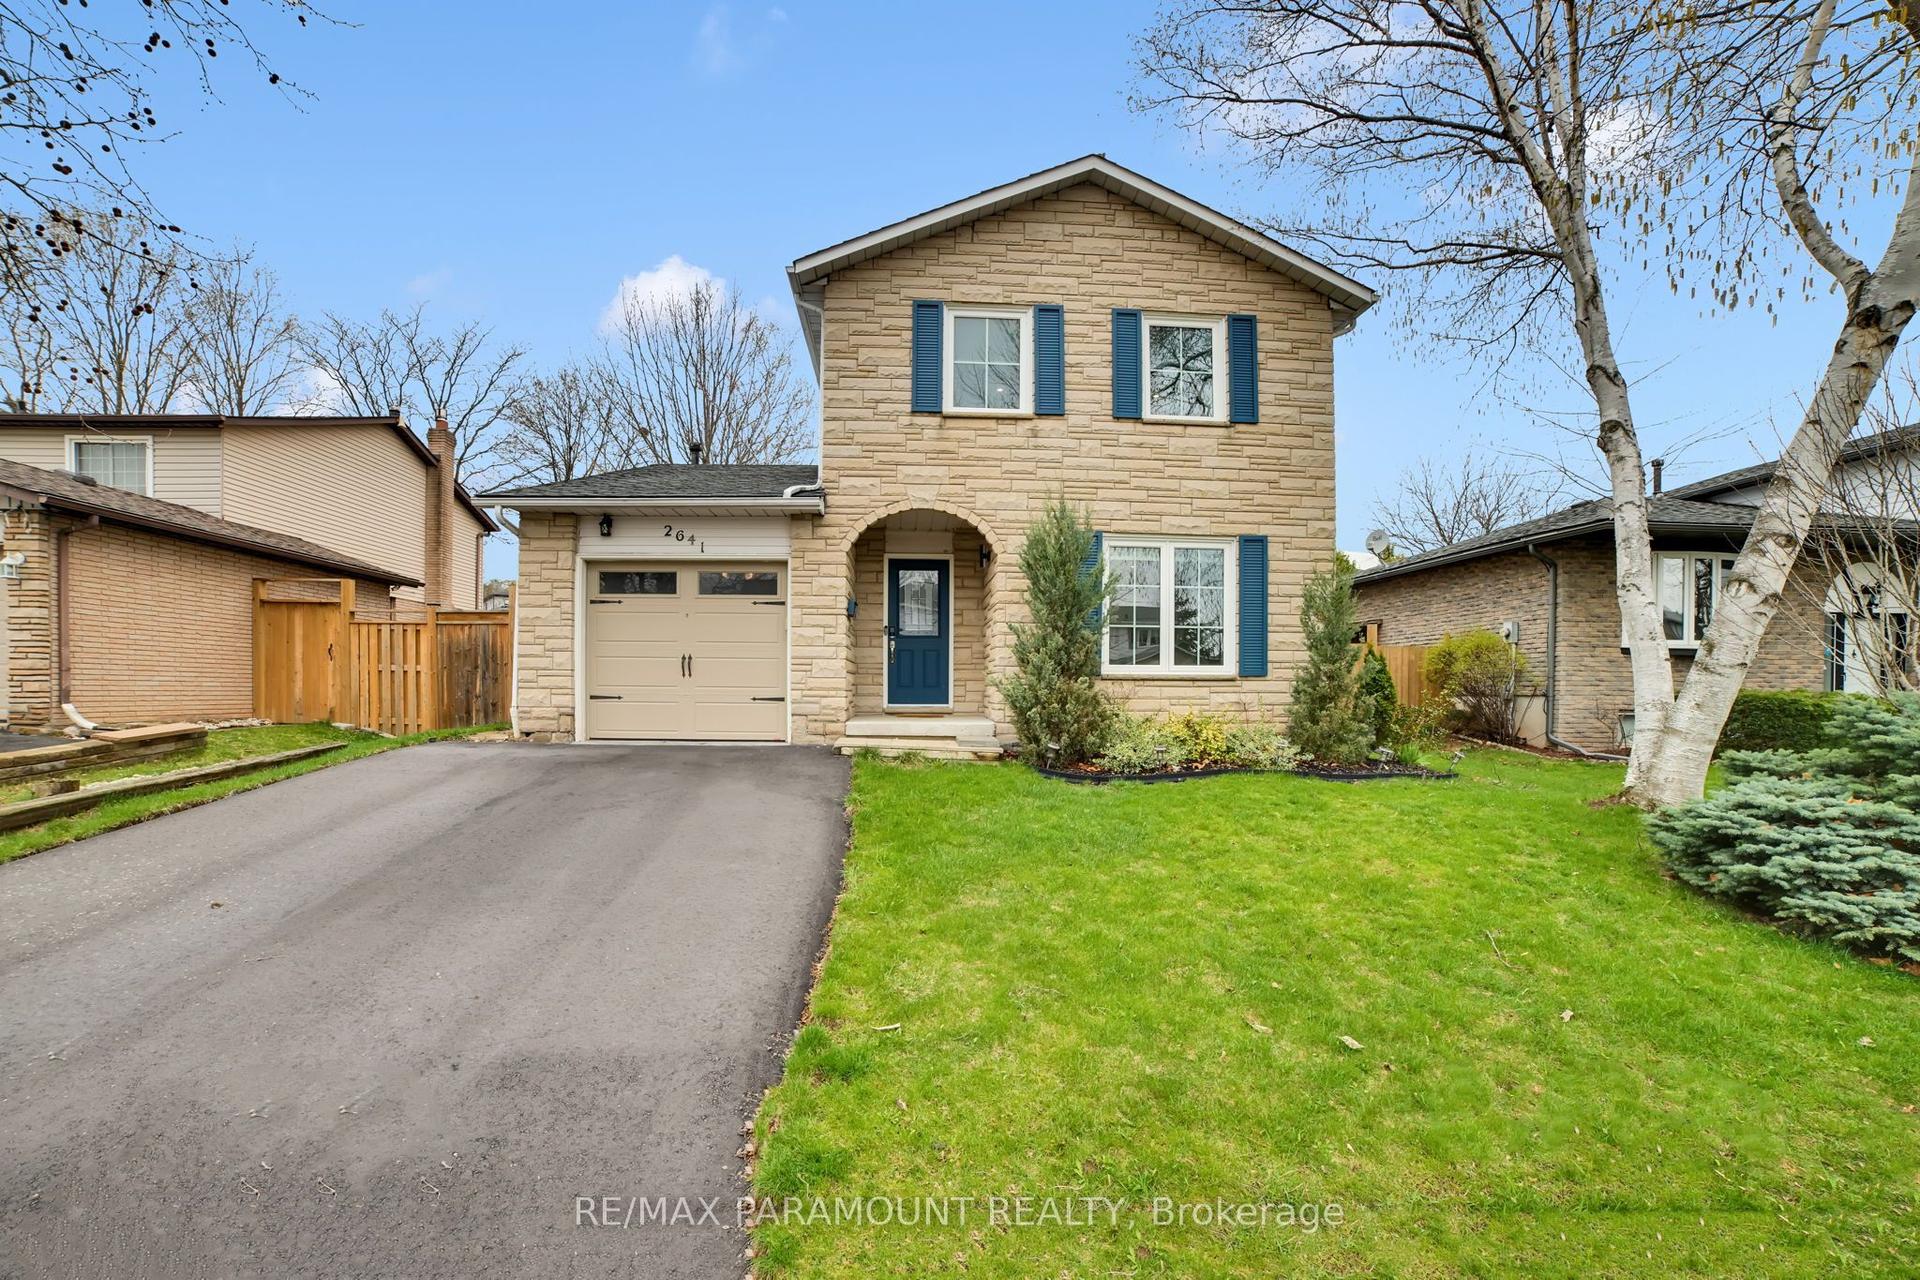
For Lease4 days ago
$3,800
Detached
2641 Cavendish Drive, Brant Hills
Burlington, ON
3 bd
3 ba
1,750
3
MLS# W13647870Re/Max Paramount Realty
WhatsApp Aman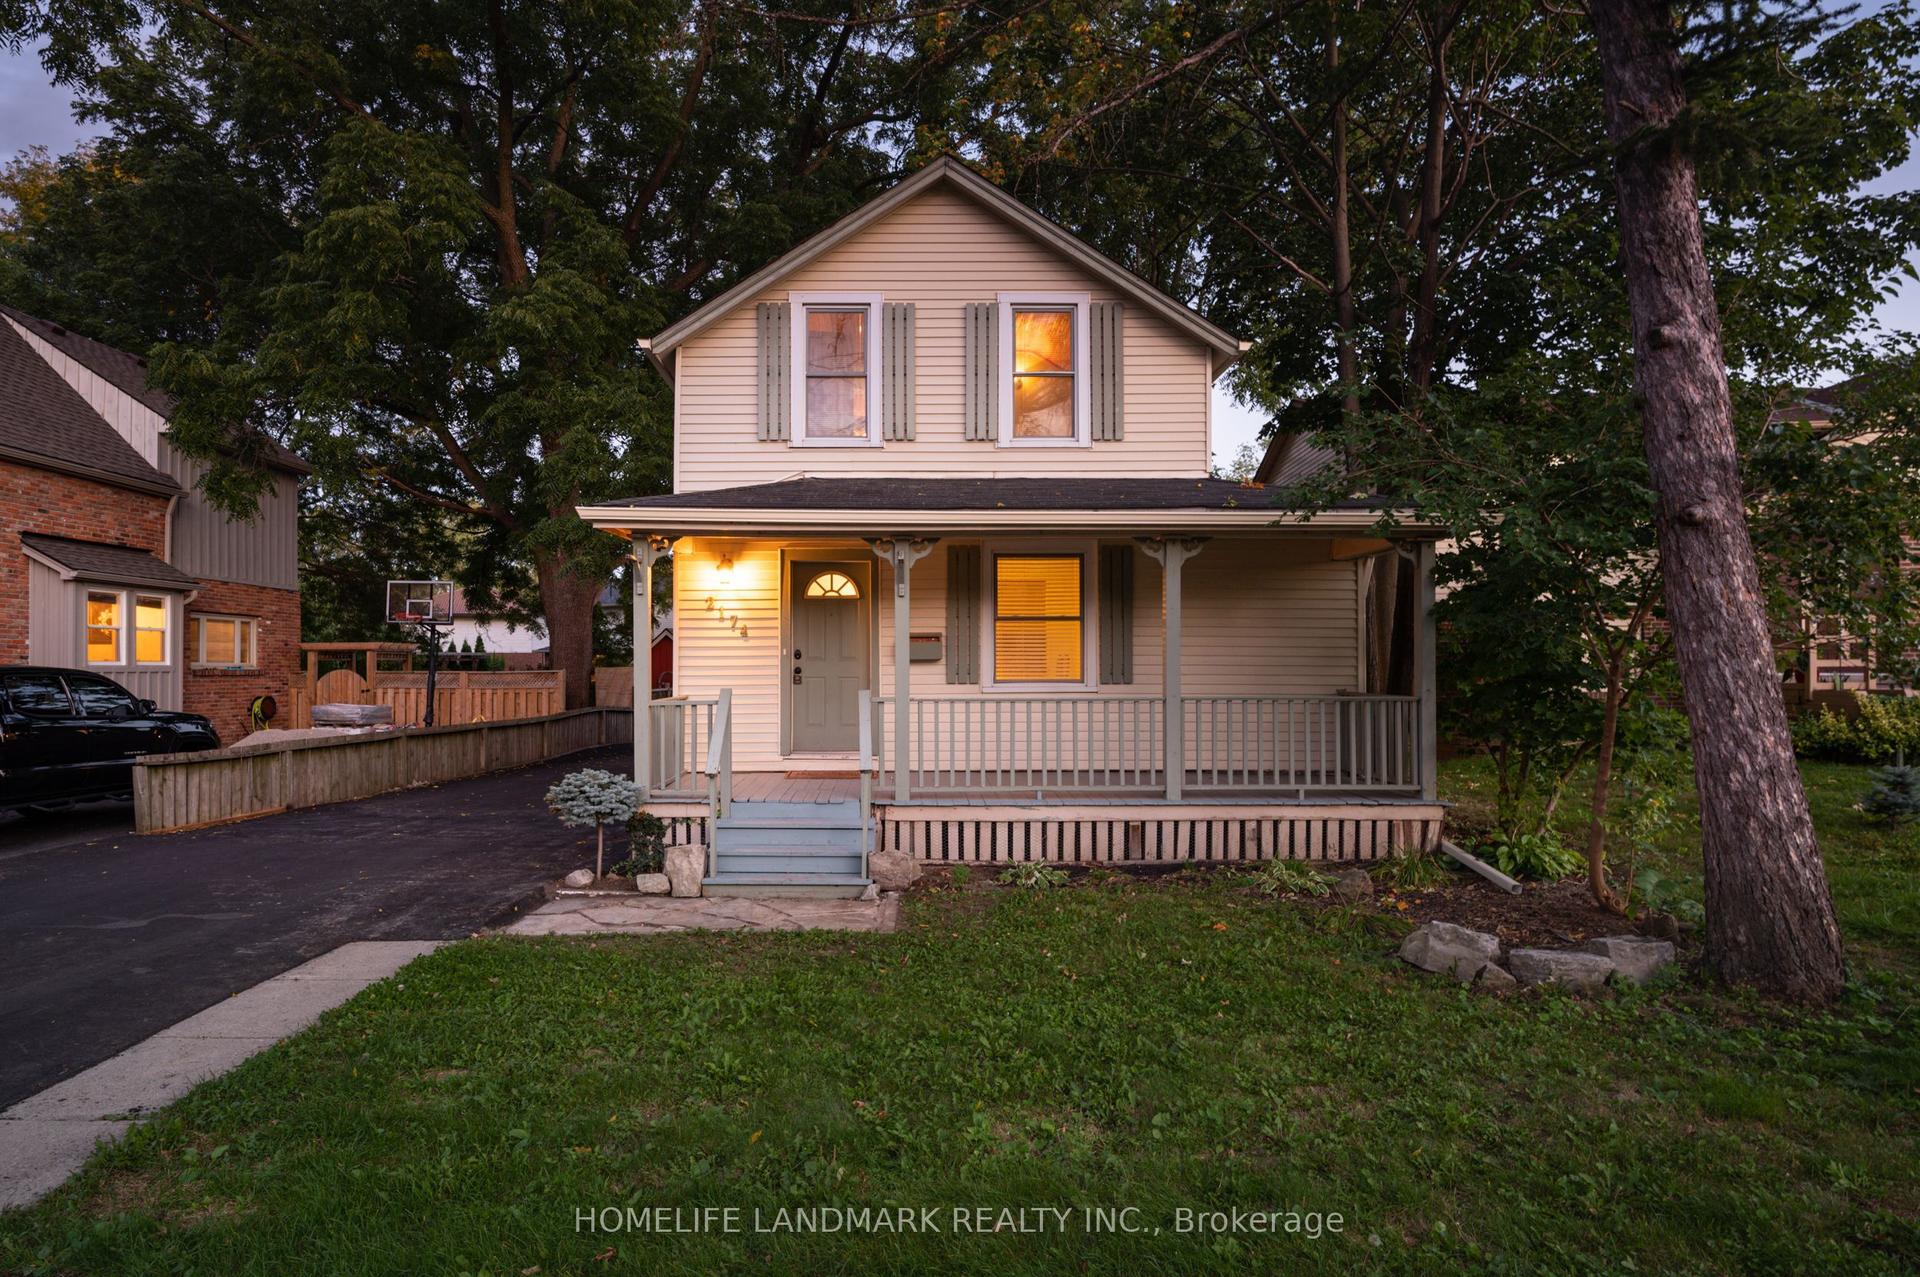
For Lease4 days ago
$3,500
Detached
2174 New Street, Brant
Burlington, ON
3 bd
2 ba
900
6
MLS# W13645212Homelife Landmark Realty Inc.
WhatsApp Aman

Getting around
How walkable, bikeable, and transit-friendly this neighbourhood is.
58
/ 100
Walk Score
Somewhat Walkable
35
/ 100
Transit Score
Some Transit
52
/ 100
Bike Score
Bikeable
Scores are estimates based on neighbourhood data and are for informational purposes only.
MLS® data courtesy of the Toronto Regional Real Estate Board (TRREB).
The information provided herein must only be used by consumers that have a bona fide interest in the purchase, sale, or lease of real estate and may not be used for any commercial purpose or any other purpose. Listing information is deemed reliable but is not guaranteed accurate by the Toronto Regional Real Estate Board, the listing brokerage, or this website. The trademarks REALTOR®, REALTORS® and the REALTOR® logo are controlled by The Canadian Real Estate Association (CREA) and identify real estate professionals who are members of CREA. MLS®, Multiple Listing Service®, and the associated logos are owned by CREA. Not intended to solicit properties currently listed for sale or buyers under contract.