For Sale
Just Listed
Open House Thu 15–16:30
89 Glen Agar Drive
Princess-Rosethorn, Toronto, ON
$1,178,000
3Bd
2Ba
1,300+sqft
5Parking
50 x 118 ftlot
$906/sqft
DetachedMLS# W13594220Listed 2026-07-220 DOM
Cooling
Central Air
Basement
Finished
Just listed! New listings in Toronto often receive offers within the first week.
About this home
Welcome to 89 Glen Agar Drive, a brick, mid-century 4-level side split on a premium 50 x 118 lot in the desirable Glen Agar-Princess Rosethorn neighbourhood. Four thoughtfully designed levels include the ground level with a welcoming foyer with a double closet & tile floor, a versatile den that's a perfect work from home space, a convenient 3-piece bathroom and walkout to the pool and backyard. The main level features a spacious combined living/dining room with vaulted ceilings, hardwood floors and south-facing picture window, an updated kitchen with tile floor, stainless steel appliances and white cabinetry and an adjacent breakfast area with a walkout to the rear deck overlooking the backyard and pool. The upper level offers 3 generously sized bedrooms with closets and hardwood floors, linen storage and a bright 4-piece main bathroom. Finished lower level boasts a spacious recreation room with white wood panelling, wide-plank floors and a statement wood-burning brick fireplace as well as a dedicated laundry/utility room with a newer front-loading washer & dryer, laundry sink and excellent storage. Beautifully landscaped, fully-fenced backyard oasis with in-ground pool, mature trees and multi-level deck providing exceptional outdoor living space and plenty of room to relax or entertain. Private driveway and attached garage allow for parking for up to 5 cars. Numerous quality peace-of-mind updates include Hunter Douglas blinds, updated insulation, gutter guards, new pool filter & vacuum (2023), pool heater (2025), furnace (2025) and interior painting (2026). Conveniently located near Glen Agar Park, West Deane Park with Mimico Creek Trail, Islington Golf Club, Lloyd Manor Plaza with Metro, LCBO & Shoppers, good schools including Princess Margaret JS, John G. Althouse MS, Martingrove CI. St. Gregory and Michael Power-St. Joseph, Sherway Gardens, TTC along Martingrove Rd, Highways 427 & 401 and Pearson. A wonderful opportunity in a family-friendly Etobicoke location!
PoolGarageWalkoutHardwoodFireplace
Rooms
Main Floor
| Living Room | 6.29 × 5.18 m | Hardwood Floor Vaulted Ceiling(s) Picture Window |
| Dining Room | 6.29 × 5.18 m | Combined w/Living Vaulted Ceiling(s) Open Concept |
| Kitchen | 2.83 × 2.42 m | Stainless Steel Appl Tile Floor Backsplash |
| Breakfast | 2.92 × 2.03 m | W/O To Deck Vaulted Ceiling(s) Hardwood Floor |
Second Floor
| Primary Bedroom | 4.67 × 3.78 m | Hardwood Floor Double Closet Overlooks Backyard |
| Bedroom 2 | 3.78 × 2.65 m | Closet Hardwood Floor Overlooks Frontyard |
| Bedroom 3 | 3.56 × 2.87 m | Closet Hardwood Floor Overlooks Backyard |
Lower
| Family Room | 6.29 × 5.00 m | Brick Fireplace Above Grade Window Panelled |
| Utility Room | 4.47 × 3.02 m | Combined w/Laundry Laundry Sink Concrete Floor |
Other
| Foyer | 3.72 × 1.71 m | Tile Floor Double Closet Mirrored Closet |
| Den | 4.30 × 2.82 m | Hardwood Floor W/O To Pool Open Concept |
Features
- Carpet Free
- Storage
- Auto Garage Door Remote
- Floor Drain
- Finished
- Central Air
- Sidesplit 4
Financials
Annual Taxes
$6,040
Estimated Rental Income
Entire property$3,200 – $4,800/mo
Rental yield3.3% – 4.9%
*Estimates based on comparable rentals in the area. Actual income may vary.
Market Data — Toronto
Days on market0 days
Buyer's MarketSeller's Market
Based on active listings in Toronto. Data updates daily.
Demographics — Toronto
Population
2,794,356
Avg Household Income
$102,000
Age Distribution
0-19
19%
20-34
24%
35-49
21%
50-64
19%
65+
17%
Ownership53% own · 47% rent
EnglishMandarinCantoneseTagalogTamil
Our estimate for this home
Estimated range
$1.46M – $1.69M
Mid-point $1.57M · ~$1210/sqft
How this listing compares
$1.46MList · $1.18M$1.69M
Medium confidence·Based on 15 princess-rosethorn comparables
Estimated range is generated automatically from active comparables and is for informational purposes only. Not an appraisal — contact Aman for a full comparative market analysis that factors in condition, renovations, and positioning.
Getting around
How walkable, bikeable, and transit-friendly this neighbourhood is.
66
/ 100
Walk Score
Somewhat Walkable
60
/ 100
Transit Score
Good Transit
68
/ 100
Bike Score
Bikeable
Scores are estimates based on neighbourhood data and are for informational purposes only.
MLS® data courtesy of the Toronto Regional Real Estate Board (TRREB).
The information provided herein must only be used by consumers that have a bona fide interest in the purchase, sale, or lease of real estate and may not be used for any commercial purpose or any other purpose. Listing information is deemed reliable but is not guaranteed accurate by the Toronto Regional Real Estate Board, the listing brokerage, or this website. The trademarks REALTOR®, REALTORS® and the REALTOR® logo are controlled by The Canadian Real Estate Association (CREA) and identify real estate professionals who are members of CREA. MLS®, Multiple Listing Service®, and the associated logos are owned by CREA. Not intended to solicit properties currently listed for sale or buyers under contract.
You may also like
More homes in Toronto
Hand-picked listings with a similar price range and style.
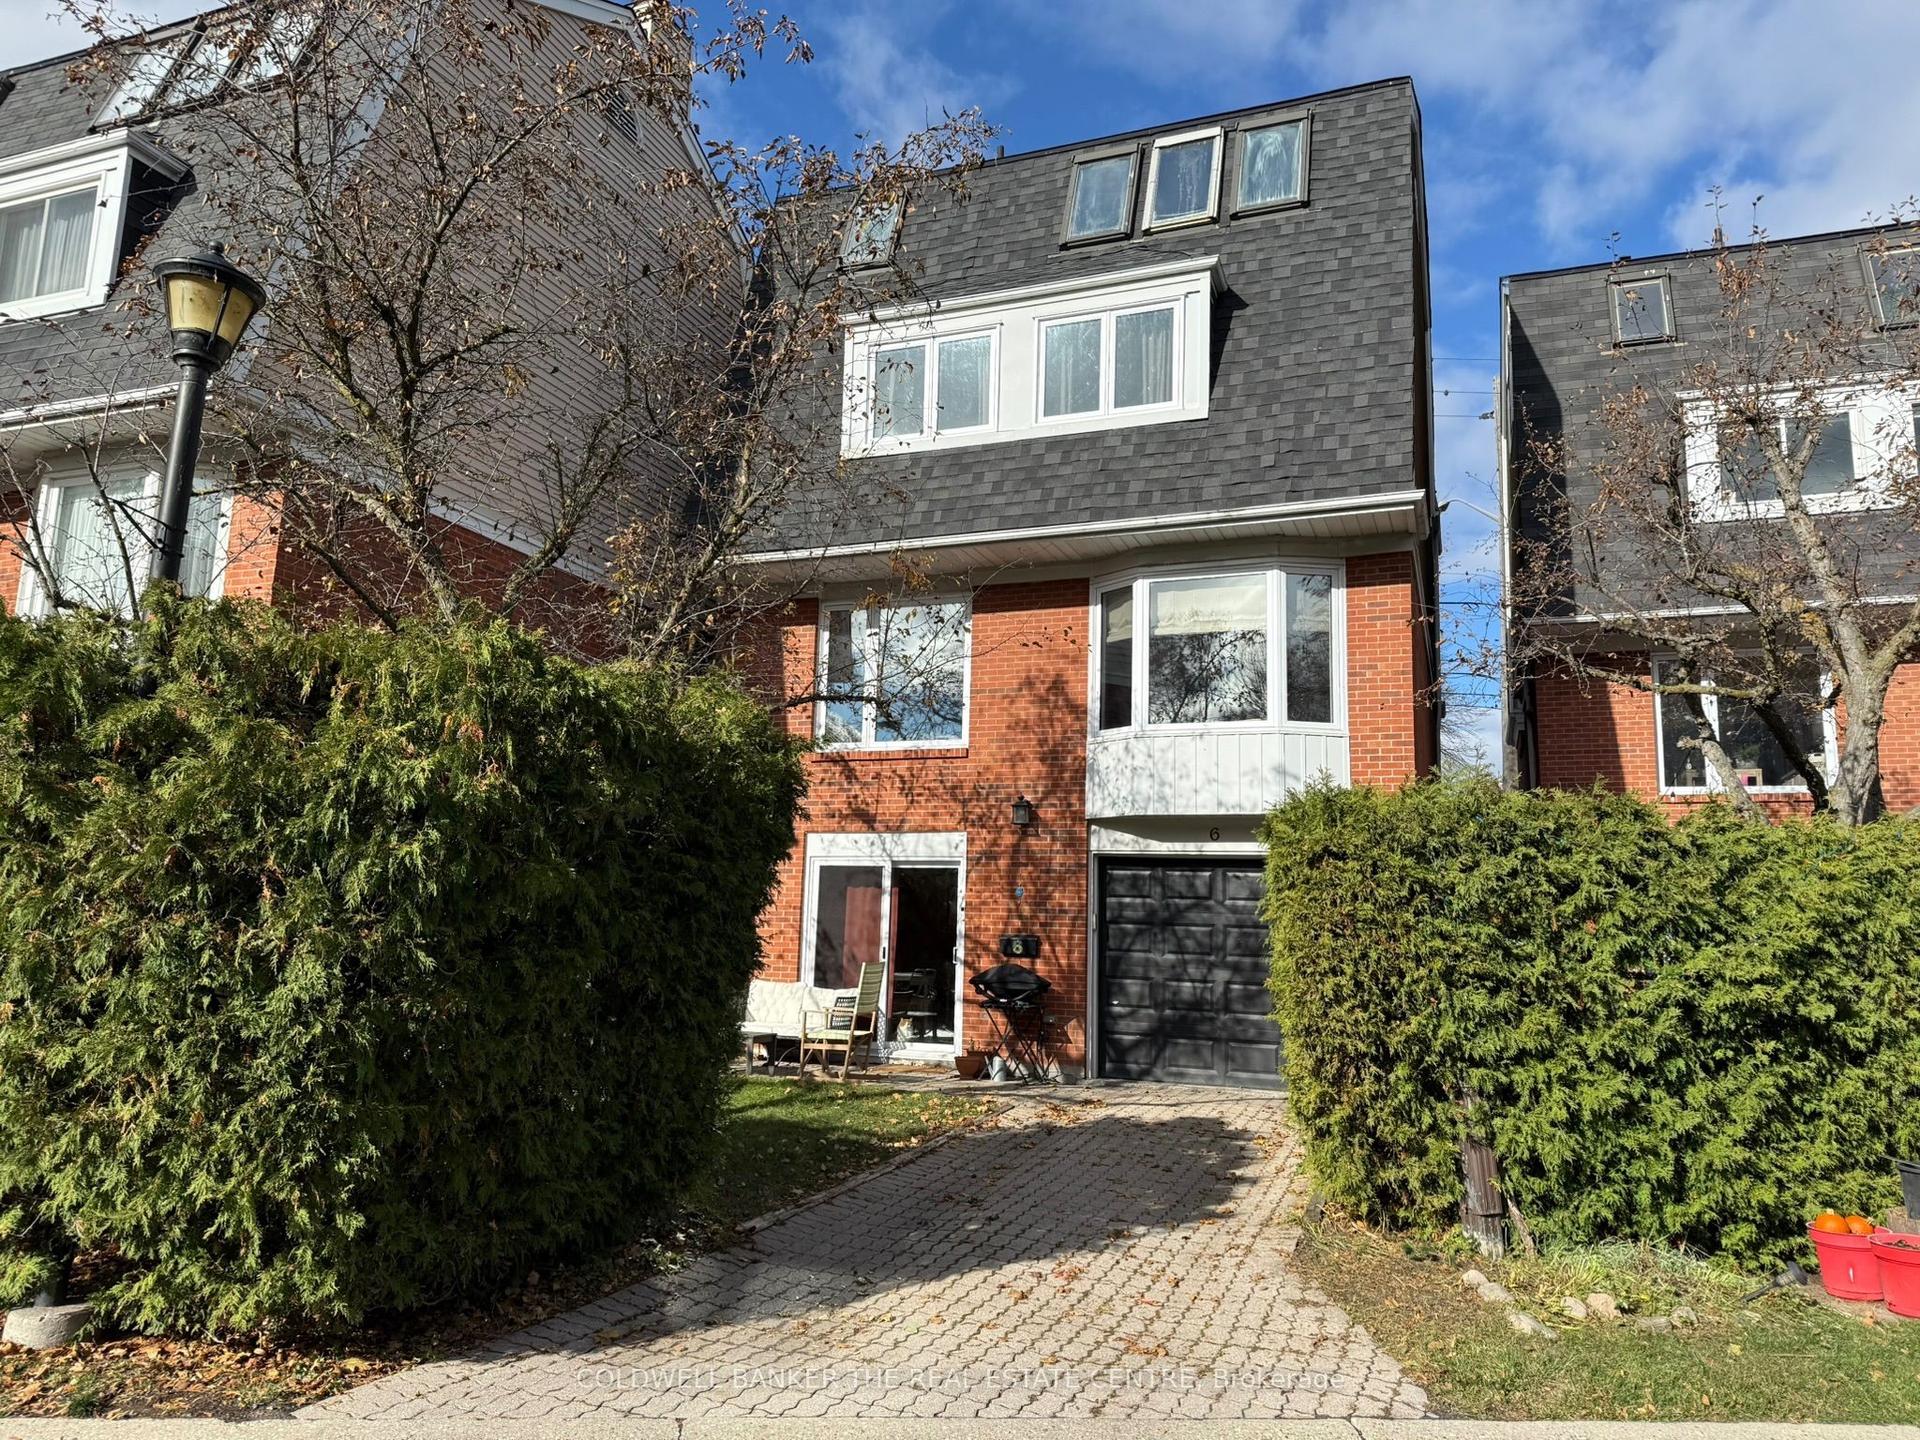
For Sale7 days ago
$1,279,000
Detached
est. $5,607/mo
45 Birchmount Road 6 #6, Birchcliffe-Cliffside
Toronto, ON
4 bd
3 ba
2,250
2
MLS# E13565934Coldwell Banker The Real Estate C…
WhatsApp Aman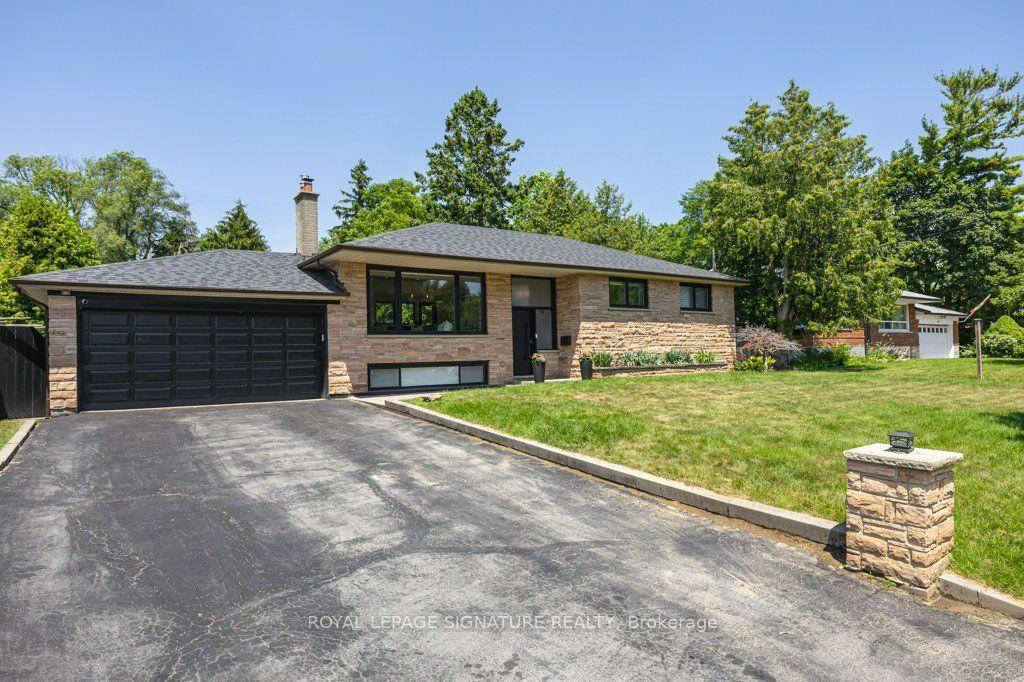
For Sale11 h ago
$1,250,000
Detached
est. $5,480/mo
14 Bonacres Avenue, Centennial Scarborough
Toronto, ON
3+1 bd
3 ba
1,300
8
MLS# E13591378Royal Lepage Signature Realty
WhatsApp Aman