For Lease
Just Listed
1254 Treeland Street
Freeman, Burlington, ON
$3,200
4Bd
1Ba
1,300+sqft
3Parking
32.5 x 10⁷ ftlot
$2/sqft
Semi-DetachedMLS# W13595094Listed 2026-07-224 DOM
Heating
Water Heater
Cooling
Central Air
Basement
Finished
About this home
Enjoy the perfect blend of comfort, space, and convenience in this beautifully maintained semi-detached home. The bright and inviting main floor features a spacious living room with a large bay window that fills the space with natural light. The open-concept eat-in kitchen offers ample cabinetry, generous dining space, and direct access to the fully fenced backyard, perfect for everyday living and entertaining. Upstairs, you'll find four well-sized bedrooms with windows and closets. Enjoy the bright and spacious primary bedroom with hardwood flooring. Completing the upper level is an updated 4-piece bathroom. The finished lower level provides additional living space that's ideal for a family room, playroom, home office, fitness area, the possibilities are endless. Step outside to enjoy a private, fully fenced backyard complete with an interlock stone patio for outdoor dining and summer barbecues, plenty of green space, and a storage shed.
Hardwood
Rooms
Main Floor
| Living Room | 3.99 × 4.02 m | Large Window Hardwood Floor |
| Dining Room | 3.00 × 3.02 m | W/O To Yard Linoleum Combined w/Kitchen |
| Kitchen | 3.28 × 3.12 m |
Second Floor
| Primary Bedroom | 3.33 × 4.93 m | Window Closet Hardwood Floor |
| Bedroom 2 | 2.36 × 3.35 m | Window Closet |
| Bedroom 3 | 2.18 × 3.15 m | Window Closet |
| Bedroom 4 | 2.84 × 4.93 m | Window Closet |
Basement
| Recreation | 6.25 × 4.09 m | Laminate |
| Utility Room | 6.25 × 3.07 m |
Features
- Water Heater
- Finished
- Central Air
- 2-Storey
Financials
Estimated Rental Income
Entire property$4,000 – $6,500/mo
Basement apartment$1,800 – $2,500/mo
Rental yield1500.0% – 2437.5%
*Estimates based on comparable rentals in the area. Actual income may vary.
Market Data — Burlington
Days on market4 days
Buyer's MarketSeller's Market
Based on active listings in Burlington. Data updates daily.
Demographics — Burlington
Population
186,948
Avg Household Income
$125,000
Age Distribution
0-19
20%
20-34
16%
35-49
19%
50-64
22%
65+
23%
Ownership74% own · 26% rent
EnglishFrenchArabicPolishTagalog
Other rentals like this
Similar rentals in Burlington
Same property type, similar price, similar size — currently for rent.
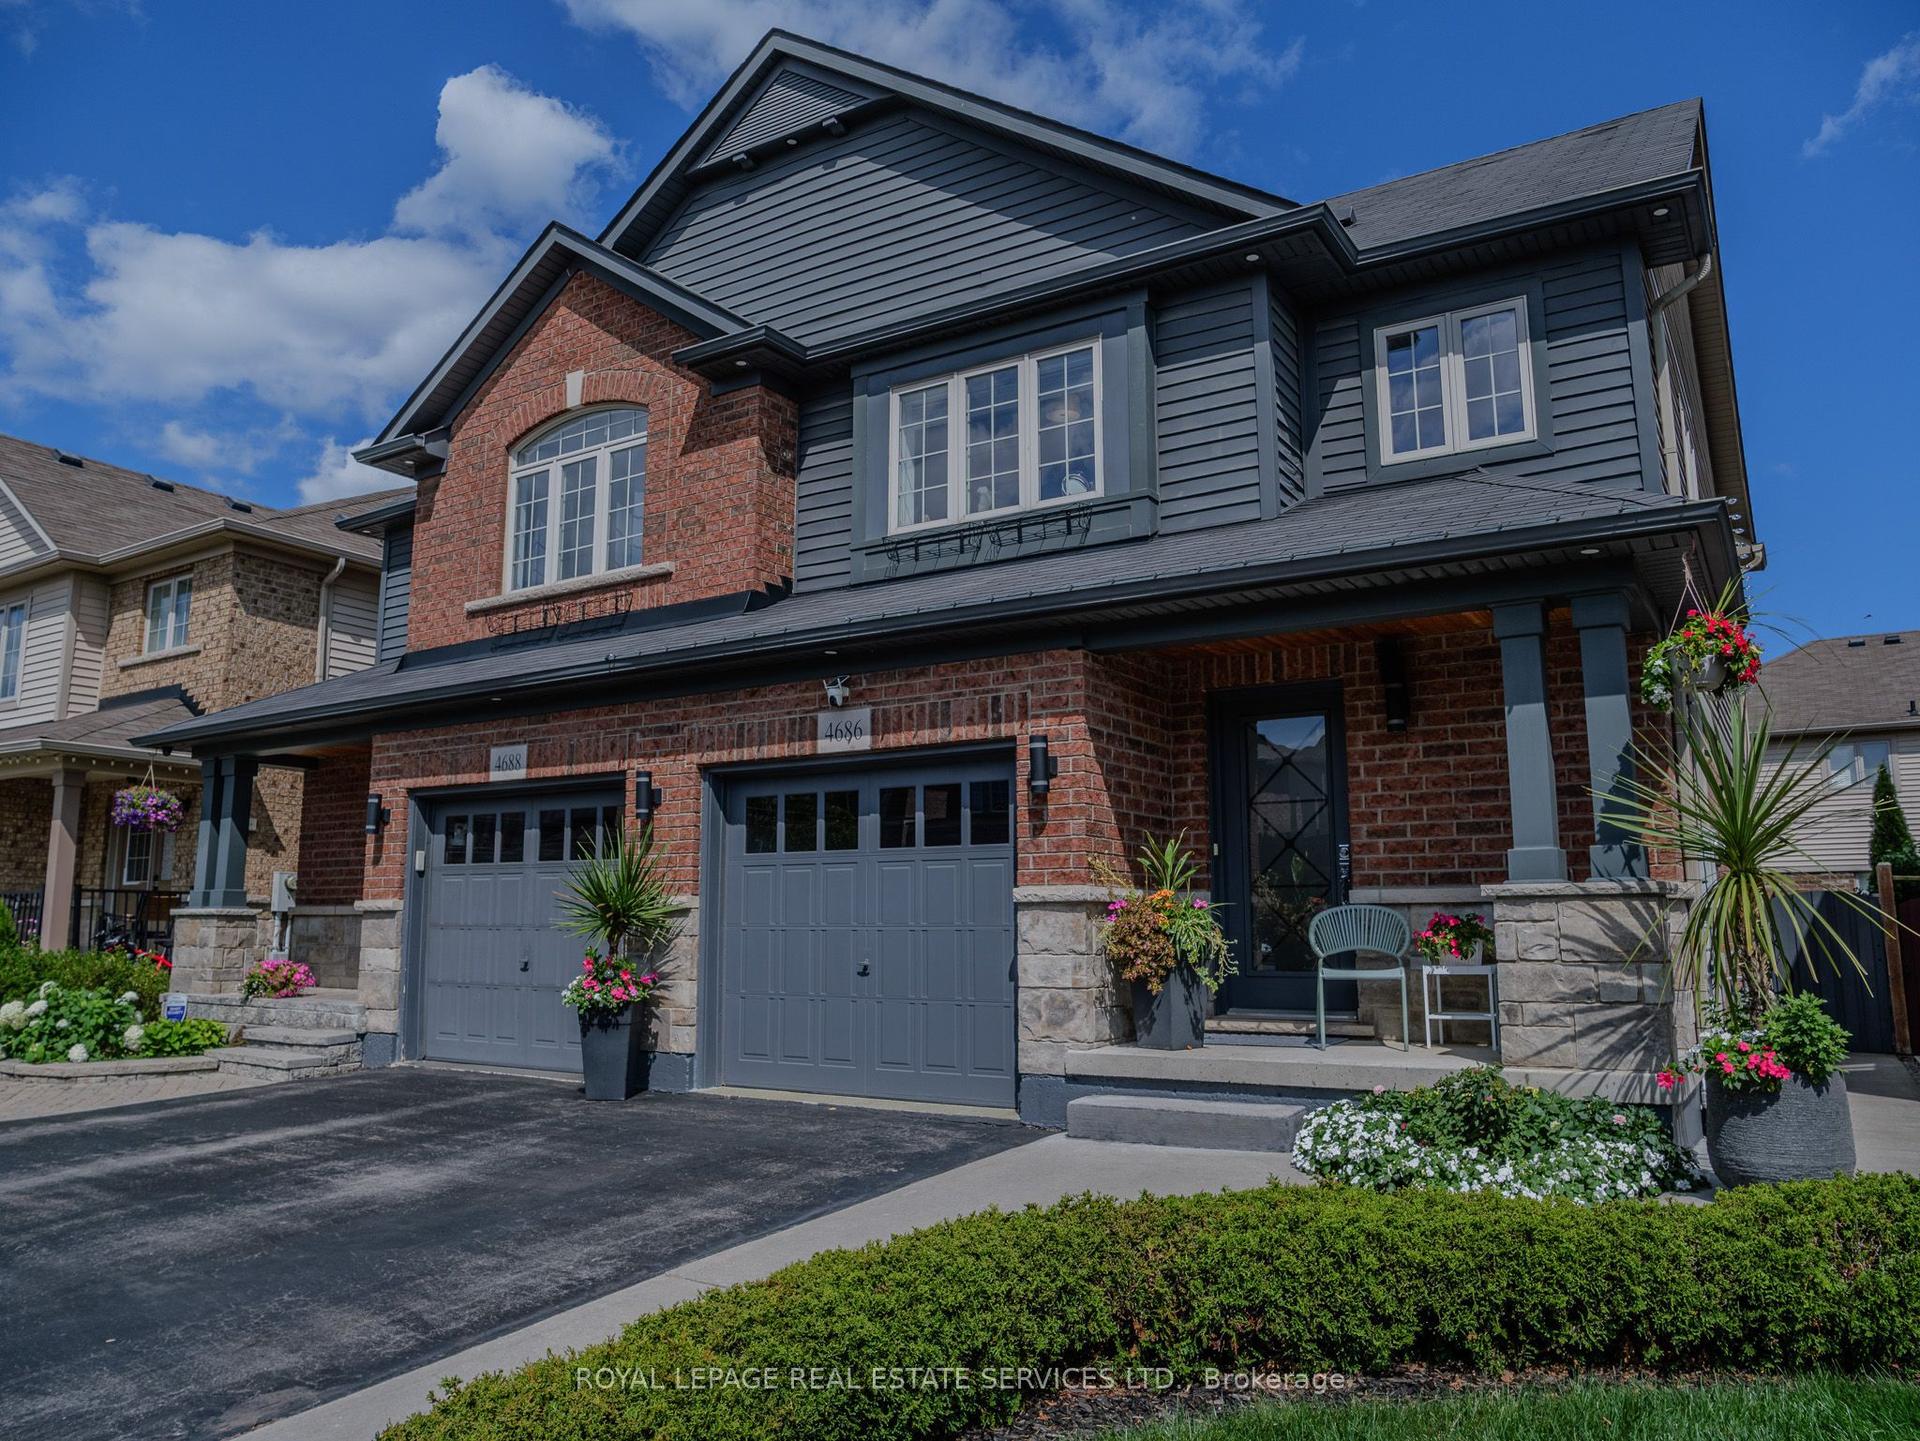
For Lease8 h ago
$3,400
Semi-Detached
4686 Tassie Road, Alton
Burlington, ON
3+2 bd
2 ba
1,300
2
MLS# W13606708Royal Lepage Real Estate Services…
WhatsApp Aman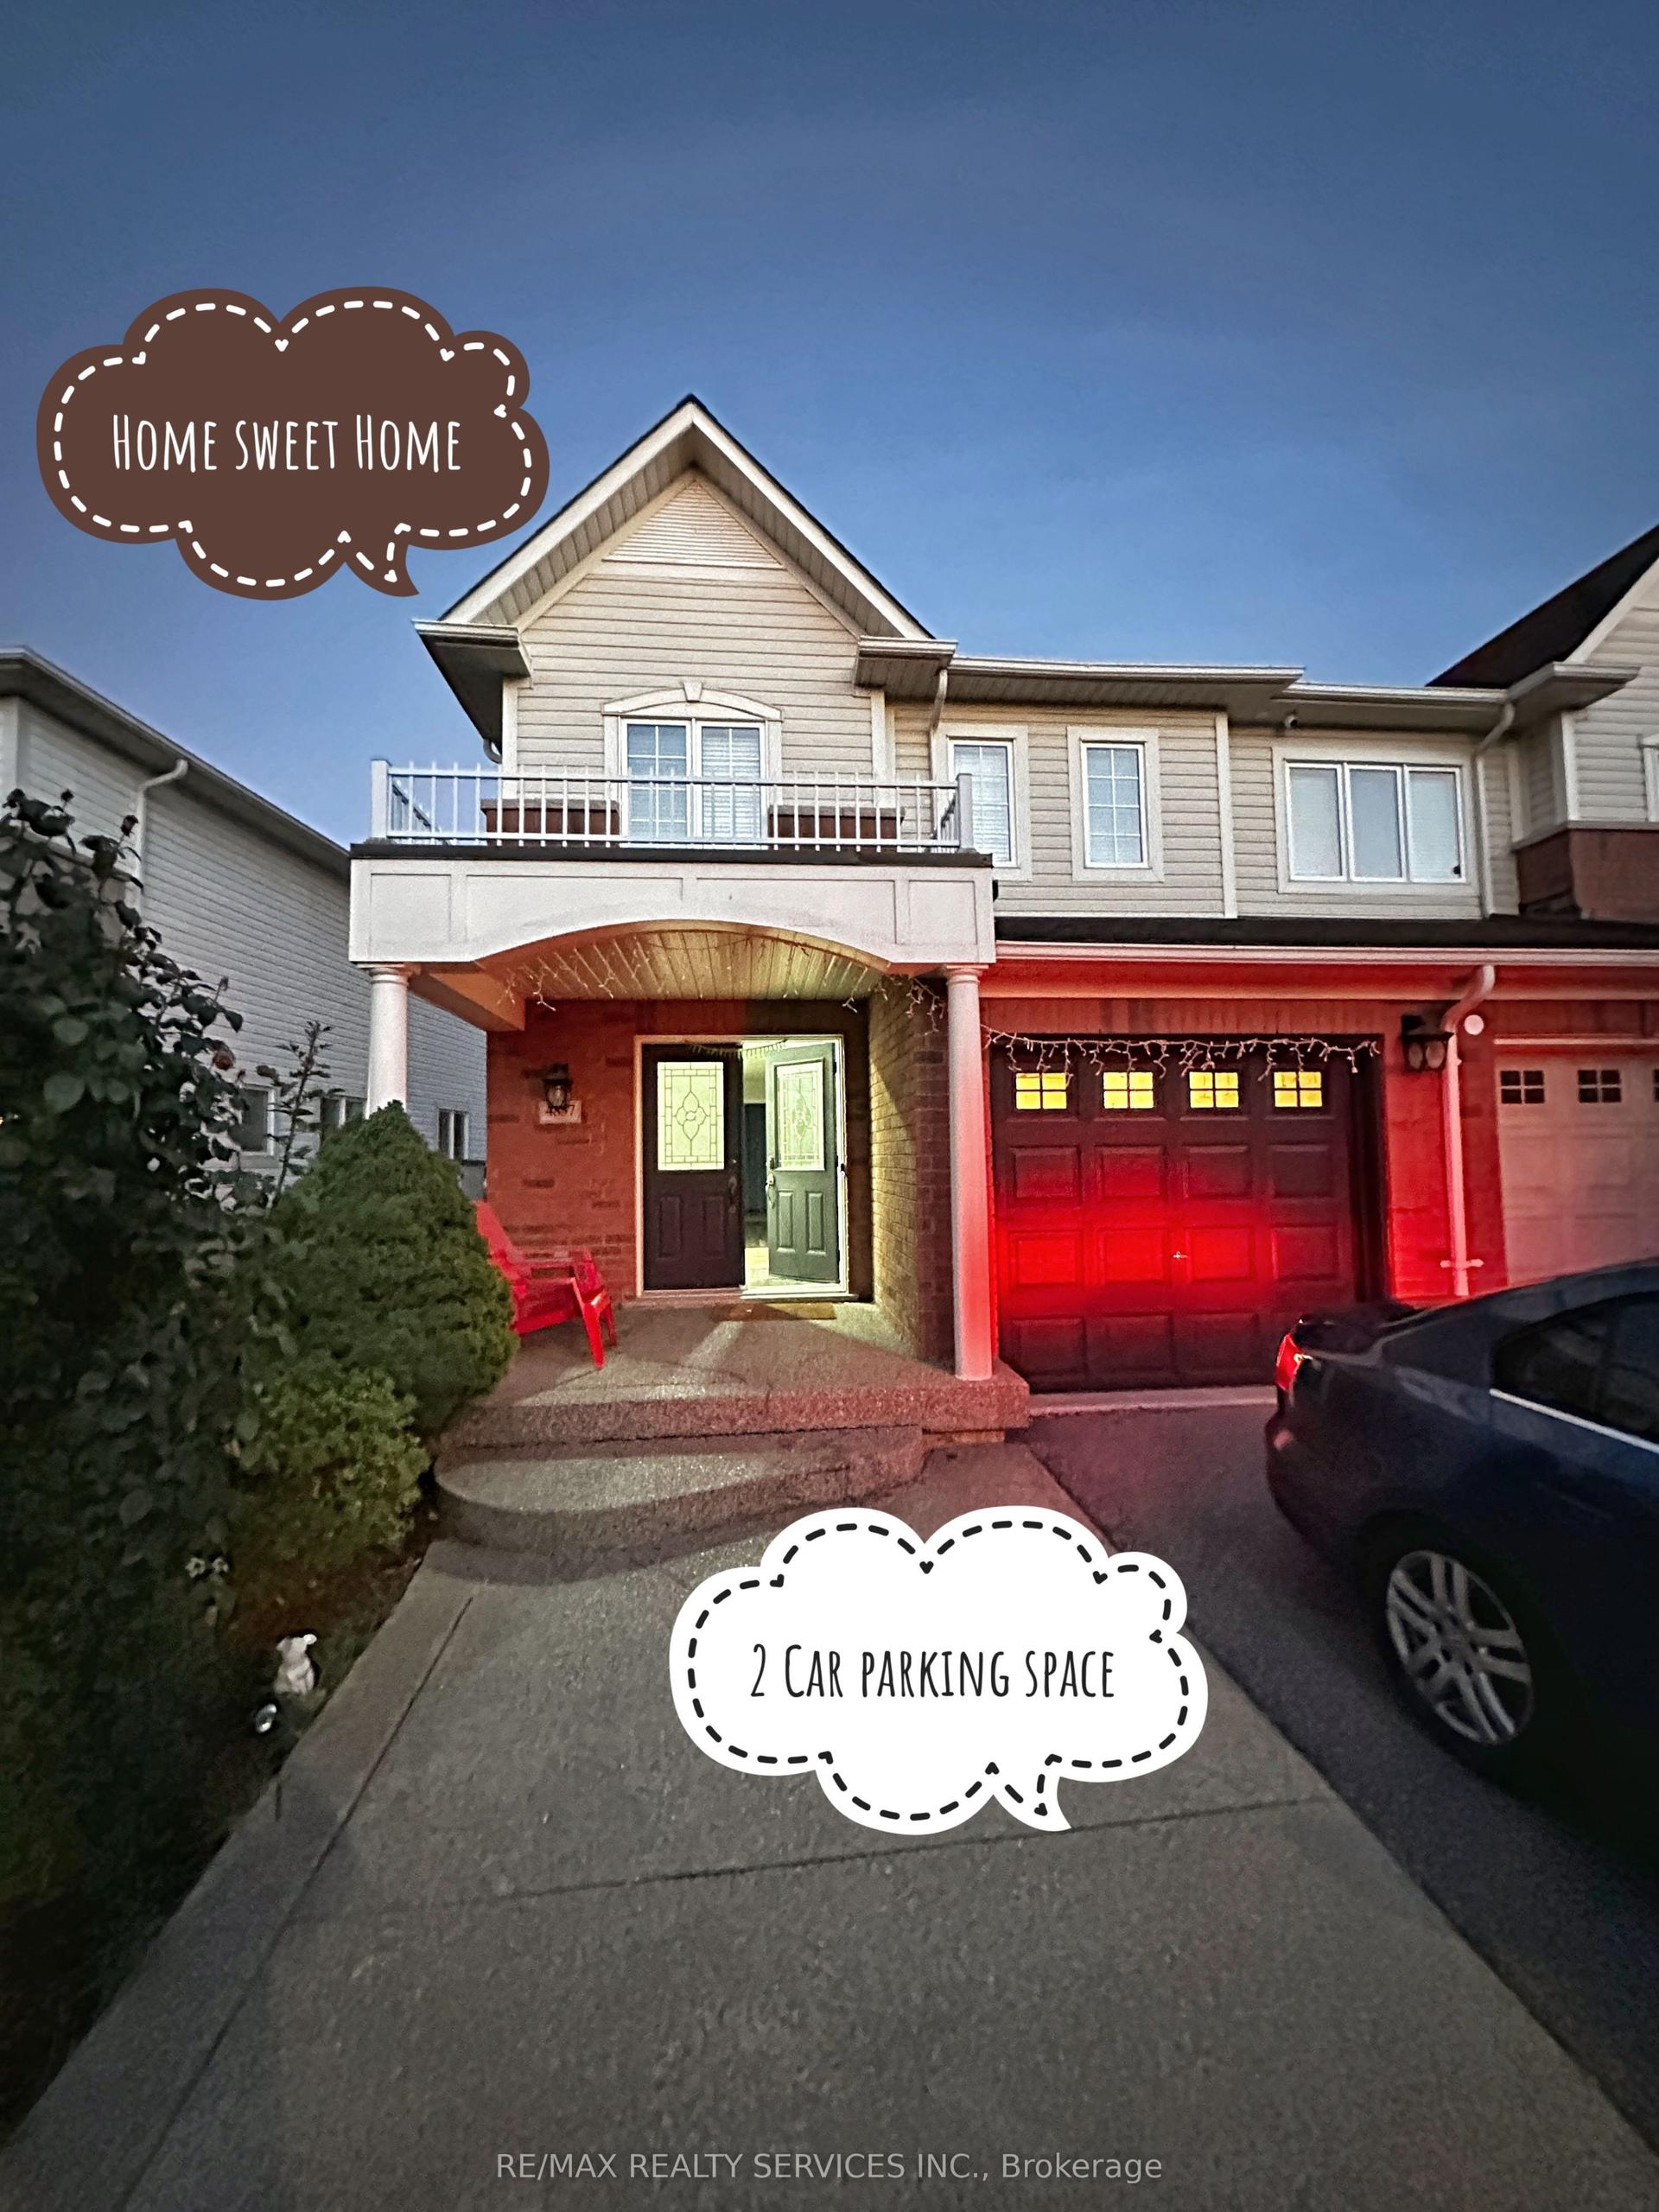
For Lease4 days ago
$3,350
Semi-Detached
4857 Verdi Street, Alton
Burlington, ON
3 bd
3 ba
1,300
3
MLS# W13594870Re/Max Realty Services Inc.
WhatsApp Aman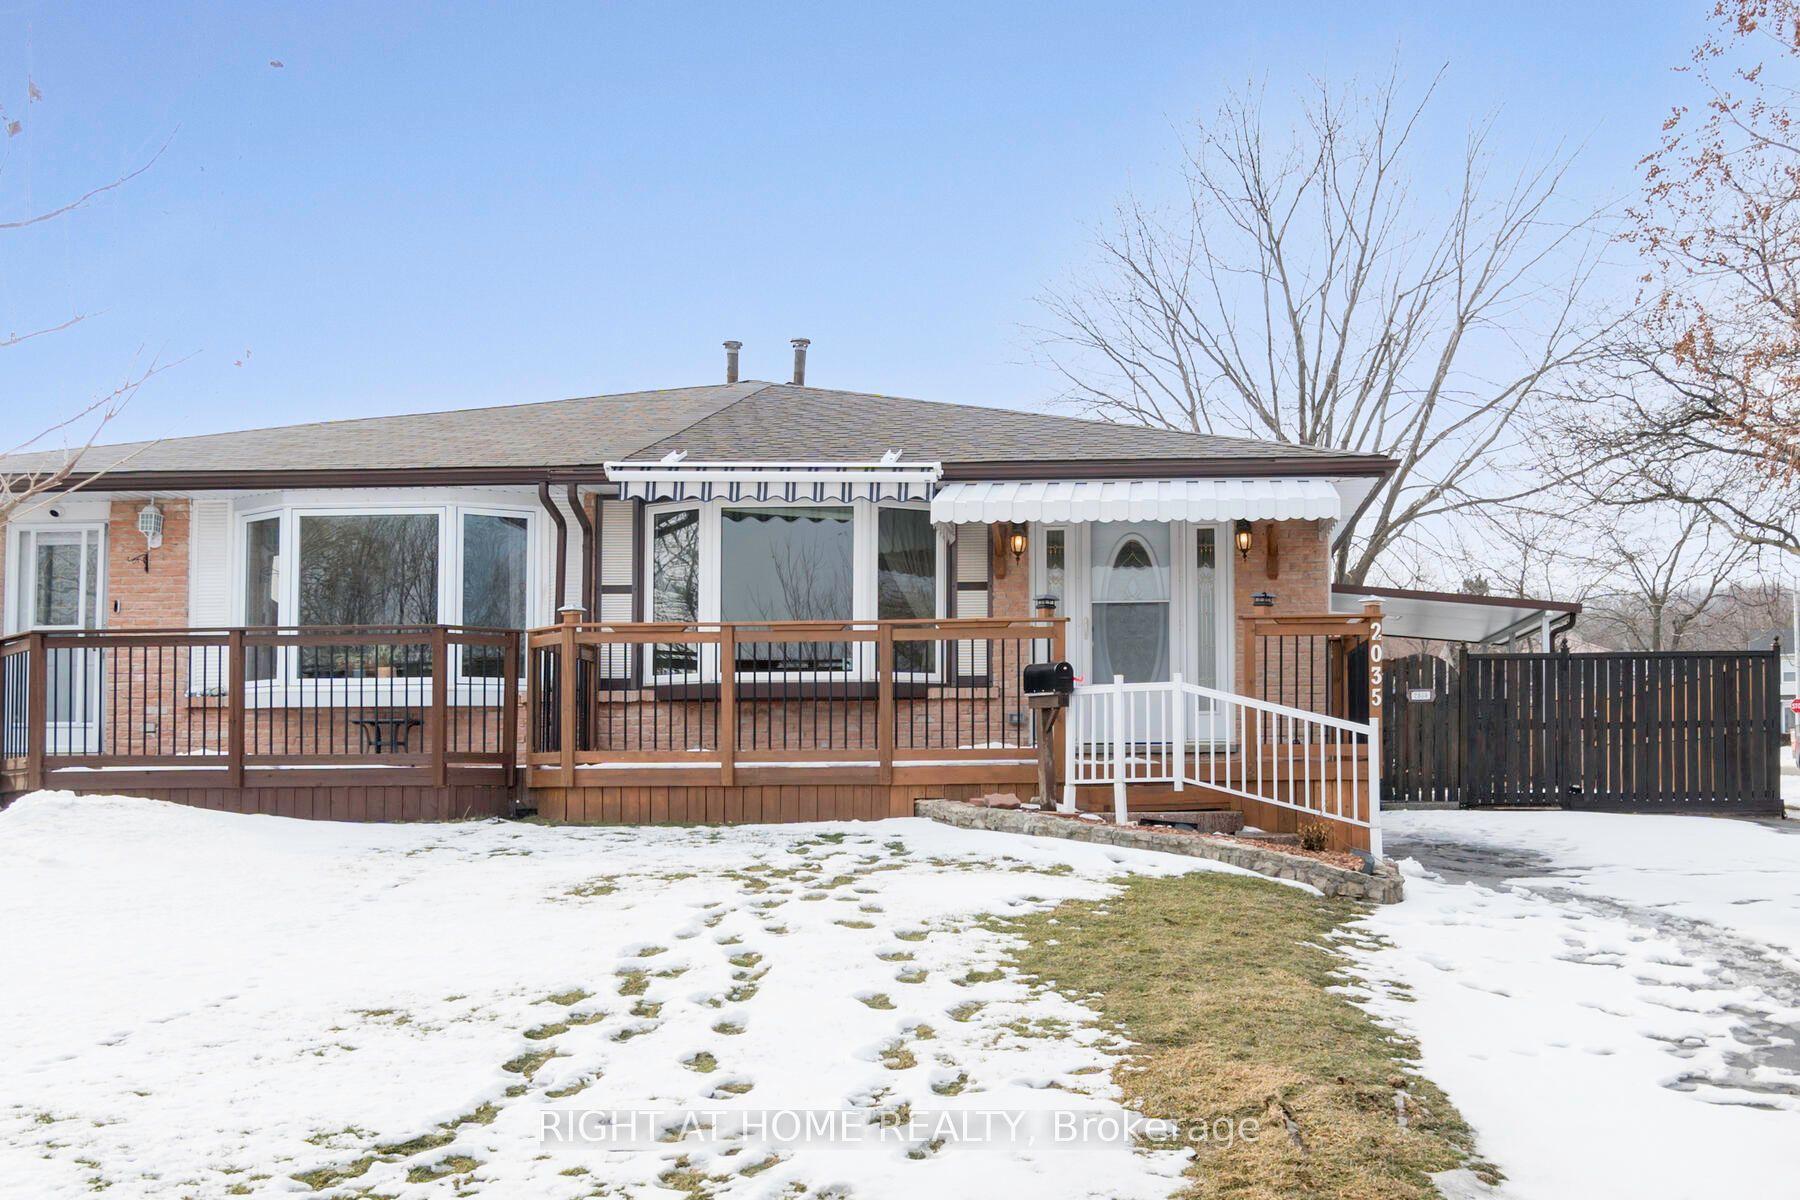
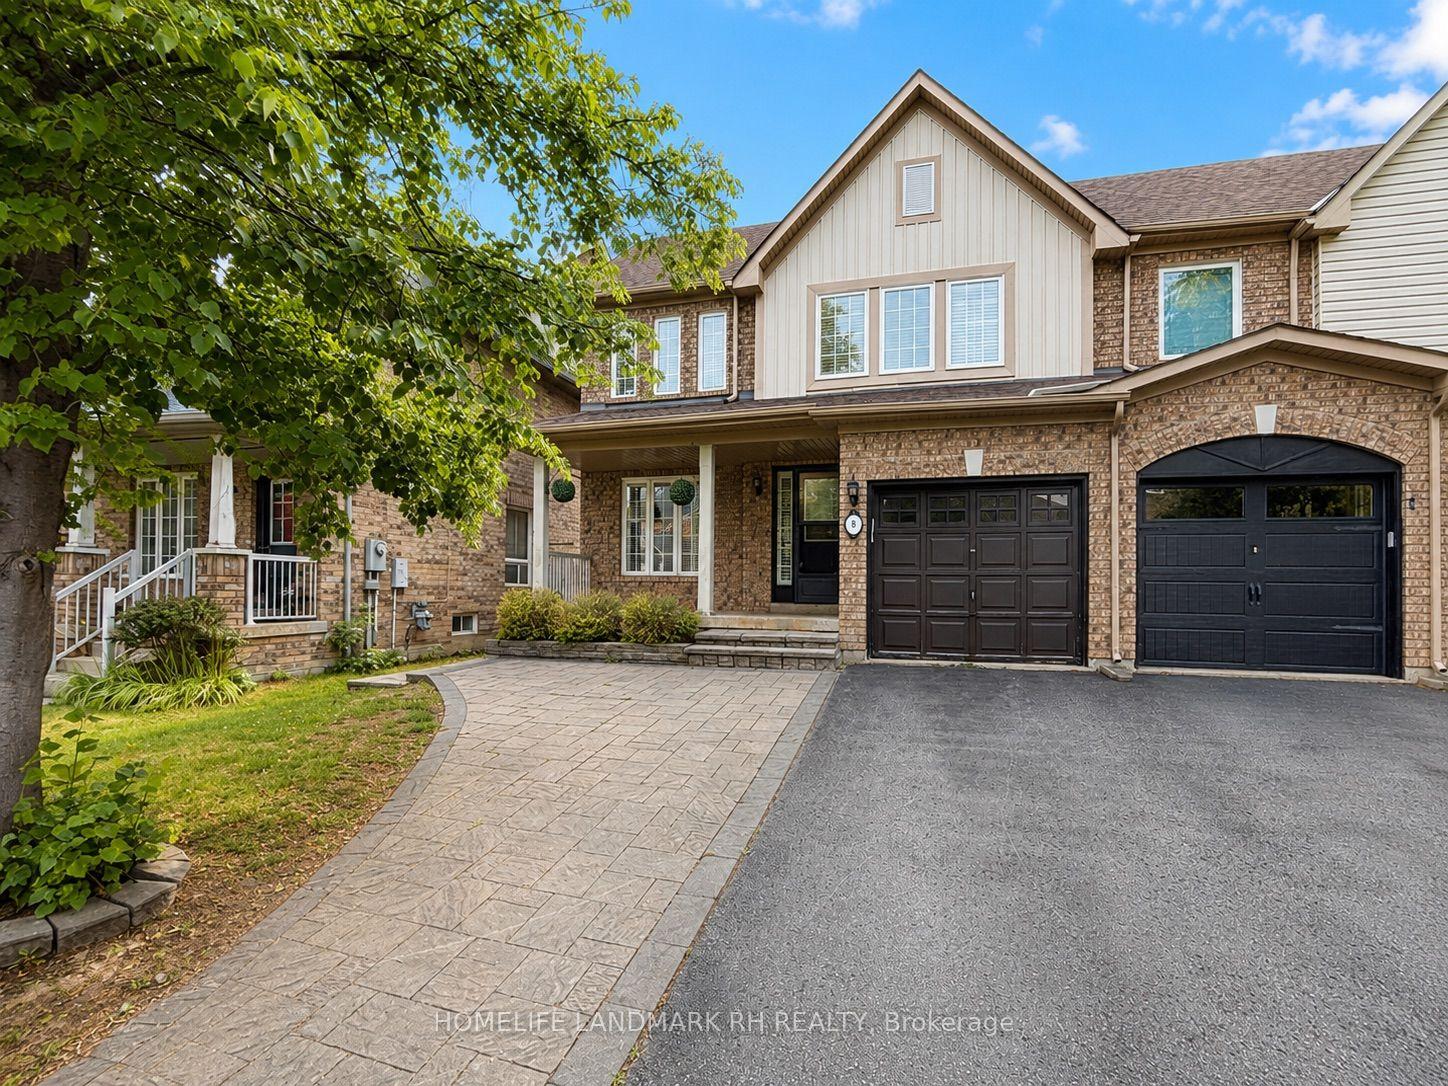
Getting around
How walkable, bikeable, and transit-friendly this neighbourhood is.
54
/ 100
Walk Score
Somewhat Walkable
39
/ 100
Transit Score
Some Transit
42
/ 100
Bike Score
Somewhat Bikeable
Scores are estimates based on neighbourhood data and are for informational purposes only.
MLS® data courtesy of the Toronto Regional Real Estate Board (TRREB).
The information provided herein must only be used by consumers that have a bona fide interest in the purchase, sale, or lease of real estate and may not be used for any commercial purpose or any other purpose. Listing information is deemed reliable but is not guaranteed accurate by the Toronto Regional Real Estate Board, the listing brokerage, or this website. The trademarks REALTOR®, REALTORS® and the REALTOR® logo are controlled by The Canadian Real Estate Association (CREA) and identify real estate professionals who are members of CREA. MLS®, Multiple Listing Service®, and the associated logos are owned by CREA. Not intended to solicit properties currently listed for sale or buyers under contract.