For Sale
Just Listed
5550 Tenth Line W
Churchill Meadows, Mississauga, ON
$1,180,000
3+1Bd
4Ba
1,750+sqft
3Parking
24.67 x 77.1 ftlot
$674/sqft
TownhouseMLS# W13595322Listed 2026-07-220 DOM
Cooling
Central Air
Basement
Finished
Just listed! New listings in Mississauga often receive offers within the first week.
About this home
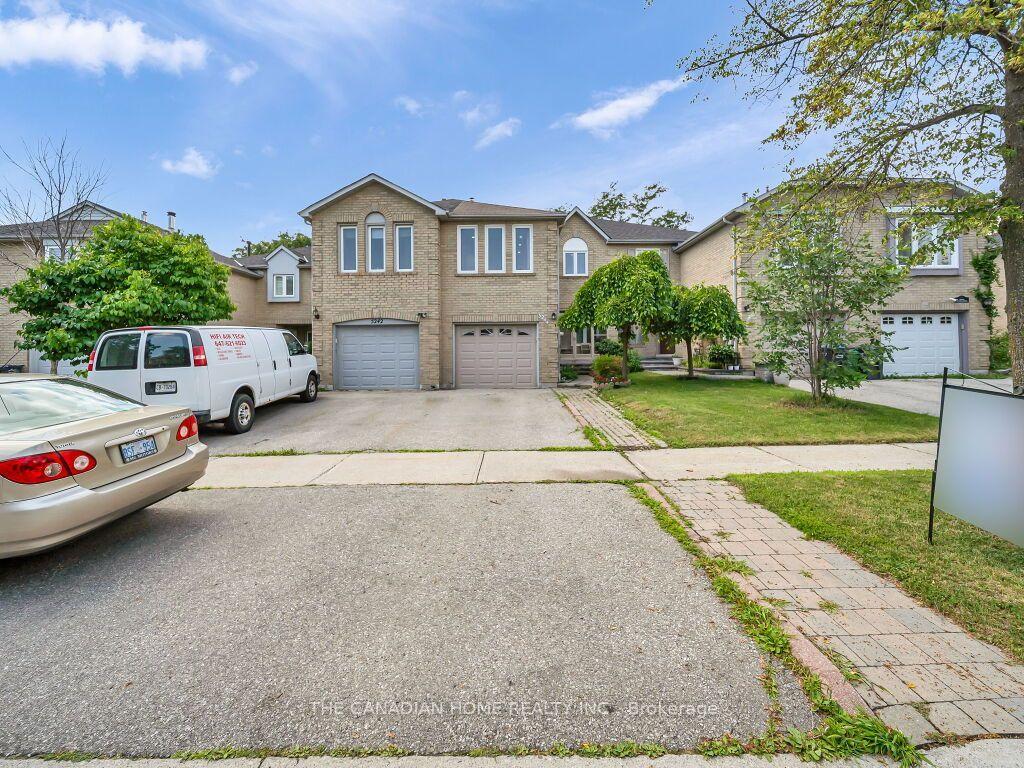
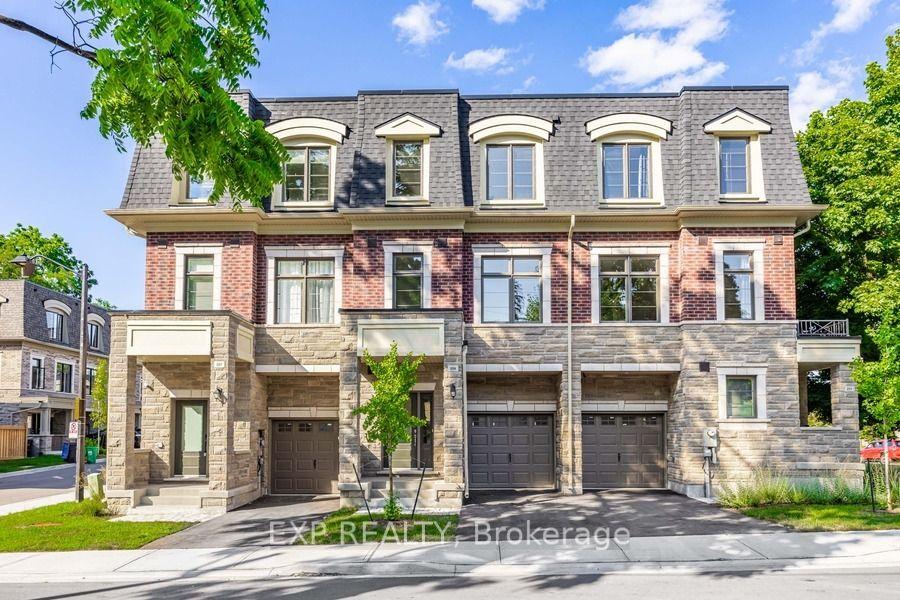
Beautifully renovated freehold townhouse of approximately 2450 square feet of total living space(including the basement), in Mississauga's coveted Churchill Meadows community. Every major mechanical replaced in 2024 - roof, furnace, AC, and water heater. Fully finished spacious basement (2024) adds usable living space, including an additional bedroom, 3-piece bathroom, and a recreation room with an electric fireplace. In addition, the basement features large windows, a laundry room, and custom-made, built-in, wall-to-wall, floor-to-ceiling cabinets attached to a corner office desk unit. Kitchen upgraded, and hardwood refinished on main floor and stairs with iron spindles (2025). The entire house is freshly painted, including door and window frames, with brand-new baseboards (2026). Brand-new crystal chandeliers throughout the main and second floors, including all bathrooms (2026). Stone-accent main-floor washroom with brand-new vanity(2026). Primary ensuite features a new vanity and sink (2026). Custom pantry shelving on main floor (2026). Interlock front porch with real stone steps (2023) sets a strong first impression at the curb. Garage pre-wired with cable ready for an EV charger install. Most appliances are new (2024 - 2025). This spacious home offers 1700 sqft above grade, plus a fully finished basement, totalling approximately 2450 sqft of total living space. 3+1 bedrooms and 3+1bathrooms, including a 4-piece primary ensuite. Enjoys a scenic view of wooded trees right across the street. Steps to top-rated schools (John Fraser S.S. and St. Bernard of Clairvaux School), parks, transit, and shopping. Minutes to Hwy 403, 410, and 407. Turn-key at a rare level of finish - book your showing early.
GarageRenovatedHardwoodFireplaceEV Charger
Rooms
Main Floor
| Living Room | 5.60 × 3.39 m | Hardwood Floor Window |
| Dining Room | 5.60 × 3.39 m | Combined w/Living Hardwood Floor Open Concept |
| Family Room | 4.39 × 2.99 m | Hardwood Floor Pot Lights Window |
| Kitchen | 2.87 × 2.74 m | Centre Island Ceramic Floor Granite Counters |
| Breakfast | 2.74 × 2.54 m | Ceramic Floor Large Window Open Concept |
Upper
| Primary Bedroom | 4.52 × 4.16 m | 4 Pc Ensuite Laminate Walk-In Closet(s) |
| Bedroom 2 | 3.35 × 2.70 m | Closet Laminate Window |
| Bedroom 3 | 3.04 × 2.97 m | Closet Laminate Window |
Basement
| Recreation | 6.10 × 3.70 m | Electric Fireplace Vinyl Floor Pot Lights |
| Bedroom 4 | 3.40 × 3.00 m | Mirrored Closet Vinyl Floor Window |
| Laundry | 2.70 × 2.40 m |
Features
- None
- Finished
- Central Air
- 2-Storey
Financials
Annual Taxes
$5,562
Estimated Rental Income
Entire property$3,200 – $4,800/mo
Basement apartment$1,800 – $2,500/mo
Rental yield3.3% – 4.9%
*Estimates based on comparable rentals in the area. Actual income may vary.
Market Data — Mississauga
Days on market0 days
Buyer's MarketSeller's Market
Based on active listings in Mississauga. Data updates daily.
Demographics — Mississauga
Population
717,961
Avg Household Income
$105,000
Age Distribution
0-19
21%
20-34
20%
35-49
21%
50-64
20%
65+
18%
Ownership71% own · 29% rent
EnglishUrduArabicPunjabiPolish
Our estimate for this home
Estimated range
$905K – $1.05M
Mid-point $978K · ~$559/sqft
How this listing compares
$905KList · $1.18M$1.05M
Medium confidence·Based on 17 churchill meadows comparables
Estimated range is generated automatically from active comparables and is for informational purposes only. Not an appraisal — contact Aman for a full comparative market analysis that factors in condition, renovations, and positioning.
Getting around
How walkable, bikeable, and transit-friendly this neighbourhood is.
82
/ 100
Walk Score
Very Walkable
62
/ 100
Transit Score
Good Transit
60
/ 100
Bike Score
Bikeable
Scores are estimates based on neighbourhood data and are for informational purposes only.
MLS® data courtesy of the Toronto Regional Real Estate Board (TRREB).
The information provided herein must only be used by consumers that have a bona fide interest in the purchase, sale, or lease of real estate and may not be used for any commercial purpose or any other purpose. Listing information is deemed reliable but is not guaranteed accurate by the Toronto Regional Real Estate Board, the listing brokerage, or this website. The trademarks REALTOR®, REALTORS® and the REALTOR® logo are controlled by The Canadian Real Estate Association (CREA) and identify real estate professionals who are members of CREA. MLS®, Multiple Listing Service®, and the associated logos are owned by CREA. Not intended to solicit properties currently listed for sale or buyers under contract.
You may also like
More homes in Mississauga
Hand-picked listings with a similar price range and style.
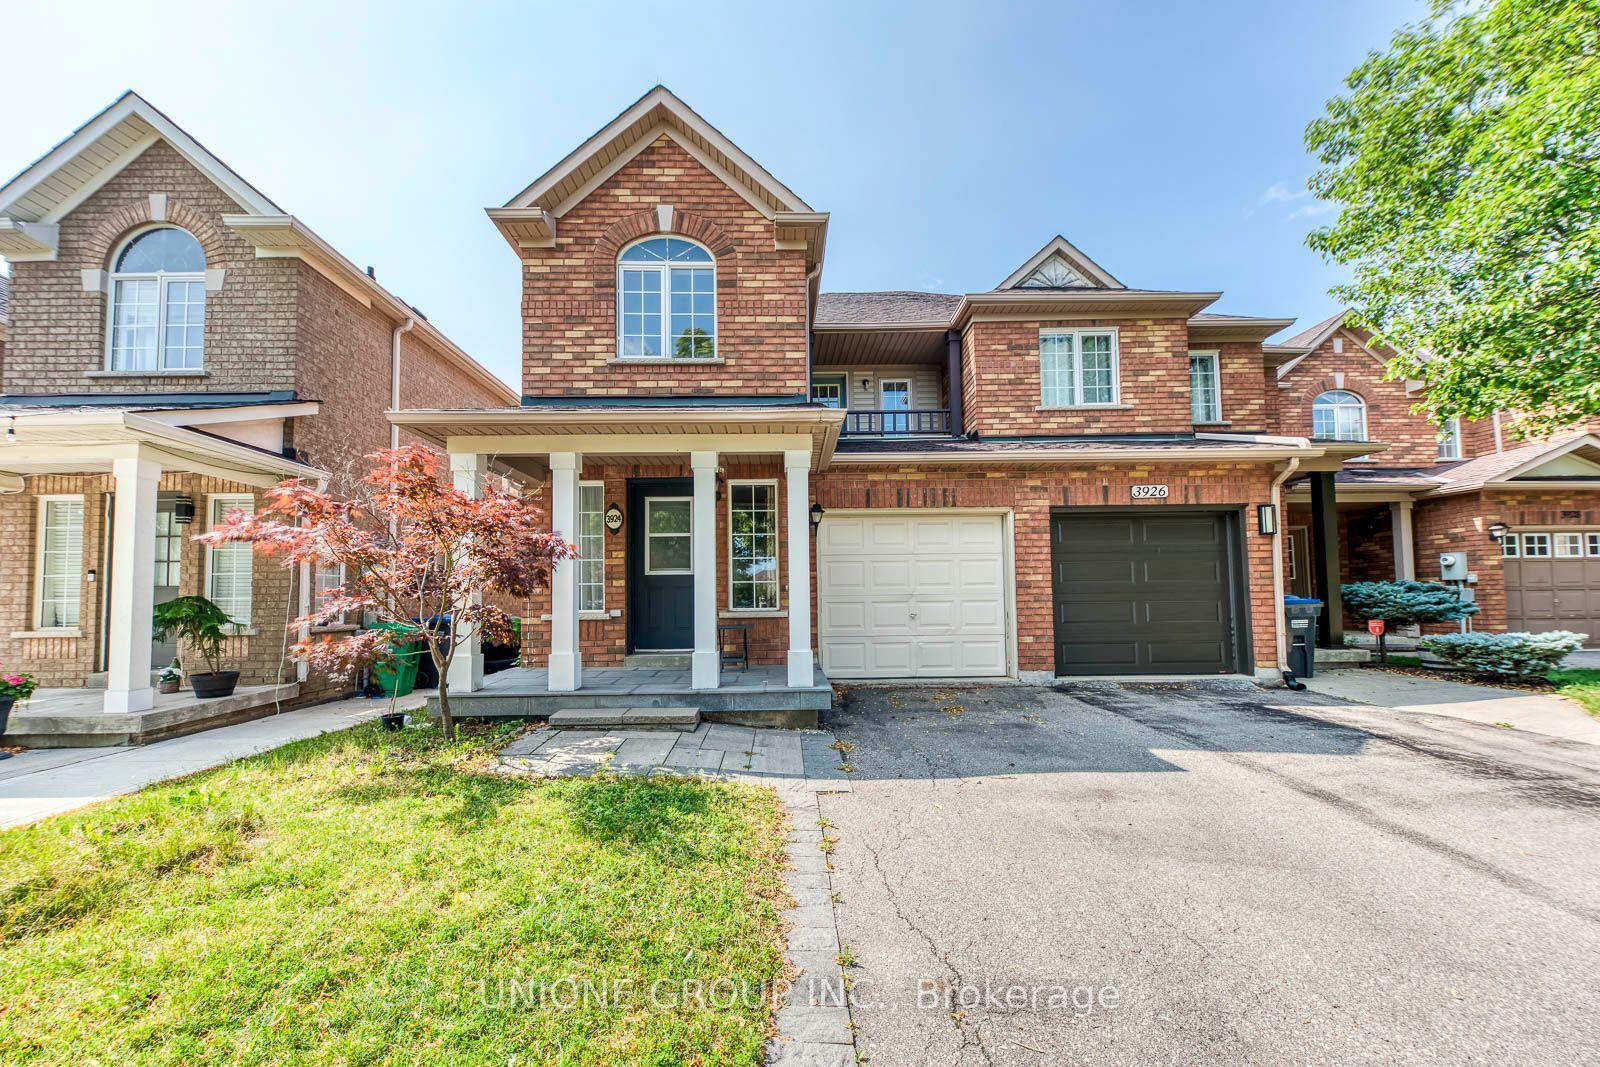
For SaleJust listed
$958,000
Townhouse
est. $4,200/mo
3924 Talias Crescent, Churchill Meadows
Mississauga, ON
3+2 bd
4 ba
1,750
2
MLS# W13596014Unione Group Inc.
WhatsApp Aman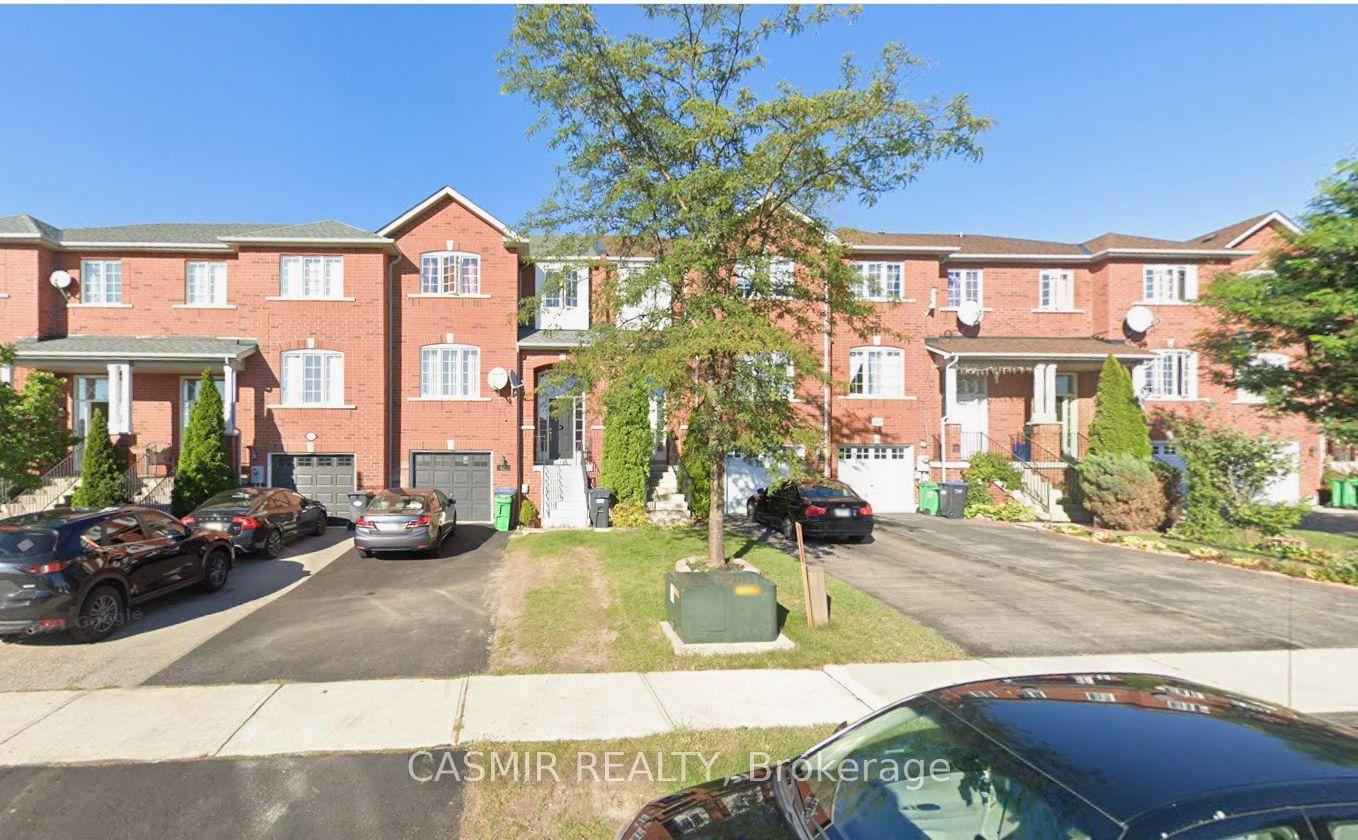
For Sale8 days ago
$899,000
Townhouse
est. $3,941/mo
827 Escobar Crescent, East Credit
Mississauga, ON
3+1 bd
4 ba
1,750
2
MLS# W13567366Casmir Realty
WhatsApp Aman