For Sale
Just Listed
485 Meadows Boulevard 17 #17
Rathwood, Mississauga, ON
$749,000
3Bd
4Ba
1,300+sqft
2Parking
$576/sqft
Condo TownMLS# W13595446Listed 2026-07-220 DOM
Cooling
Central Air
Basement
Finished
Just listed! New listings in Mississauga often receive offers within the first week.
About this home
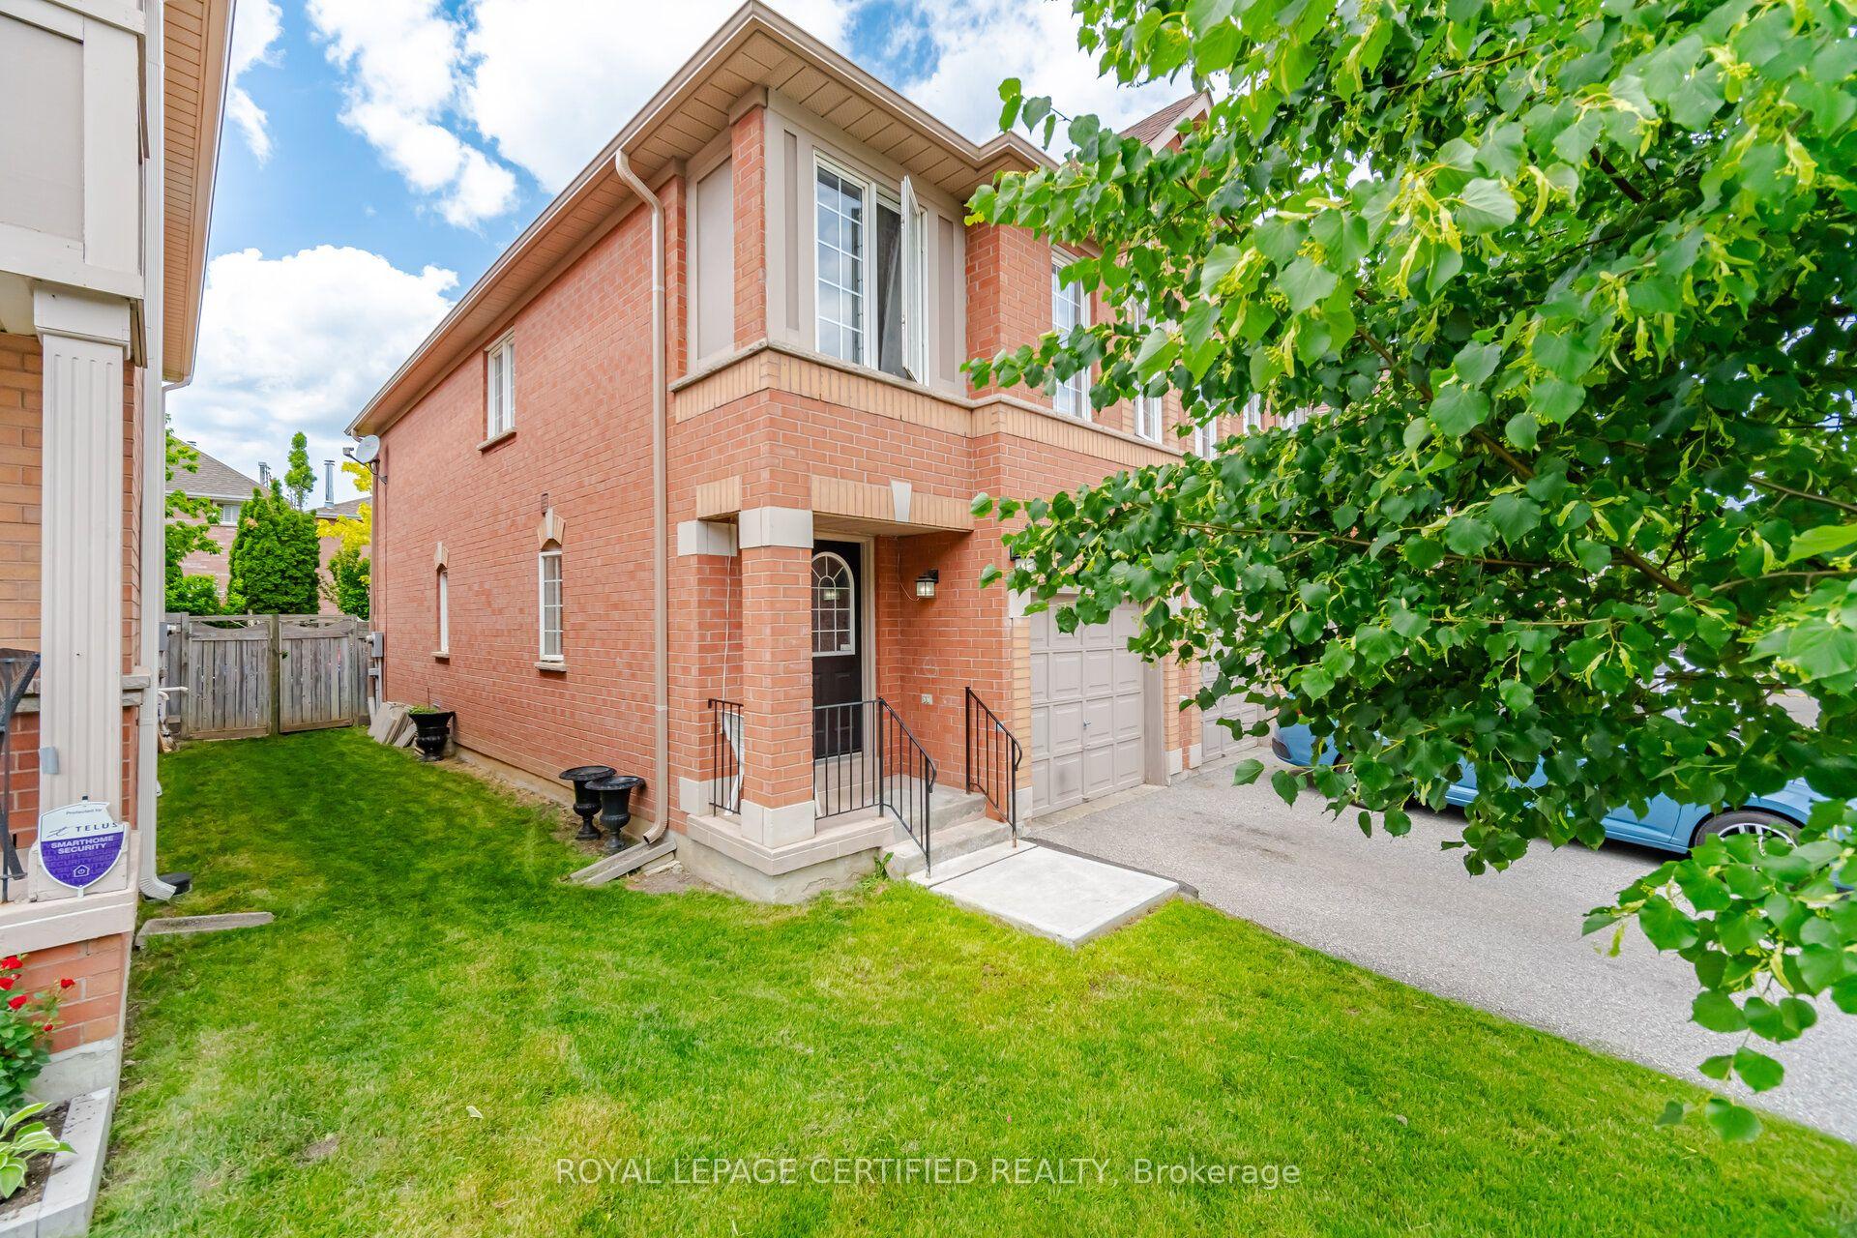
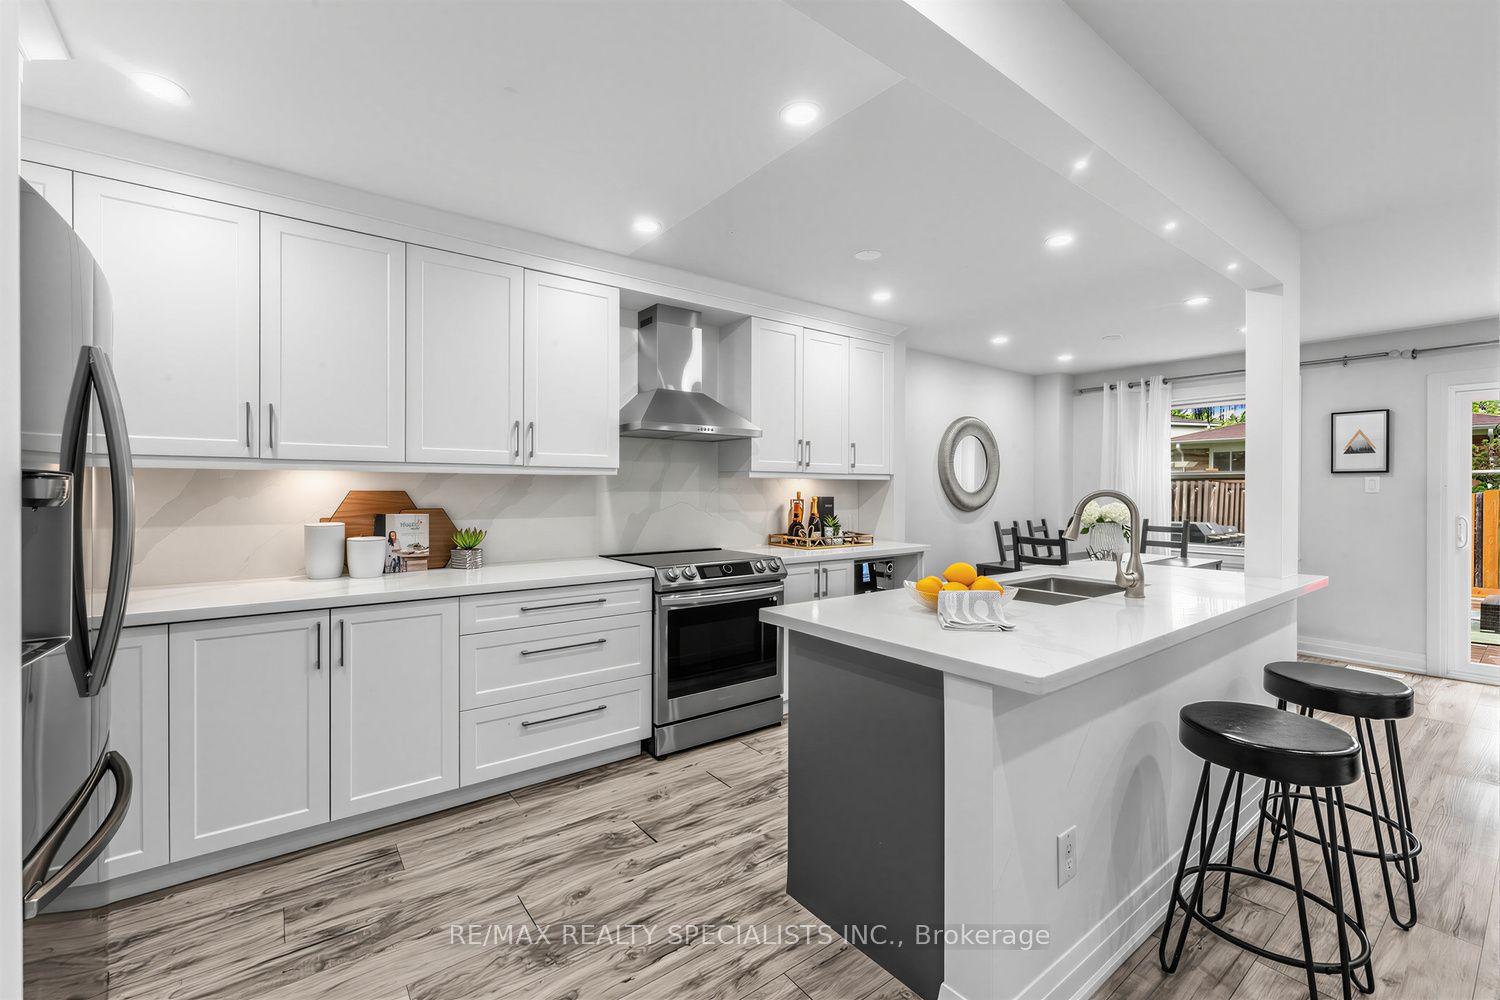
Step into your new sanctuary! This impeccably cared-for 3-bedroom, 3-bathroom end unit townhouse in Mississauga has been lovingly upgraded to enhance its authentic charm and cozy appeal. The open living and dining area is a welcoming space for family gatherings, radiating a sense of togetherness and happiness. Tucked away in a peaceful cul de sac near a park, this family-friendly abode features a recently renovated kitchen with an open layout and a large window overlooking the backyard, flooding the space with natural light and creating an inviting ambiance for any cooking enthusiast. Step outside to the fully fenced deck oasis, a tranquil spot for unwinding and gardening. The lower level offers a haven with a , ample storage, and a versatile rec room perfect for making lasting memories with loved ones. Each room is thoughtfully designed with spacious layouts and ample double door closets, ensuring both functionality and comfort to meet your family's unique needs. Situated in a walker's paradise close to parks, schools, shops, and highways, this home streamlines daily tasks and provides convenience at your doorstep. This home is a rare discovery that seamlessly blends style, comfort, and convenience into one charming package. Book your viewing today and let your imagination soar with the endless possibilities of making this your forever home!
RenovatedCul-de-sac
Rooms
Second Floor
| Bedroom | 4.90 × 3.50 m | Hardwood Floor Walk-In Closet(s) |
| Bedroom 2 | 2.97 × 5.08 m | Hardwood Floor Large Closet |
| Bedroom 3 | 2.80 × 3.81 m | Hardwood Floor Large Closet |
| Bathroom | 2.94 × 1.51 m |
Basement
| Recreation | 5.71 × 6.40 m | |
| Laundry | 2.80 × 1.98 m |
Other
| Kitchen | 2.45 × 4.64 m | Open Concept Quartz Counter Hardwood Floor |
| Living Room | 3.31 × 4.50 m | Hardwood Floor |
| Dining Room | 4.61 × 2.90 m | Hardwood Floor |
| Bathroom | 1.22 × 1.48 m |
Features
- Carpet Free
- Finished
- Central Air
- 2-Storey
Financials
Annual Taxes
$3,918
Estimated Rental Income
Entire property$3,200 – $4,200/mo
Rental yield5.1% – 6.7%
*Estimates based on comparable rentals in the area. Actual income may vary.
Market Data — Mississauga
Days on market0 days
Buyer's MarketSeller's Market
Based on active listings in Mississauga. Data updates daily.
Demographics — Mississauga
Population
717,961
Avg Household Income
$105,000
Age Distribution
0-19
21%
20-34
20%
35-49
21%
50-64
20%
65+
18%
Ownership71% own · 29% rent
EnglishUrduArabicPunjabiPolish
Our estimate for this home
Estimated range
$679K – $790K
Mid-point $735K · ~$565/sqft
How this listing compares
$679KList · $749K$790K
Medium confidence·Based on 15 rathwood comparables
Estimated range is generated automatically from active comparables and is for informational purposes only. Not an appraisal — contact Aman for a full comparative market analysis that factors in condition, renovations, and positioning.
Getting around
How walkable, bikeable, and transit-friendly this neighbourhood is.
84
/ 100
Walk Score
Very Walkable
76
/ 100
Transit Score
Excellent Transit
69
/ 100
Bike Score
Bikeable
Scores are estimates based on neighbourhood data and are for informational purposes only.
MLS® data courtesy of the Toronto Regional Real Estate Board (TRREB).
The information provided herein must only be used by consumers that have a bona fide interest in the purchase, sale, or lease of real estate and may not be used for any commercial purpose or any other purpose. Listing information is deemed reliable but is not guaranteed accurate by the Toronto Regional Real Estate Board, the listing brokerage, or this website. The trademarks REALTOR®, REALTORS® and the REALTOR® logo are controlled by The Canadian Real Estate Association (CREA) and identify real estate professionals who are members of CREA. MLS®, Multiple Listing Service®, and the associated logos are owned by CREA. Not intended to solicit properties currently listed for sale or buyers under contract.
You may also like
More homes in Mississauga
Hand-picked listings with a similar price range and style.
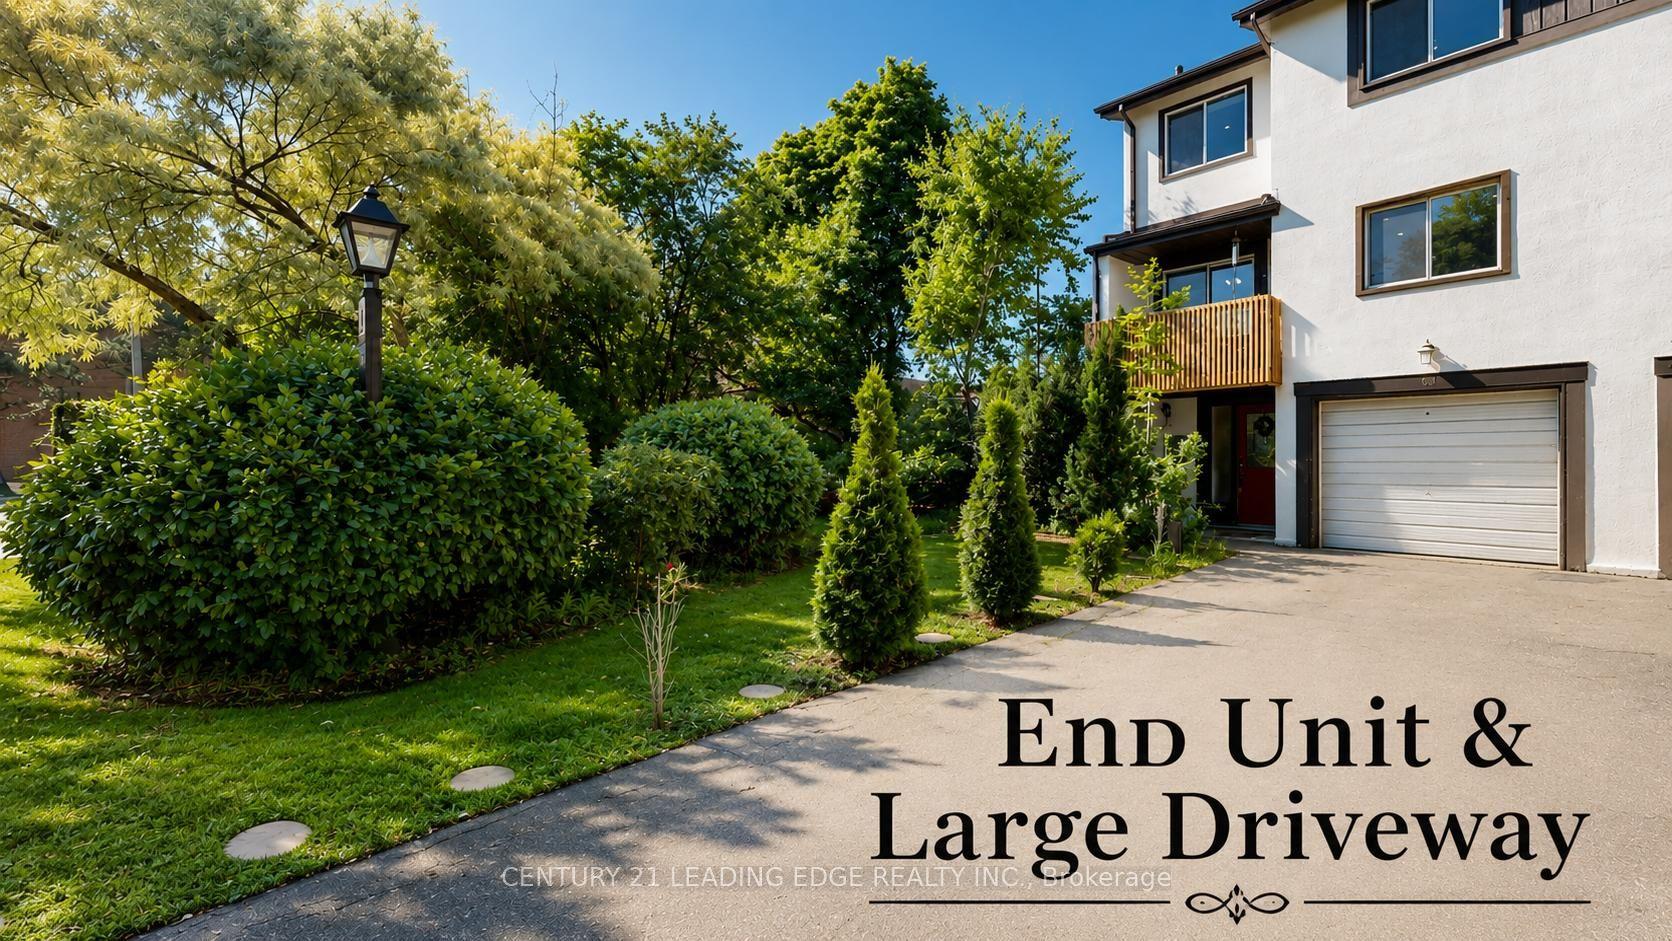
For Sale1 month ago
$669,000
Condo Town
est. $2,933/mo
2651 Aquitaine Avenue 64 #64, Meadowvale
Mississauga, ON
3+1 bd
2 ba
1,300
3
MLS# W13472488Century 21 Leading Edge Realty In…
WhatsApp Aman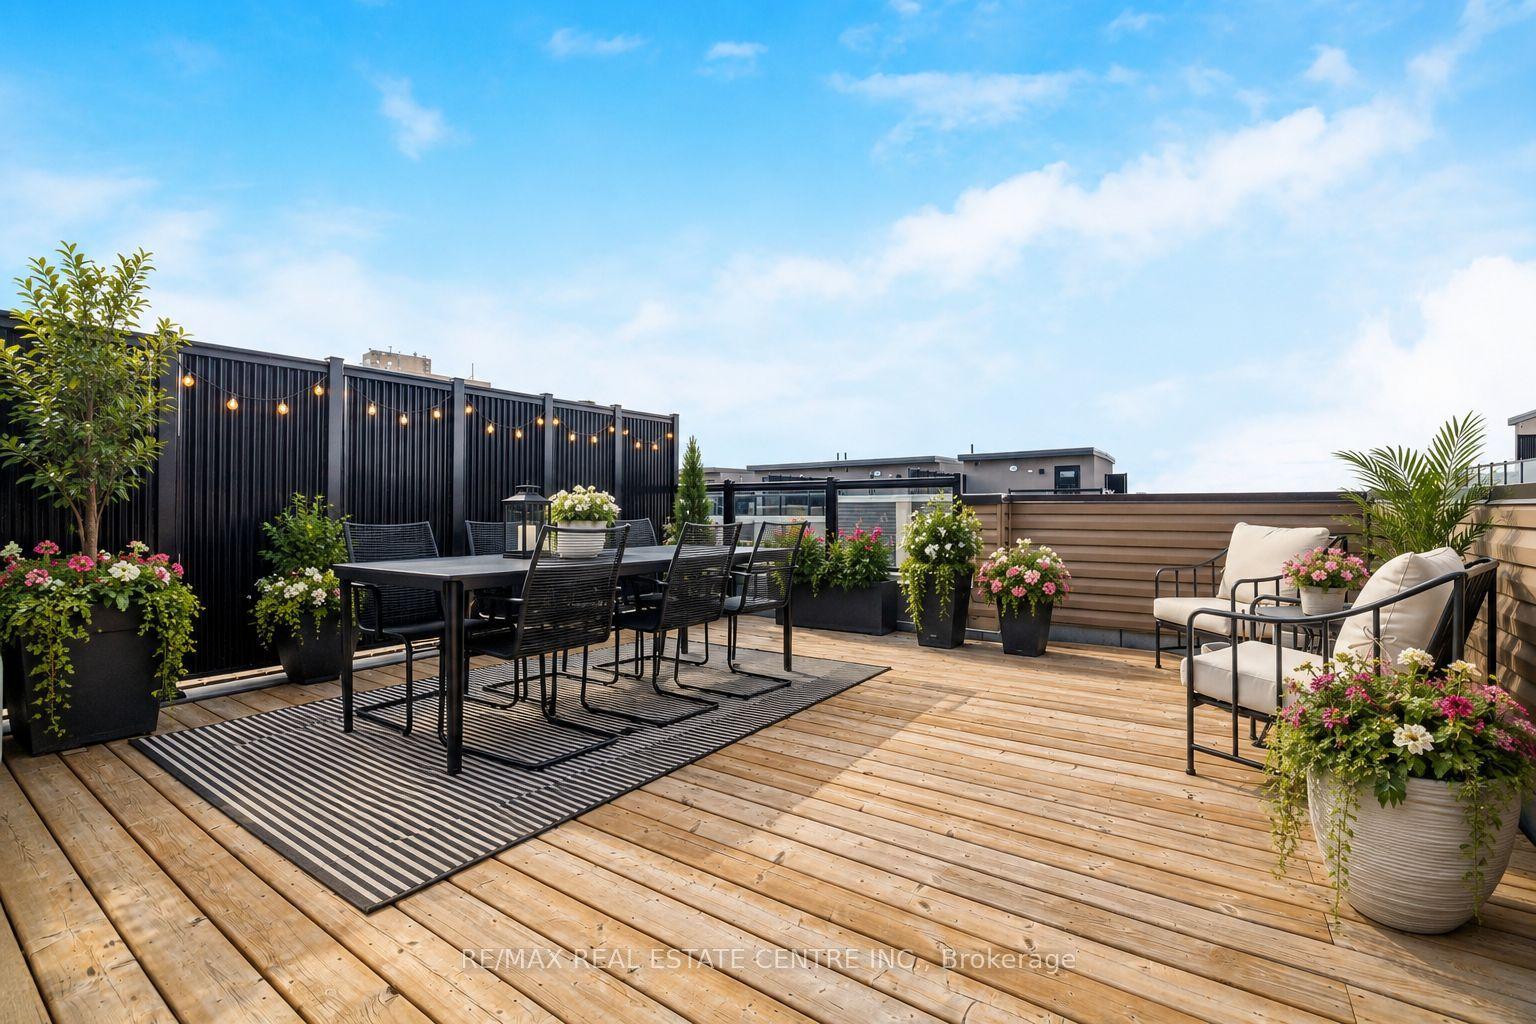
For Sale1 day ago
$624,900
Condo Town
est. $2,740/mo
3409 Ridgeway Drive 18 #18, Erin Mills
Mississauga, ON
2 bd
3 ba
1,300
1
MLS# W13588990Re/Max Real Estate Centre Inc.
WhatsApp Aman