For Lease
Just Listed
3285 Paul Henderson Drive
Churchill Meadows, Mississauga, ON
$5,500
5+2Bd
5Ba
2,750+sqft
6Parking
40.59 x 160.4 ftlot
$2/sqft
DetachedMLS# W13595506Listed 2026-07-222 DOM
Cooling
Central Vacuum
Just listed! New listings in Mississauga often receive offers within the first week.
About this home
Executive House for Rent - Welcome to 3285 Paul Henderson Drive, Mississauga!A rare opportunity to lease an exceptional executive home in the prestigious Churchill Meadows community. Situated on one of the largest lots in the neighborhood, this remarkable property boasts an impressive 160-foot-deep private lot with a spectacular backyard oasis featuring an inground swimming pool, expansive patio, and beautifully landscaped grounds-perfect for entertaining, relaxing, and creating lasting family memories.Inside, you'll find a thoughtfully designed layout highlighted by a custom gourmet kitchen with a walkout to the backyard, seamlessly blending indoor and outdoor living. Bright, spacious principal rooms provide comfort, elegance, and functionality for both everyday living and hosting guests.The fully finished basement with a separate entrance offers outstanding versatility, making it ideal as an in-law suite, recreation and games room, home theatre, fitness area, or additional living space for extended family. Located in one of Mississauga's most desirable family neighborhoods, this executive house for rent is close to top-rated schools, parks, walking trails, community centres, shopping, restaurants, public transit, and offers easy access to Highways 403, 401, and 407.Properties offering a lot of this size, a resort-style backyard with an inground pool, and such an exceptional location rarely become available. Don't miss your opportunity to lease this extraordinary executive home in Churchill Meadows!
PoolWalkoutIn-law Suite
Rooms
Second Floor
| Primary Bedroom | 5.51 × 3.26 m | 5 Pc Ensuite Walk-In Closet(s) Large Window |
| Bedroom 2 | 3.59 × 2.92 m | Walk-In Closet(s) Large Window |
| Bedroom 3 | 3.51 × 2.91 m | 4 Pc Ensuite Large Closet |
| Bedroom 4 | 4.60 × 3.71 m | 4 Pc Ensuite Large Closet |
| Sitting | 4.15 × 4.12 m | W/O To Balcony Open Concept |
Basement
| Living Room | 5.98 × 3.30 m | Combined w/Kitchen |
| Dining Room | 4.02 × 2.66 m |
Other
| Living Room | 8.09 × 3.83 m | Hardwood Floor Combined w/Dining Open Concept |
| Dining Room | 8.09 × 3.83 m | Hardwood Floor Combined w/Living Open Concept |
| Kitchen | 5.59 × 4.50 m | Granite Counters Centre Island W/O To Deck |
| Family Room | 5.04 × 3.28 m | Hardwood Floor Fireplace |
| Den | 3.19 × 2.61 m | Hardwood Floor French Doors Large Window |
Features
- Central Vacuum
- Apartment
- Separate Entrance
- Central Air
- 2-Storey
Financials
Estimated Rental Income
Entire property$4,500 – $7,000/mo
Basement apartment$1,800 – $2,500/mo
Rental yield981.8% – 1527.3%
*Estimates based on comparable rentals in the area. Actual income may vary.
Market Data — Mississauga
Days on market2 days
Buyer's MarketSeller's Market
Based on active listings in Mississauga. Data updates daily.
Demographics — Mississauga
Population
717,961
Avg Household Income
$105,000
Age Distribution
0-19
21%
20-34
20%
35-49
21%
50-64
20%
65+
18%
Ownership71% own · 29% rent
EnglishUrduArabicPunjabiPolish
Other rentals like this
Similar rentals in Mississauga
Same property type, similar price, similar size — currently for rent.
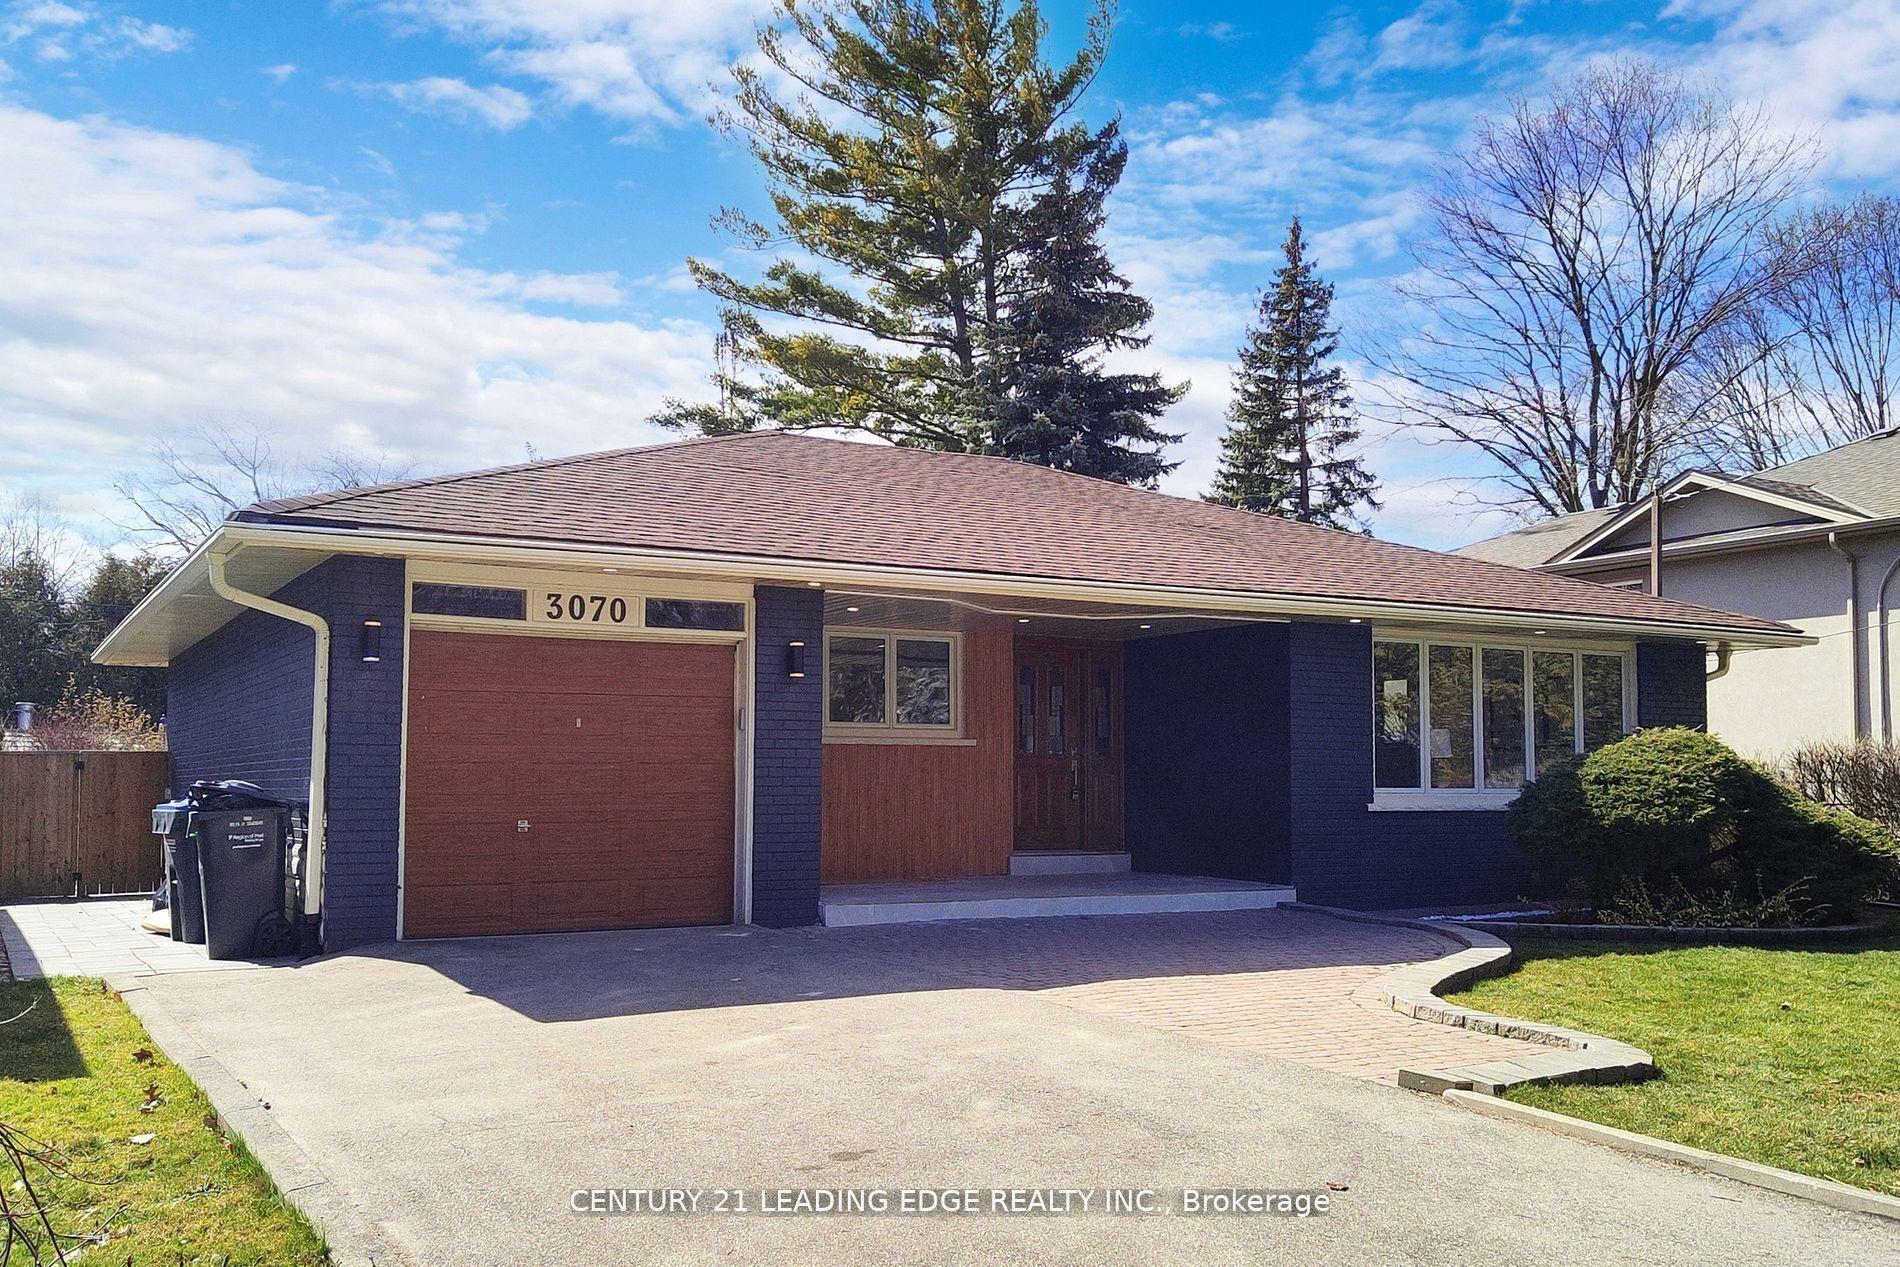
For Lease25 days ago
$4,500
Detached
3070 O'Hagan Drive, Erindale
Mississauga, ON
3+3 bd
4 ba
1,300
3
MLS# W13499876Century 21 Leading Edge Realty In…
WhatsApp Aman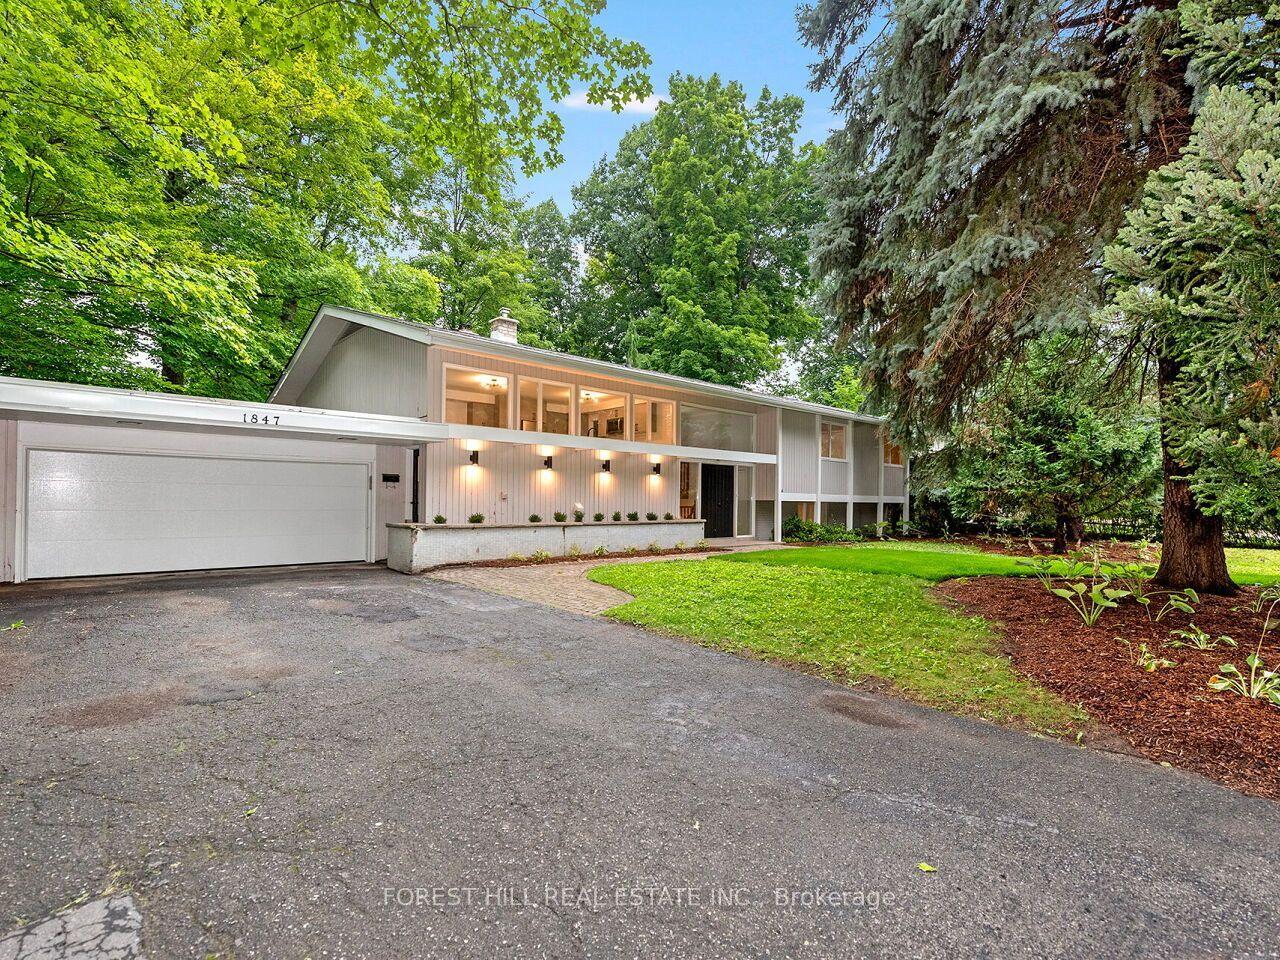
For Lease1 day ago
$5,500
Detached
1847 Will Scarlett Drive, Sheridan
Mississauga, ON
3+1 bd
3 ba
1,750
10
MLS# W13595794Forest Hill Real Estate Inc.
WhatsApp Aman
Getting around
How walkable, bikeable, and transit-friendly this neighbourhood is.
66
/ 100
Walk Score
Somewhat Walkable
64
/ 100
Transit Score
Good Transit
74
/ 100
Bike Score
Very Bikeable
Scores are estimates based on neighbourhood data and are for informational purposes only.
MLS® data courtesy of the Toronto Regional Real Estate Board (TRREB).
The information provided herein must only be used by consumers that have a bona fide interest in the purchase, sale, or lease of real estate and may not be used for any commercial purpose or any other purpose. Listing information is deemed reliable but is not guaranteed accurate by the Toronto Regional Real Estate Board, the listing brokerage, or this website. The trademarks REALTOR®, REALTORS® and the REALTOR® logo are controlled by The Canadian Real Estate Association (CREA) and identify real estate professionals who are members of CREA. MLS®, Multiple Listing Service®, and the associated logos are owned by CREA. Not intended to solicit properties currently listed for sale or buyers under contract.