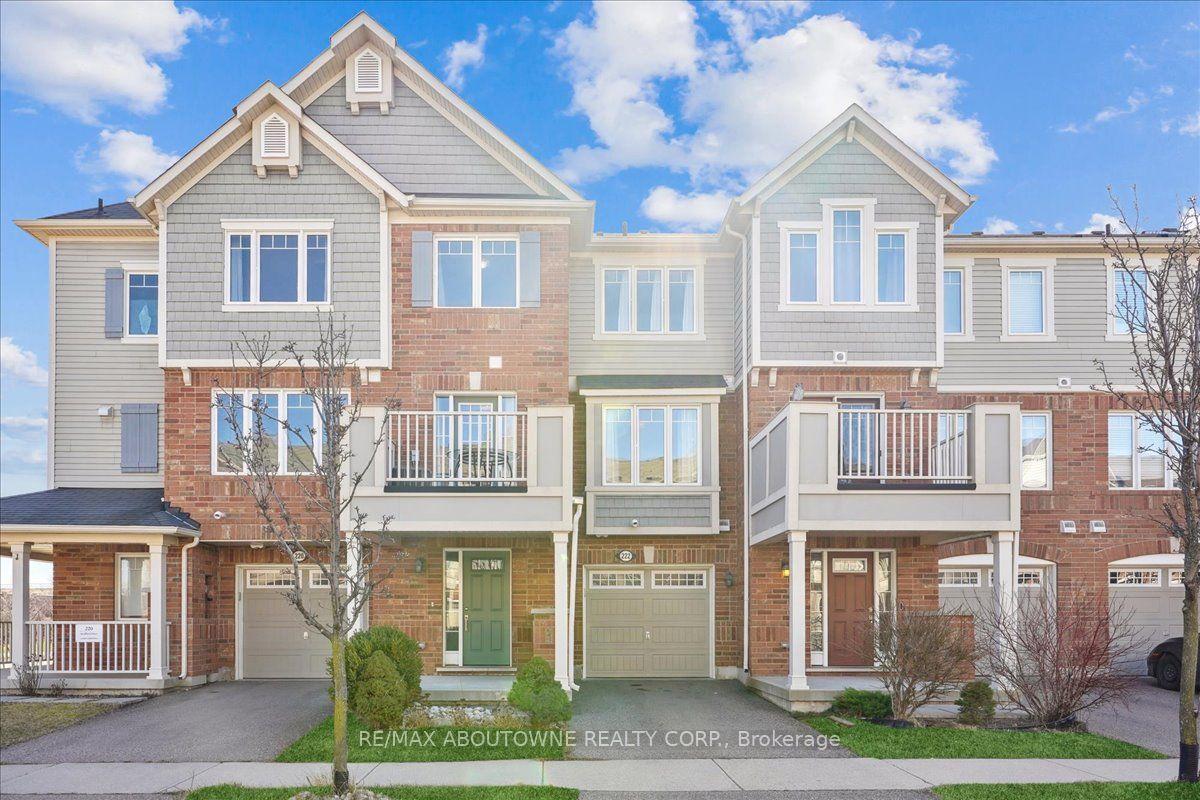
For Sale
Just Listed
510 Bellflower Court
1051 - Walker, Milton, ON
$789,900
3Bd
3Ba
1,300+sqft
2Parking
21 x 44.29 ftlot
$608/sqft
TownhouseMLS# W13595550Listed 2026-07-220 DOM
Cooling
Central Air
Just listed! New listings in Milton often receive offers within the first week.
About this home
Welcome to this stunning freehold 3-storey townhome located in one of Milton's most up-and-coming communities. Thoughtfully designed for modern family living, this beautifully maintained 3-bedroom, 2.5-bath residence offers a bright, functional layout paired with stylish finishes throughout. Step inside to discover elegant laminate flooring on the main level complemented by a classic oak staircase that adds warmth and character to the home. The open-concept second floor is ideal for both everyday living and entertaining, featuring a sun-filled kitchen complete with granite countertops, stainless steel appliances, and ample cabinetry. Overlooking the spacious family room, this inviting space seamlessly walks out to a private balcony where you can relax, enjoy stunning south-facing sunset views, and host memorable family BBQs with the convenience of a gas line hookup. The separate dining area offers added functionality and is enhanced by a convenient walk-in pantry for extra storage space. Upstairs, you'll find three generously sized bedrooms, including a tranquil primary retreat featuring a large closet and a private 3-piece ensuite bath. A well-appointed 4-piece main bathroom serves the additional bedrooms, making this the perfect setup for growing families. Enjoy the added comfort and convenience of SMART home features, allowing you to control your home's comfort with ease right at your fingertips. Ideally situated close to parks, scenic trails, and family-friendly amenities, this home is also perfectly located for young families with two highly sought-after schools just steps away at the end of the street - Rattlesnake Point Public School and St. Josephine Bakhita Catholic Elementary School - both less than a five-minute walk from your front door. Offering the perfect blend o comfort, convenience, and lifestyle, this exceptional home is truly a wonderful place to call home!
Rooms
Main Floor
| Foyer | 3.79 × 2.78 m | Ceramic Floor Access To Garage B/I Shelves |
Second Floor
| Kitchen | 2.56 × 4.62 m | Ceramic Floor Granite Counters Stainless Steel Appl |
| Dining Room | 3.67 × 2.72 m | Vinyl Floor Window |
| Living Room | 3.77 × 4.62 m | Vinyl Floor W/O To Balcony Open Concept |
| Laundry | 0.83 × 1.87 m | Ceramic Floor Closet LED Lighting |
Third Floor
| Primary Bedroom | 6.34 × 3.07 m | Broadloom 3 Pc Ensuite Large Closet |
| Bedroom 2 | 3.70 × 3.04 m | Broadloom Closet Overlooks Frontyard |
| Bedroom 3 | 2.56 × 2.62 m | Broadloom Closet Window |
Features
- Auto Garage Door Remote
- Lighting
- None
- Central Air
- 3-Storey
Financials
Annual Taxes
$3,444
Estimated Rental Income
Entire property$3,200 – $4,800/mo
Rental yield4.9% – 7.3%
*Estimates based on comparable rentals in the area. Actual income may vary.
Market Data — Milton
Days on market0 days
Buyer's MarketSeller's Market
Based on active listings in Milton. Data updates daily.
Demographics — Milton
Population
132,979
Avg Household Income
$132,000
Age Distribution
0-19
26%
20-34
20%
35-49
26%
50-64
17%
65+
11%
Ownership87% own · 13% rent
EnglishUrduPunjabiArabicHindi
Our estimate for this home
Estimated range
$657K – $764K
Mid-point $710K · ~$546/sqft
How this listing compares
$657KList · $790K$764K
High confidence·Based on 97 milton comparables
Estimated range is generated automatically from active comparables and is for informational purposes only. Not an appraisal — contact Aman for a full comparative market analysis that factors in condition, renovations, and positioning.
Getting around
How walkable, bikeable, and transit-friendly this neighbourhood is.
63
/ 100
Walk Score
Somewhat Walkable
42
/ 100
Transit Score
Some Transit
49
/ 100
Bike Score
Somewhat Bikeable
Scores are estimates based on neighbourhood data and are for informational purposes only.
MLS® data courtesy of the Toronto Regional Real Estate Board (TRREB).
The information provided herein must only be used by consumers that have a bona fide interest in the purchase, sale, or lease of real estate and may not be used for any commercial purpose or any other purpose. Listing information is deemed reliable but is not guaranteed accurate by the Toronto Regional Real Estate Board, the listing brokerage, or this website. The trademarks REALTOR®, REALTORS® and the REALTOR® logo are controlled by The Canadian Real Estate Association (CREA) and identify real estate professionals who are members of CREA. MLS®, Multiple Listing Service®, and the associated logos are owned by CREA. Not intended to solicit properties currently listed for sale or buyers under contract.
You may also like
More homes in Milton
Hand-picked listings with a similar price range and style.
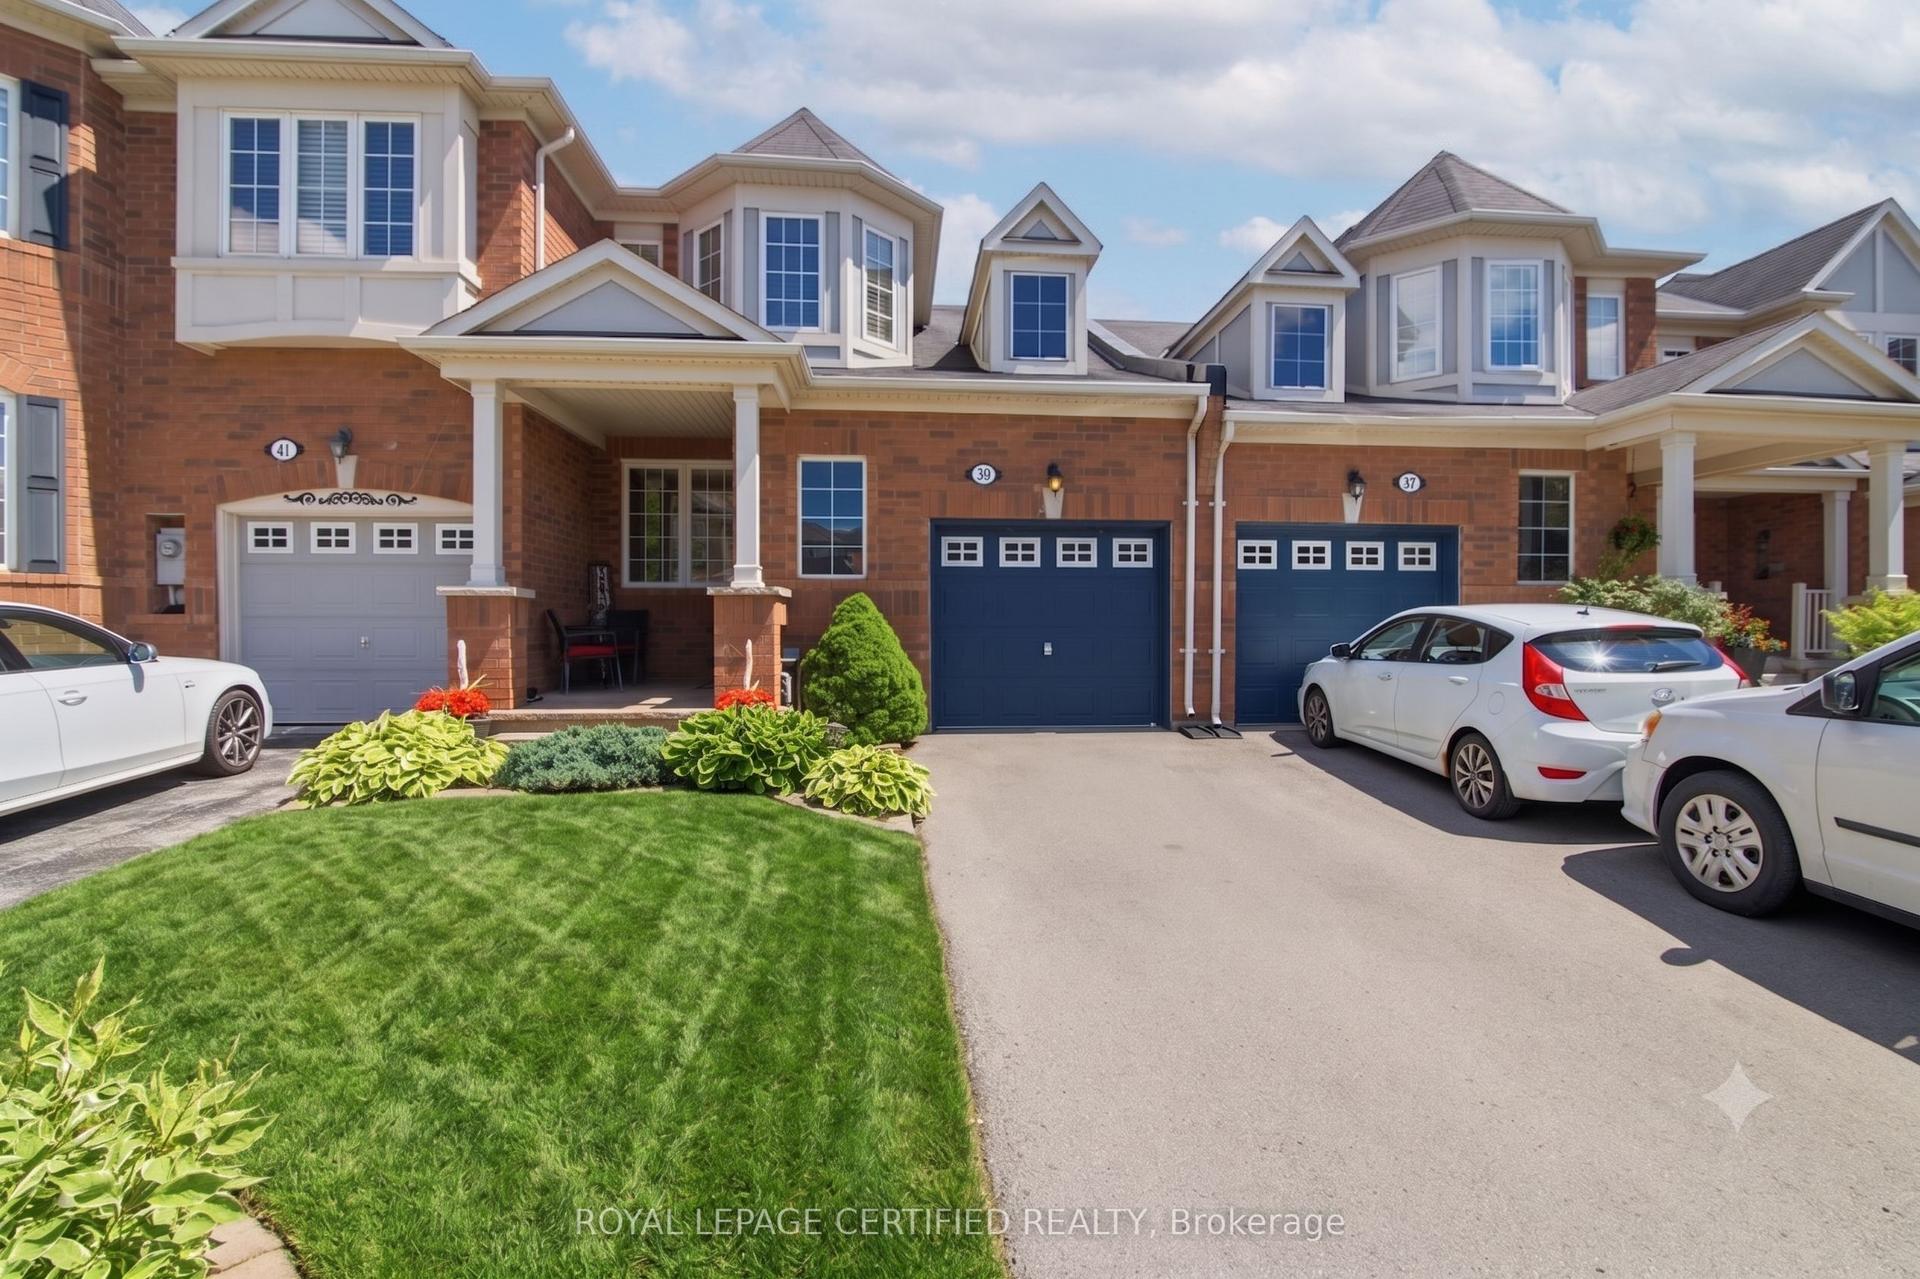
For Sale18 h ago
$765,000
Townhouse
est. $3,354/mo
39 Van Fleet Terrace, 1033 - HA Harrison
Milton, ON
3 bd
2 ba
1,300
2
MLS# W13595468Royal Lepage Certified Realty
WhatsApp Aman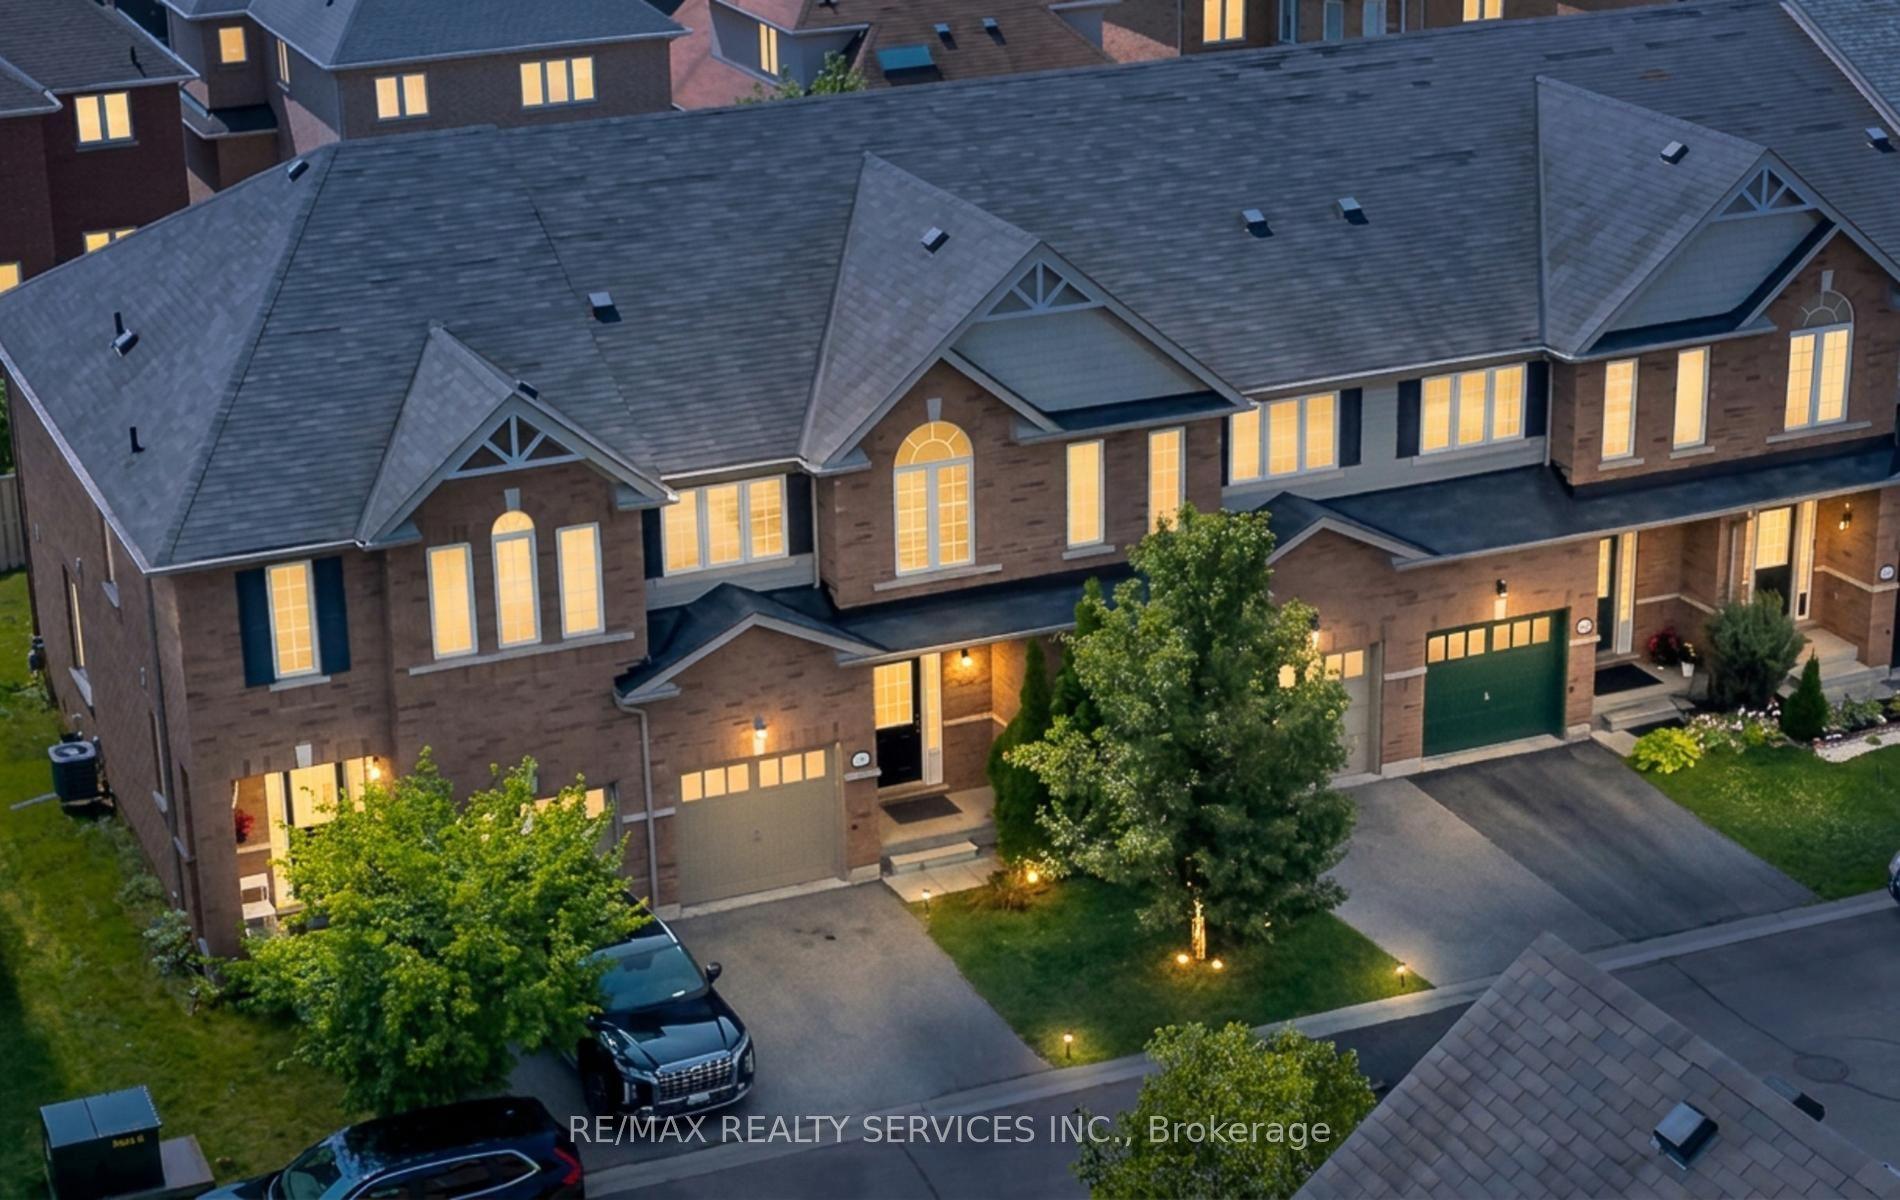
For Sale18 h ago
$738,786
Townhouse
est. $3,239/mo
651 Farmstead Drive 90 #90, 1038 - WI Willmott
Milton, ON
3 bd
3 ba
1,300
2
MLS# W13595698Re/Max Realty Services Inc.
WhatsApp Aman