For Lease
Just Listed
79 Gulliver Crescent
Northgate, Brampton, ON
$2,000
3+1Bd
1Ba
1,300+sqft
4Parking
35 x 115 ftlot
$2/sqft
Semi-DetachedMLS# W13595764Listed 2026-07-230 DOM
Cooling
Central Air
Basement
Finished
Just listed! New listings in Brampton often receive offers within the first week.
About this home
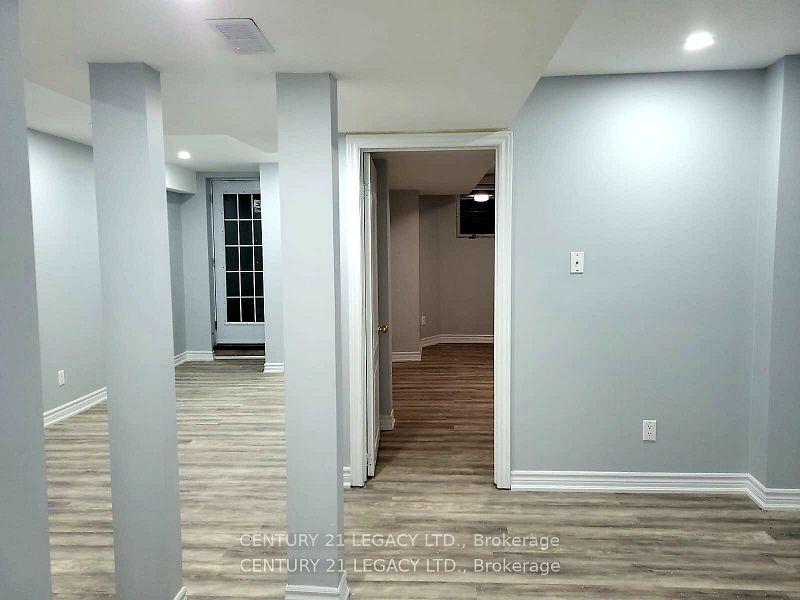
Welcome to this spacious and beautifully maintained legal 3-bedroom basement apartment with a private separate entrance, located in one of Brampton's most sought-after family-friendly neighborhoods. This bright and inviting home offers a functional open-concept living and dining area, perfect for relaxing or entertaining. The family-sized eat-in kitchen provides ample cabinet and counter space, making meal preparation easy and convenient. All three bedrooms are generously sized with plenty of natural light and closet space, offering comfort and flexibility for families or professionals. The full washroom features a bathtub, ideal for everyday convenience. This well-kept apartment offers a clean, comfortable, and practical layout designed for modern living. Situated close to top-rated schools, parks, shopping centres, grocery stores, restaurants, public transit, places of worship, and major highways, this home provides easy access to all essential amenities. A fantastic opportunity to enjoy spacious living in a quiet, established neighborhood with everything you need just minutes away. Tenant pays 30% of Utilities.
Basement Apt
Rooms
Basement
| Living Room | 4.71 × 3.99 m | Ceramic Floor Open Concept Large Window |
| Dining Room | 3.01 × 3.73 m | Ceramic Floor Open Concept Combined w/Living |
| Kitchen | 3.01 × 3.73 m | Ceramic Floor Open Concept Large Window |
| Bedroom 4 | 3.05 × 2.51 m | Tile Floor Closet Large Window |
| Bedroom 5 | 4.10 × 3.89 m | Tile Floor Closet Large Window |
| Bedroom | 3.17 × 3.89 m | Tile Floor Closet |
Features
- Other
- Separate Entrance
- Finished
- Central Air
- Bungalow
Financials
Estimated Rental Income
Entire property$3,200 – $4,800/mo
Basement apartment$1,800 – $2,500/mo
Rental yield1920.0% – 2880.0%
*Estimates based on comparable rentals in the area. Actual income may vary.
Market Data — Brampton
Days on market0 days
Buyer's MarketSeller's Market
Based on active listings in Brampton. Data updates daily.
Demographics — Brampton
Population
656,480
Avg Household Income
$98,000
Age Distribution
0-19
24%
20-34
22%
35-49
22%
50-64
19%
65+
13%
Ownership79% own · 21% rent
EnglishPunjabiHindiUrduGujarati
Other rentals like this
Similar rentals in Brampton
Same property type, similar price, similar size — currently for rent.
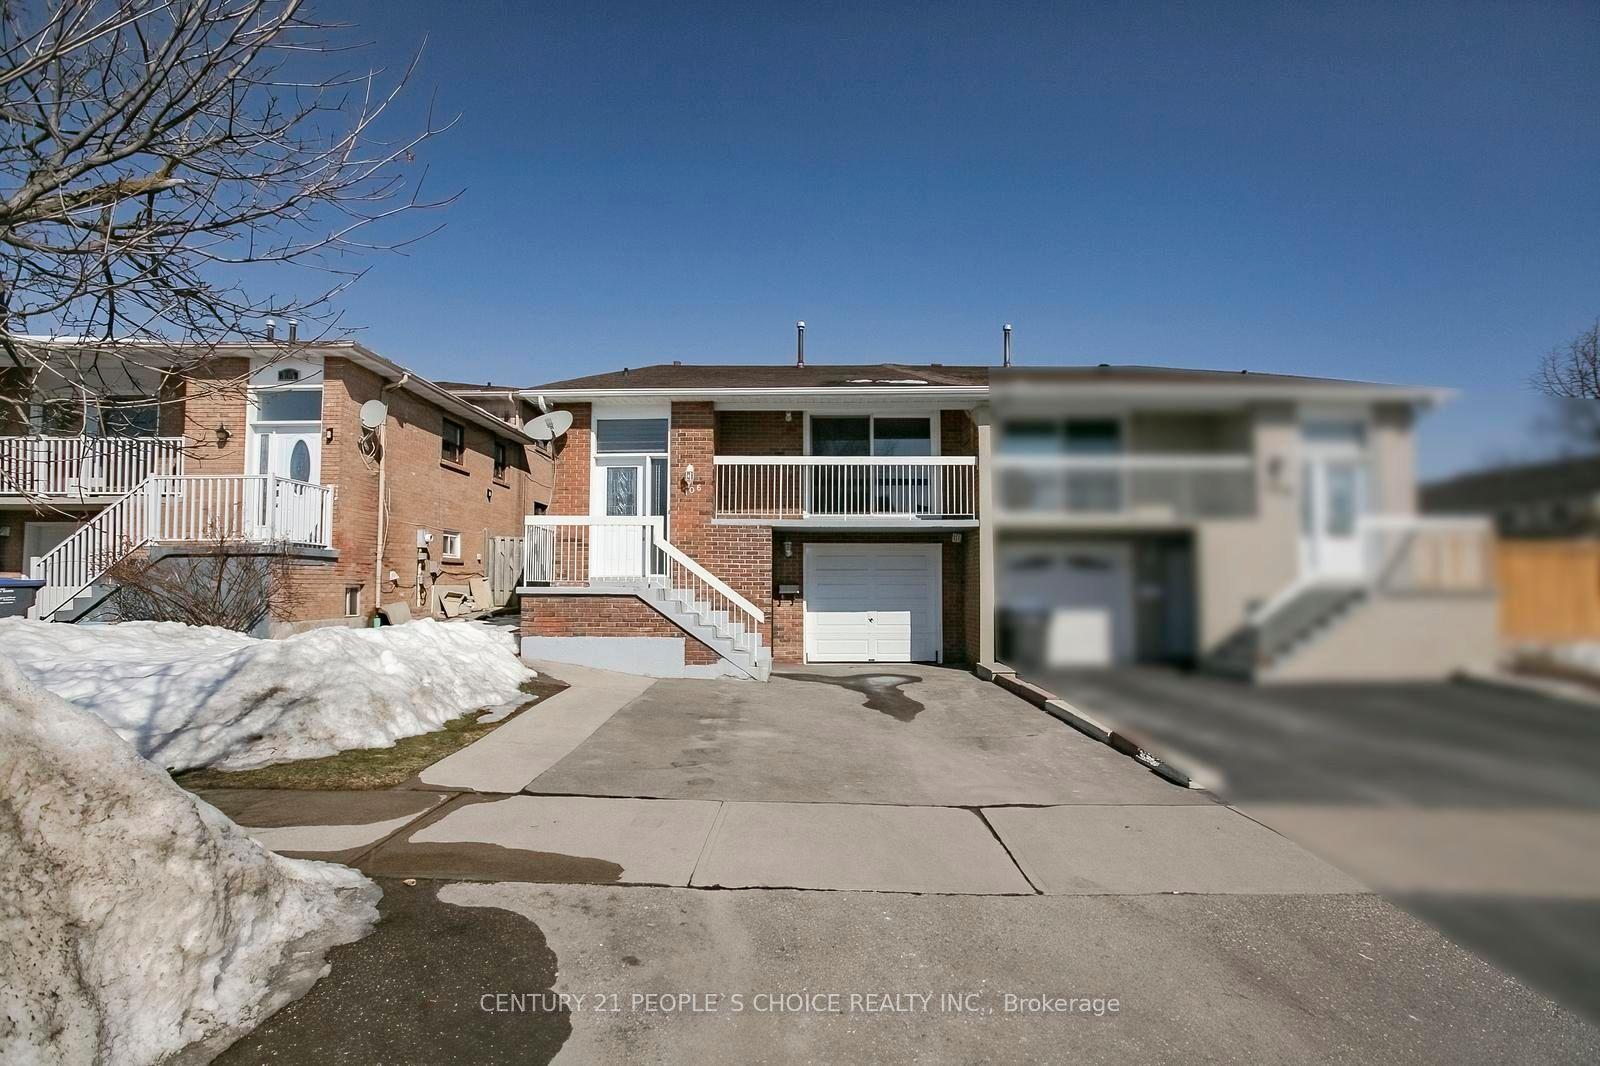
For Lease17 h ago
$1,625
Semi-Detached
106 Winterfold Drive Lower #Lower, Madoc
Brampton, ON
2 bd
1 ba
1,750
1
MLS# W13594362Century 21 People`S Choice Realty…
WhatsApp Aman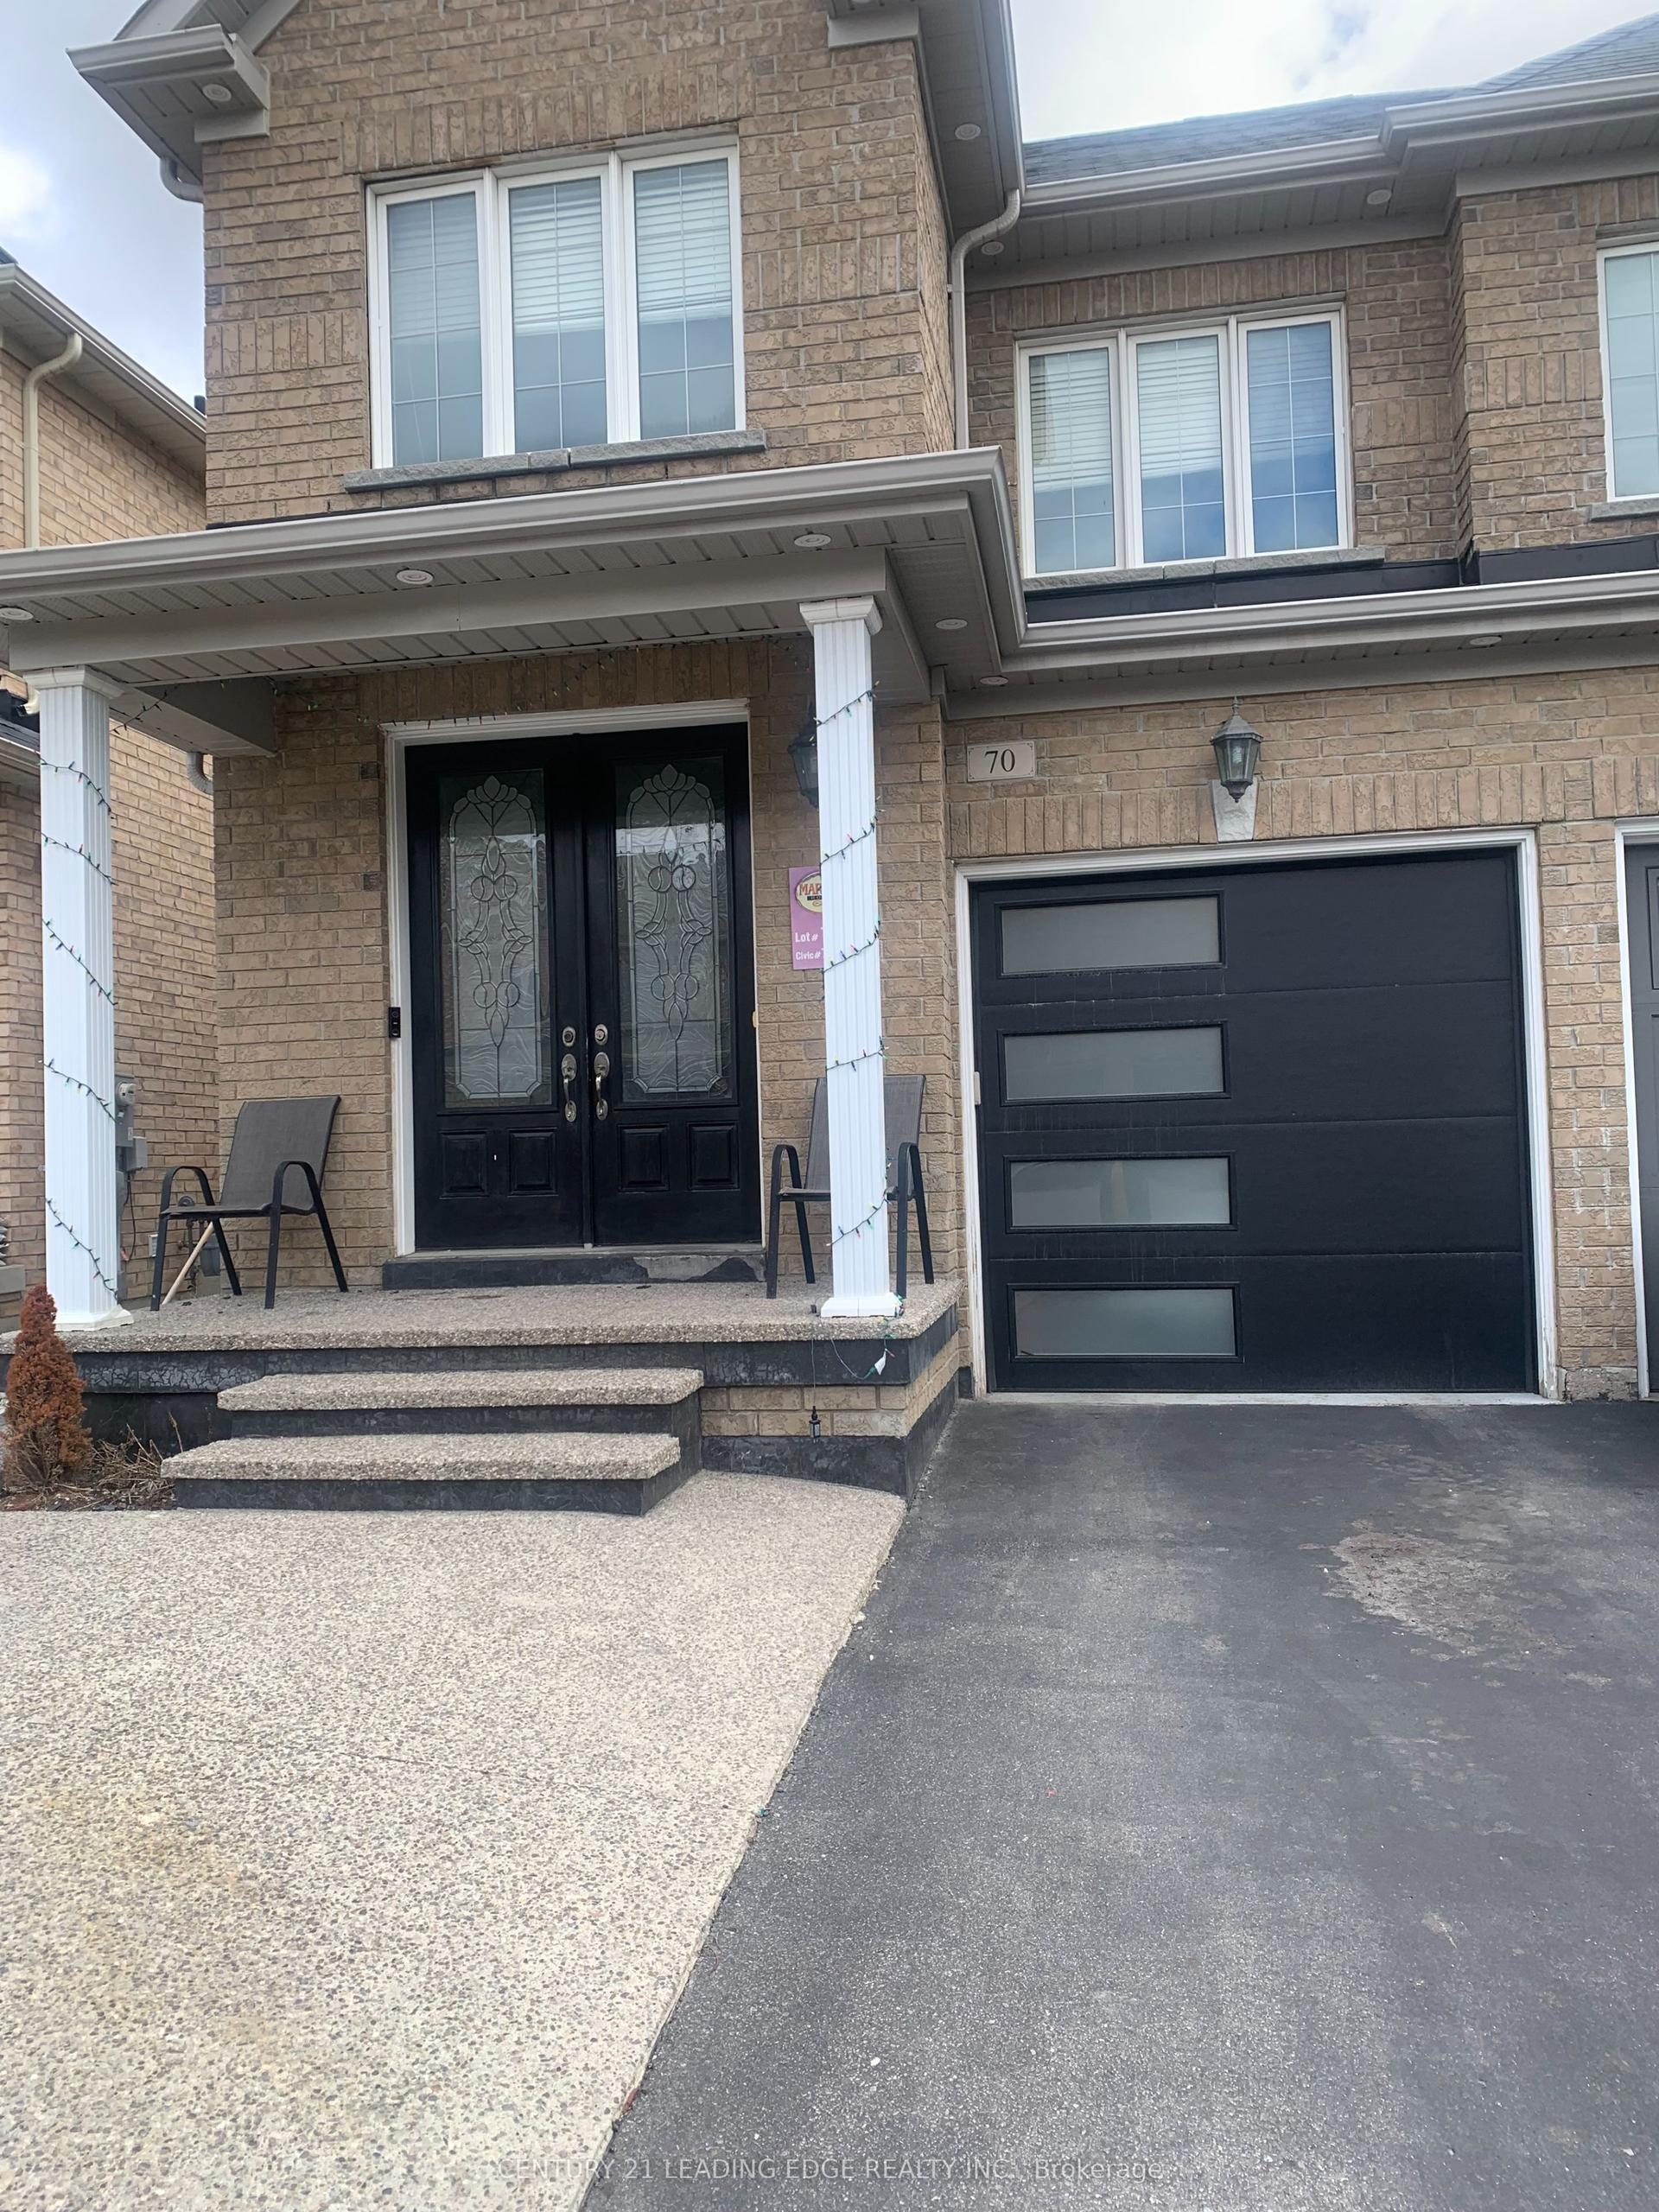
For Lease3 months ago
$1,600
Semi-Detached
70 Campwood Crescent, Bram East
Brampton, ON
2 bd
1 ba
1,300
3
MLS# W13024004Century 21 Leading Edge Realty In…
WhatsApp Aman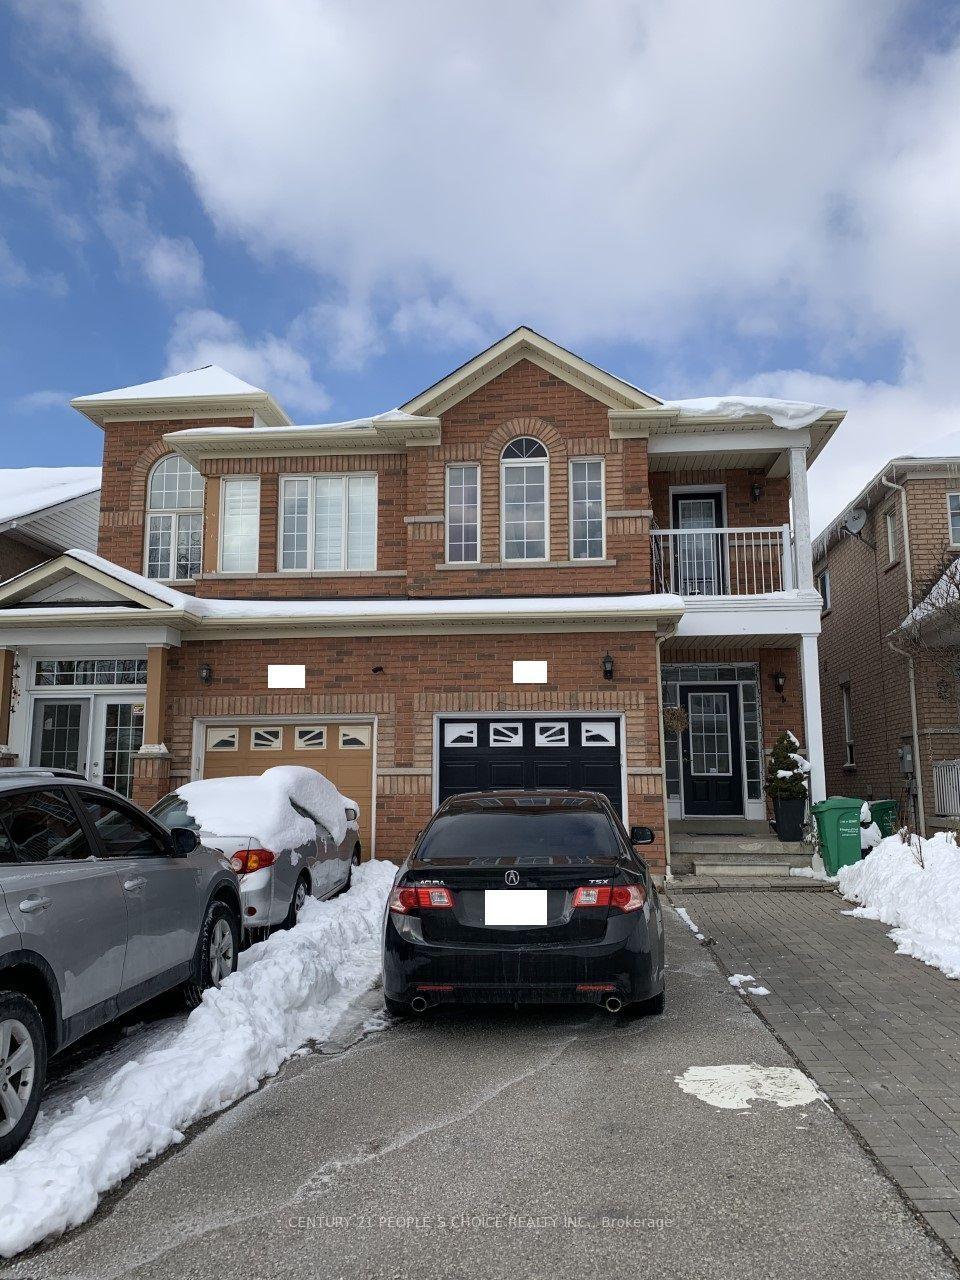
Getting around
How walkable, bikeable, and transit-friendly this neighbourhood is.
78
/ 100
Walk Score
Very Walkable
64
/ 100
Transit Score
Good Transit
76
/ 100
Bike Score
Very Bikeable
Scores are estimates based on neighbourhood data and are for informational purposes only.
MLS® data courtesy of the Toronto Regional Real Estate Board (TRREB).
The information provided herein must only be used by consumers that have a bona fide interest in the purchase, sale, or lease of real estate and may not be used for any commercial purpose or any other purpose. Listing information is deemed reliable but is not guaranteed accurate by the Toronto Regional Real Estate Board, the listing brokerage, or this website. The trademarks REALTOR®, REALTORS® and the REALTOR® logo are controlled by The Canadian Real Estate Association (CREA) and identify real estate professionals who are members of CREA. MLS®, Multiple Listing Service®, and the associated logos are owned by CREA. Not intended to solicit properties currently listed for sale or buyers under contract.