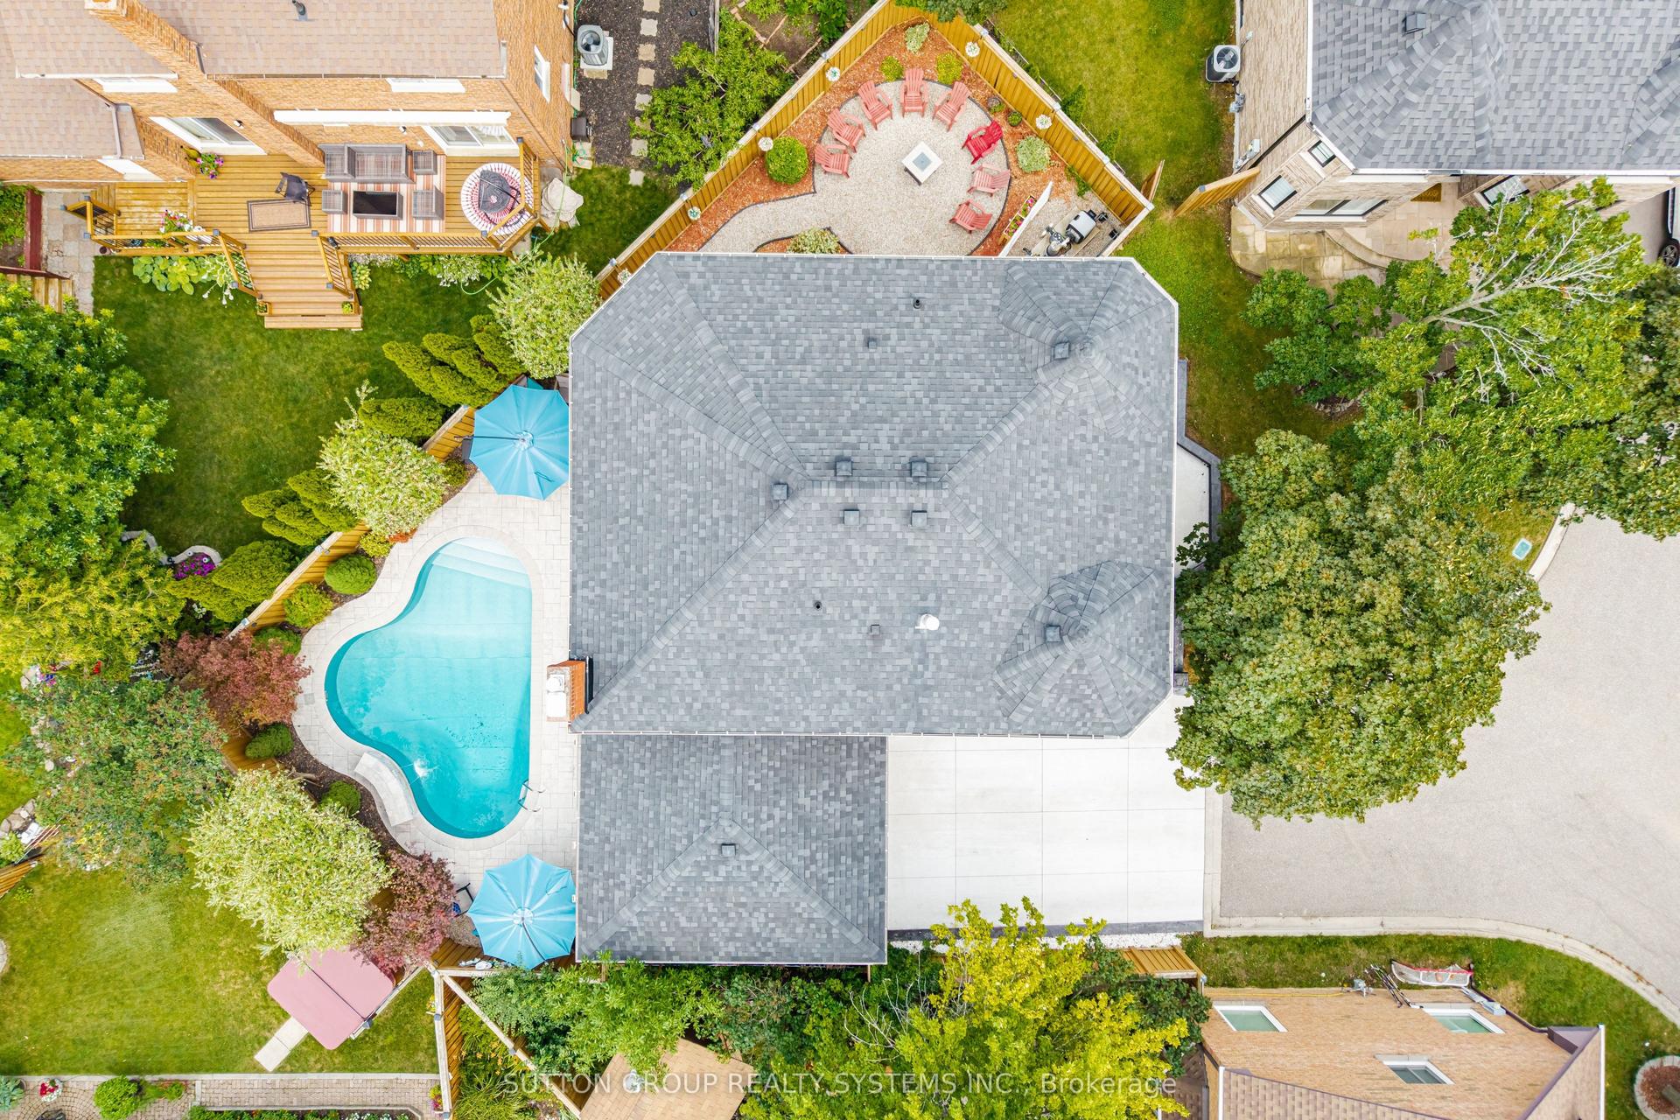
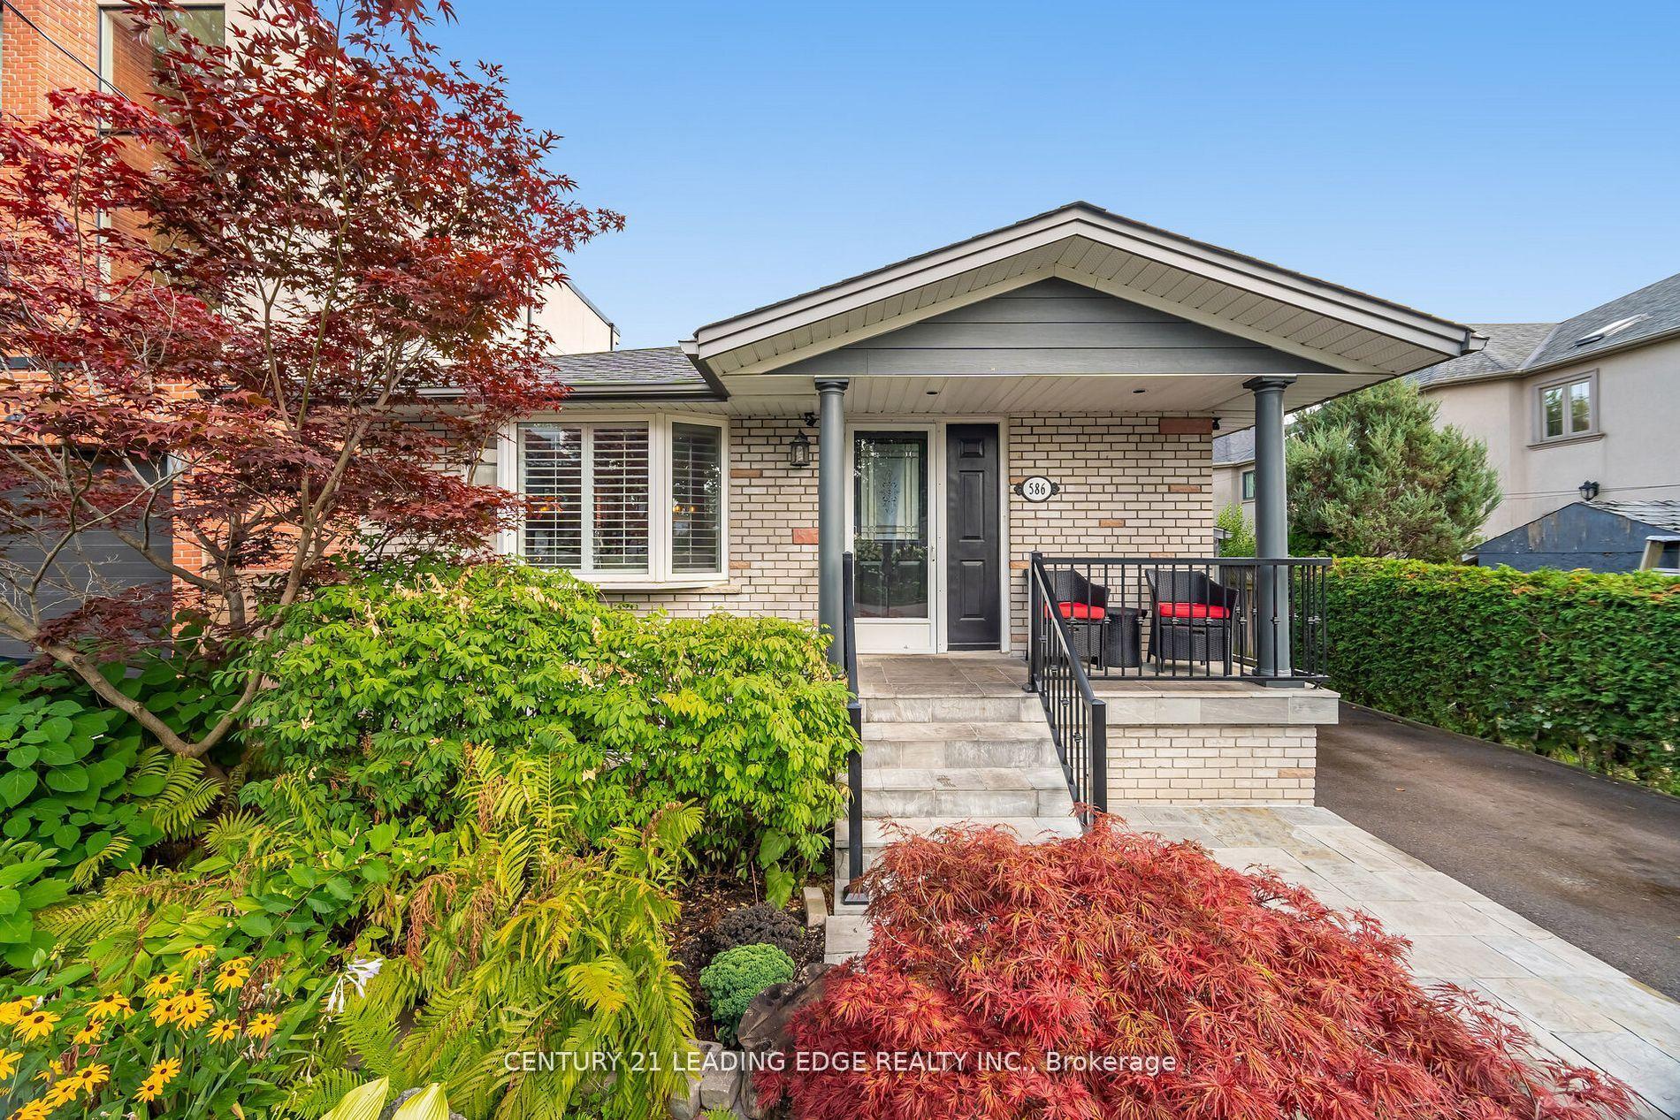
For Sale
Just Listed
7350 Glamorgan Way
Meadowvale Village, Mississauga, ON
$1,749,000
4+2Bd
4Ba
3,250+sqft
6Parking
40.29 x 116.63 ftlot
$538/sqft
DetachedMLS# W13595812Listed 2026-07-230 DOM
Cooling
Central Air
Basement
Finished
Just listed! New listings in Mississauga often receive offers within the first week.
About this home
Luxurious, Stunning & Spacious Executive Family Home with 4+2 Bedrooms, approximately 5,000 sq. ft of finished space on all levels-approximately 3049 sq. ft above Grade, with an In-Law Suite located on a quiet court/cul-de-sac in desirable Meadowvale Village with no side walk on the driveway. Bright and inviting living spaces, functional layout, enhanced by elegant Roman columns and crown mouldings, carpet-free engineered hardwood and ceramic flooring. The main floor includes living and dining, family room with a 3-way gas fireplace, open concept with a dream kitchen having elegant granite counter tops/granite splash back/large granite centre island accentuated by elegant lights opening to a convenient breakfast nook with walk-out to the yard. On the second floor isa huge primary suite with an electric fireplace and a retreat type 5-piece bath and a luxurious lounge/closet off the primary bedroom with custom made closets, TV etc. (this lounge/closet can be turned back into the fourth bedroom if needed). Also, on the second floor there is a cozy sitting area leading to a large balcony having access from the hallway perfect for relaxing and enjoying the outdoor space and a full finished basement with separate entrance. Conveniently close to parks, schools, public transit, GO trains, Highways 401/407, Heartland Shopping Mall and other amenities.
Cul-de-sacHardwoodFireplaceIn-law Suite
Rooms
Main Floor
| Kitchen | 3.72 × 4.44 m | Ceramic Floor Pot Lights |
| Living Room | 5.56 × 5.85 m | Hardwood Floor Pot Lights Window |
| Dining Room | 3.62 × 5.87 m | Hardwood Floor Large Window |
| Foyer | 3.66 × 5.08 m | Ceramic Floor Pot Lights |
| Office | 3.31 × 3.62 m | Hardwood Floor Window Pot Lights |
| Breakfast | 3.57 × 2.00 m | Ceramic Floor Pot Lights Sliding Doors |
Second Floor
| Primary Bedroom | 6.30 × 6.92 m | Hardwood Floor 5 Pc Bath Large Window |
| Bedroom 2 | 4.52 × 2.95 m | Hardwood Floor Window |
| Bedroom 3 | 3.15 × 4.13 m | Hardwood Floor Pot Lights 3 Pc Bath |
| Bedroom 4 | 4.75 × 3.36 m | Hardwood Floor Pot Lights Window |
Basement
| Kitchen | 5.64 × 4.41 m | Carpet Free Pot Lights |
| Recreation | 4.70 × 6.66 m | Carpet Free Pot Lights |
| Bedroom | 4.66 × 3.45 m | Carpet Free Pot Lights |
| Bedroom | 4.11 × 3.46 m | Carpet Free Pot Lights |
Features
- Carpet Free
- Full
- Separate Entrance
- Finished
- Central Air
- 2-Storey
Financials
Annual Taxes
$8,570.73
Estimated Rental Income
Entire property$4,000 – $6,500/mo
Basement apartment$1,800 – $2,500/mo
Rental yield2.7% – 4.5%
*Estimates based on comparable rentals in the area. Actual income may vary.
Market Data — Mississauga
Days on market0 days
Buyer's MarketSeller's Market
Based on active listings in Mississauga. Data updates daily.
Demographics — Mississauga
Population
717,961
Avg Household Income
$105,000
Age Distribution
0-19
21%
20-34
20%
35-49
21%
50-64
20%
65+
18%
Ownership71% own · 29% rent
EnglishUrduArabicPunjabiPolish
Getting around
How walkable, bikeable, and transit-friendly this neighbourhood is.
74
/ 100
Walk Score
Very Walkable
70
/ 100
Transit Score
Excellent Transit
72
/ 100
Bike Score
Very Bikeable
Scores are estimates based on neighbourhood data and are for informational purposes only.
MLS® data courtesy of the Toronto Regional Real Estate Board (TRREB).
The information provided herein must only be used by consumers that have a bona fide interest in the purchase, sale, or lease of real estate and may not be used for any commercial purpose or any other purpose. Listing information is deemed reliable but is not guaranteed accurate by the Toronto Regional Real Estate Board, the listing brokerage, or this website. The trademarks REALTOR®, REALTORS® and the REALTOR® logo are controlled by The Canadian Real Estate Association (CREA) and identify real estate professionals who are members of CREA. MLS®, Multiple Listing Service®, and the associated logos are owned by CREA. Not intended to solicit properties currently listed for sale or buyers under contract.
You may also like
More homes in Mississauga
Hand-picked listings with a similar price range and style.
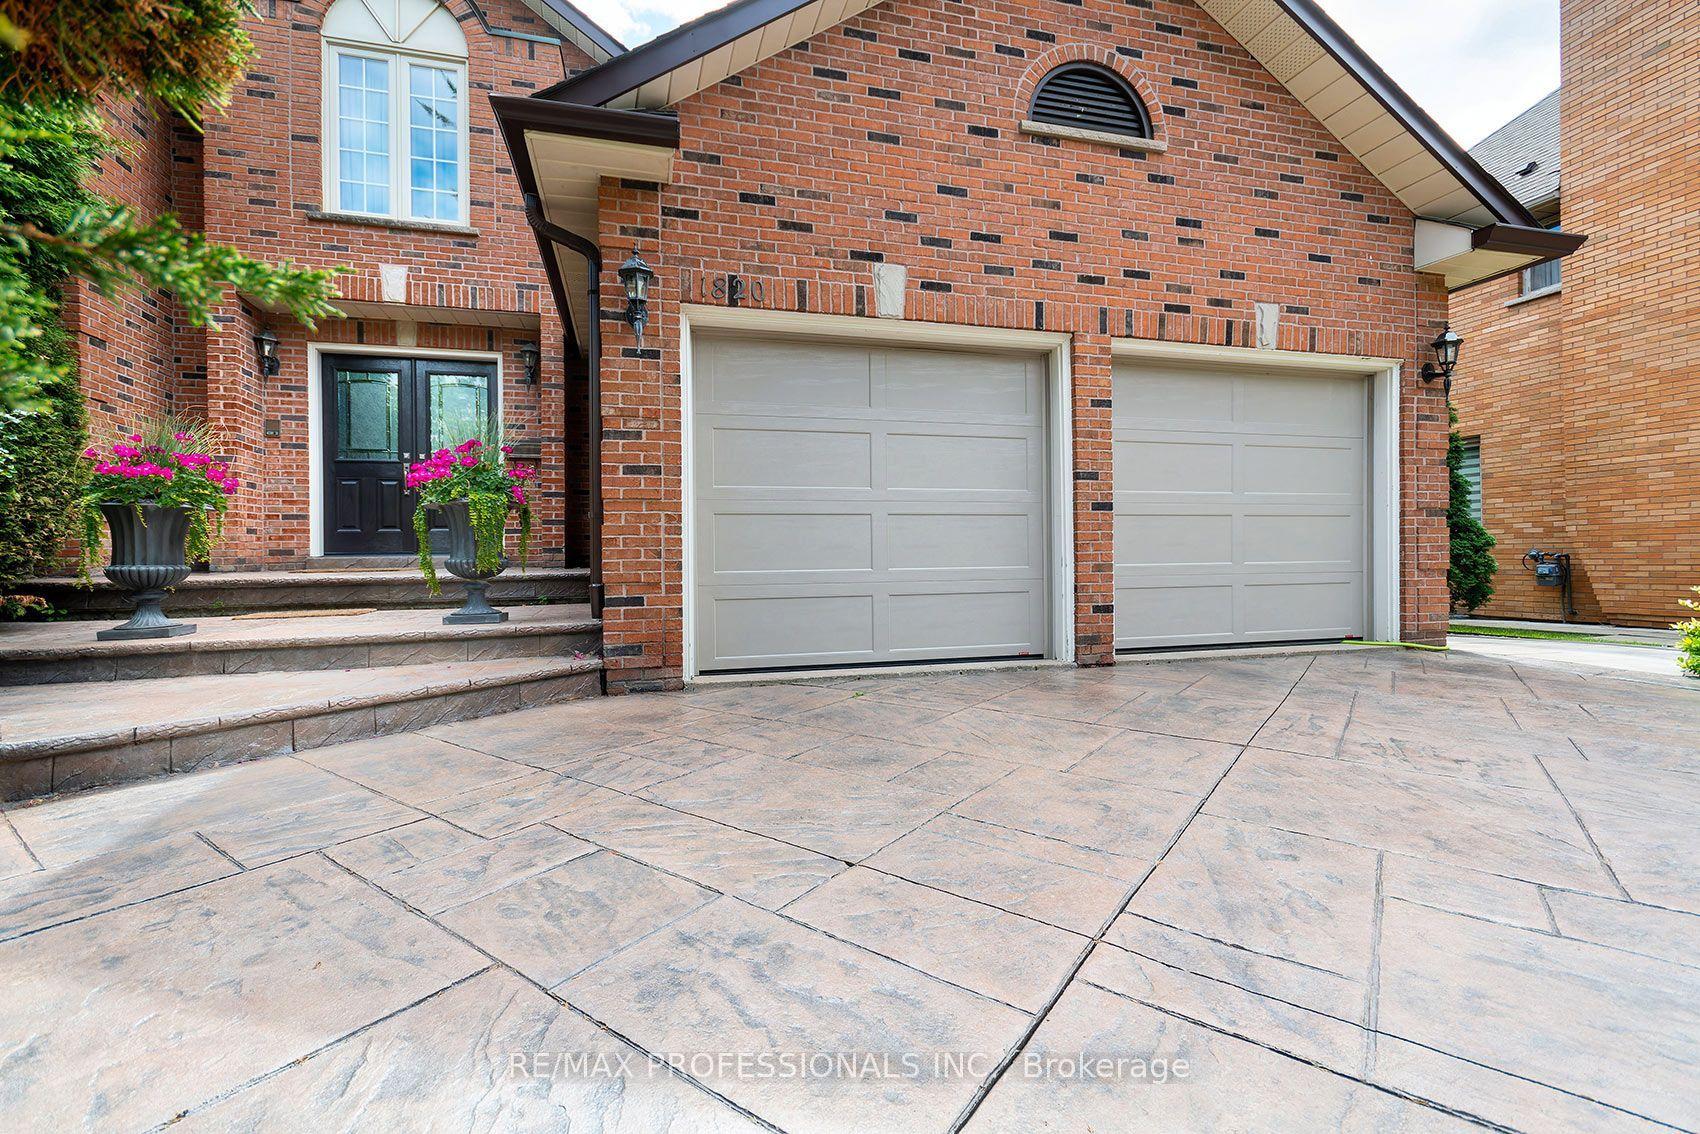
For Sale15 h ago
$2,158,000
Detached
est. $9,461/mo
1820 Shady Creek Court, Erin Mills
Mississauga, ON
3+1 bd
4 ba
3,250
6
MLS# W13595380Re/Max Professionals Inc.
WhatsApp Aman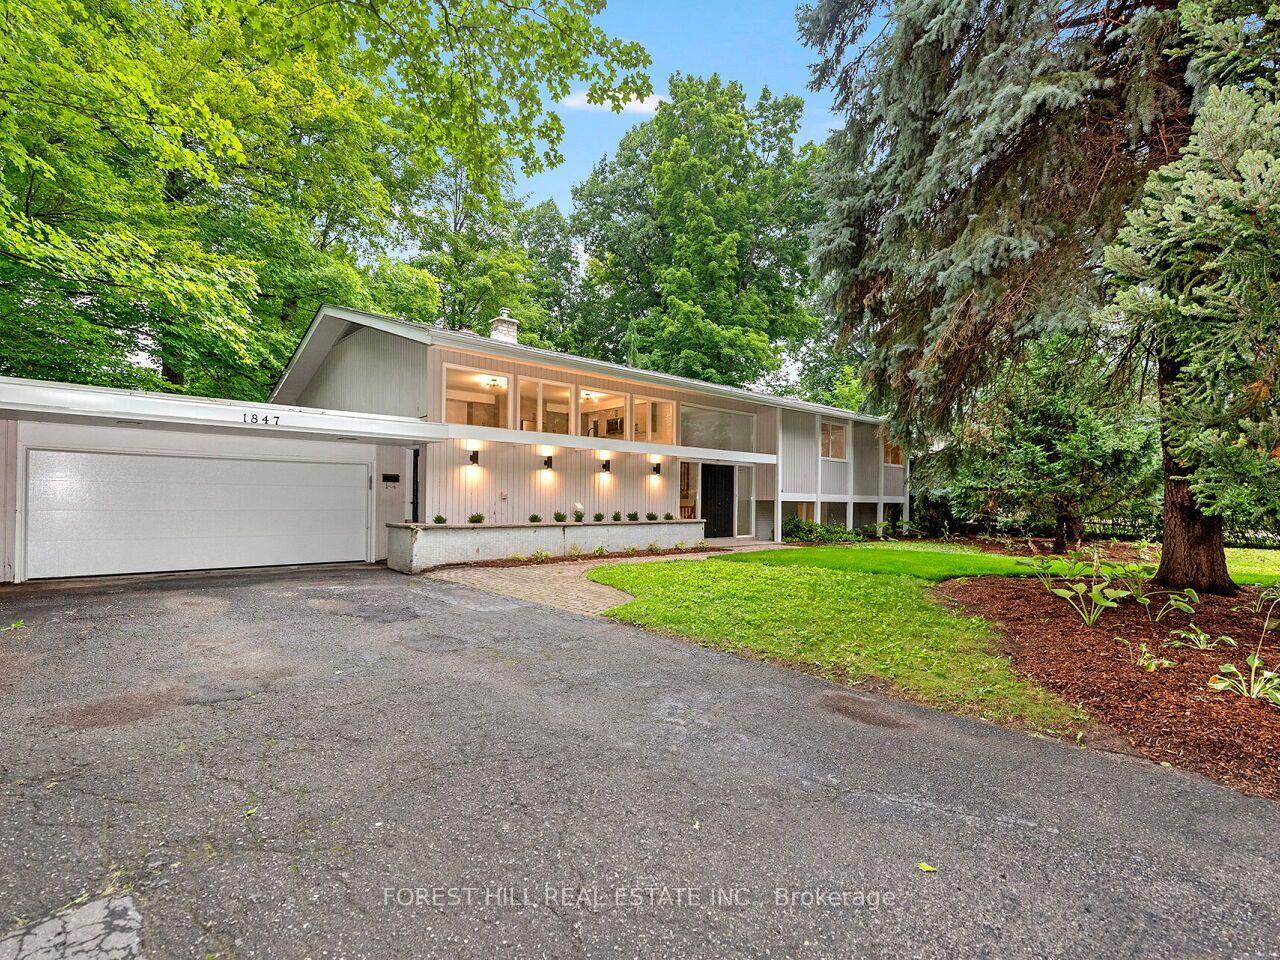
For Sale15 h ago
$1,999,900
Detached
est. $8,768/mo
1847 Will Scarlett Drive, Sheridan
Mississauga, ON
3+1 bd
3 ba
1,750
10
MLS# W13595666Forest Hill Real Estate Inc.
WhatsApp Aman