For Lease
1100 Sheppard Avenue 339 #339
York University Heights, Toronto, ON
$2,599
2Bd
2Ba
750+sqft
1Parking
$3/sqft
CondoMLS# W13595958Listed 2026-07-2344 DOM
Cooling
Central Air
On the market for 44 days — longer than average. The seller may be open to negotiation.
About this home
Experience modern living at The Westline Condominiums! This bright 2-bedroom suite features a contemporary kitchen with custom cabinetry, stainless steel appliances, quartz countertops, a stone backsplash, under-cabinet lighting, and an undermount sink. Floor-to-ceiling windows fill the space with natural light and offer unobstructed south-facing park views. The spacious primary bedroom includes a large closet and a 4-piece ensuite, while the second bedroom features glass sliding doors and ample closet space. Conveniently located steps to Sheppard West Subway Station, TTC, York University, Downsview GO, Yorkdale Shopping Centre, Downsview Park, and Highways 400 & 401. Enjoy premium amenities including a fitness centre, co-working spaces, guest suites, and a rooftop terrace with BBQs, a kids' play area, and a tanning deck.
Rooms
Other
| Living Room | 23.88 × 10.10 m | Combined w/Dining Laminate W/O To Balcony |
| Dining Room | 23.88 × 10.10 m | Combined w/Living Laminate Open Concept |
| Kitchen | 23.88 × 10.10 m | Stainless Steel Appl Laminate Stone Counters |
| Bedroom | 12.89 × 8.99 m | 4 Pc Ensuite Laminate Large Window |
| Bedroom 2 | 9.28 × 8.50 m | Glass Doors Laminate Closet |
Features
- Other
- None
- Central Air
- Apartment
Financials
Estimated Rental Income
Entire property$2,600 – $3,500/mo
Rental yield1200.5% – 1616.0%
*Estimates based on comparable rentals in the area. Actual income may vary.
Market Data — Toronto
Days on market44 days
Buyer's MarketSeller's Market
Based on active listings in Toronto. Data updates daily.
Demographics — Toronto
Population
2,794,356
Avg Household Income
$102,000
Age Distribution
0-19
19%
20-34
24%
35-49
21%
50-64
19%
65+
17%
Ownership53% own · 47% rent
EnglishMandarinCantoneseTagalogTamil
Other rentals like this
Similar rentals in Toronto
Same property type, similar price, similar size — currently for rent.
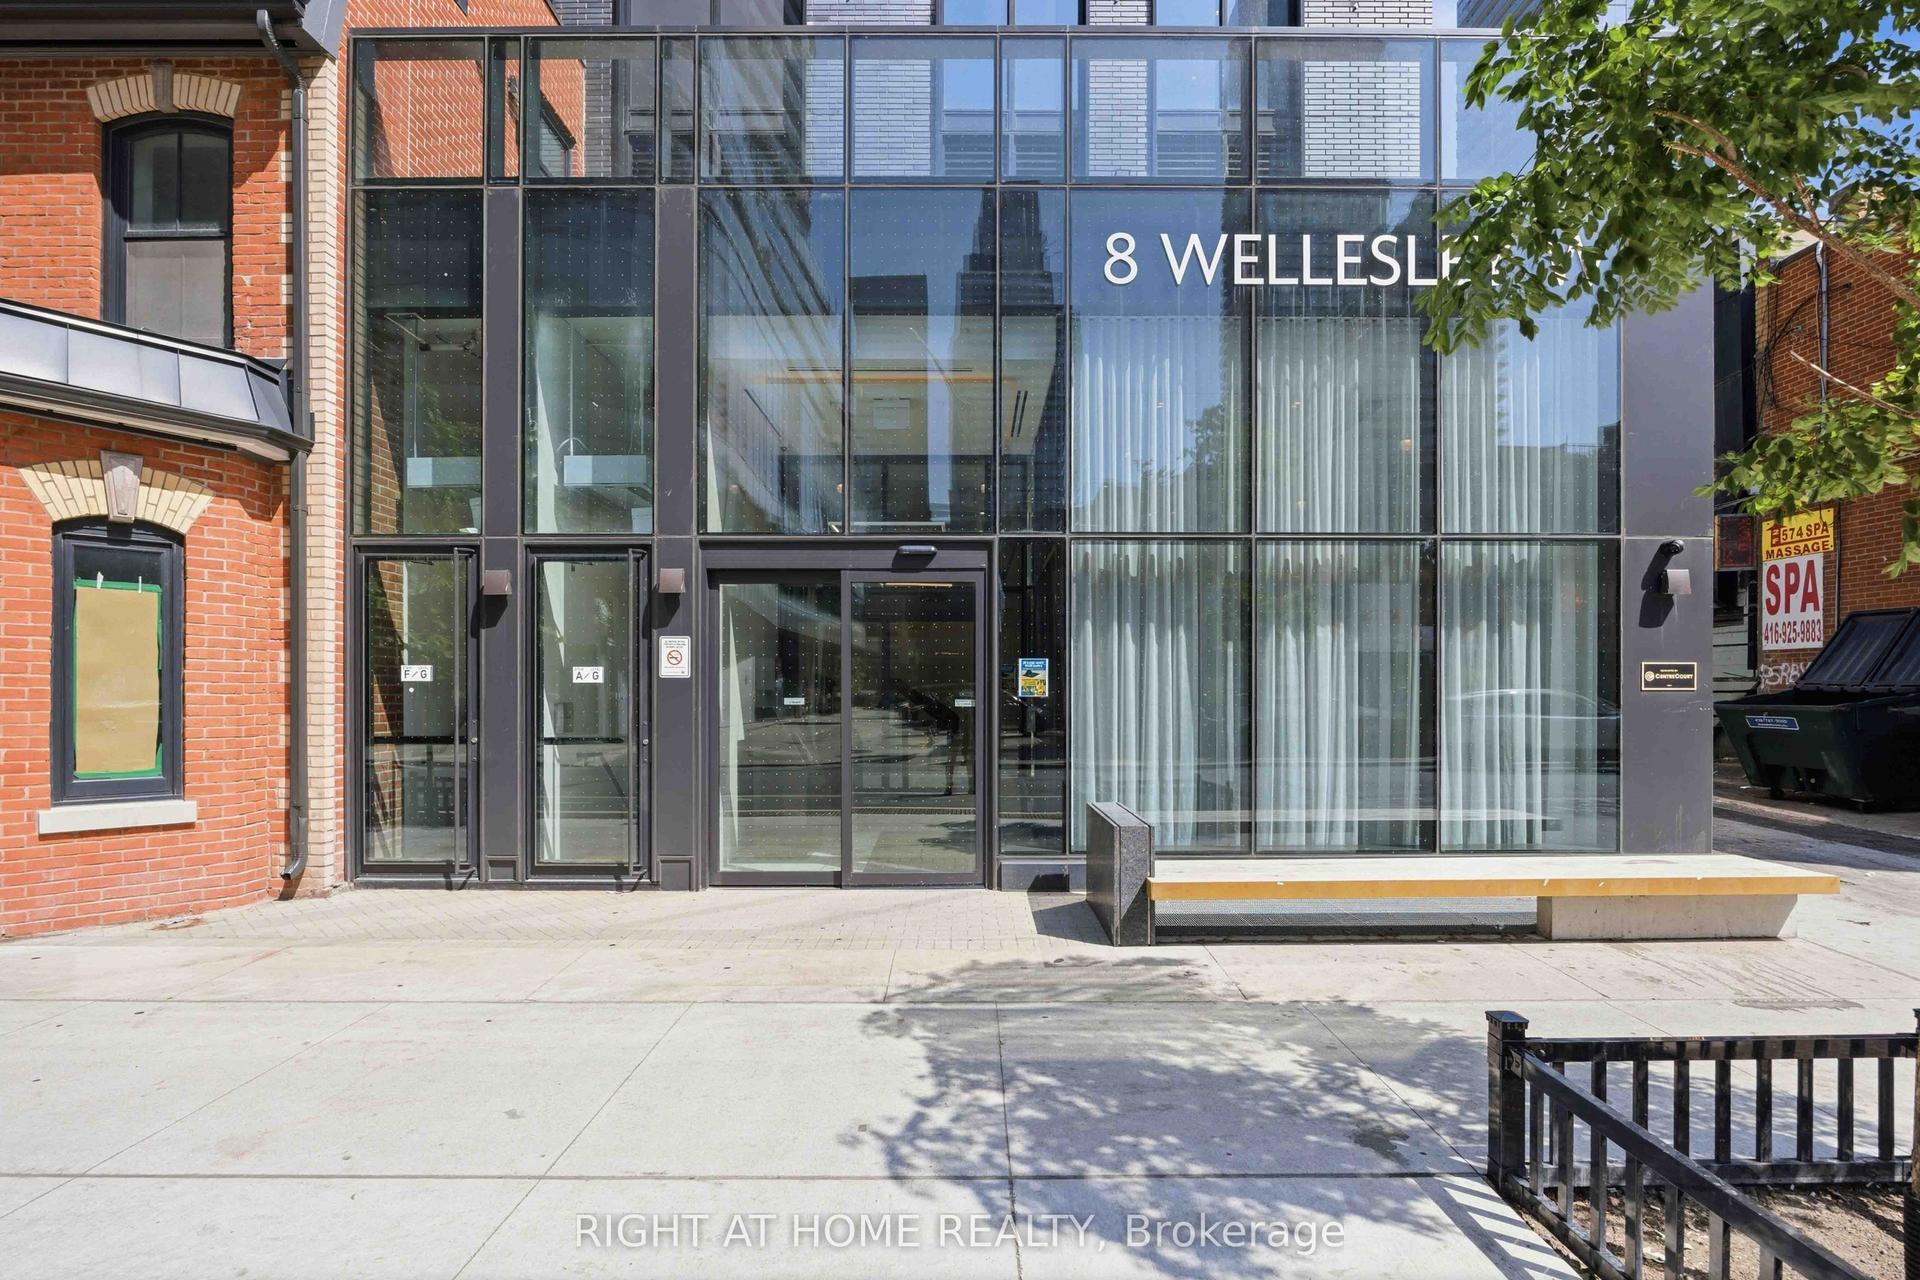
For Lease2 months ago
$3,200
Condo
8 Wellesley Street W 5110 #5110, Bay Street Corridor
Toronto, ON
1+1 bd
2 ba
650
0
MLS# C13582380Right At Home Realty
WhatsApp Aman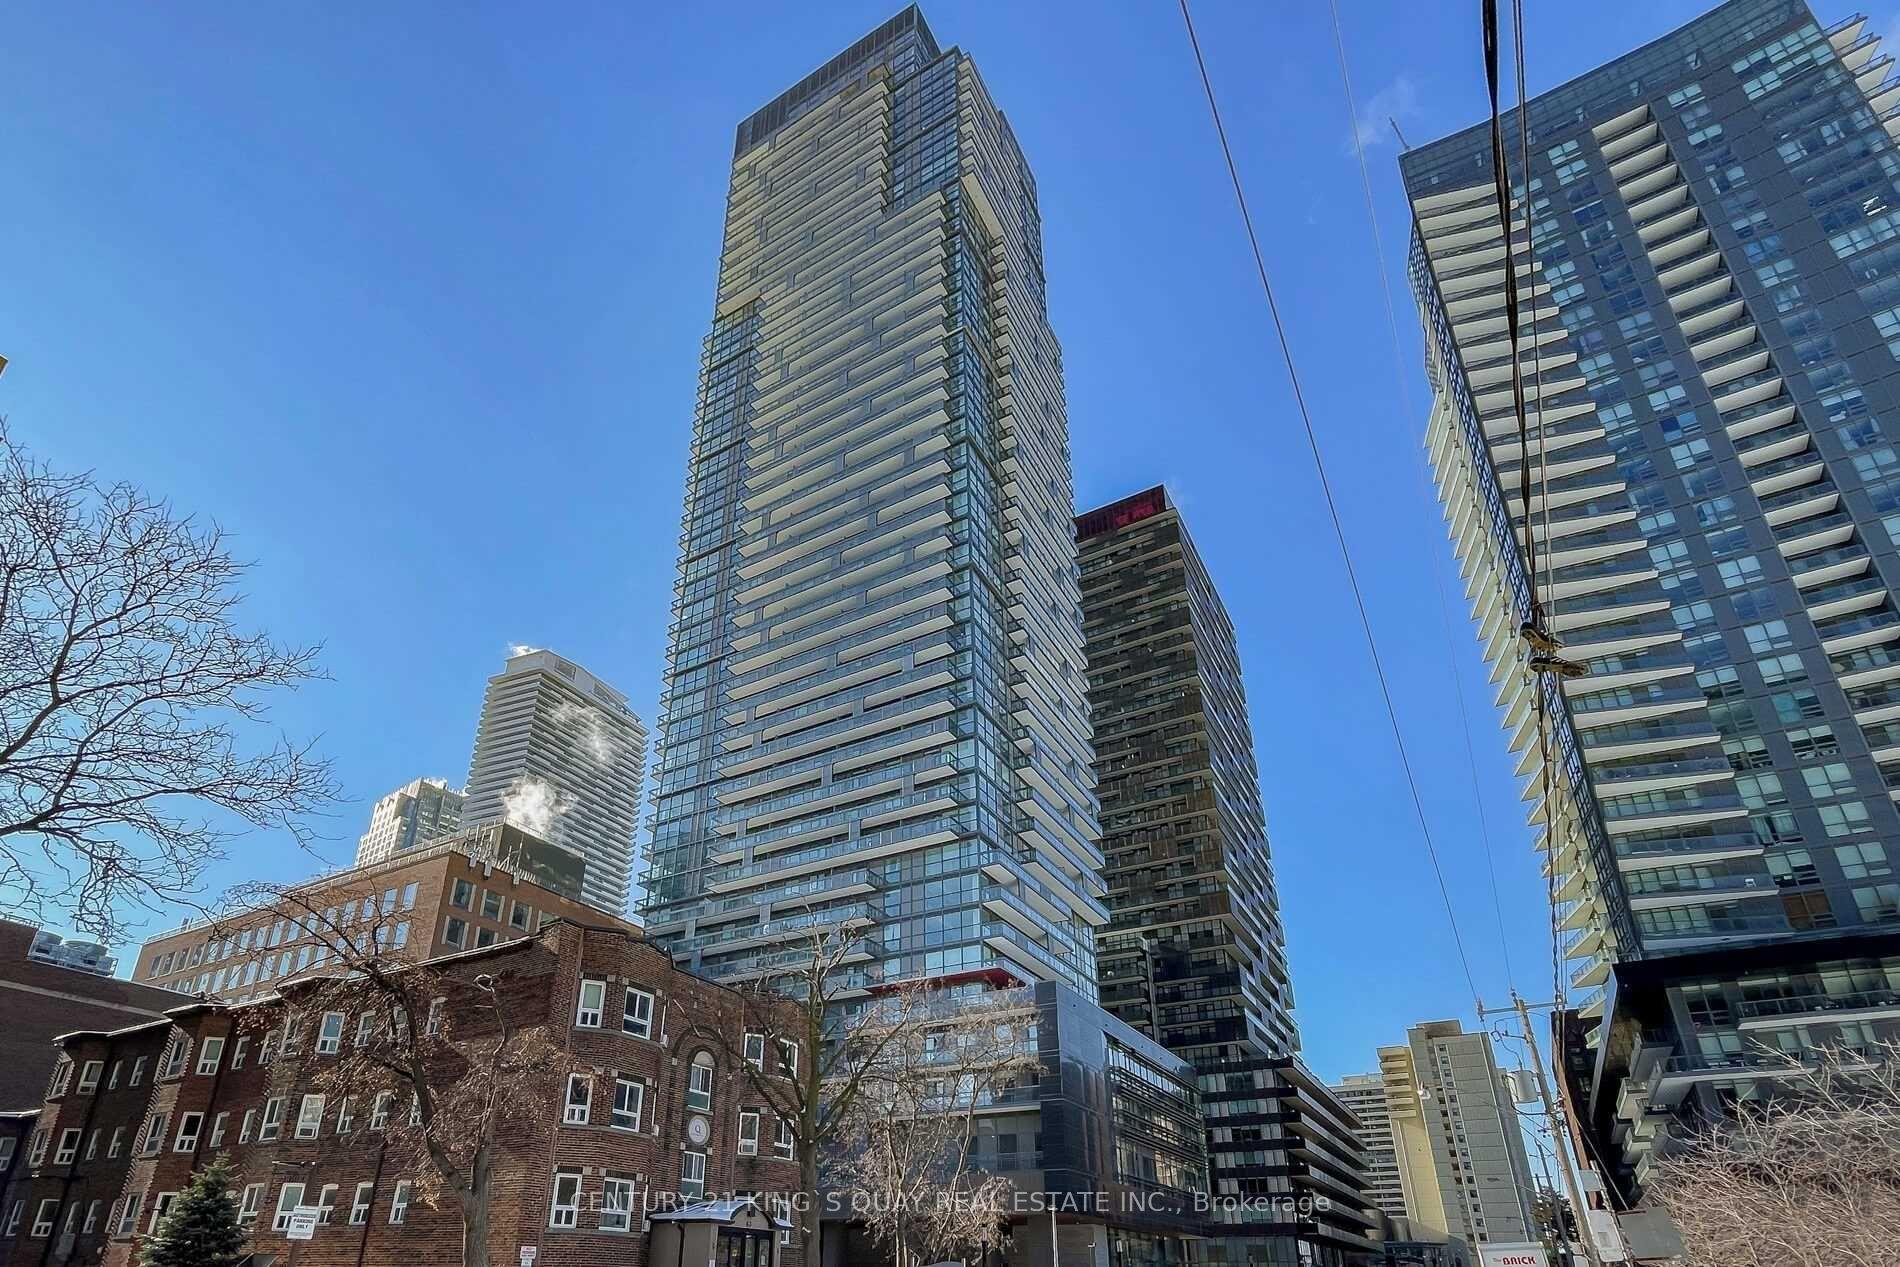
For LeaseJust listed
$2,530
Condo
39 Roehampton Avenue 2510 #2510, Mount Pleasant West
Toronto, ON
1+1 bd
2 ba
650
0
MLS# C13749484Century 21 King`S Quay Real Estat…
WhatsApp Aman
Getting around
How walkable, bikeable, and transit-friendly this neighbourhood is.
86
/ 100
Walk Score
Very Walkable
74
/ 100
Transit Score
Excellent Transit
59
/ 100
Bike Score
Bikeable
Scores are estimates based on neighbourhood data and are for informational purposes only.
MLS® data courtesy of the Toronto Regional Real Estate Board (TRREB).
The information provided herein must only be used by consumers that have a bona fide interest in the purchase, sale, or lease of real estate and may not be used for any commercial purpose or any other purpose. Listing information is deemed reliable but is not guaranteed accurate by the Toronto Regional Real Estate Board, the listing brokerage, or this website. The trademarks REALTOR®, REALTORS® and the REALTOR® logo are controlled by The Canadian Real Estate Association (CREA) and identify real estate professionals who are members of CREA. MLS®, Multiple Listing Service®, and the associated logos are owned by CREA. Not intended to solicit properties currently listed for sale or buyers under contract.