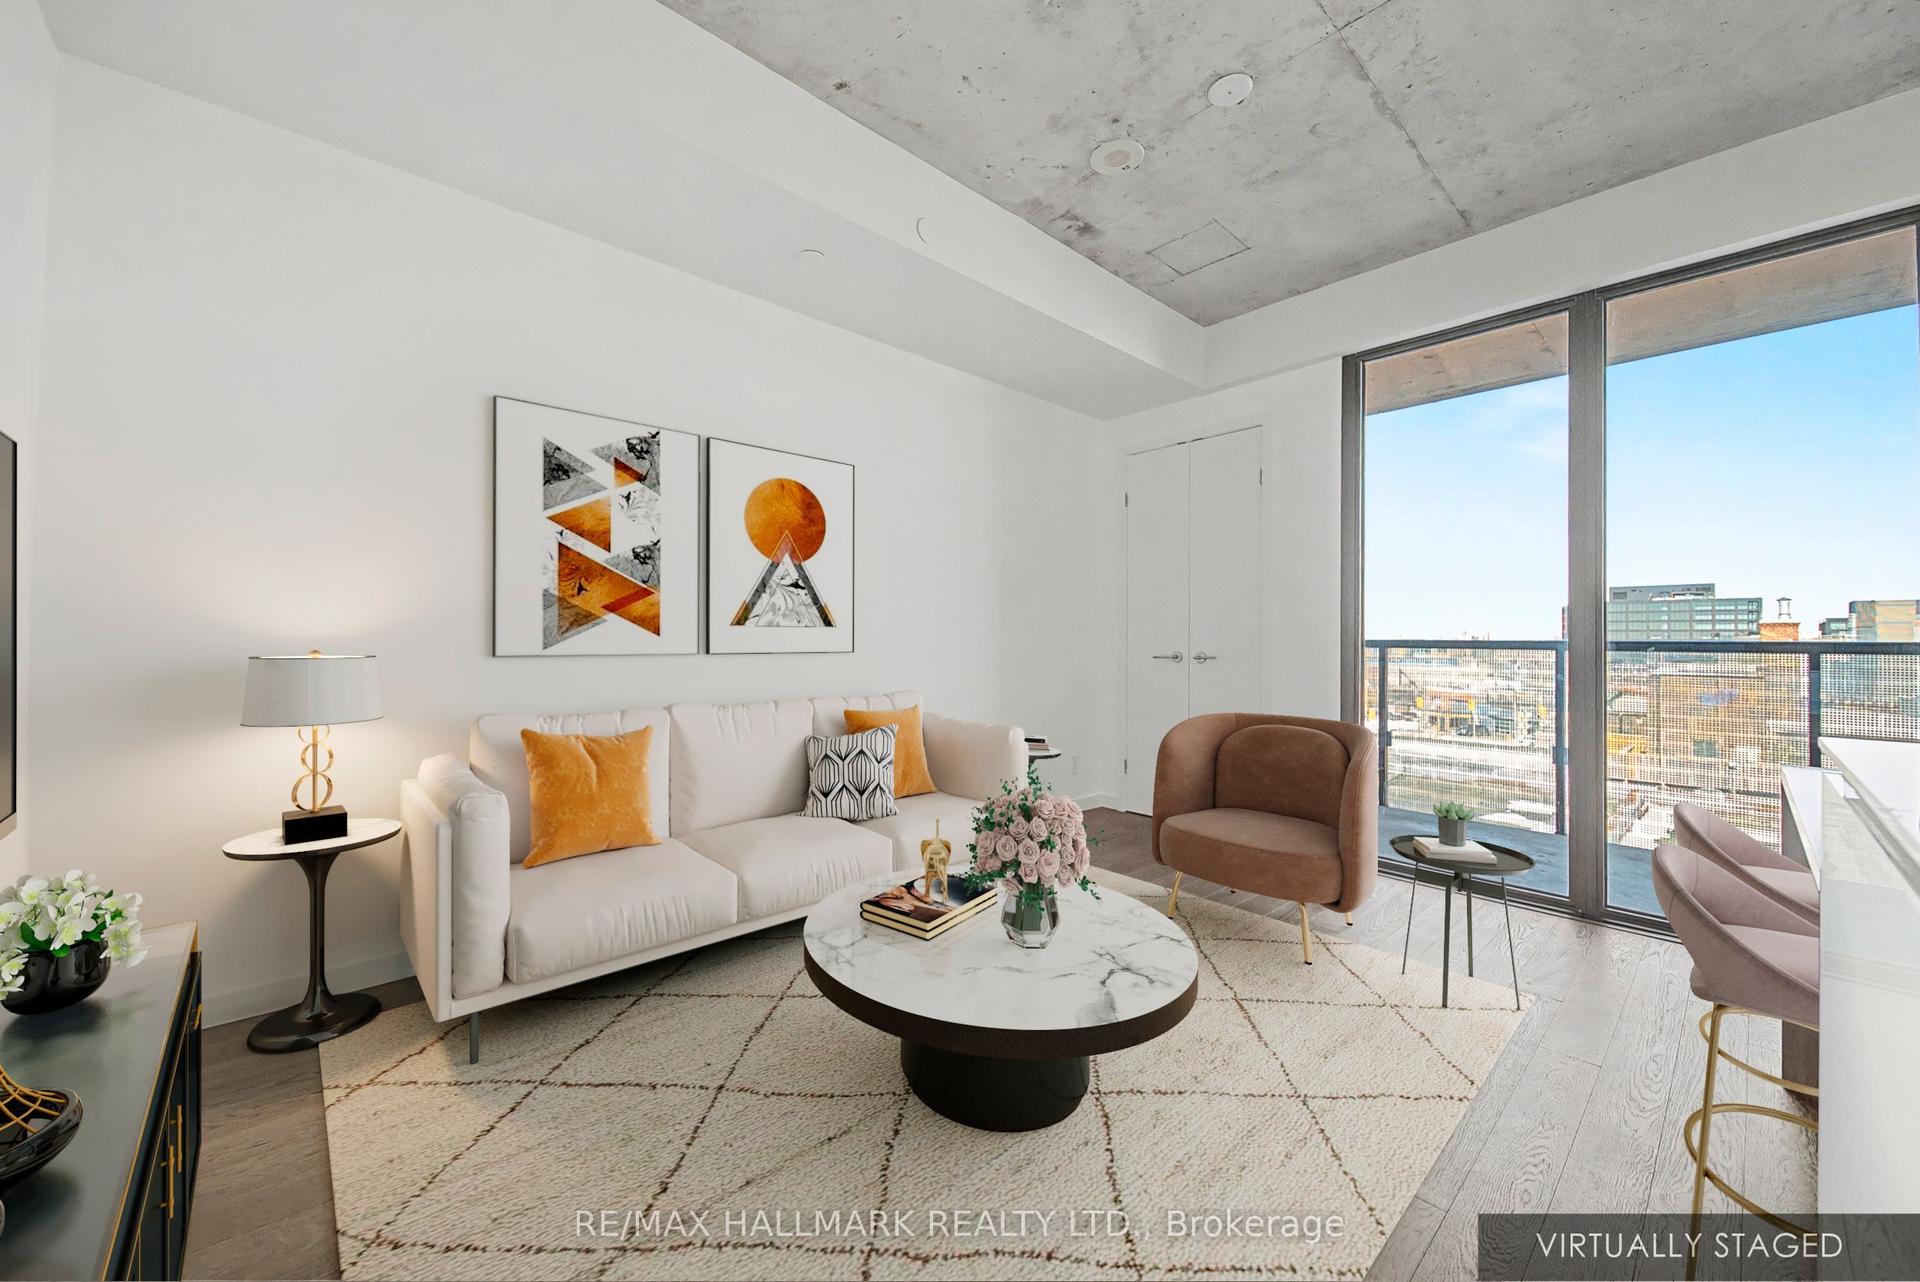
For Sale
Just Listed
2240 Lake Shore Boulevard W 3104 #3104
Mimico, Toronto, ON
$649,000
2Bd
2Ba
950+sqft
1Parking
$683/sqft
CondoMLS# W13596086Listed 2026-07-230 DOM
Cooling
Central Air
Just listed! New listings in Toronto often receive offers within the first week.
About this home
Wake up to breathtaking panoramic views from the expansive wrap-around balcony, where the Toronto skyline sparkles to the east and the Niagara Escarpment stretches across the western horizon. Overlooking Lake Ontario, you'll enjoy front-row seats to sailboats gliding by and the spectacular Toronto Air Show. In the warmer months, extend your living space by 220 sq feet by opening the balcony doors to seamlessly blend indoor and outdoor living, creating an airy space that feels twice as large.Thoughtfully designed, the split-bedroom layout offers exceptional privacy, with the bedrooms separated by a central hallway. The spacious primary suite features a walk-in closet and a private ensuite, while the open-concept kitchen flows effortlessly into the living and dining areas. A generous island with breakfast bar seating makes the perfect gathering place for entertaining or casual meals. A full-size, newer LG washer and dryer (an uncommon luxury in condominium living) adds everyday convenience. Resort-style amenities elevate your lifestyle with an indoor pool, fitness centre, stylish lounge, party room, and games room. The suite also includes owned parking and a locker, along with ample visitor parking for family and friends. Perfectly positioned just moments from the Gardiner Expressway while steps from the waterfront, this exceptional location offers the best of both convenience and nature. Scenic lakeside trails begin right outside your door, inviting morning jogs, evening strolls, and year-round enjoyment of Toronto's beautiful waterfront.
PoolWaterfront
Rooms
Main Floor
| Bedroom | 3.12 × 3.16 m | 3 Pc Ensuite Walk-In Closet(s) Broadloom |
| Bedroom 2 | 3.25 × 3.05 m | Closet Broadloom Window |
| Kitchen | 6.13 × 3.89 m | Combined w/Living W/O To Balcony Indirect Lights |
| Foyer | 3.43 × 1.20 m | Closet |
| Bathroom | 2.38 × 1.49 m | 3 Pc Ensuite |
| Bathroom | 2.38 × 1.49 m | 3 Pc Bath |
Features
- Storage Area Lockers
- Primary Bedroom - Main Floor
- None
- Central Air
- Apartment
Financials
Annual Taxes
$3,250
Estimated Rental Income
Entire property$2,600 – $3,500/mo
Rental yield4.8% – 6.5%
*Estimates based on comparable rentals in the area. Actual income may vary.
Market Data — Toronto
Days on market0 days
Buyer's MarketSeller's Market
Based on active listings in Toronto. Data updates daily.
Demographics — Toronto
Population
2,794,356
Avg Household Income
$102,000
Age Distribution
0-19
19%
20-34
24%
35-49
21%
50-64
19%
65+
17%
Ownership53% own · 47% rent
EnglishMandarinCantoneseTagalogTamil
Our estimate for this home
Estimated range
$754K – $876K
Mid-point $815K · ~$858/sqft
How this listing compares
$754KList · $649K$876K
High confidence·Based on 234 mimico comparables
Estimated range is generated automatically from active comparables and is for informational purposes only. Not an appraisal — contact Aman for a full comparative market analysis that factors in condition, renovations, and positioning.
Getting around
How walkable, bikeable, and transit-friendly this neighbourhood is.
93
/ 100
Walk Score
Walker's Paradise
73
/ 100
Transit Score
Excellent Transit
60
/ 100
Bike Score
Bikeable
Scores are estimates based on neighbourhood data and are for informational purposes only.
MLS® data courtesy of the Toronto Regional Real Estate Board (TRREB).
The information provided herein must only be used by consumers that have a bona fide interest in the purchase, sale, or lease of real estate and may not be used for any commercial purpose or any other purpose. Listing information is deemed reliable but is not guaranteed accurate by the Toronto Regional Real Estate Board, the listing brokerage, or this website. The trademarks REALTOR®, REALTORS® and the REALTOR® logo are controlled by The Canadian Real Estate Association (CREA) and identify real estate professionals who are members of CREA. MLS®, Multiple Listing Service®, and the associated logos are owned by CREA. Not intended to solicit properties currently listed for sale or buyers under contract.
You may also like
More homes in Toronto
Hand-picked listings with a similar price range and style.
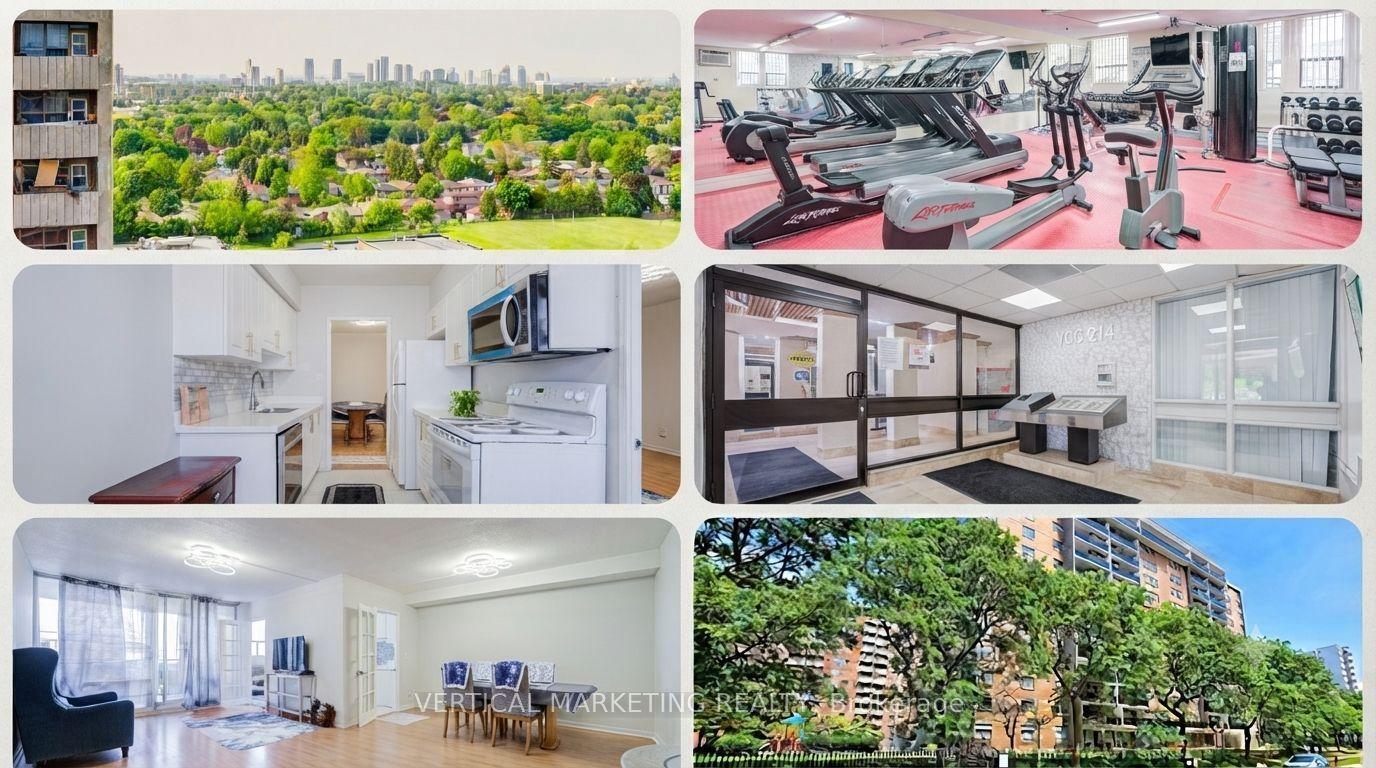
For Sale18 days ago
$489,000
Condo
est. $2,144/mo
20 Gilder Drive E PH07 #PH07, Eglinton East
Toronto, ON
3 bd
2 ba
1,300
2
MLS# E13523986Vertical Marketing Realty
WhatsApp Aman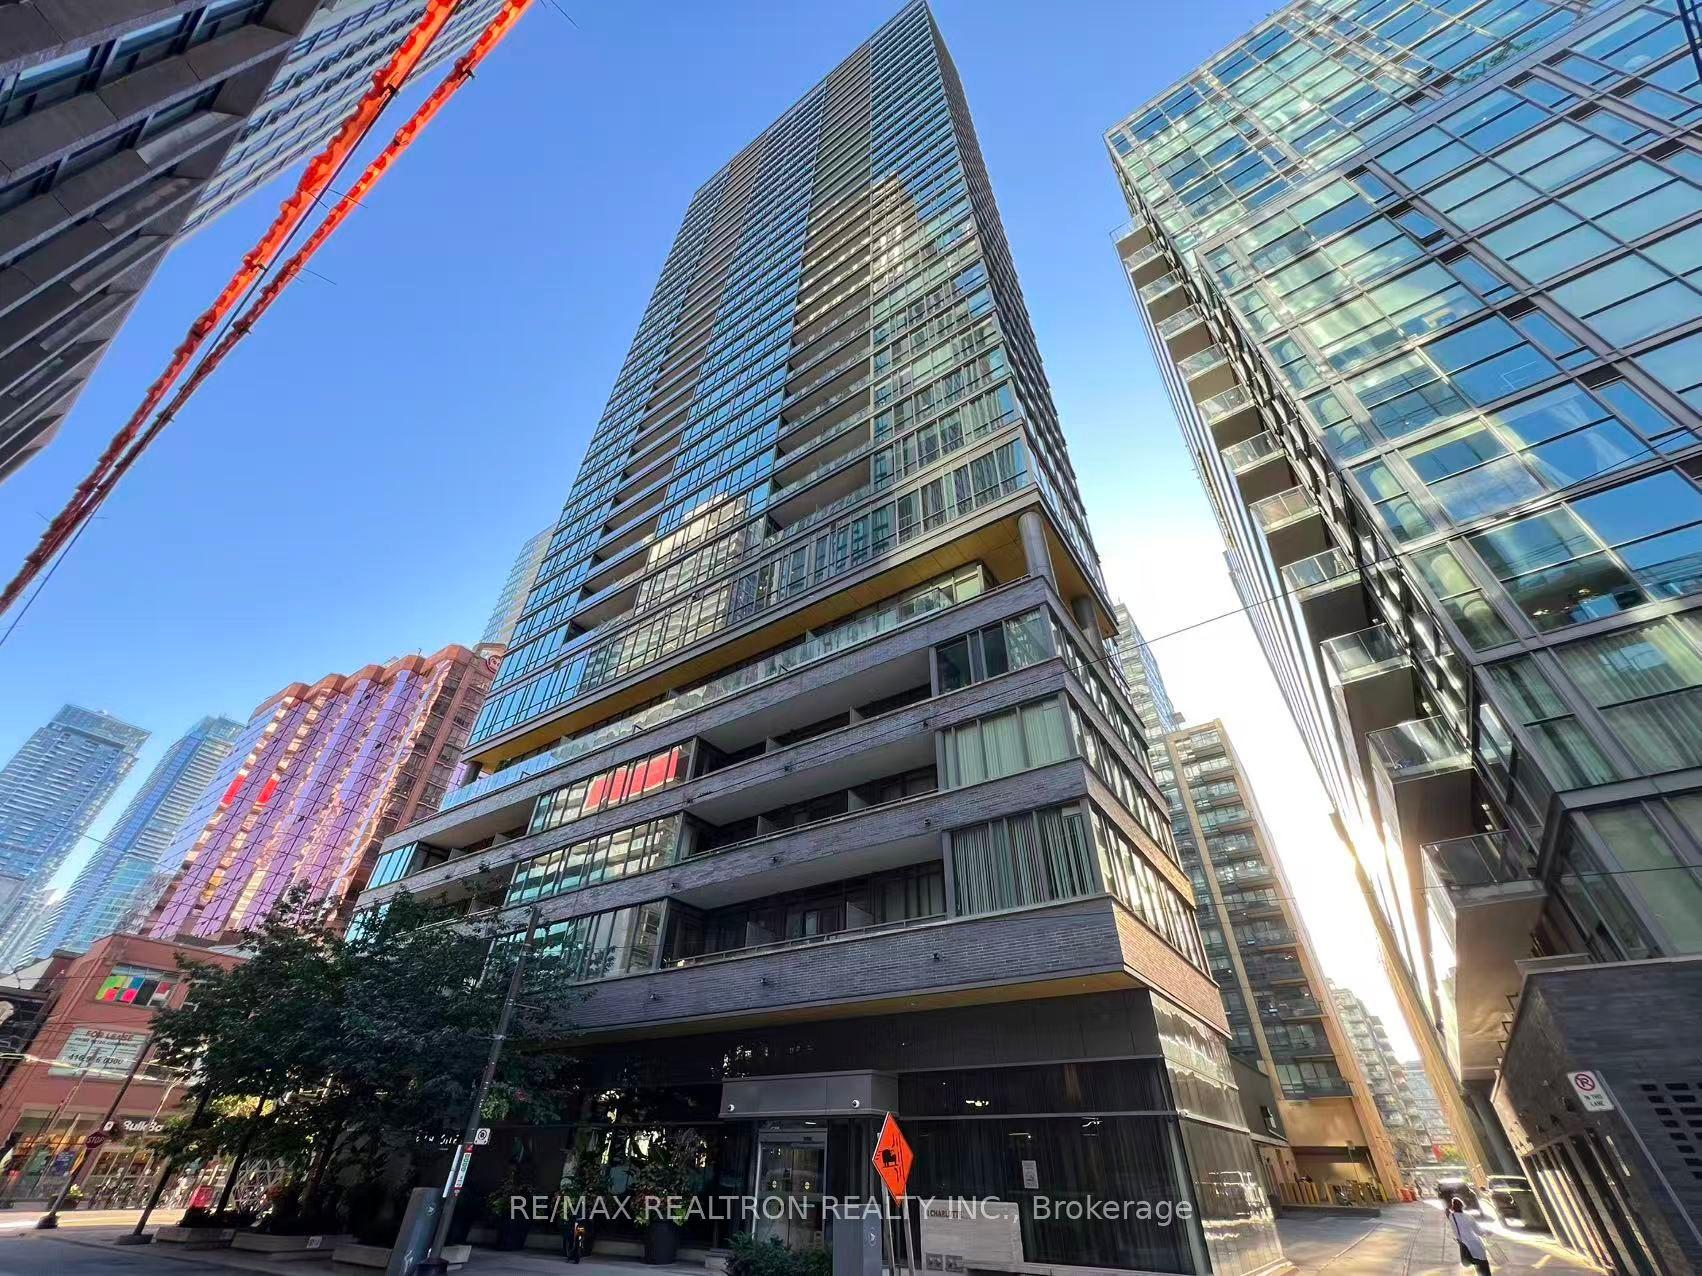
For SaleJust listed
$698,000
Condo
est. $3,060/mo
8 Charlotte Street 214 #214, Waterfront Communities C1
Toronto, ON
2 bd
1 ba
650
1
MLS# C13596108Re/Max Realtron Realty Inc.
WhatsApp Aman