For Lease
Just Listed
2155 Burnhamthorpe Road W #1103 ##1103
Erin Mills, Mississauga, ON
$3,100
2Bd
2Ba
1,300+sqft
2Parking
$2/sqft
CondoMLS# W13596176Listed 2026-07-230 DOM
Cooling
Central Air
Just listed! New listings in Mississauga often receive offers within the first week.
About this home
Welcome to This recent updated corner unit offering breathtaking panoramic lake and city views in the highly desirable, Gated Eagle Ridge Community in the heart of Erin Mills, known for its excellent school district. This sun-filled 1,210 sq ft suite features floor-to-ceiling windows, 2 spacious bedrooms, 2 bathrooms, including an en-suite, 2 owned parking spaces, 1 locker. Enjoy an exceptional lifestyle with 24-hour security in a well-managed building recognized for excellent community to Live. rent is including all utilities: heat, hydro, water - plus cable TV, high-speed internet (Wi-Fi), building insurance, parking, and all common elements. Residents have access to outstanding amenities at the Courtyard Pavilion, including an indoor pool, sauna, hot tub, squash/racquet courts, billiards, recreation room, outdoor BBQ area, children's playground, car wash, and guest suites. Ideally located steps to shopping, everyday amenities, schools, parks, and with easy access to Hwy 403, this home delivers comfort, convenience, and lifestyle in one of the area's most sought-after communities.
Pool
Rooms
Main Floor
| Foyer | 833.00 × 801.00 m | Open Concept Laminate |
| Living Room | 19.32 × 18.67 m | Open Concept Wood |
| Dining Room | 19.32 × 18.67 m | Open Concept Combined w/Living |
| Primary Bedroom | 15.68 × 10.83 m | Walk-In Closet(s) 4 Pc Ensuite Large Window |
| Bedroom 2 | 10.99 × 10.33 m | Large Window |
Features
- Carpet Free
- Apartment
- Central Air
Financials
Estimated Rental Income
Entire property$2,600 – $3,500/mo
Rental yield1006.5% – 1354.8%
*Estimates based on comparable rentals in the area. Actual income may vary.
Market Data — Mississauga
Days on market0 days
Buyer's MarketSeller's Market
Based on active listings in Mississauga. Data updates daily.
Demographics — Mississauga
Population
717,961
Avg Household Income
$105,000
Age Distribution
0-19
21%
20-34
20%
35-49
21%
50-64
20%
65+
18%
Ownership71% own · 29% rent
EnglishUrduArabicPunjabiPolish
Other rentals like this
Similar rentals in Mississauga
Same property type, similar price, similar size — currently for rent.
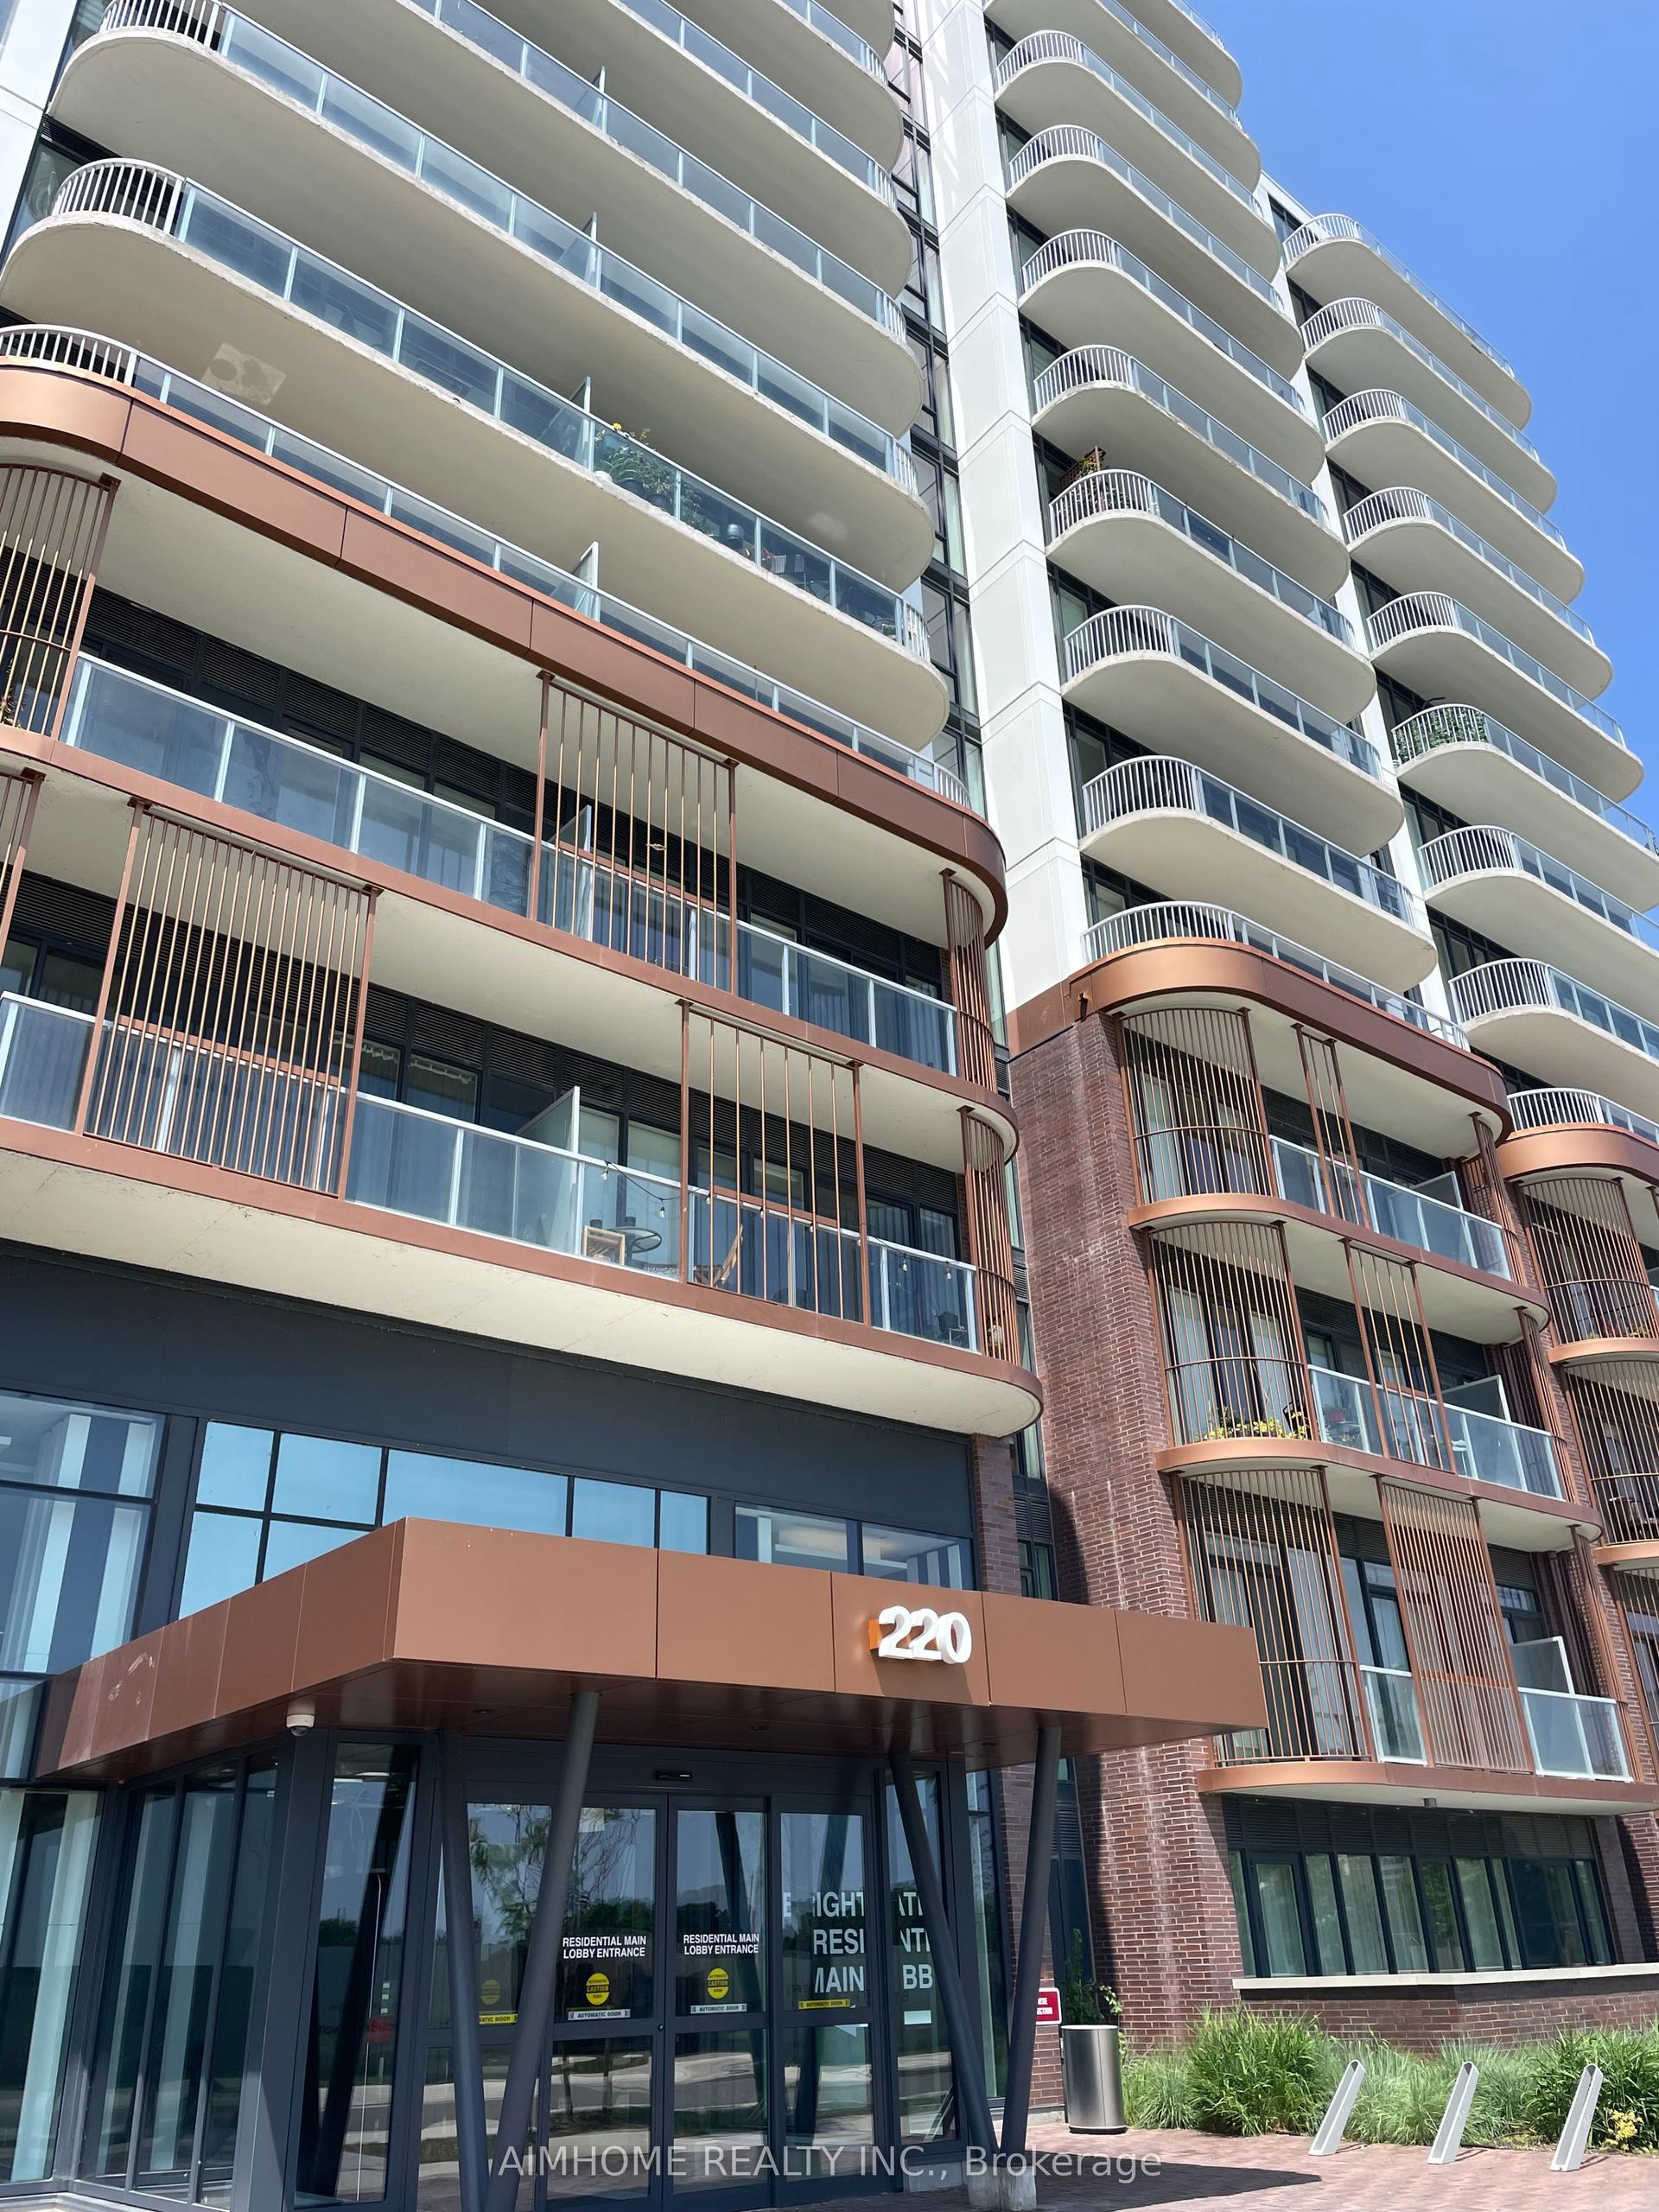
For LeaseJust listed
$3,200
Condo
220 Missinnihe Way 306 #306, Port Credit
Mississauga, ON
2+1 bd
2 ba
850
1
MLS# W13596202Aimhome Realty Inc.
WhatsApp Aman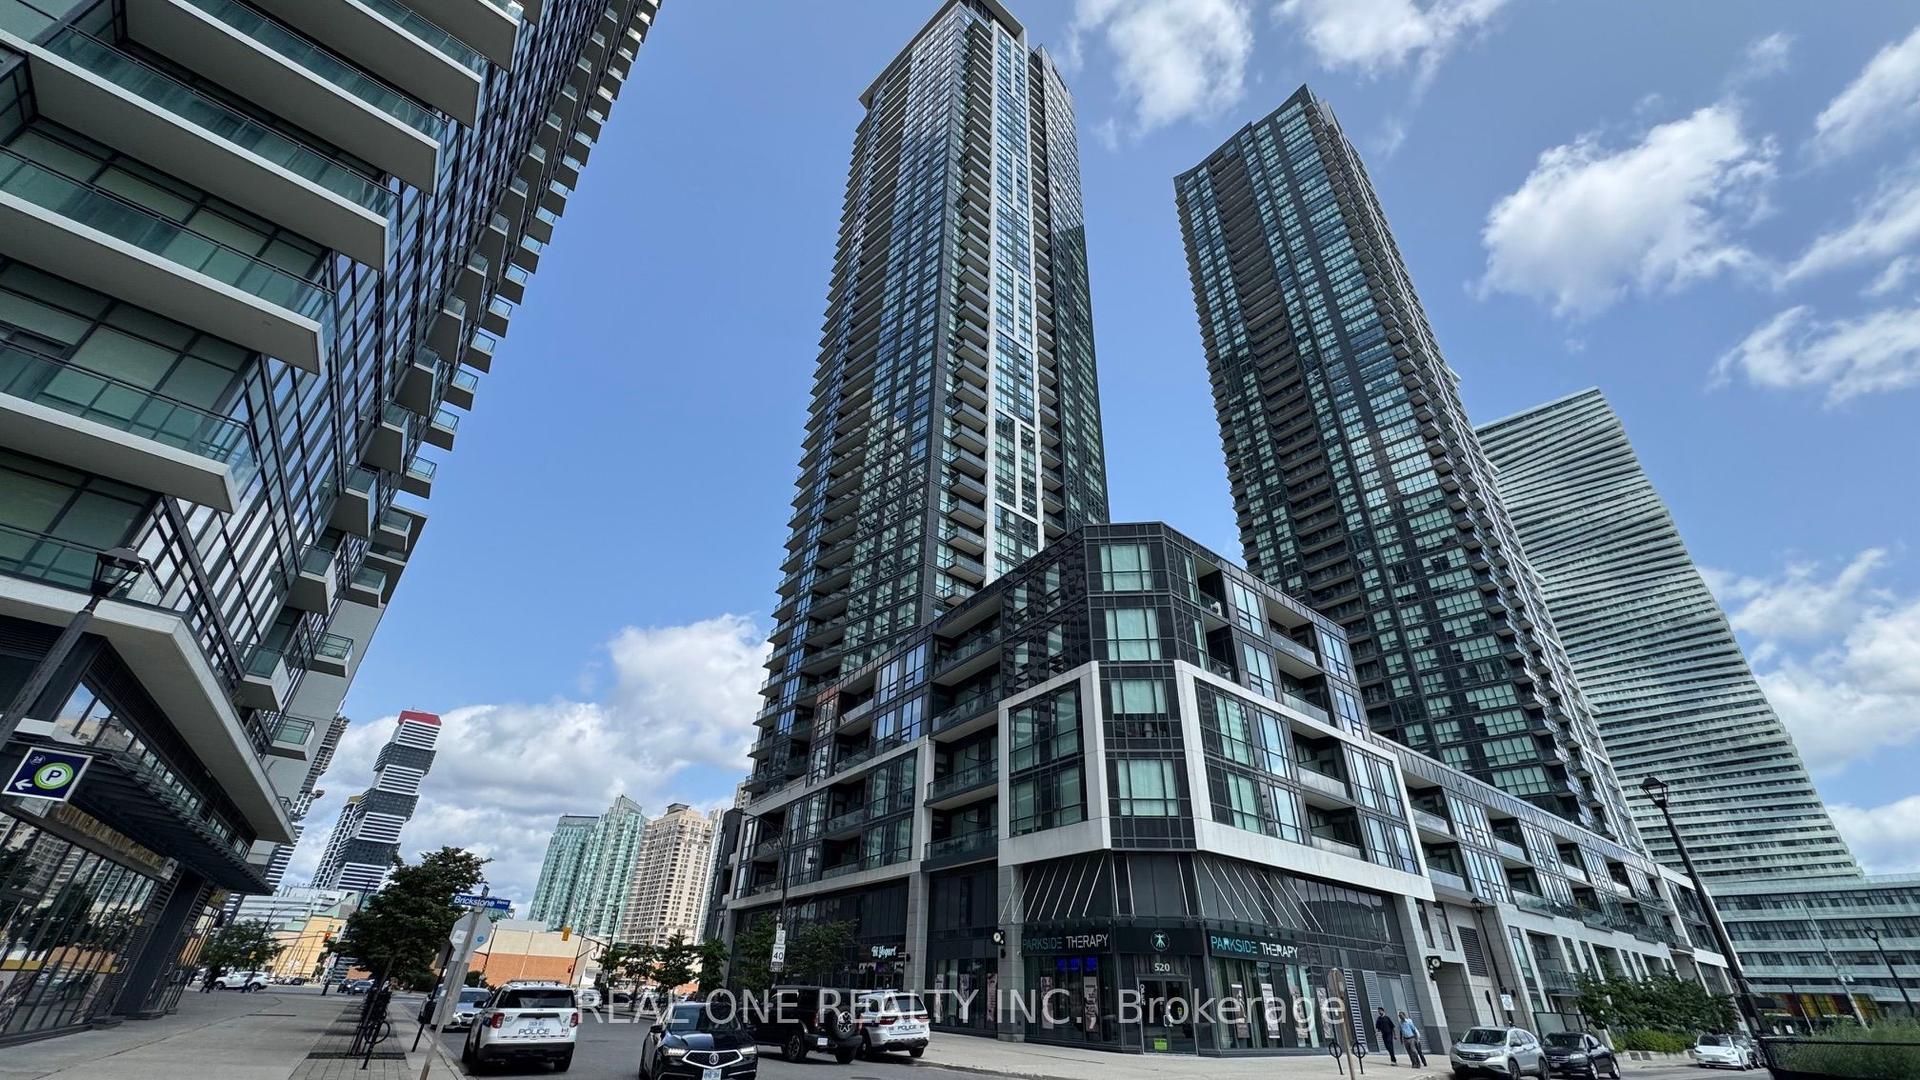
For LeaseJust listed
$2,450
Condo
510 Curran Place 3405 #3405, Creditview
Mississauga, ON
1+1 bd
1 ba
650
1
MLS# W13596122Real One Realty Inc.
WhatsApp Aman
Getting around
How walkable, bikeable, and transit-friendly this neighbourhood is.
83
/ 100
Walk Score
Very Walkable
77
/ 100
Transit Score
Excellent Transit
70
/ 100
Bike Score
Very Bikeable
Scores are estimates based on neighbourhood data and are for informational purposes only.
MLS® data courtesy of the Toronto Regional Real Estate Board (TRREB).
The information provided herein must only be used by consumers that have a bona fide interest in the purchase, sale, or lease of real estate and may not be used for any commercial purpose or any other purpose. Listing information is deemed reliable but is not guaranteed accurate by the Toronto Regional Real Estate Board, the listing brokerage, or this website. The trademarks REALTOR®, REALTORS® and the REALTOR® logo are controlled by The Canadian Real Estate Association (CREA) and identify real estate professionals who are members of CREA. MLS®, Multiple Listing Service®, and the associated logos are owned by CREA. Not intended to solicit properties currently listed for sale or buyers under contract.