For Sale
Just Listed
13 Gold Pine Court
Northgate, Brampton, ON
$599,000
3+1Bd
2Ba
1,300+sqft
2Parking
17.31 ft frontagelot
$461/sqft
TownhouseMLS# W13596812Listed 2026-07-232 DOM
Basement
Partially Finished
Just listed! New listings in Brampton often receive offers within the first week.
About this home
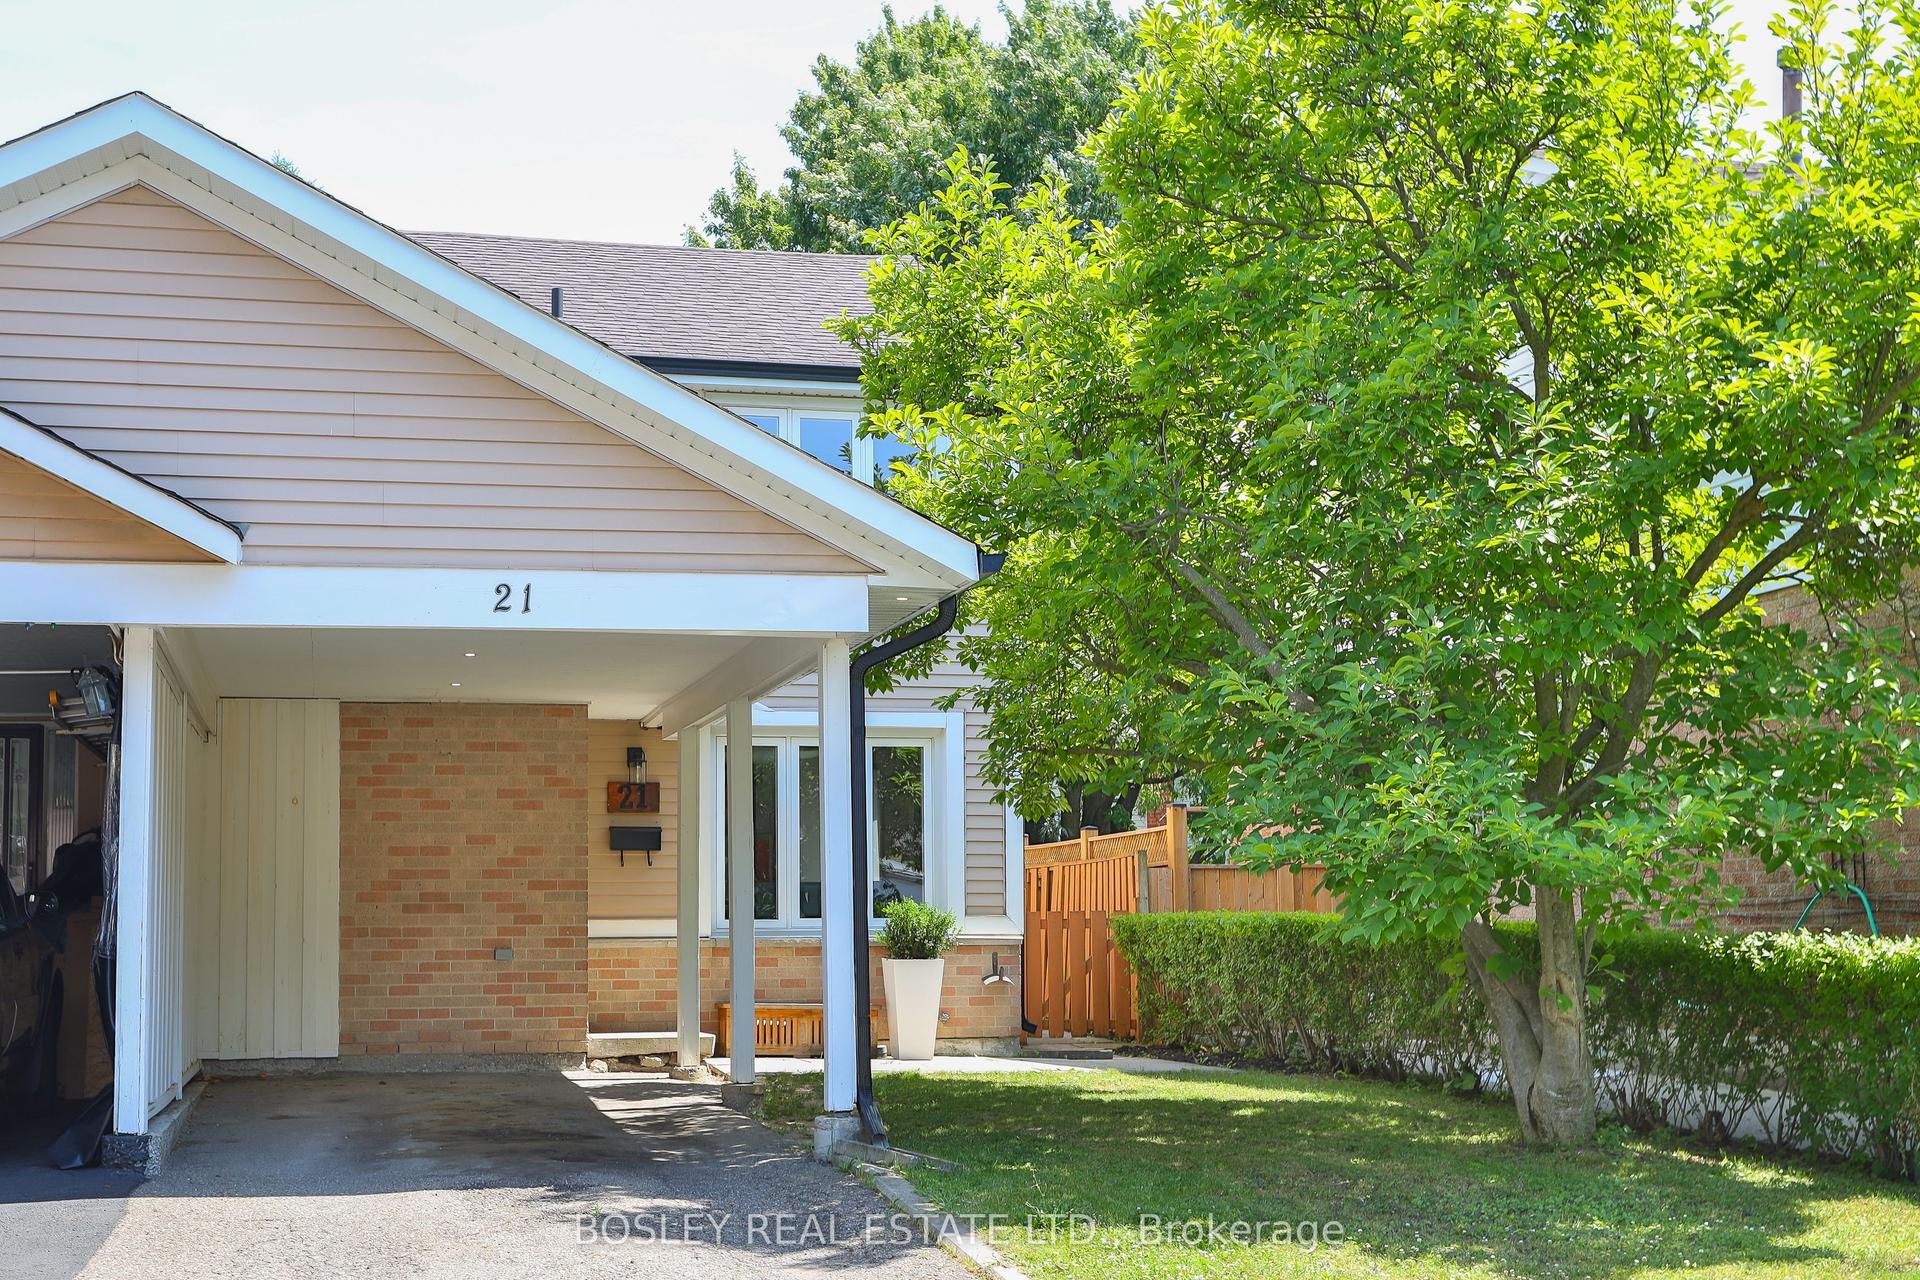
Welcome to this beautifully updated freehold end-unit townhouse, ideally located on a quiet court in a well-established Brampton neighborhood. Offering over three levels of functional living space, this move-in-ready home combines modern updates, exceptional privacy, and everyday convenience. The bright, open-concept main floor is designed for comfortable living and entertaining, featuring new flooring and tile (2025), a carpet-free layout, and an abundance of natural light. The renovated kitchen is equipped with built-in cabinetry, a ceramic tile backsplash, and newer appliances, while the adjoining family room provides direct access to a custom patio deck and a private backyard with no homes behind, backing onto Williams Parkway and a school. Upstairs, you'll find three generously sized bedrooms and a stylishly renovated full bathroom (2025) finished with quality American Standard fixtures. The staircase has also been refreshed with new carpeting (2025), adding warmth and a contemporary touch. The partially finished basement offers additional flexibility with a recreation room, laundry area, and a convenient 2-piece bathroom. Recent updates include windows (2017), exterior doors (2023), new electric baseboard heaters, and an owned water heater, eliminating monthly rental fees. Perfectly positioned close to Chinguacousy Park, Professor's Lake, Bramalea City Centre, Brampton Civic Hospital, Bramalea GO Station, transit, major highways, places of worship, and excellent schools including Chinguacousy Secondary School, Jefferson Public School, and St. Jean Brebeuf Catholic School. A rare opportunity to own a well-maintained end-unit home offering space, privacy, quality upgrades, and an unbeatable location. With exceptional privacy, thoughtful upgrades, and easy access to schools, parks, shopping, transit, and major highways, this move-in-ready gem is a fantastic opportunity to enjoy comfortable living in one of Brampton's most established neighborhoods.
Renovated
Rooms
Second Floor
| Bedroom | 3.55 × 3.55 m | |
| Bedroom 2 | 3.75 × 2.57 m | |
| Bedroom 3 | 3.55 × 2.57 m |
Basement
| Laundry | 3.28 × 2.54 m | |
| Recreation | 4.35 × 4.05 m |
Other
| Kitchen | 4.92 × 2.40 m | |
| Living Room | 4.24 × 2.00 m | Broadloom W/O To Yard |
| Dining Room | 3.00 × 2.40 m | Broadloom |
Features
- Other
- Partially Finished
- None
- 2-Storey
Financials
Annual Taxes
$3,998
Estimated Rental Income
Entire property$3,200 – $4,800/mo
Basement apartment$1,800 – $2,500/mo
Rental yield6.4% – 9.6%
*Estimates based on comparable rentals in the area. Actual income may vary.
Market Data — Brampton
Days on market2 days
Buyer's MarketSeller's Market
Based on active listings in Brampton. Data updates daily.
Demographics — Brampton
Population
656,480
Avg Household Income
$98,000
Age Distribution
0-19
24%
20-34
22%
35-49
22%
50-64
19%
65+
13%
Ownership79% own · 21% rent
EnglishPunjabiHindiUrduGujarati
Our estimate for this home
Estimated range
$603K – $701K
Mid-point $652K · ~$502/sqft
How this listing compares
$603KList · $599K$701K
High confidence·Based on 148 brampton comparables
Estimated range is generated automatically from active comparables and is for informational purposes only. Not an appraisal — contact Aman for a full comparative market analysis that factors in condition, renovations, and positioning.
Getting around
How walkable, bikeable, and transit-friendly this neighbourhood is.
71
/ 100
Walk Score
Very Walkable
71
/ 100
Transit Score
Excellent Transit
61
/ 100
Bike Score
Bikeable
Scores are estimates based on neighbourhood data and are for informational purposes only.
MLS® data courtesy of the Toronto Regional Real Estate Board (TRREB).
The information provided herein must only be used by consumers that have a bona fide interest in the purchase, sale, or lease of real estate and may not be used for any commercial purpose or any other purpose. Listing information is deemed reliable but is not guaranteed accurate by the Toronto Regional Real Estate Board, the listing brokerage, or this website. The trademarks REALTOR®, REALTORS® and the REALTOR® logo are controlled by The Canadian Real Estate Association (CREA) and identify real estate professionals who are members of CREA. MLS®, Multiple Listing Service®, and the associated logos are owned by CREA. Not intended to solicit properties currently listed for sale or buyers under contract.
You may also like
More homes in Brampton
Hand-picked listings with a similar price range and style.
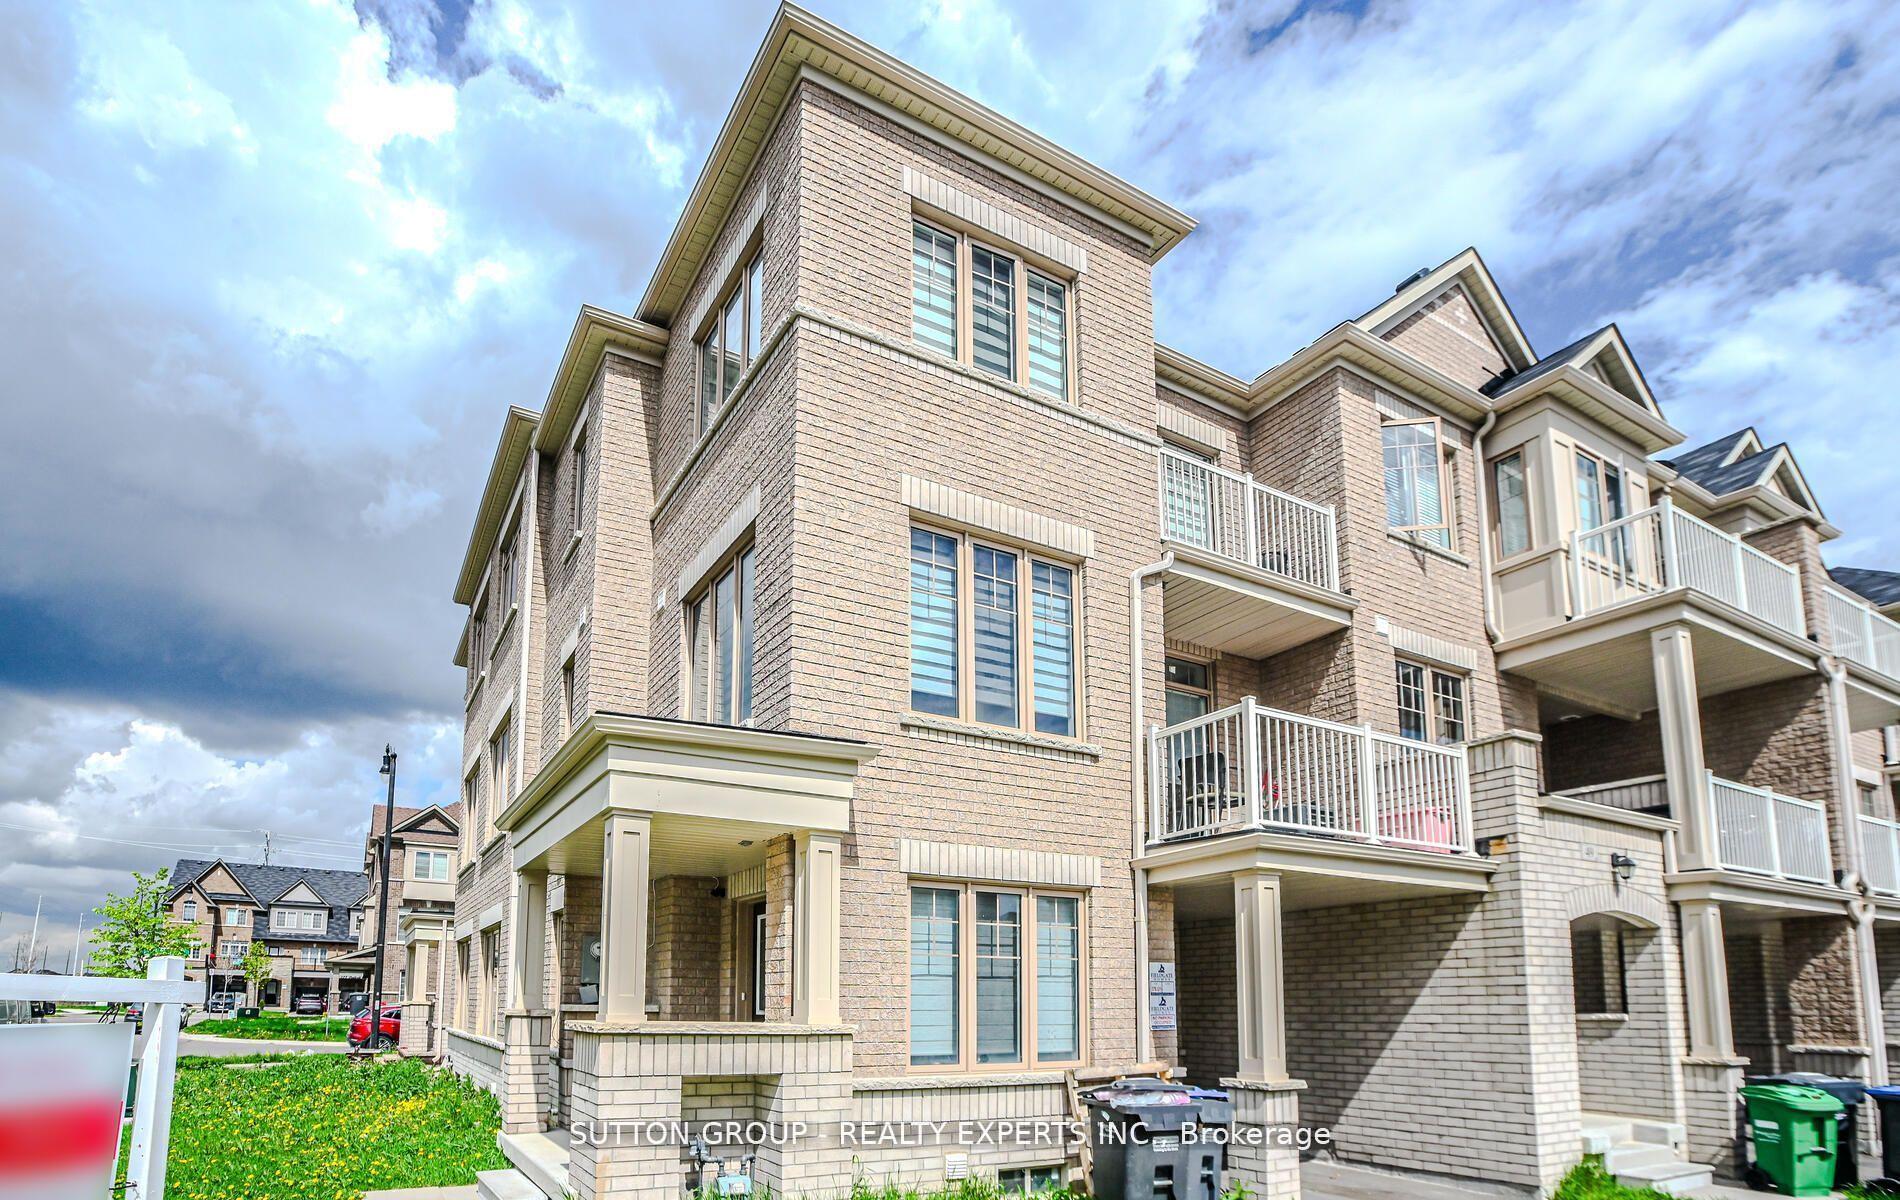
For Sale15 days ago
$739,000
Townhouse
est. $3,240/mo
65 Fruitvale Circle, Northwest Brampton
Brampton, ON
4 bd
3 ba
1,300
2
MLS# W13551626Sutton Group - Realty Experts Inc.
WhatsApp Aman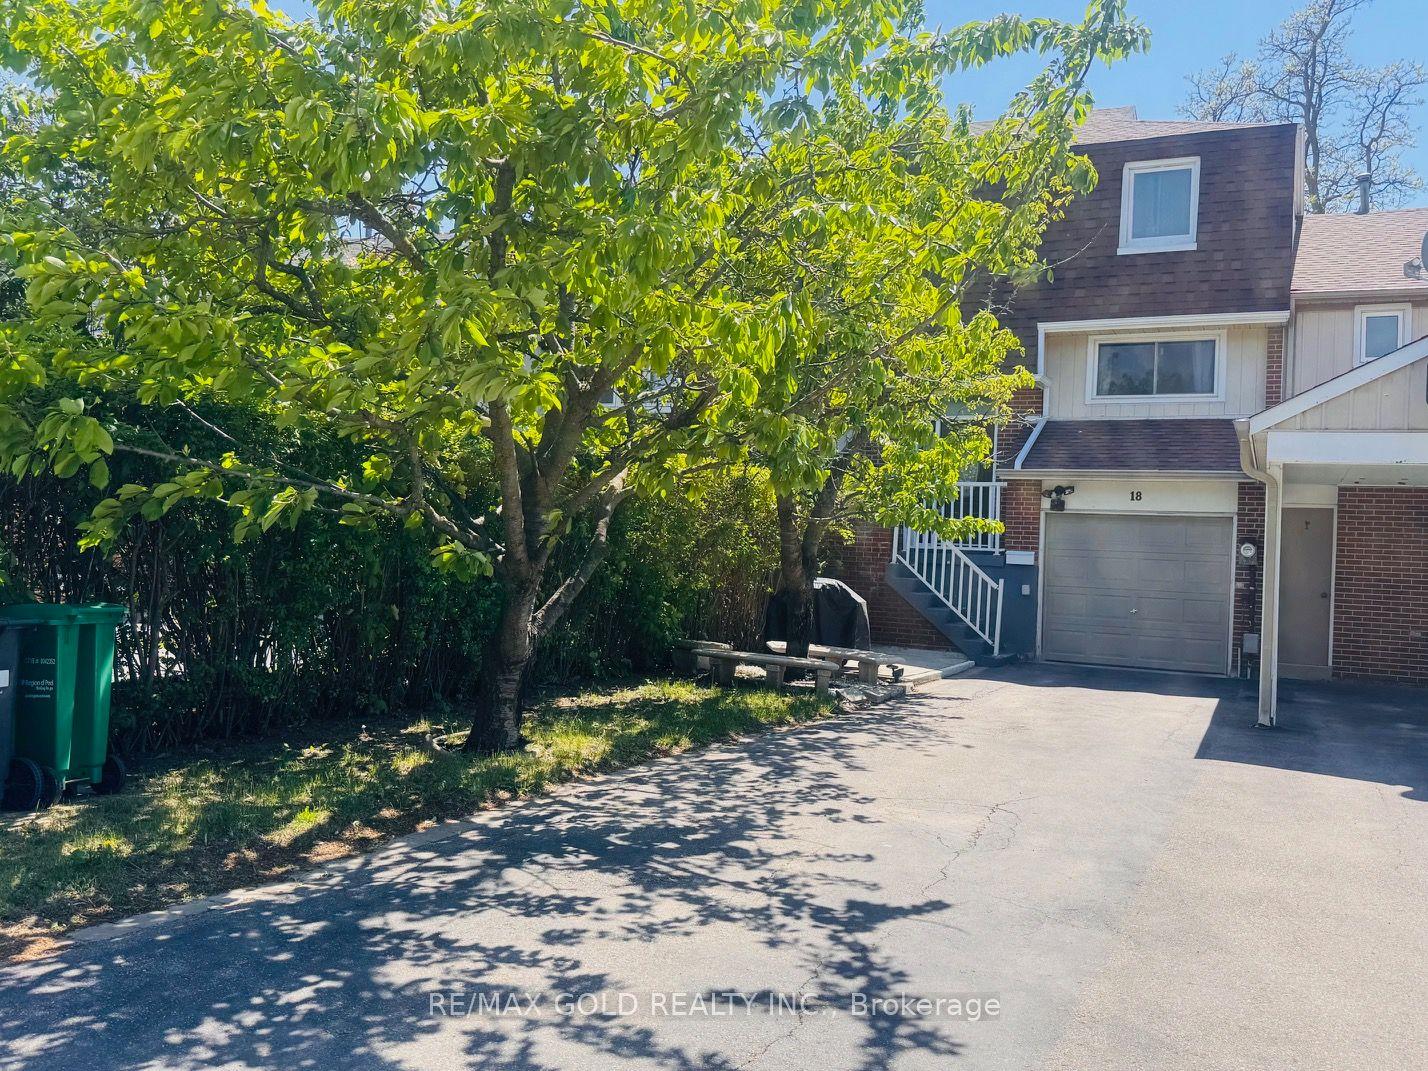
For Sale2 months ago
$599,900
Townhouse
est. $2,630/mo
18 Peterson Court, Heart Lake East
Brampton, ON
3 bd
2 ba
1,300
3
MLS# W13216174Re/Max Gold Realty Inc.
WhatsApp Aman