For Sale
Just Listed
20 Speers Road 304 #304
1002 - CO Central, Oakville, ON
$392,000
1Bd
1Ba
750+sqft
1Parking
$523/sqft
CondoMLS# W13597302Listed 2026-07-231 DOM
Just listed! New listings in Oakville often receive offers within the first week.
About this home
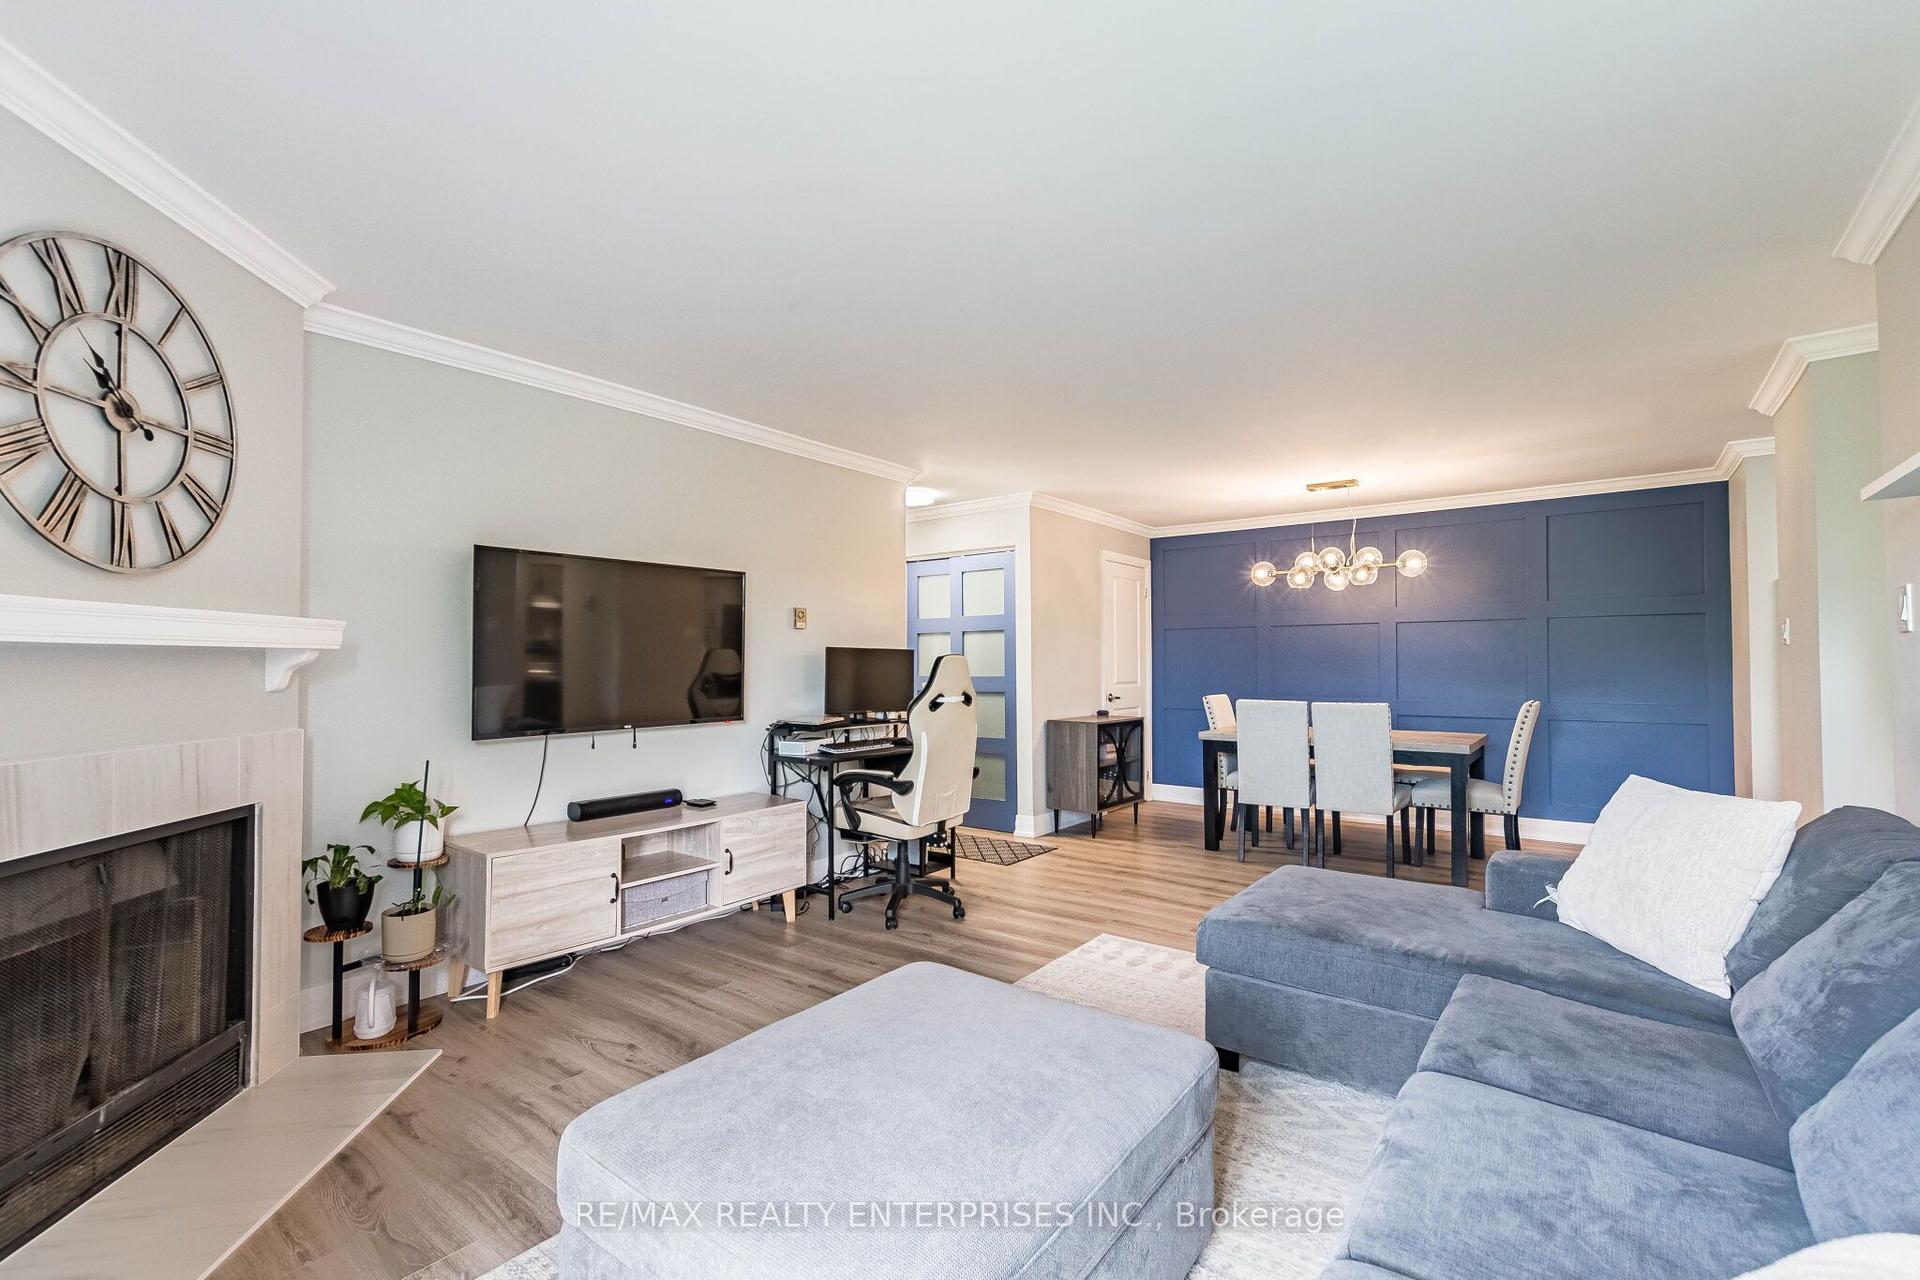
SELLER WILL PAY 6 MONTHS OF CONDO FEES UPON CLOSING! Exciting improvements are on the horizon at OAK HILL! Owners & Condo board are currently voting on professionally designed corridor and suite entry renovations that would give the building a fresh, contemporary look (see listing photos for proposed renderings). Truly an outstanding location...nestled between Sixteen Mile Creek and vibrant Kerr Village, this spacious condo offers a rare blend of nature, walkability, and downtown convenience. Just a 10-minute walk to Oakville GO Station and minutes to the QEW, with Sheridan College, public transit, groceries, shops, cafés, and green spaces all nearby. Whether you're commuting to Toronto, heading to campus, or seeking a walkable lifestyle, this home delivers low-maintenance living in one of Oakville's most accessible neighbourhoods. Inside, the bright open-concept layout features wall-to-wall windows, a cozy gas fireplace, and a walkout to a private balcony overlooking mature trees. At 731 sq ft, it offers more space than many newer one-bedroom units. Recent upgrades include brand-new bedroom flooring (March 2026), an in-suite heating/cooling system (Feb. 2022), and fresh paint throughout for a clean, move-in-ready feel. Underground parking and a storage locker are included. Step outside and you're just 1 km to downtown Oakville, known for boutique shopping, cafés, dining, the lake, and dog-friendly parks. Whether you're a first-time buyer, student, commuter, or downsizing, this light-filled condo delivers the space, convenience, and value you're looking for.
WalkoutFireplace
Rooms
Other
| Foyer | 1.51 × 3.16 m | |
| Living Room | 3.41 × 5.25 m | |
| Dining Room | 3.40 × 2.50 m | |
| Kitchen | 3.41 × 2.21 m | |
| Bedroom | 3.15 × 4.19 m | |
| Bathroom | 1.54 × 2.23 m | 4 Pc Bath |
Features
- None
- Other
- 1 Storey/Apt
Financials
Annual Taxes
$1,419
Estimated Rental Income
Entire property$2,100 – $2,800/mo
Rental yield6.4% – 8.6%
*Estimates based on comparable rentals in the area. Actual income may vary.
Market Data — Oakville
Days on market1 days
Buyer's MarketSeller's Market
Based on active listings in Oakville. Data updates daily.
Demographics — Oakville
Population
213,759
Avg Household Income
$152,000
Age Distribution
0-19
22%
20-34
16%
35-49
21%
50-64
22%
65+
19%
Ownership78% own · 22% rent
EnglishMandarinUrduArabicFrench
Our estimate for this home
Estimated range
$483K – $561K
Mid-point $522K · ~$696/sqft
How this listing compares
$483KList · $392K$561K
Medium confidence·Based on 20 1002 - co central comparables
Estimated range is generated automatically from active comparables and is for informational purposes only. Not an appraisal — contact Aman for a full comparative market analysis that factors in condition, renovations, and positioning.
Getting around
How walkable, bikeable, and transit-friendly this neighbourhood is.
79
/ 100
Walk Score
Very Walkable
54
/ 100
Transit Score
Good Transit
50
/ 100
Bike Score
Bikeable
Scores are estimates based on neighbourhood data and are for informational purposes only.
MLS® data courtesy of the Toronto Regional Real Estate Board (TRREB).
The information provided herein must only be used by consumers that have a bona fide interest in the purchase, sale, or lease of real estate and may not be used for any commercial purpose or any other purpose. Listing information is deemed reliable but is not guaranteed accurate by the Toronto Regional Real Estate Board, the listing brokerage, or this website. The trademarks REALTOR®, REALTORS® and the REALTOR® logo are controlled by The Canadian Real Estate Association (CREA) and identify real estate professionals who are members of CREA. MLS®, Multiple Listing Service®, and the associated logos are owned by CREA. Not intended to solicit properties currently listed for sale or buyers under contract.
You may also like
More homes in Oakville
Hand-picked listings with a similar price range and style.
For Sale3 months ago
$488,000
Condo
est. $2,139/mo
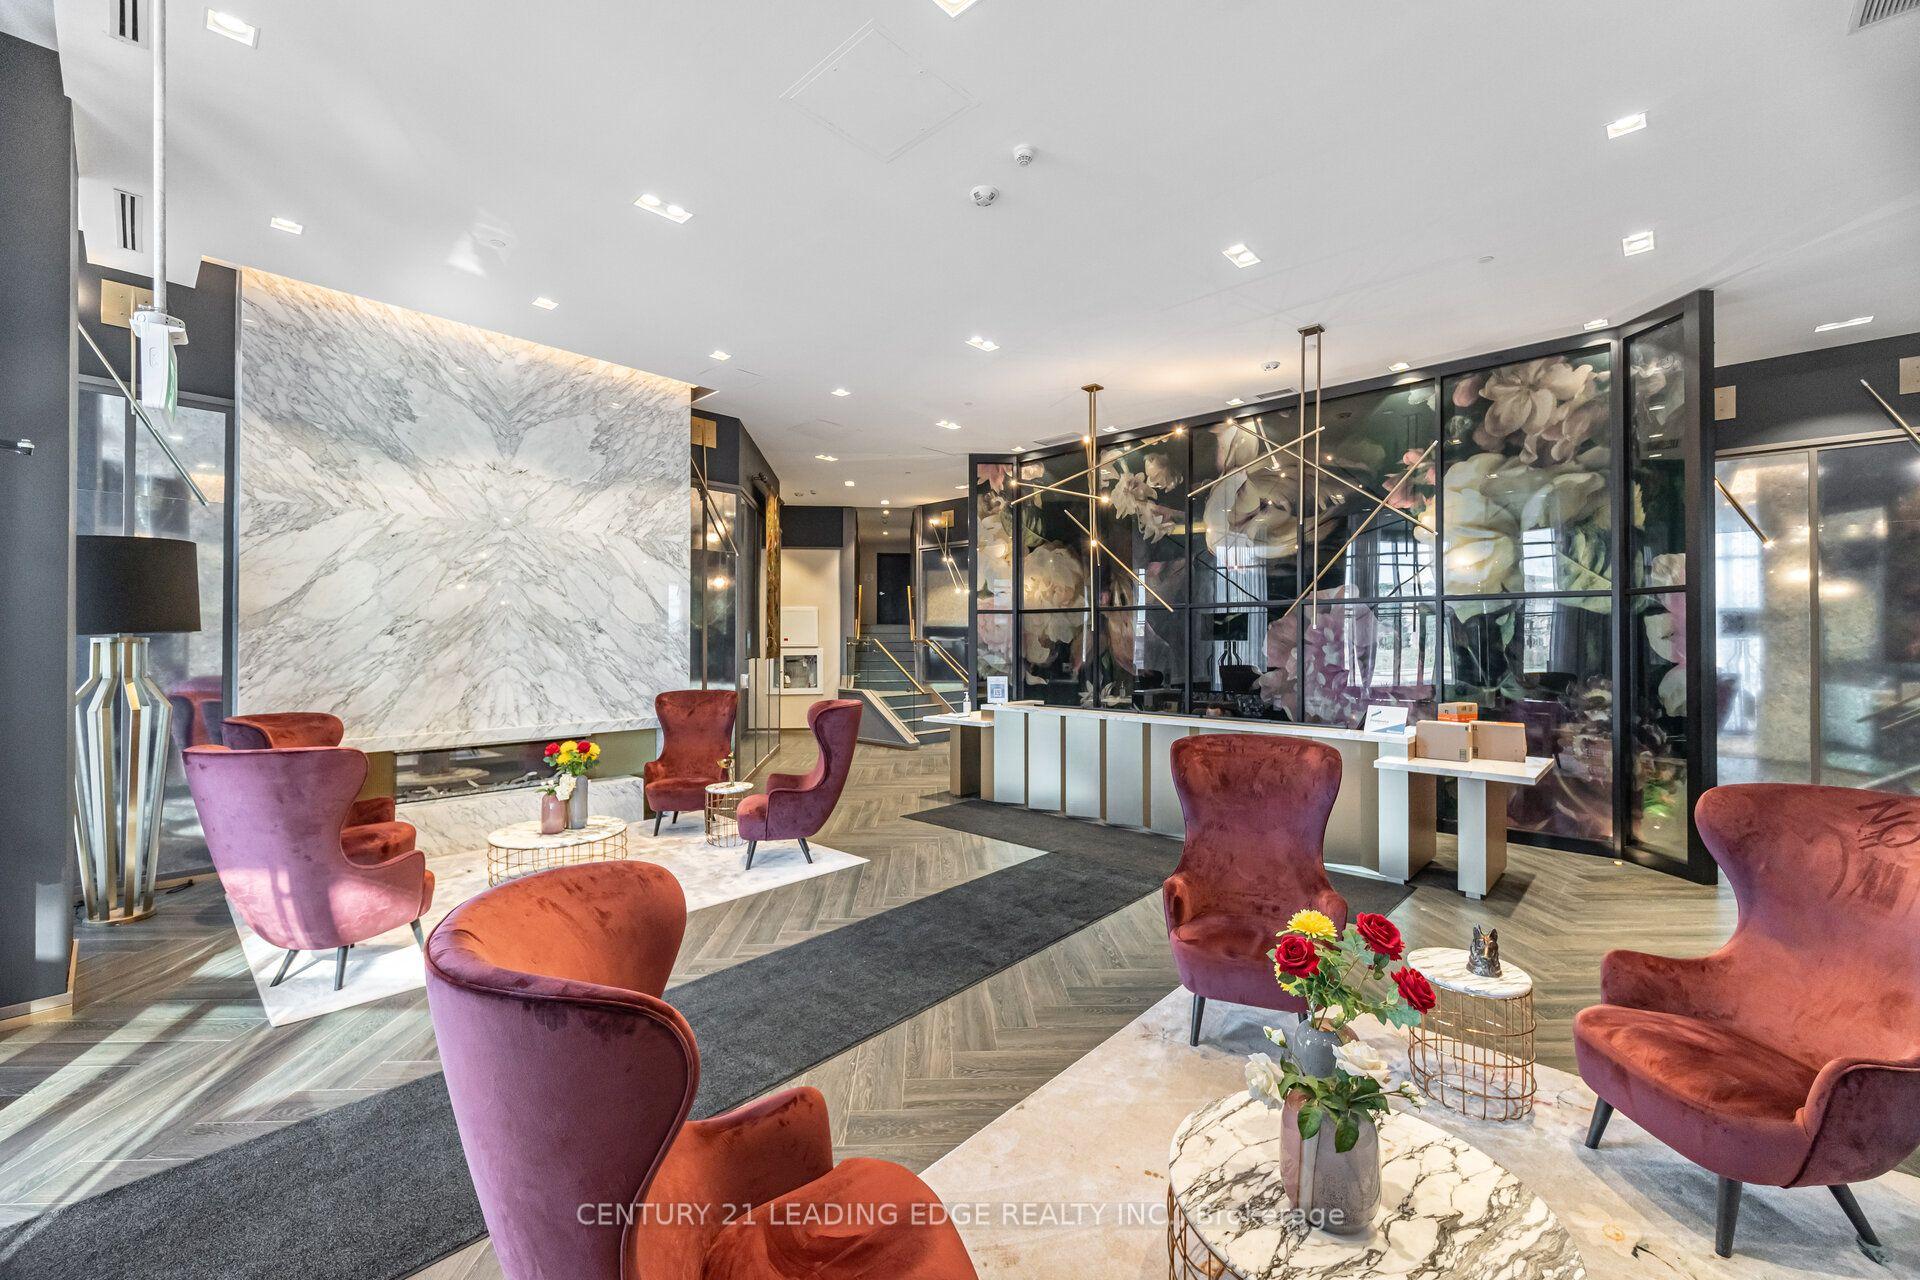
405 Dundas Street W 317 #317, 1008 - GO Glenorchy
Oakville, ON
1+1 bd
2 ba
650
1
MLS# W13072050Century 21 Leading Edge Realty In…
WhatsApp Aman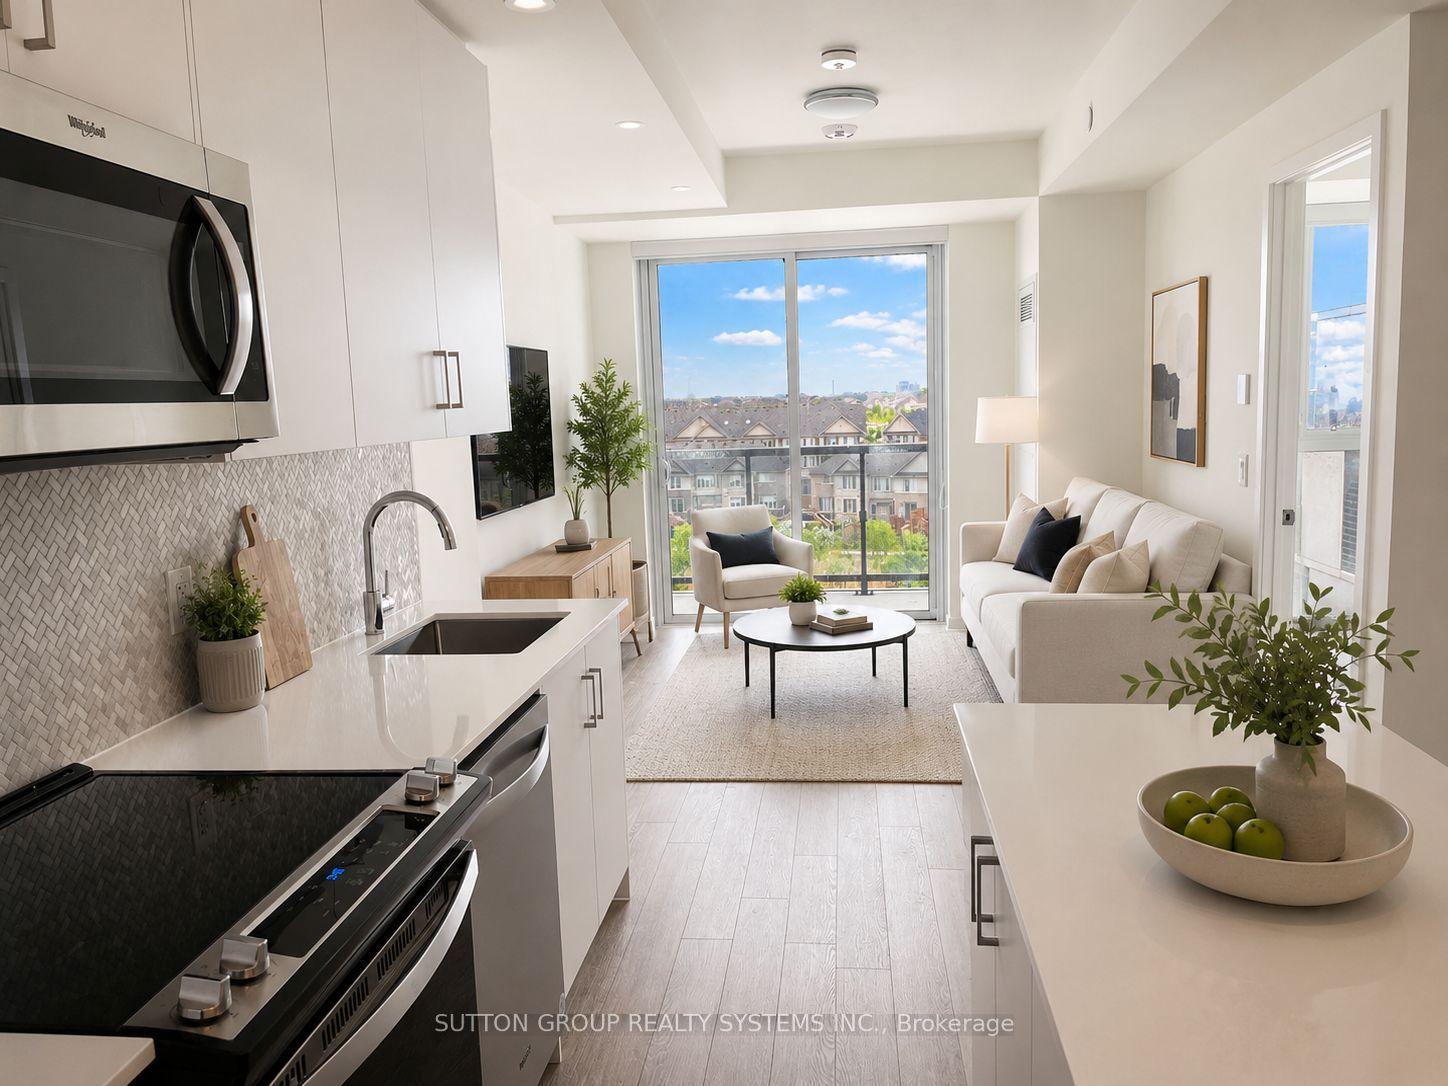
For Sale2 months ago
$439,000
Condo
est. $1,925/mo
335 Wheat Boom Drive 618 #618, 1010 - JM Joshua Meadows
Oakville, ON
1+1 bd
1 ba
650
1
MLS# W13161382Sutton Group Realty Systems Inc.
WhatsApp Aman