For Sale
2315 Sheppard Avenue W 61 #61
Humberlea-Pelmo Park W5, Toronto, ON
$654,000
2Bd
2Ba
1,100+sqft
1Parking
$595/sqft
Condo TownMLS# W13597472Listed 2026-07-2328 DOM
Heating
Water Heater
Cooling
Central Air
About this home
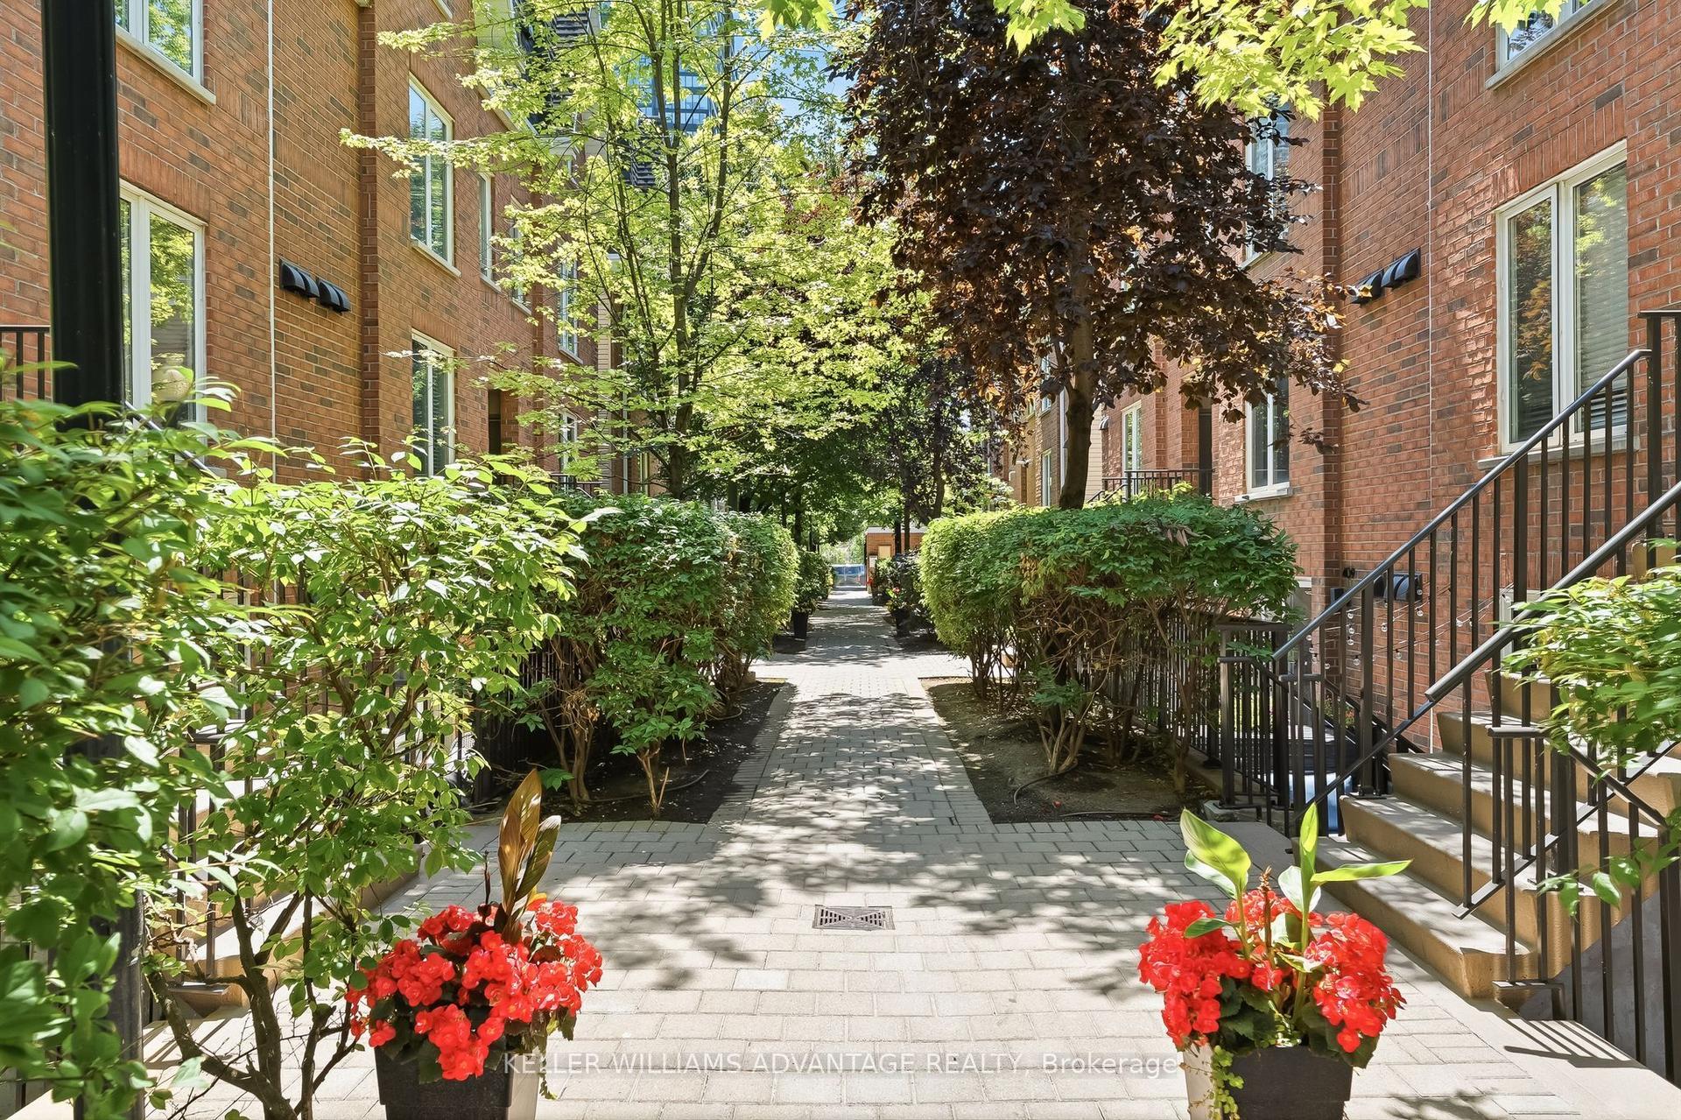
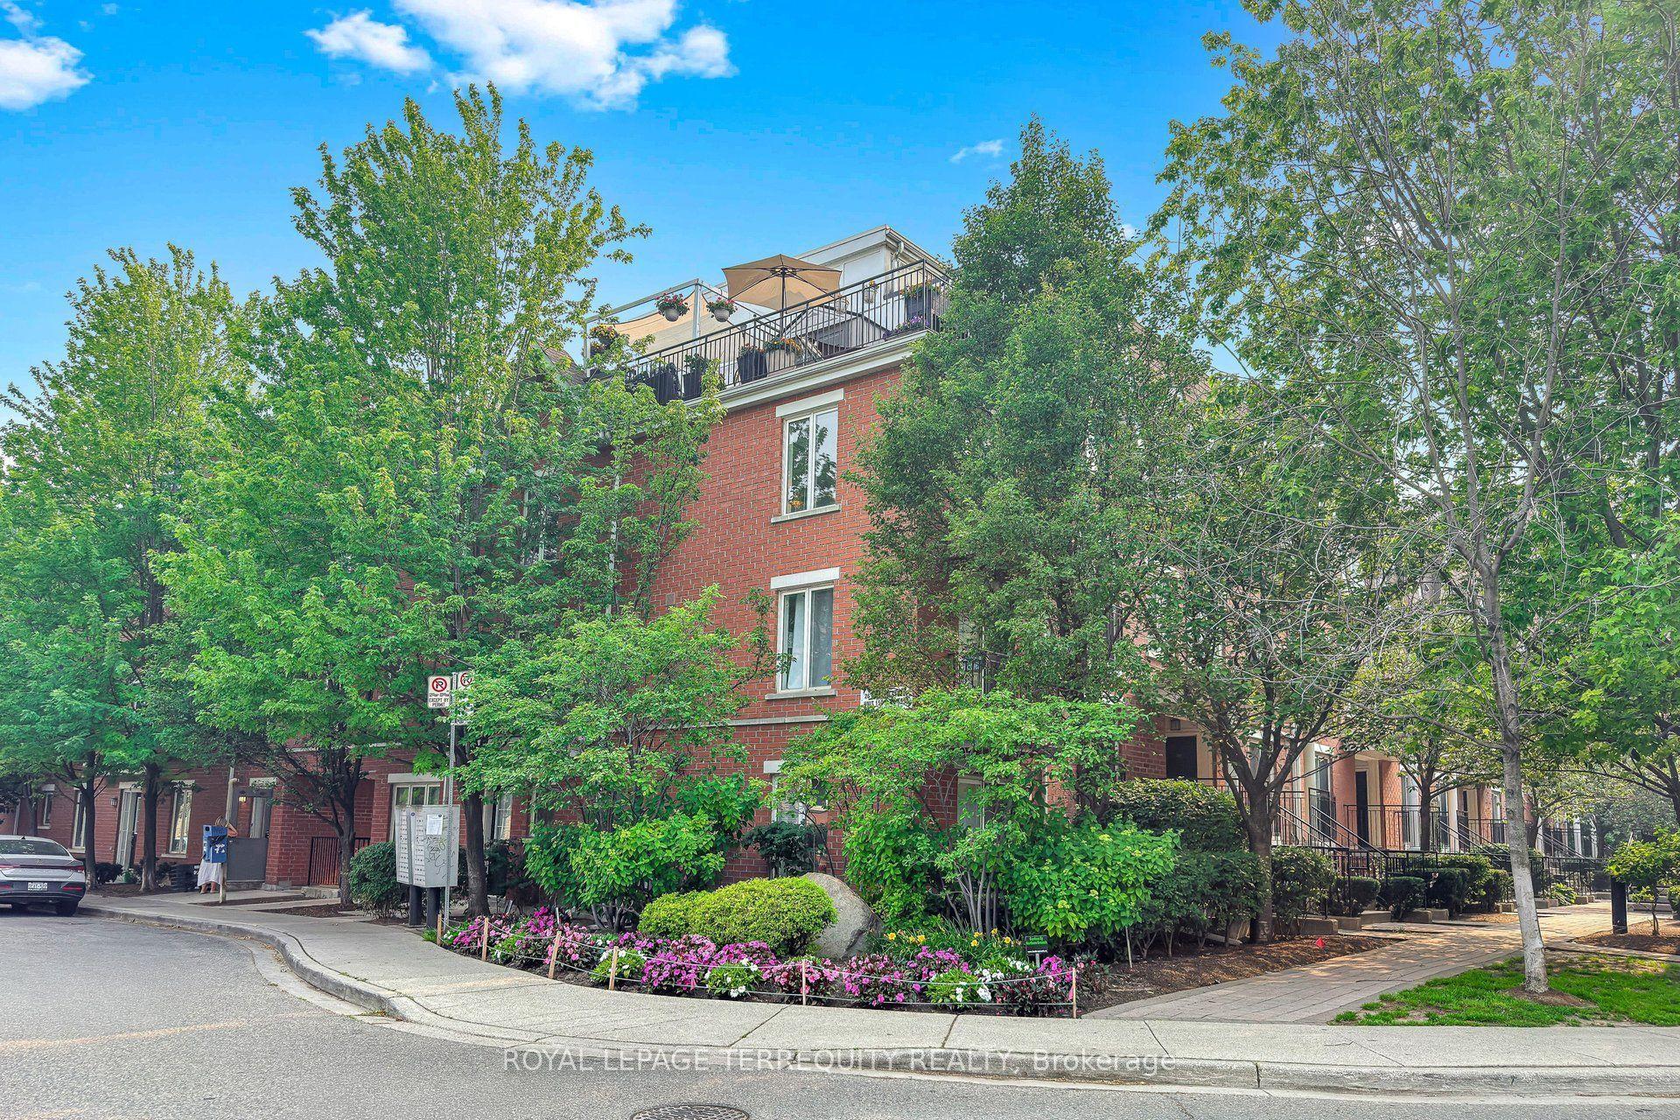
Welcome to this exceptional two-level, 2 bedroom, 2 bath, 1 parking, 2 storage lockers townhome offering over 1,000 square feet of sophisticated open-concept living space in the highly coveted 'Brownstones at Westown' enclave. The main floor features a sun-filled living and dining area complemented by an elegant oak staircase with sleek iron railings. The modern kitchen comes fully equipped with pristine quartz countertops, a chic mosaic backsplash, stainless steel appliances, and a dedicated pantry. Upstairs, the spacious primary bedroom serves as a comfortable retreat complete with a double-door closet featuring custom built-in organizers. Enjoy your morning coffee or evening breeze from the private balcony overlooking the peaceful central courtyard. Complete with 1 parking space and 2 rare storage lockers, this home offers an unbeatable location steps from Joseph Bannon Park and the Humber River Trail, while keeping commuters effortlessly connected to transit and Highways 400 and 401. Don't miss your chance to join this vibrant community!
Rooms
Second Floor
| Living Room | 5.90 × 3.16 m | Pot Lights Open Concept Combined w/Dining |
| Dining Room | 5.90 × 3.16 m | Pot Lights Laminate Combined w/Living |
| Kitchen | 4.10 × 2.60 m | Stainless Steel Appl Quartz Counter W/O To Balcony |
Third Floor
| Primary Bedroom | 3.60 × 3.21 m | Closet Organizers Laminate |
| Bedroom 2 | 3.57 × 2.44 m | Closet |
Features
- Water Heater
- None
- Central Air
- Stacked Townhouse
Financials
Annual Taxes
$3,023.2
Estimated Rental Income
Entire property$2,600 – $3,500/mo
Rental yield4.8% – 6.4%
*Estimates based on comparable rentals in the area. Actual income may vary.
Market Data — Toronto
Days on market28 days
Buyer's MarketSeller's Market
Based on active listings in Toronto. Data updates daily.
Demographics — Toronto
Population
2,794,356
Avg Household Income
$102,000
Age Distribution
0-19
19%
20-34
24%
35-49
21%
50-64
19%
65+
17%
Ownership53% own · 47% rent
EnglishMandarinCantoneseTagalogTamil
Getting around
How walkable, bikeable, and transit-friendly this neighbourhood is.
81
/ 100
Walk Score
Very Walkable
81
/ 100
Transit Score
Excellent Transit
74
/ 100
Bike Score
Very Bikeable
Scores are estimates based on neighbourhood data and are for informational purposes only.
MLS® data courtesy of the Toronto Regional Real Estate Board (TRREB).
The information provided herein must only be used by consumers that have a bona fide interest in the purchase, sale, or lease of real estate and may not be used for any commercial purpose or any other purpose. Listing information is deemed reliable but is not guaranteed accurate by the Toronto Regional Real Estate Board, the listing brokerage, or this website. The trademarks REALTOR®, REALTORS® and the REALTOR® logo are controlled by The Canadian Real Estate Association (CREA) and identify real estate professionals who are members of CREA. MLS®, Multiple Listing Service®, and the associated logos are owned by CREA. Not intended to solicit properties currently listed for sale or buyers under contract.
You may also like
More homes in Toronto
Hand-picked listings with a similar price range and style.
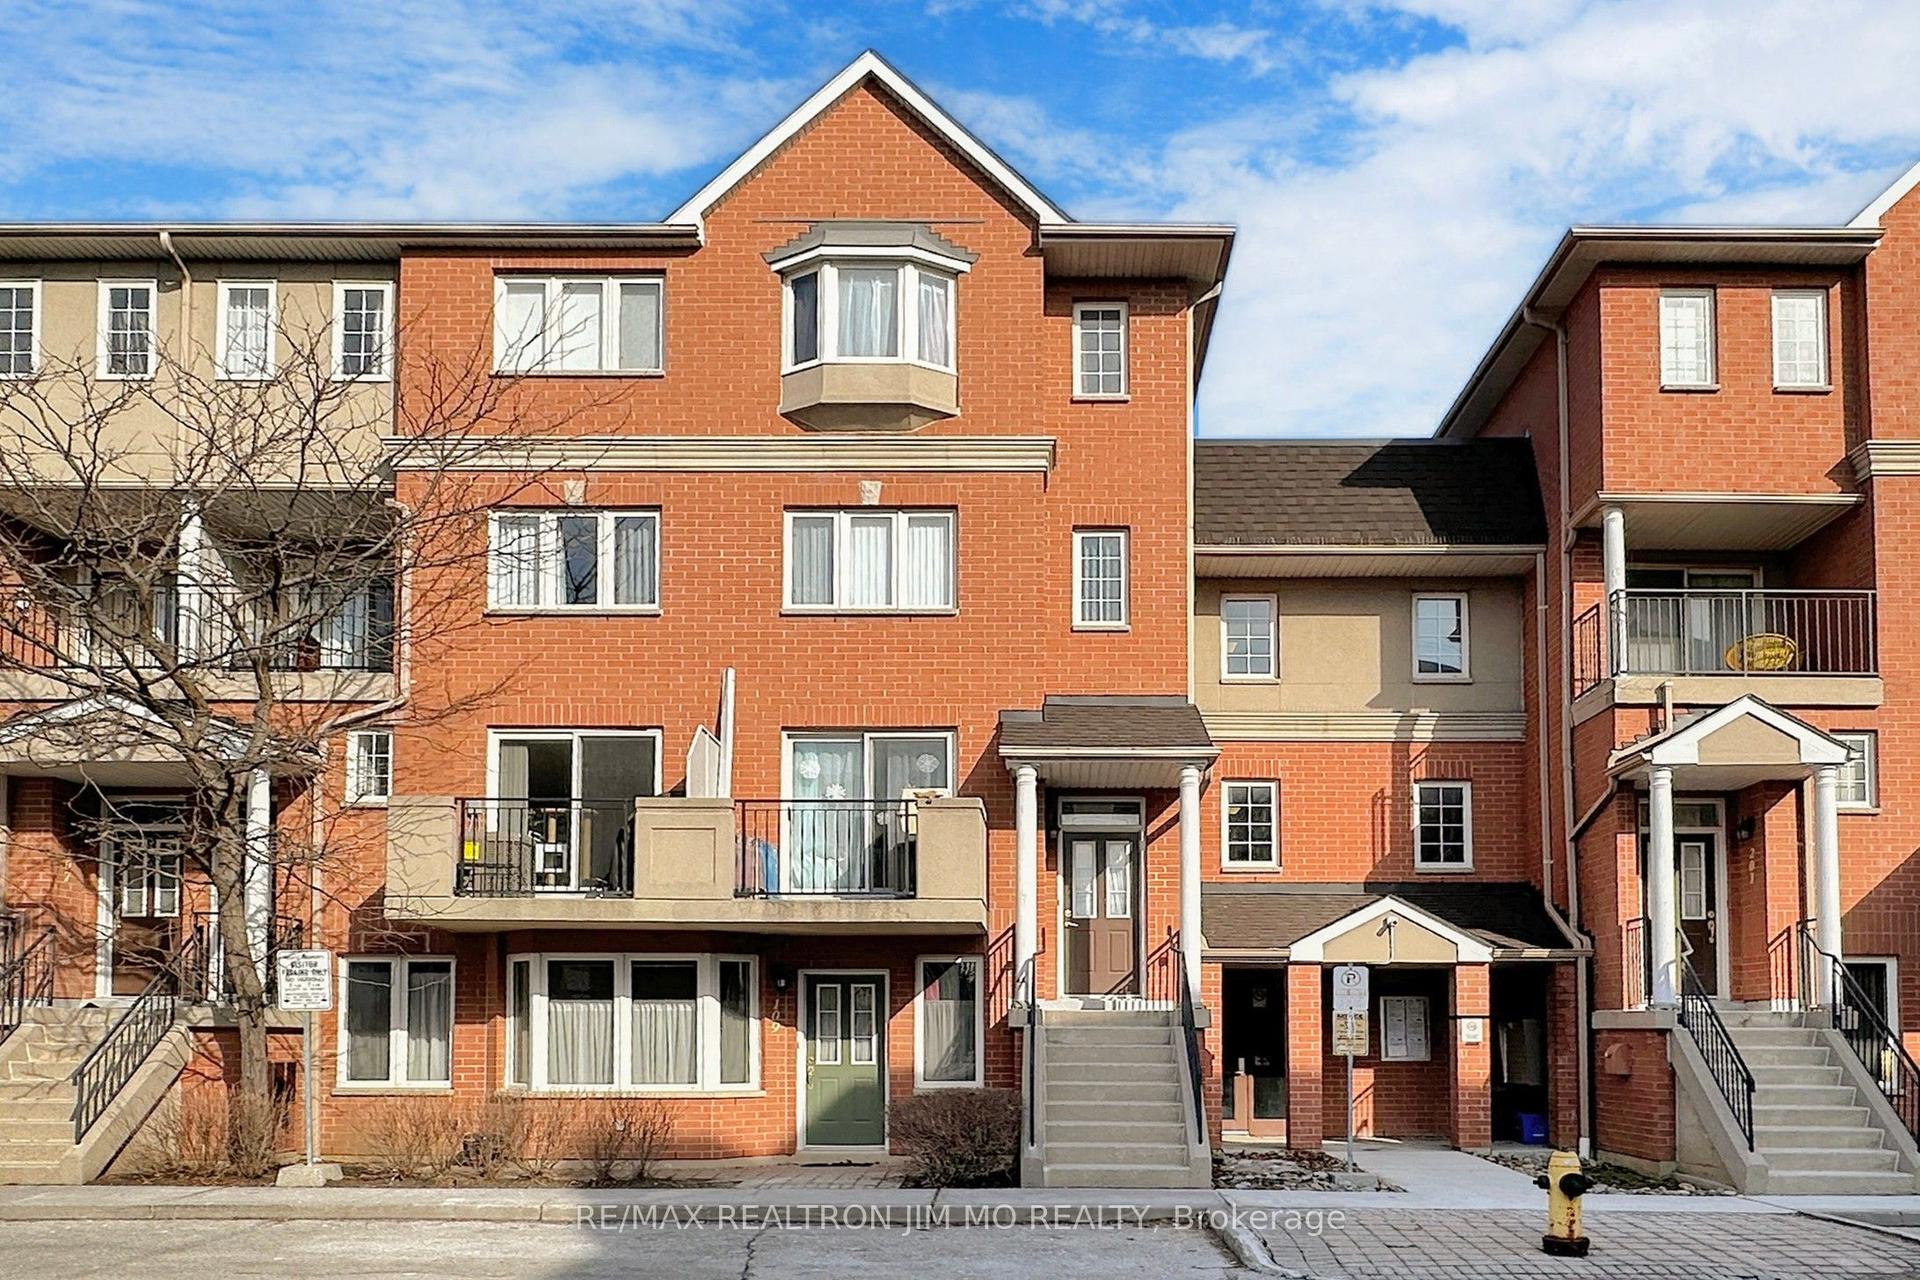
For Sale6 days ago
$569,000
Condo Town
est. $2,495/mo
1881 Mcnicoll Avenue 110 #110, Steeles
Toronto, ON
3+1 bd
3 ba
1,500
1
MLS# E13679080Re/Max Realtron Jim Mo Realty
WhatsApp Aman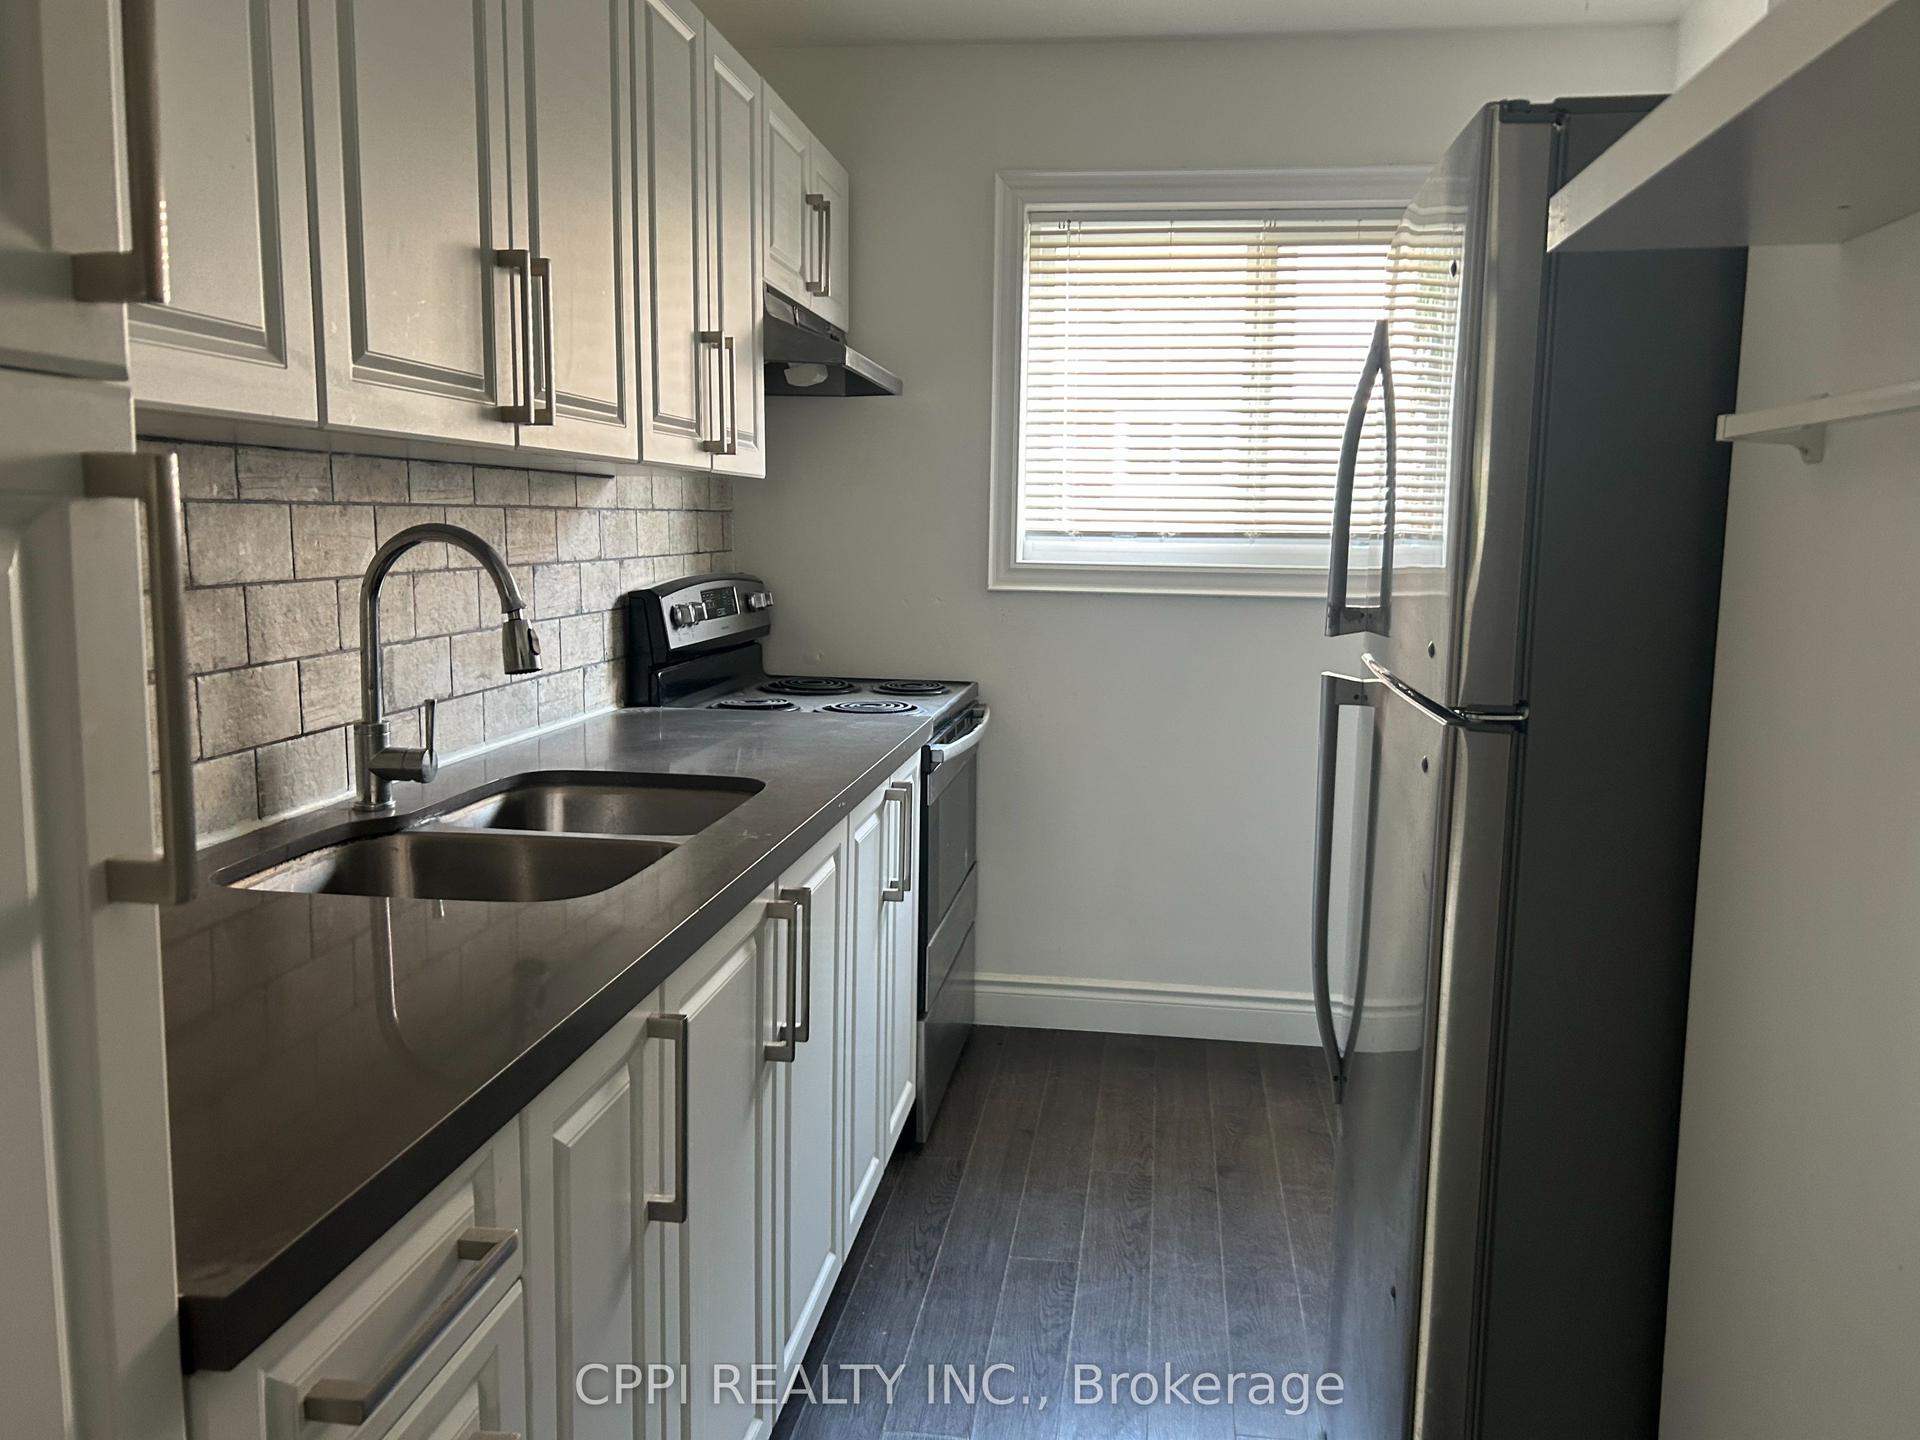
For Sale6 days ago
$579,999
Condo Town
est. $2,543/mo
69 Godstone Road 127 #127, Don Valley Village
Toronto, ON
2 bd
1 ba
950
1
MLS# C13680120Cppi Realty Inc.
WhatsApp Aman