For Sale
1903 Pilgrims Way 302 #302
1007 - GA Glen Abbey, Oakville, ON
$815,000
2Bd
2Ba
1,500+sqft
1Parking
$543/sqft
CondoMLS# W13597622Listed 2026-07-239 DOM
Cooling
Central Air
About this home
Welcome to The Arboretum, a gated condominium community located in the heart of Glen Abbey, one of Oakville's most established and desirable neighbourhoods. Known for its beautifully maintained grounds, mature trees, and welcoming atmosphere, this sought-after community offers the perfect balance of peaceful living and everyday convenience. Offering approximately 1,400 sq. ft., this bright and spacious corner suite features two bedrooms, two full bathrooms, and a thoughtfully designed layout that is both functional and inviting. Large windows fill the home with natural light, while the open-concept living and dining areas provide an ideal setting for everything from quiet evenings at home to entertaining family and friends. The convenience of in-suite laundry completes the space. The generously sized primary bedroom offers a walk-in closet and a well-appointed ensuite with a double vanity, separate shower, and soaker tub, creating a comfortable retreat at the end of the day. The second bedroom is perfect for guests, a home office, or additional living space and is located just steps from the second full bathroom. The updated kitchen combines modern finishes with plenty of cabinetry and workspace, making it as practical as it is stylish. Step outside onto your private balcony and enjoy the peaceful treed views-a perfect place to start your morning with a coffee or unwind as the day comes to an end. Residents of The Arboretum enjoy an exceptional selection of amenities, including a well-equipped fitness center, indoor swimming pool, hot tub, sauna, and a spacious party room for hosting family gatherings and special occasions. Ample visitor parking makes welcoming guests easy. Ideally located just minutes from Glen Abbey Golf Club, the scenic trails of Sixteen Mile Creek, local shops, cafés, a neighbourhood bakery, and some of Oakville's top-rated schools, this home also offers convenient access to the QEW, Highway 407, and the Oakville GO Station for an
Pool
Rooms
Main Floor
| Family Room | 6.33 × 6.28 m | Broadloom Bay Window W/O To Balcony |
| Kitchen | 6.15 × 2.62 m | Tile Floor Overlooks Living |
| Bedroom | 7.04 × 3.99 m | 5 Pc Ensuite Large Window Walk-In Closet(s) |
| Bedroom 2 | 3.99 × 3.23 m | Broadloom Large Window |
| Dining Room | 3.81 × 3.90 m | Broadloom Large Window Combined w/Living |
| Bathroom | 2.34 × 1.61 m | 3 Pc Bath Tile Floor |
| Bathroom | 3.68 × 3.35 m | 5 Pc Ensuite Tile Floor Separate Shower |
| Laundry | 2.65 × 1.58 m |
Features
- Storage Area Lockers
- Hot Tub
- Landscaped
- Patio
- Security Gate
- None
- Central Air
- Apartment
Financials
Annual Taxes
$3,268
Estimated Rental Income
Entire property$2,600 – $3,500/mo
Rental yield3.8% – 5.2%
*Estimates based on comparable rentals in the area. Actual income may vary.
Market Data — Oakville
Days on market9 days
Buyer's MarketSeller's Market
Based on active listings in Oakville. Data updates daily.
Demographics — Oakville
Population
213,759
Avg Household Income
$152,000
Age Distribution
0-19
22%
20-34
16%
35-49
21%
50-64
22%
65+
19%
Ownership78% own · 22% rent
EnglishMandarinUrduArabicFrench
Our estimate for this home
Estimated range
$774K – $899K
Mid-point $837K · ~$558/sqft
How this listing compares
$774KList · $815K$899K
Medium confidence·Based on 21 1007 - ga glen abbey comparables
Estimated range is generated automatically from active comparables and is for informational purposes only. Not an appraisal — contact Aman for a full comparative market analysis that factors in condition, renovations, and positioning.
Getting around
How walkable, bikeable, and transit-friendly this neighbourhood is.
78
/ 100
Walk Score
Very Walkable
55
/ 100
Transit Score
Good Transit
47
/ 100
Bike Score
Somewhat Bikeable
Scores are estimates based on neighbourhood data and are for informational purposes only.
MLS® data courtesy of the Toronto Regional Real Estate Board (TRREB).
The information provided herein must only be used by consumers that have a bona fide interest in the purchase, sale, or lease of real estate and may not be used for any commercial purpose or any other purpose. Listing information is deemed reliable but is not guaranteed accurate by the Toronto Regional Real Estate Board, the listing brokerage, or this website. The trademarks REALTOR®, REALTORS® and the REALTOR® logo are controlled by The Canadian Real Estate Association (CREA) and identify real estate professionals who are members of CREA. MLS®, Multiple Listing Service®, and the associated logos are owned by CREA. Not intended to solicit properties currently listed for sale or buyers under contract.
You may also like
More homes in Oakville
Hand-picked listings with a similar price range and style.
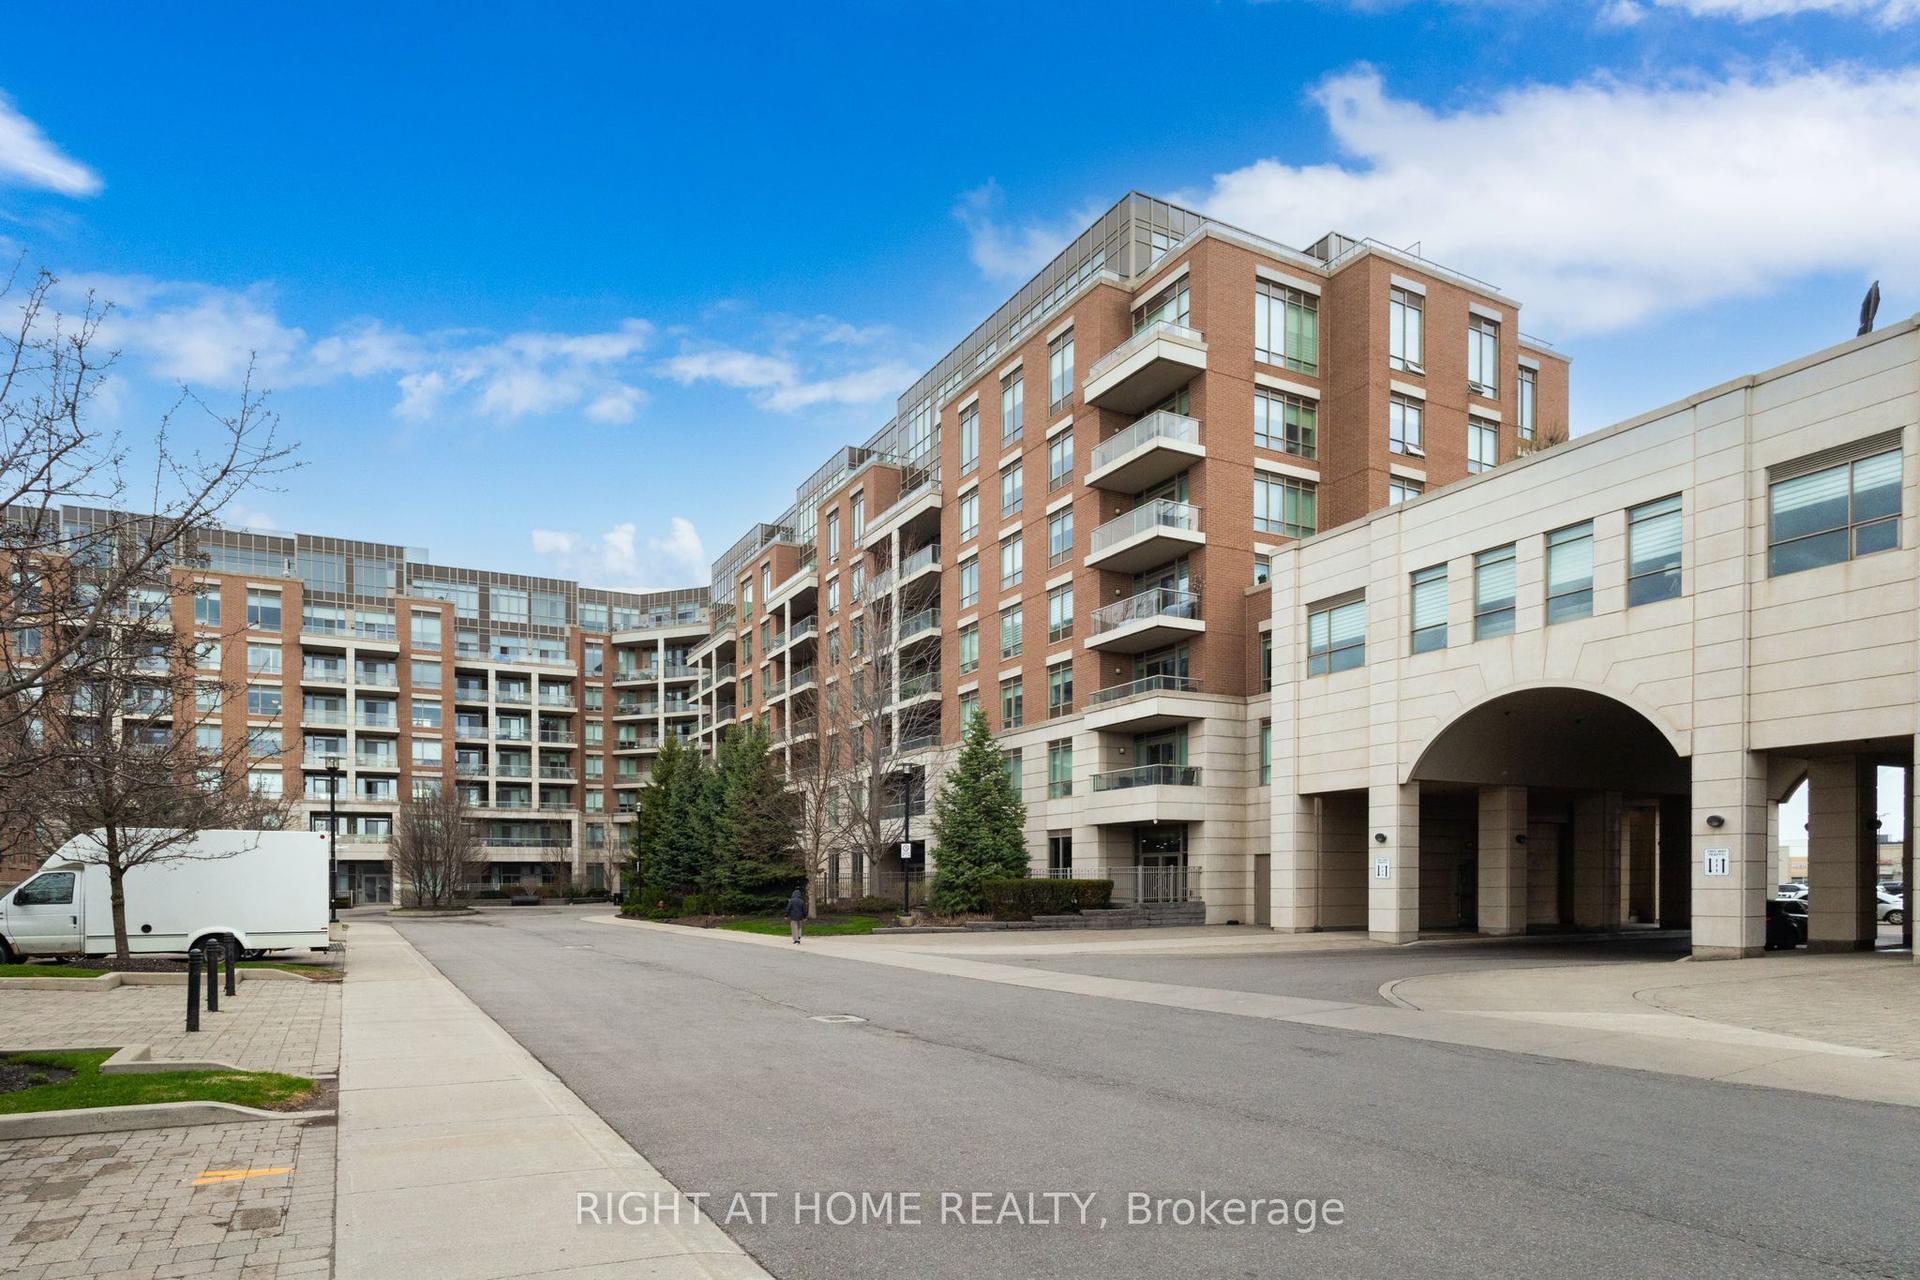
For Sale2 months ago
$995,000
Condo
est. $4,362/mo
2480 Prince Michael Drive PH08 #PH08, 1009 - JC Joshua Creek
Oakville, ON
2+1 bd
2 ba
1,300
2
MLS# W13425710Right At Home Realty
WhatsApp Aman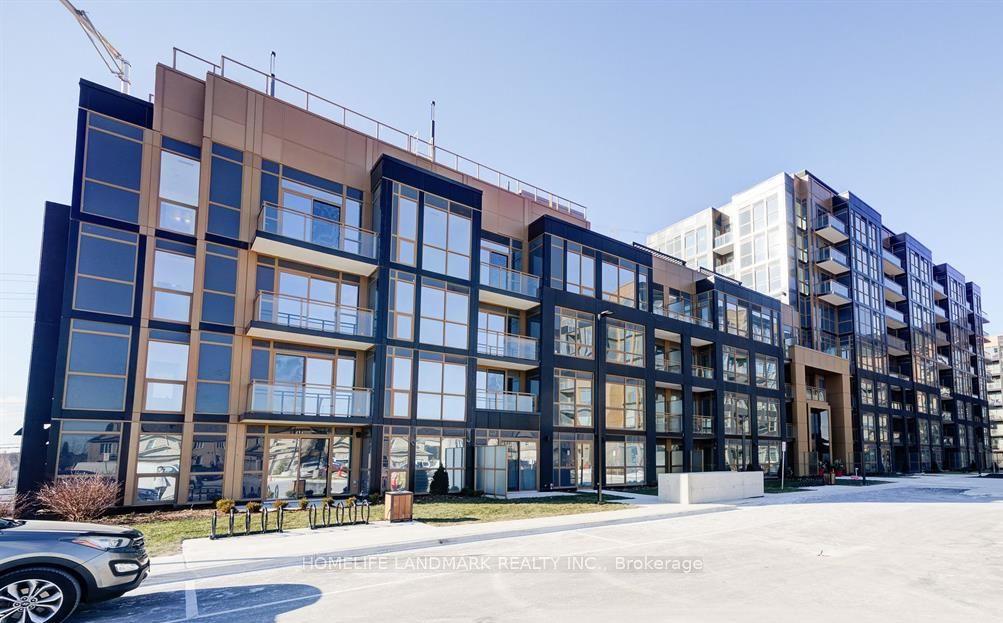
For Sale7 months ago
$635,000
Condo
est. $2,784/mo
2333 Khalsa Gate 313 #313, 1019 - WM Westmount
Oakville, ON
1+1 bd
2 ba
550
1
MLS# W12655196Homelife Landmark Realty Inc.
WhatsApp Aman