For Sale
1575 South Parade Court 11 #11
East Credit, Mississauga, ON
$828,000
3+1Bd
3Ba
1,900+sqft
2Parking
$436/sqft
CondoMLS# W13597638Listed 2026-07-2311 DOM
Cooling
Central Air
Basement
Finished
About this home
Welcome to this spacious executive townhouse offering over 1,800SF. One of the largest units in the complex! Nestled in a quiet, family-friendly community, this beautifully updated 3+1 bedroom, 3-bathroom home combines generous living space with modern finishes and an unbeatable location. Step through the grand, wide foyer into bright and inviting separate living and family rooms. Family room highlighted by a cozy gas fireplace and a large picture window that fills the home with natural light. Freshly painted throughout, a stylish new white kitchen with quartz countertops and a spacious breakfast area with direct access to a private, tree-lined backyard-perfect for relaxing or entertaining. The newly renovated two bathrooms showcase contemporary finishes, including elegant built-in LED mirrors. The spacious primary retreat occupies its own level and offers exceptional privacy, complete with two closets (including a walk-in closet), a linen closet with 4 PC bath. The finished basement provides outstanding flexibility with an additional bedroom or recreation room, a 2-piece bathroom, and a large closet-ideal for guests, a home office, or growing families. Additional highlights include direct garage access, abundant storage with a huge space under the stairs, and a thoughtfully designed layout for comfortable family living. Ideally located at Eglinton Ave. and Creditview Rd, this home is within walking distance to the GO Station, restaurants, banks, grocery stores, parks, and other everyday amenities. Families will appreciate the highly regarded Rick Hansen Secondary School district, while Erin Mills Town Centre, Square One Shopping Centre. Highways 403 and 401 are just minutes away. Situated beside a beautiful park in a peaceful, well-maintained complex, this move-in-ready townhouse offers the perfect combination of space, style, convenience, and lifestyle. A rare opportunity to own one of the largest townhomes in this desirable Mississauga neighborhood!
GarageRenovatedFireplace
Rooms
Main Floor
| Living Room | 6.10 × 2.92 m | Hardwood Floor Open Concept Window |
| Dining Room | 6.10 × 2.92 m | Hardwood Floor Combined w/Living Open Concept |
| Kitchen | 3.47 × 2.29 m | Stainless Steel Appl Quartz Counter Open Concept |
| Breakfast | 3.26 × 2.51 m | Sliding Doors Overlooks Backyard Open Concept |
Second Floor
| Bedroom 2 | 4.51 × 2.52 m | Laminate Window Closet |
| Bedroom 3 | 4.63 × 2.62 m | Laminate Window Closet |
Third Floor
| Primary Bedroom | 4.61 × 3.73 m | 4 Pc Bath Walk-In Closet(s) Window |
Lower
| Bedroom 4 | 5.01 × 2.79 m | Closet 2 Pc Bath Window |
Other
| Family Room | 6.07 × 5.27 m | Large Window Laminate Fireplace |
| Foyer | 5.01 × 2.79 m | Closet Access To Garage |
Features
- Auto Garage Door Remote
- Separate Hydro Meter
- Water Meter
- Finished
- Central Air
- 3-Storey
Financials
Annual Taxes
$4,745
Estimated Rental Income
Entire property$3,200 – $4,200/mo
Rental yield4.6% – 6.1%
*Estimates based on comparable rentals in the area. Actual income may vary.
Market Data — Mississauga
Days on market11 days
Buyer's MarketSeller's Market
Based on active listings in Mississauga. Data updates daily.
Demographics — Mississauga
Population
717,961
Avg Household Income
$105,000
Age Distribution
0-19
21%
20-34
20%
35-49
21%
50-64
20%
65+
18%
Ownership71% own · 29% rent
EnglishUrduArabicPunjabiPolish
Our estimate for this home
Estimated range
$1.05M – $1.22M
Mid-point $1.13M · ~$596/sqft
How this listing compares
$1.05MList · $828K$1.22M
High confidence·Based on 585 mississauga comparables
Estimated range is generated automatically from active comparables and is for informational purposes only. Not an appraisal — contact Aman for a full comparative market analysis that factors in condition, renovations, and positioning.
Getting around
How walkable, bikeable, and transit-friendly this neighbourhood is.
83
/ 100
Walk Score
Very Walkable
83
/ 100
Transit Score
Excellent Transit
70
/ 100
Bike Score
Very Bikeable
Scores are estimates based on neighbourhood data and are for informational purposes only.
MLS® data courtesy of the Toronto Regional Real Estate Board (TRREB).
The information provided herein must only be used by consumers that have a bona fide interest in the purchase, sale, or lease of real estate and may not be used for any commercial purpose or any other purpose. Listing information is deemed reliable but is not guaranteed accurate by the Toronto Regional Real Estate Board, the listing brokerage, or this website. The trademarks REALTOR®, REALTORS® and the REALTOR® logo are controlled by The Canadian Real Estate Association (CREA) and identify real estate professionals who are members of CREA. MLS®, Multiple Listing Service®, and the associated logos are owned by CREA. Not intended to solicit properties currently listed for sale or buyers under contract.
You may also like
More homes in Mississauga
Hand-picked listings with a similar price range and style.
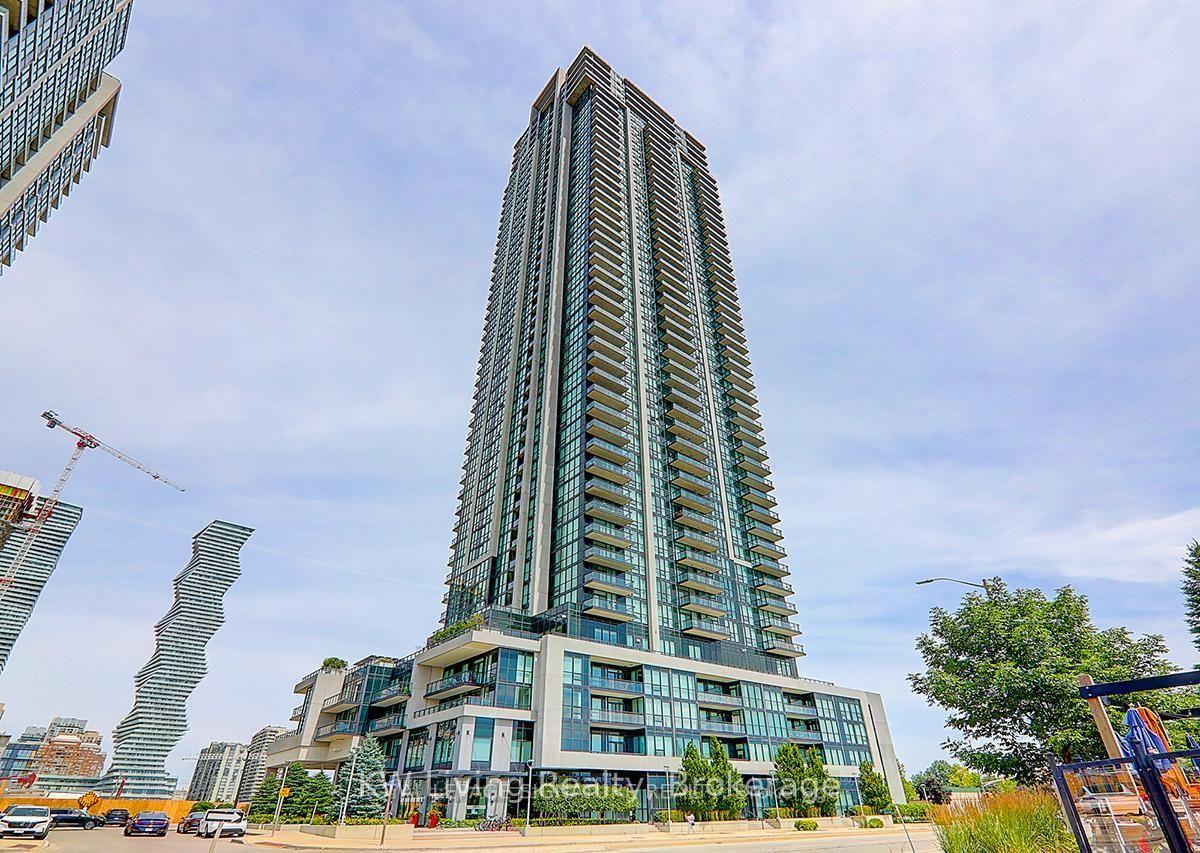
For Sale1 month ago
$649,000
Condo
est. $2,845/mo
3975 Grand Park Drive 2807 #2807, City Centre
Mississauga, ON
2+1 bd
2 ba
950
1
MLS# W13474308KW Living Realty
WhatsApp Aman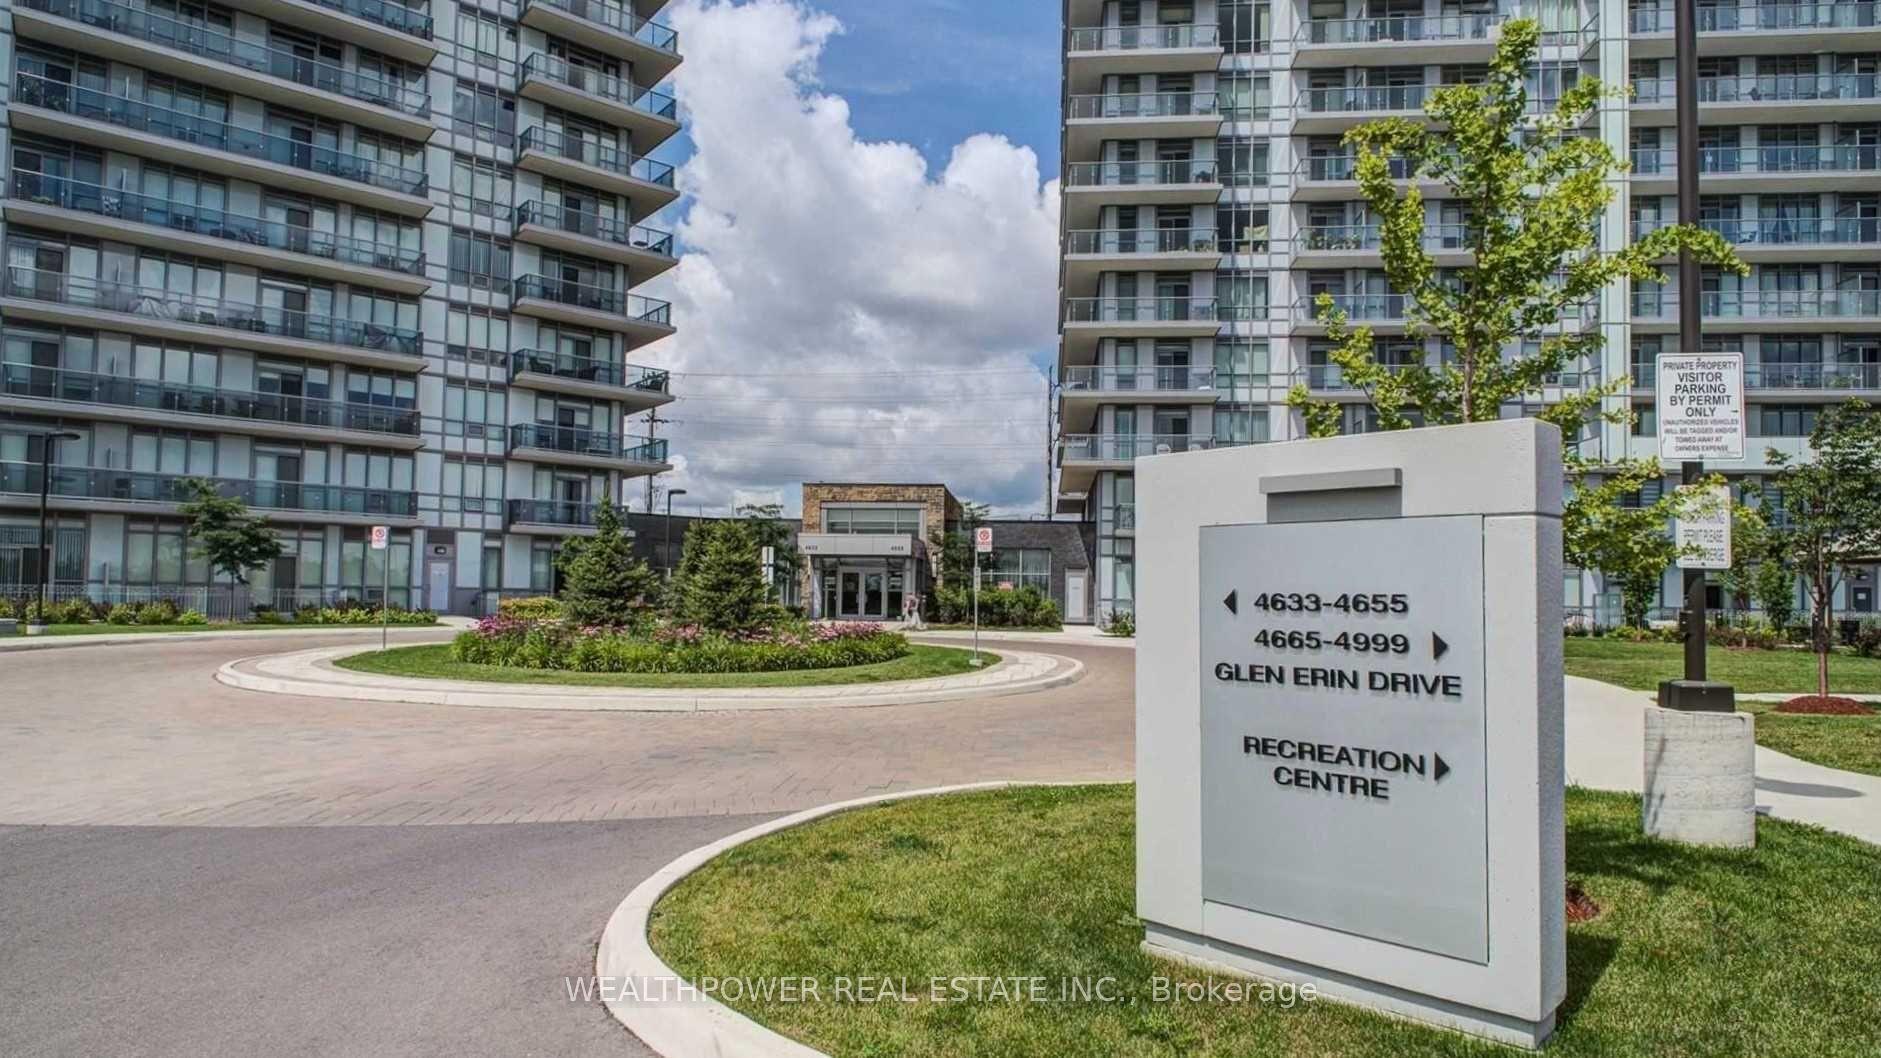
For Sale16 h ago
$639,000
Condo
est. $2,801/mo
4633 Glen Erin Drive 1708 #1708, Central Erin Mills
Mississauga, ON
2 bd
2 ba
850
1
MLS# W13630984Wealthpower Real Estate Inc.
WhatsApp Aman