For Sale
Just Listed
Open House Sat 18–20
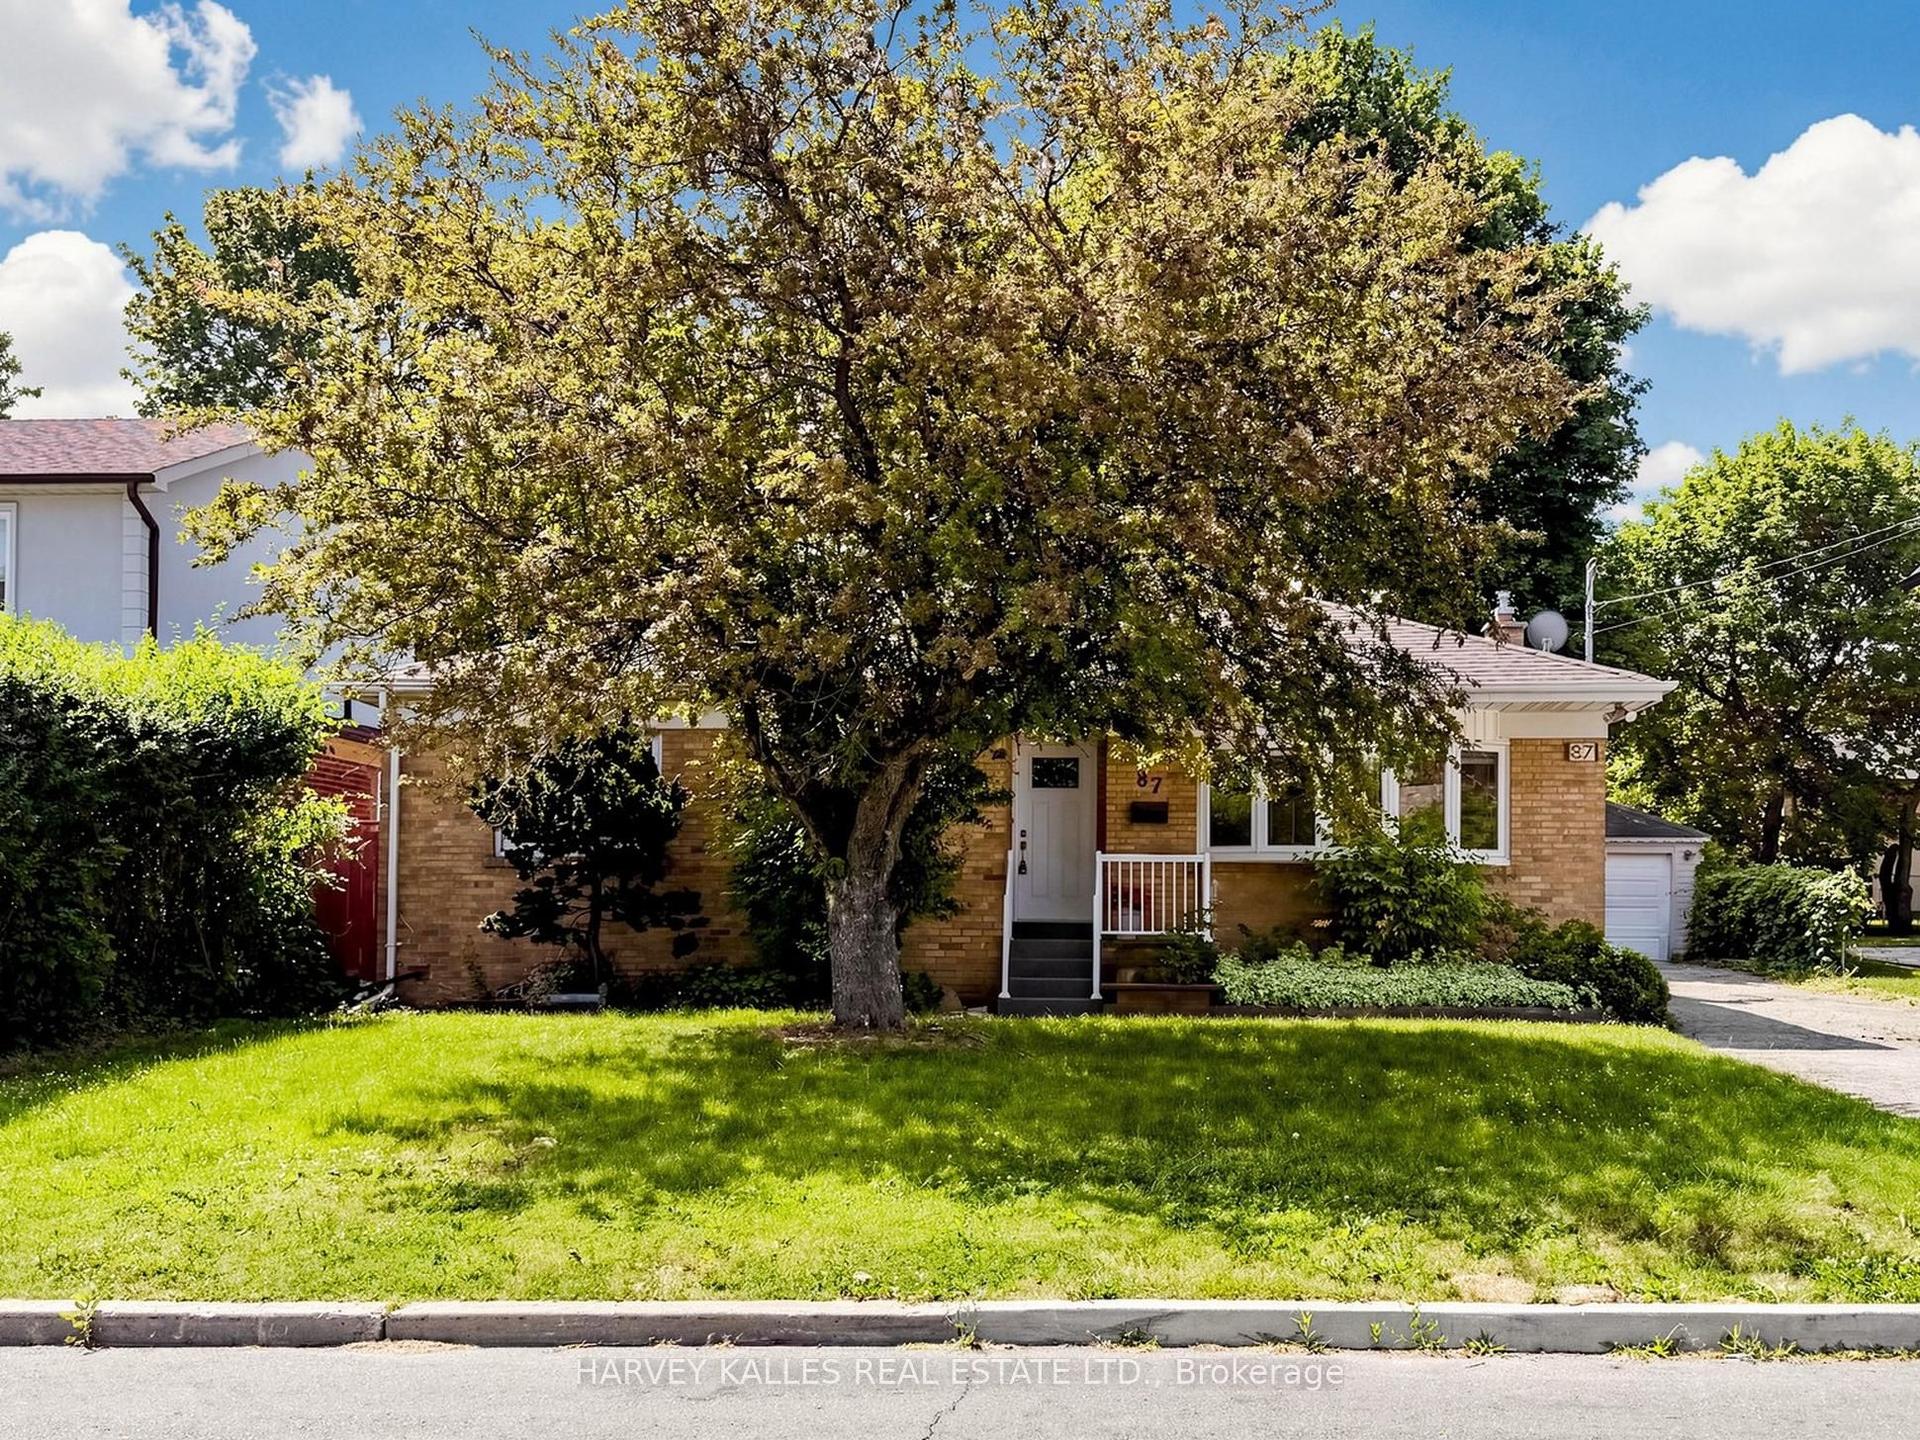
19 Decarie Circle
Eringate-Centennial-West Deane, Toronto, ON
$1,249,000
3+1Bd
2Ba
1,300+sqft
4Parking
46.06 x 123.49 ftlot
$961/sqft
DetachedMLS# W13598304Listed 2026-07-231 DOM
Heating
Water Heater Owned
Cooling
Central Vacuum
Basement
Finished
Just listed! New listings in Toronto often receive offers within the first week.
About this home
Welcome to this beautifully maintained 3 bedroom 2 bathroom bungalow situated on a generous lot in the highly sought after West Deane neighbourhood. Freshly painted throughout main floor, this inviting home offers a bright open concept living and dining area with seamless connection to the kitchen, creating an ideal space for everyday living and entertaining. Travertine tile flooring enhances the kitchen and hallways, while thoughtfully placed skyights bring natural light into the hallway and bathroom. The finished lower level, completed in 2021 offers exceptional additional living space. Designed with comfort in mind, the lower level features radiant heating flooring throughout, a spacious family room with cozy gas fireplace, upgraded pot lights and new large windows providing an abundance of natural light. It also includes an over sized bedroom and walk in closet, a full bathroom and direct access through a side entrance offering flexibility for extended family or future customization. An oversized single car garage with impressive ceiling height and substantial mezzanine provides exceptional storage space rarely found in similar homes. Surrounded by ravines, parks, scenic walking trails, this home is ideally located in a family friendly community. Just steps from highly regarded schools including Princess Margaret Jr, John G. Althouse Middle school and minutes to St. Gregory Catholic School. Enjoy convenient access to pubic transit, major highways(427, QEW and 401). Pearson Airport, shopping, recreation and all everyday amenities. A rare opportunity to own a move in ready home in one of Etobicoke's most desirable and established neighbourhoods -where families come for the lifestyle and stay for the community.
GarageFireplace
Rooms
Main Floor
| Foyer | 1.57 × 3.18 m | |
| Kitchen | 2.57 × 4.14 m | |
| Dining Room | 2.72 × 3.53 m | |
| Living Room | 5.74 × 3.18 m | |
| Bedroom | 3.66 × 3.84 m | |
| Bedroom | 3.84 × 3.40 m | |
| Bedroom | 3.02 × 2.64 m |
Basement
| Family Room | 3.73 × 5.56 m | |
| Bedroom | 3.40 × 4.88 m | |
| Laundry | 2.03 × 1.70 m | |
| Cold Room/Cantina | 2.21 × 2.01 m |
Features
- Central Vacuum
- Primary Bedroom - Main Floor
- Upgraded Insulation
- Water Heater Owned
- Separate Entrance
- Full
- Finished
- Central Air
- Bungalow
Financials
Annual Taxes
$5,555.34
Estimated Rental Income
Entire property$3,200 – $4,800/mo
Basement apartment$1,800 – $2,500/mo
Rental yield3.1% – 4.6%
*Estimates based on comparable rentals in the area. Actual income may vary.
Market Data — Toronto
Days on market1 days
Buyer's MarketSeller's Market
Based on active listings in Toronto. Data updates daily.
Demographics — Toronto
Population
2,794,356
Avg Household Income
$102,000
Age Distribution
0-19
19%
20-34
24%
35-49
21%
50-64
19%
65+
17%
Ownership53% own · 47% rent
EnglishMandarinCantoneseTagalogTamil
Our estimate for this home
Estimated range
$1.16M – $1.35M
Mid-point $1.25M · ~$963/sqft
How this listing compares
$1.16MList · $1.25M$1.35M
Medium confidence·Based on 15 eringate-centennial-west deane comparables
Estimated range is generated automatically from active comparables and is for informational purposes only. Not an appraisal — contact Aman for a full comparative market analysis that factors in condition, renovations, and positioning.
Getting around
How walkable, bikeable, and transit-friendly this neighbourhood is.
67
/ 100
Walk Score
Somewhat Walkable
67
/ 100
Transit Score
Good Transit
65
/ 100
Bike Score
Bikeable
Scores are estimates based on neighbourhood data and are for informational purposes only.
MLS® data courtesy of the Toronto Regional Real Estate Board (TRREB).
The information provided herein must only be used by consumers that have a bona fide interest in the purchase, sale, or lease of real estate and may not be used for any commercial purpose or any other purpose. Listing information is deemed reliable but is not guaranteed accurate by the Toronto Regional Real Estate Board, the listing brokerage, or this website. The trademarks REALTOR®, REALTORS® and the REALTOR® logo are controlled by The Canadian Real Estate Association (CREA) and identify real estate professionals who are members of CREA. MLS®, Multiple Listing Service®, and the associated logos are owned by CREA. Not intended to solicit properties currently listed for sale or buyers under contract.
You may also like
More homes in Toronto
Hand-picked listings with a similar price range and style.
For Sale7 h ago
$1,088,000
Detached
est. $4,770/mo
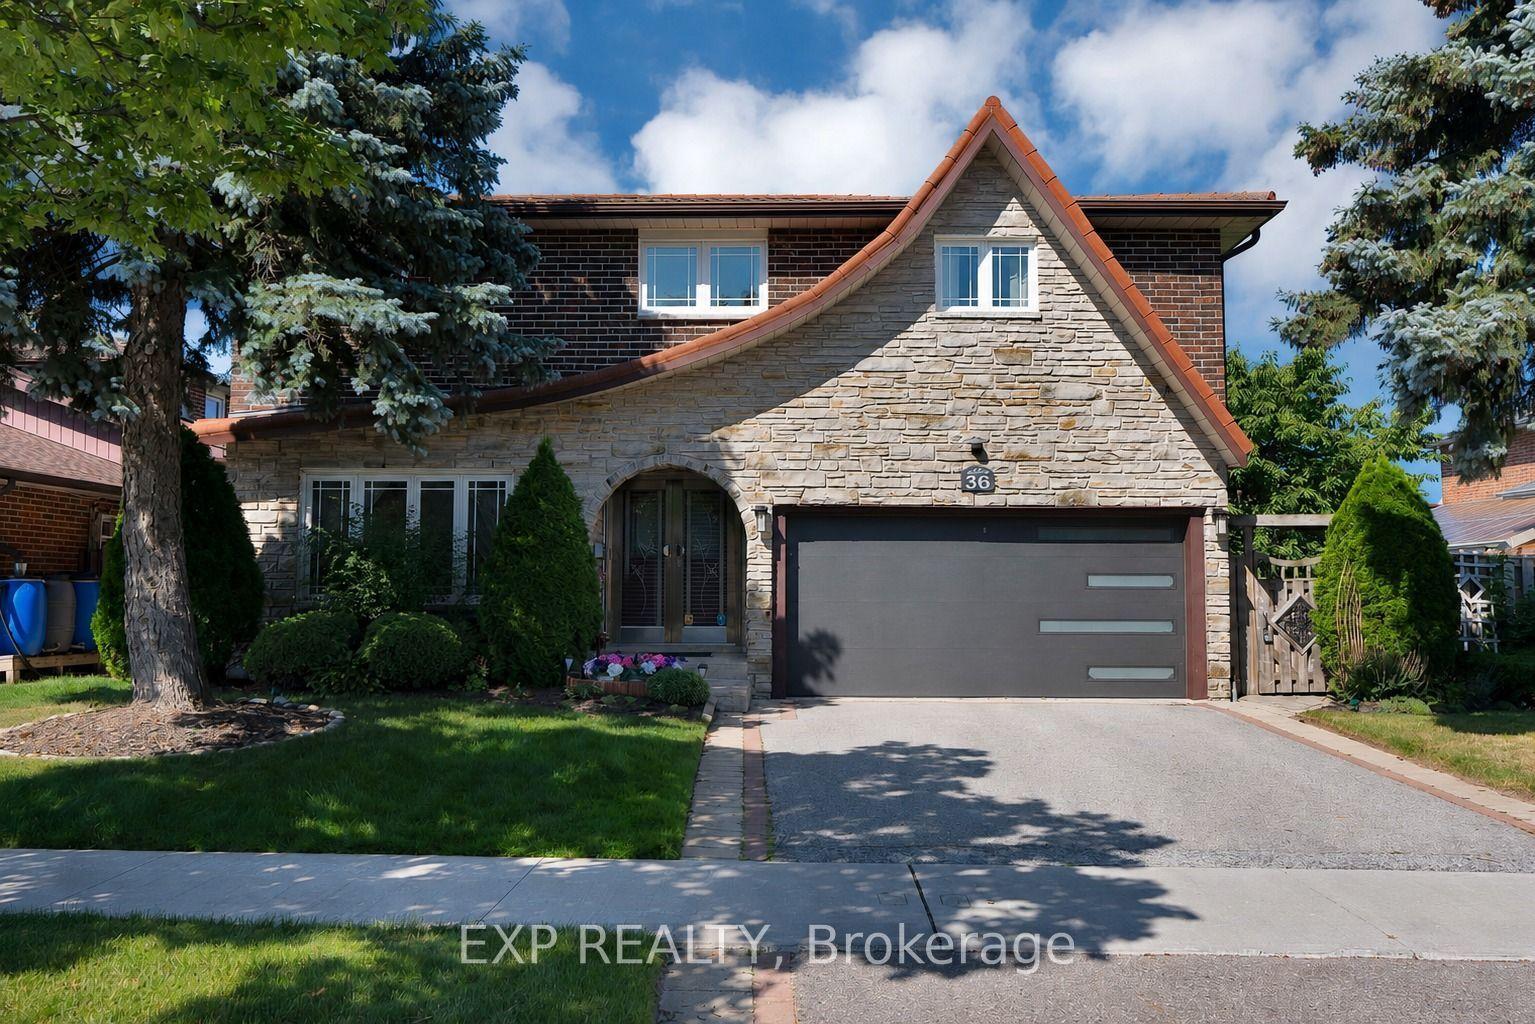
36 Cleethorpes Boulevard, Agincourt South-Malvern West
Toronto, ON
4 bd
4 ba
2,250
4
MLS# E13603002Exp Realty
WhatsApp Aman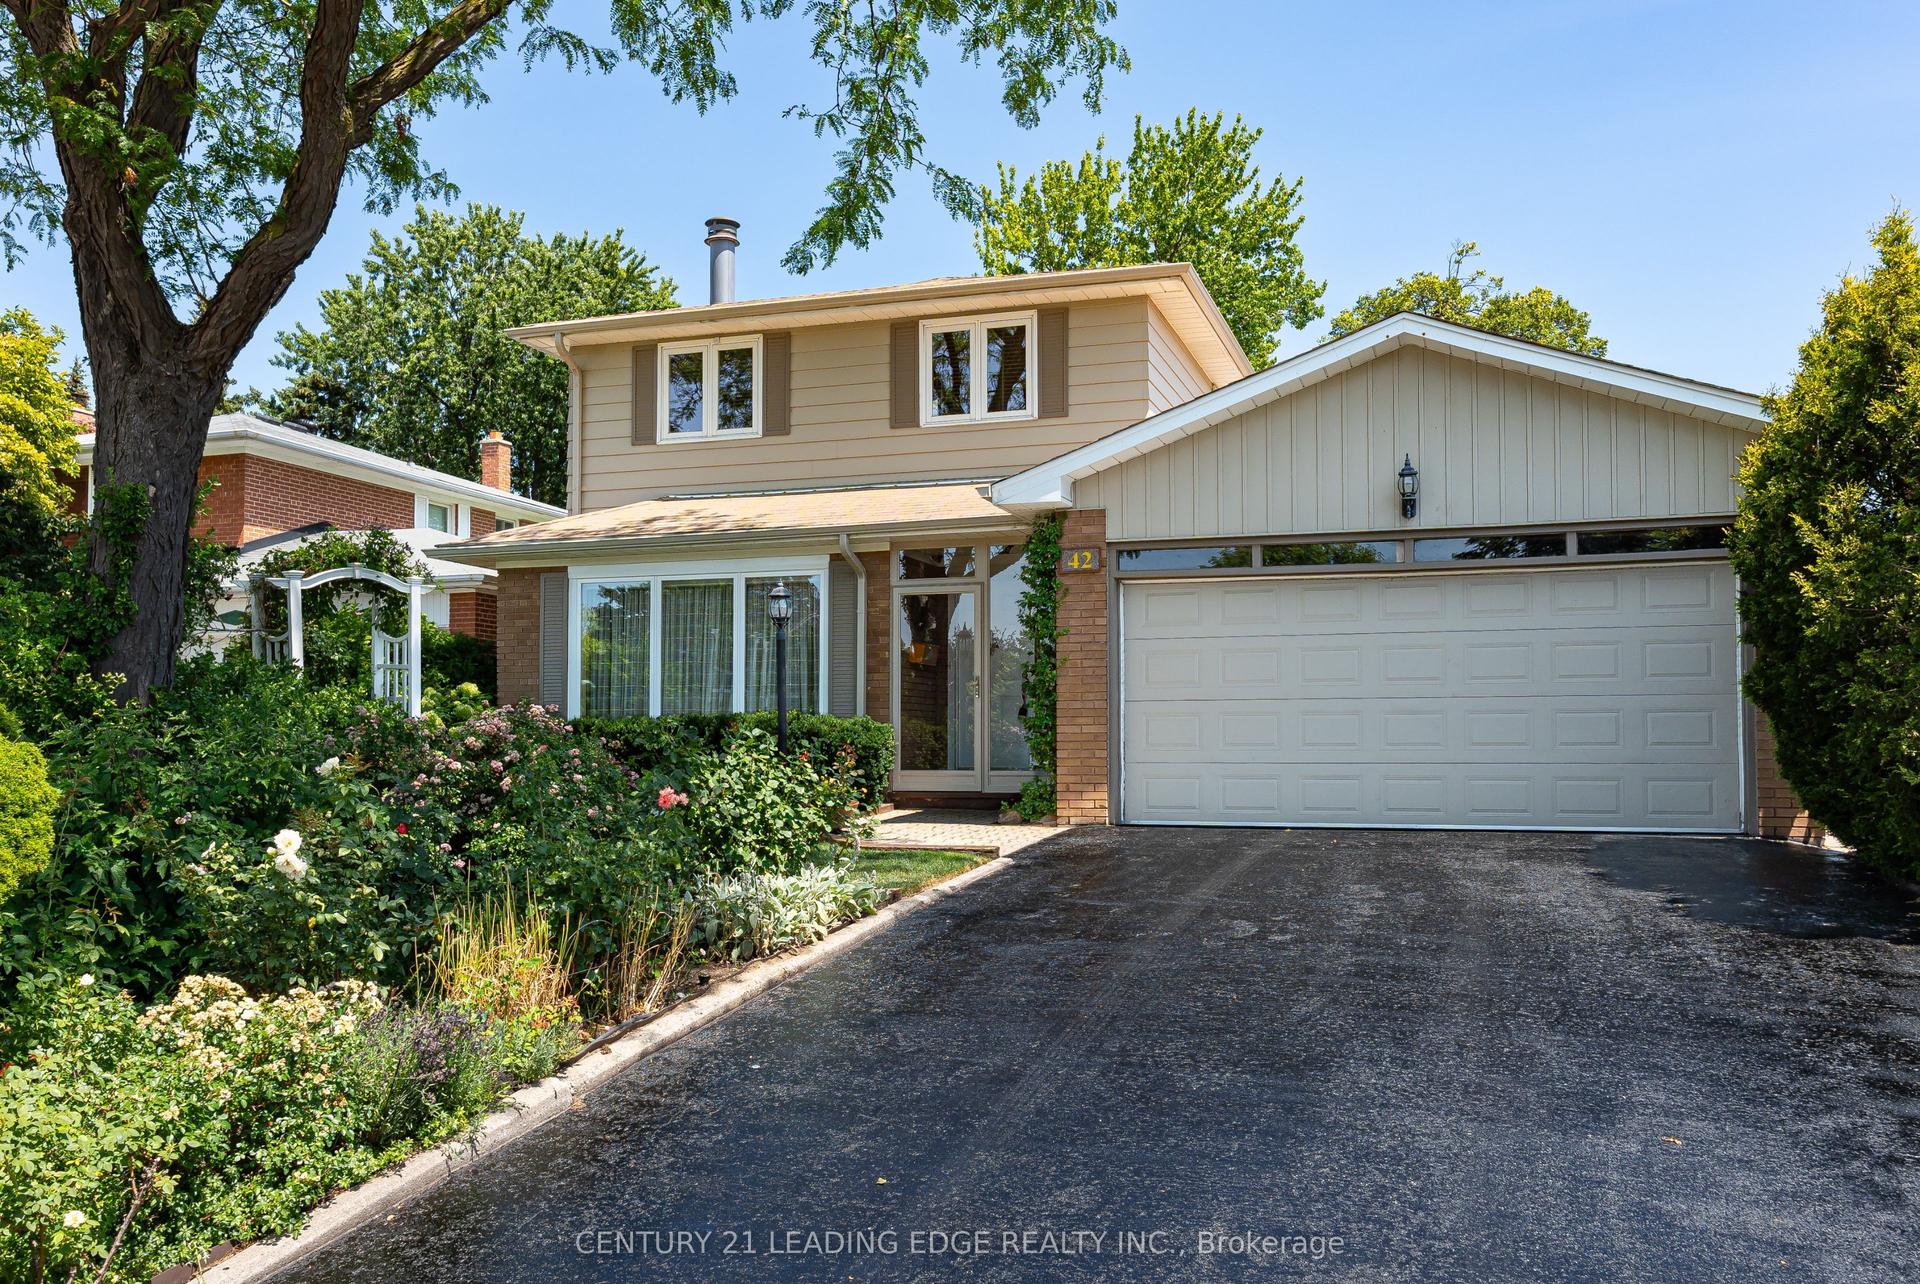
For Sale2 days ago
$999,000
Detached
est. $4,380/mo
42 Kamloops Drive, Pleasant View
Toronto, ON
3 bd
2 ba
1,300
6
MLS# C13593650Century 21 Leading Edge Realty In…
WhatsApp Aman