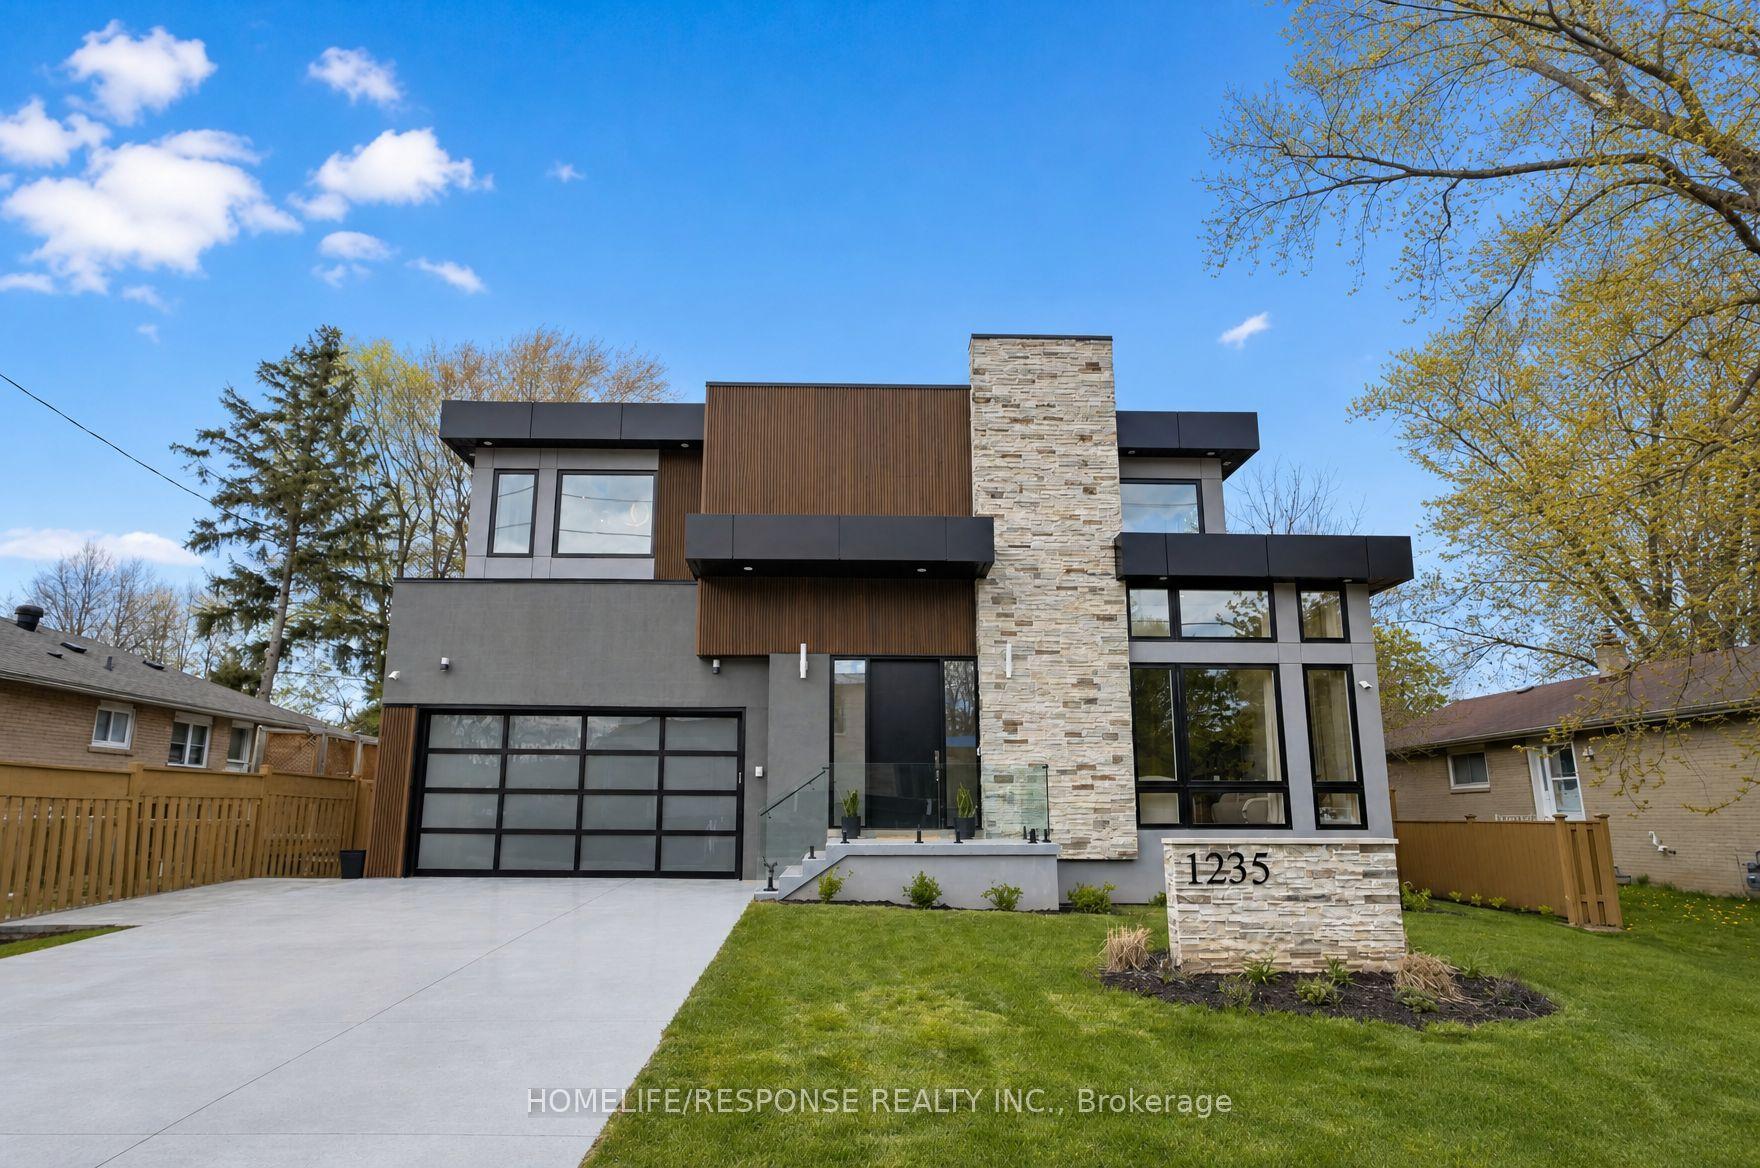
For Sale
Just Listed
261 Pinetree Way
Mineola, Mississauga, ON
$2,999,999
5+1Bd
4Ba
2,250+sqft
6Parking
81.1 x 228.29 ftlot
$1333/sqft
DetachedMLS# W13598318Listed 2026-07-231 DOM
Cooling
Central Air
Just listed! New listings in Mississauga often receive offers within the first week.
About this home
Welcome to 261 Pinetree Way, an extraordinary residence nestled in the coveted Mineola neighborhood of Mississauga. Set on a rare, mature treed lot measuring 81 by 228 feet, this fully renovated, 5 bedroom, 4 bath estate offers the pinnacle of sophistication and relaxed living. An open-concept design seamlessly connects the living spaces, highlighted by three modern electric fireplaces, creating ambiance in the living room, primary suite, and lower-level family room. The kitchen is a masterpiece, anchored by a grand, oversized quartz island, exuding a sleek, modern elegance. Outside, escape to a "Muskoka in the City" backyard, an entertainer's dream, with an inground pool, wood-burning fireplace, and lush privacy. The primary suite is a serene retreat, offering a spa-inspired 5 piece ensuite and a custom walk-in closet. The lower level provides versatile living with a spacious rec room, additional bedroom, and direct walk-up to the backyard. Ideally located, you're steps from top-rated schools, and minutes to the U of T Mississauga campus, GO transit, and the vibrant Port Credit waterfront. Every detail in this home has been thoughtfully designed for those who value privacy, comfort, and move-in ready living.
PoolRenovatedWaterfrontFireplace
Rooms
Main Floor
| Kitchen | 2.69 × 3.80 m | Open Concept Quartz Counter B/I Appliances |
| Dining Room | 3.80 × 2.70 m | Open Concept Overlooks Living Combined w/Kitchen |
| Living Room | 4.64 × 3.00 m | Fireplace Overlooks Frontyard Overlooks Dining |
Second Floor
| Bedroom 3 | 3.10 × 2.90 m | Overlooks Frontyard Mirrored Closet |
| Bedroom 4 | 3.70 × 3.10 m | Overlooks Frontyard Closet Window |
| Bedroom 5 | 3.10 × 3.90 m | 2 Pc Ensuite Overlooks Backyard Closet |
Third Floor
| Primary Bedroom | 3.80 × 4.29 m | 5 Pc Ensuite Walk-In Closet(s) Fireplace |
| Bedroom 2 | 4.00 × 2.70 m | Overlooks Backyard Window Closet Organizers |
Lower
| Bedroom | 5.96 × 3.30 m | Separate Room |
| Family Room | 5.48 × 3.50 m | Fireplace |
| Recreation | 4.44 × 2.79 m | W/O To Pool Overlooks Family |
| Workshop | 0.00 × 0.00 m | |
| Laundry | 0.00 × 0.00 m | Laundry Sink Separate Room |
Features
- Other
- Full
- Walk-Up
- Central Air
- Sidesplit 5
Financials
Annual Taxes
$14,915.12
Estimated Rental Income
Entire property$4,500 – $7,000/mo
Rental yield1.8% – 2.8%
*Estimates based on comparable rentals in the area. Actual income may vary.
Market Data — Mississauga
Days on market1 days
Buyer's MarketSeller's Market
Based on active listings in Mississauga. Data updates daily.
Demographics — Mississauga
Population
717,961
Avg Household Income
$105,000
Age Distribution
0-19
21%
20-34
20%
35-49
21%
50-64
20%
65+
18%
Ownership71% own · 29% rent
EnglishUrduArabicPunjabiPolish
Our estimate for this home
Estimated range
$2.19M – $2.55M
Mid-point $2.37M · ~$1052/sqft
How this listing compares
$2.19MList · $3.00M$2.55M
Medium confidence·Based on 26 mineola comparables
Estimated range is generated automatically from active comparables and is for informational purposes only. Not an appraisal — contact Aman for a full comparative market analysis that factors in condition, renovations, and positioning.
Getting around
How walkable, bikeable, and transit-friendly this neighbourhood is.
72
/ 100
Walk Score
Very Walkable
70
/ 100
Transit Score
Excellent Transit
76
/ 100
Bike Score
Very Bikeable
Scores are estimates based on neighbourhood data and are for informational purposes only.
MLS® data courtesy of the Toronto Regional Real Estate Board (TRREB).
The information provided herein must only be used by consumers that have a bona fide interest in the purchase, sale, or lease of real estate and may not be used for any commercial purpose or any other purpose. Listing information is deemed reliable but is not guaranteed accurate by the Toronto Regional Real Estate Board, the listing brokerage, or this website. The trademarks REALTOR®, REALTORS® and the REALTOR® logo are controlled by The Canadian Real Estate Association (CREA) and identify real estate professionals who are members of CREA. MLS®, Multiple Listing Service®, and the associated logos are owned by CREA. Not intended to solicit properties currently listed for sale or buyers under contract.
You may also like
More homes in Mississauga
Hand-picked listings with a similar price range and style.
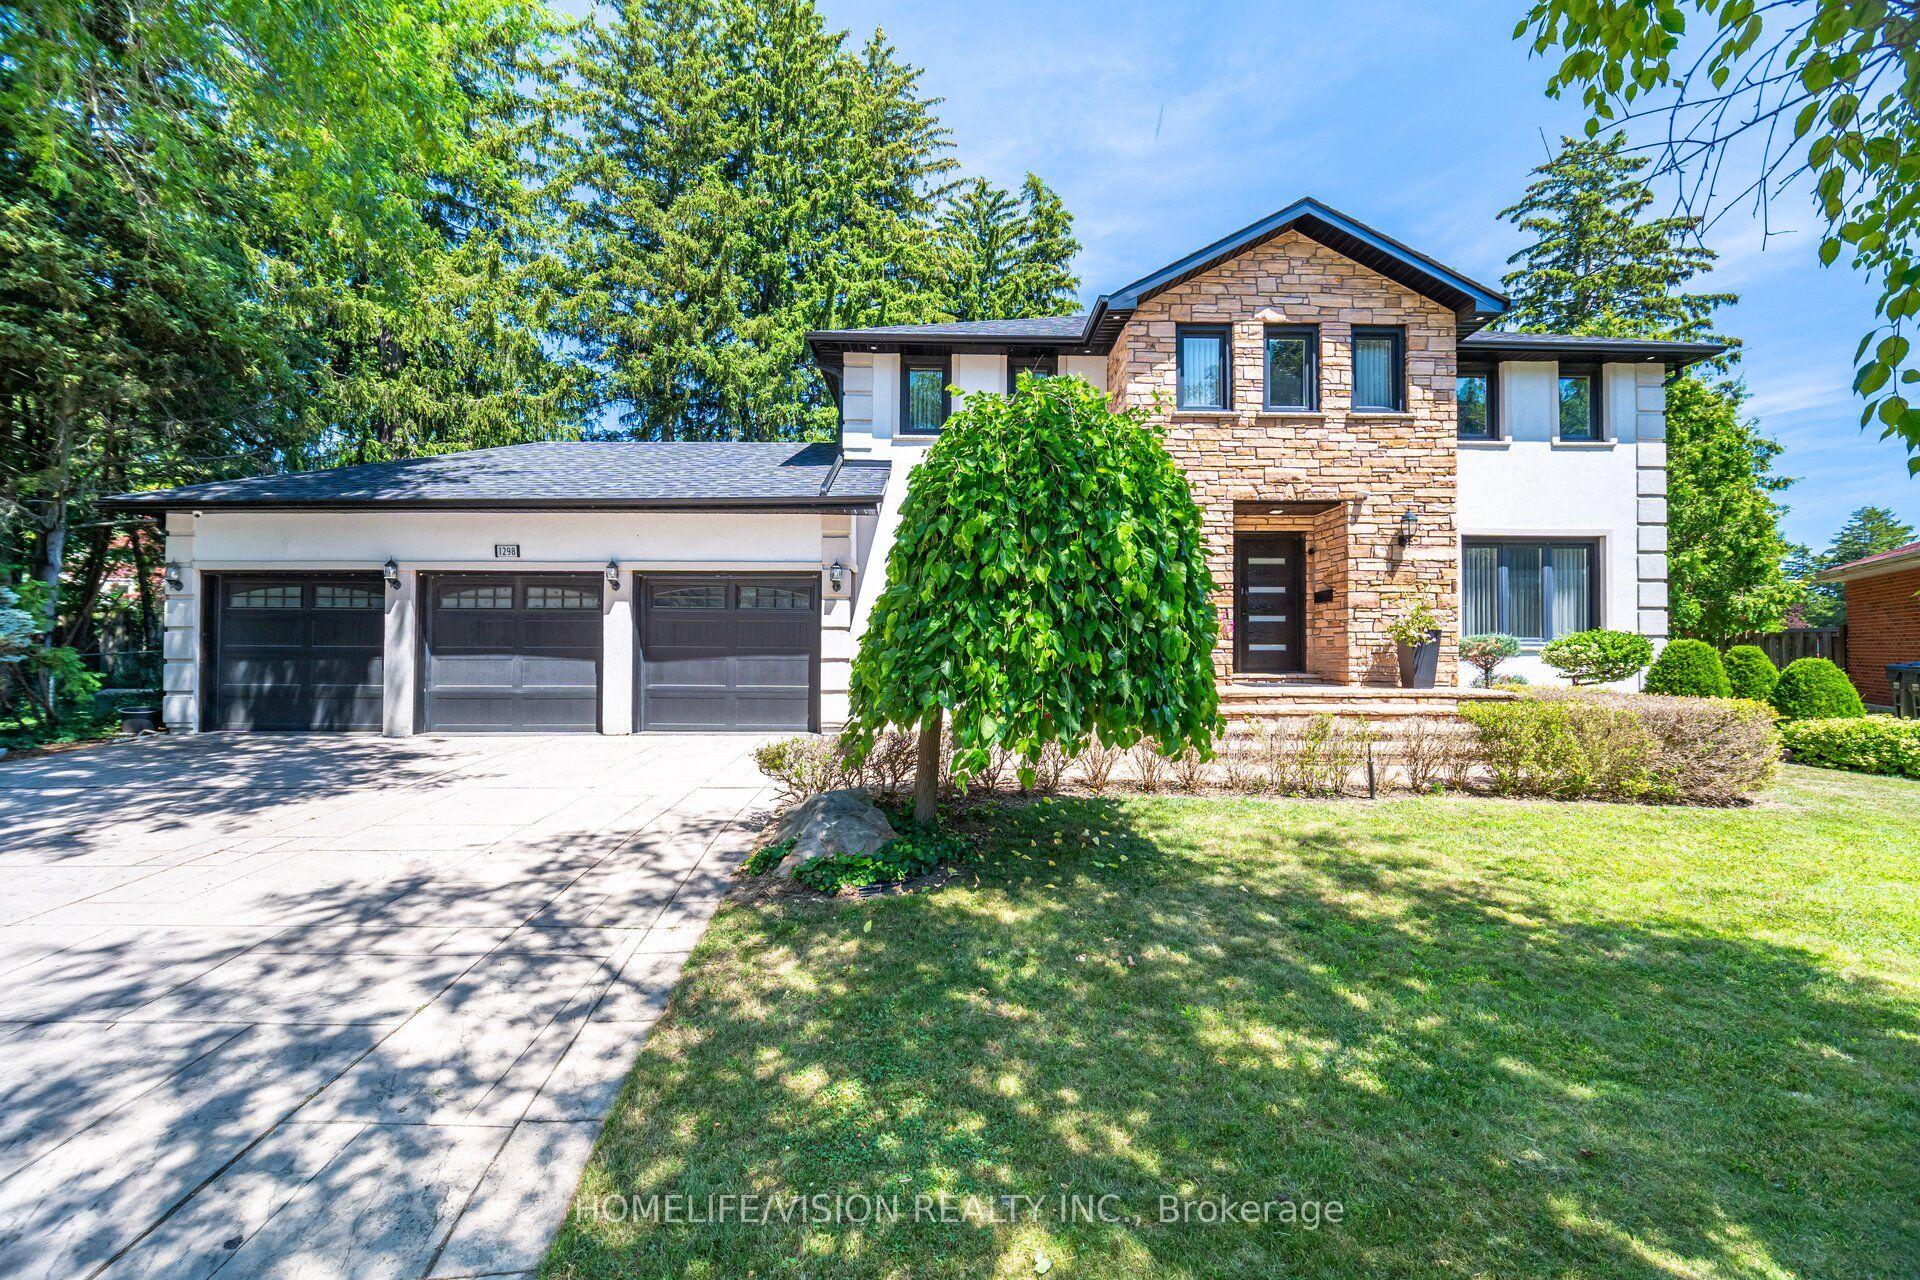
For Sale22 days ago
$2,849,000
Detached
est. $12,490/mo
1298 Bunsden Avenue, Sheridan
Mississauga, ON
5+1 bd
4 ba
3,250
11
MLS# W13513774Homelife/Vision Realty Inc.
WhatsApp Aman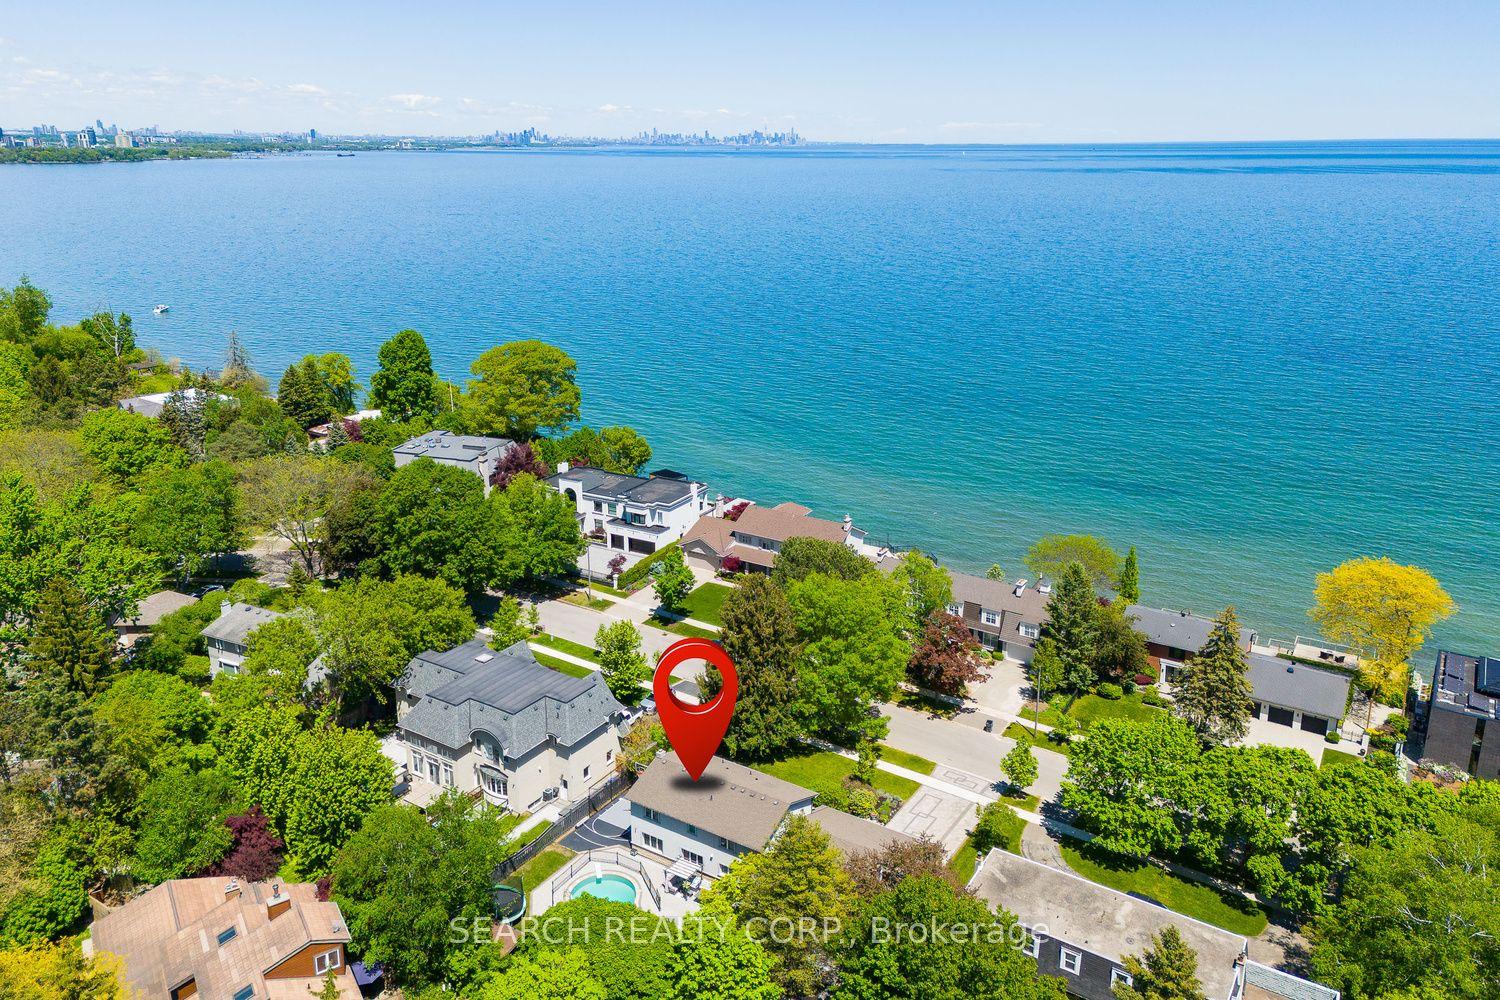
For Sale18 days ago
$2,688,000
Detached
est. $11,784/mo
1421 Watersedge Road, Clarkson
Mississauga, ON
4 bd
4 ba
3,250
8
MLS# W13529200Search Realty Corp.
WhatsApp Aman