For Sale
Just Listed
292 Mill Street E
1045 - AC Acton, Halton Hills, ON
$699,000
2+1Bd
2Ba
900+sqft
4Parking
50 x 132.35 ftlot
$777/sqft
DetachedMLS# W13598454Listed 2026-07-236 DOM
Cooling
Central Air
Basement
Partially Finished
About this home
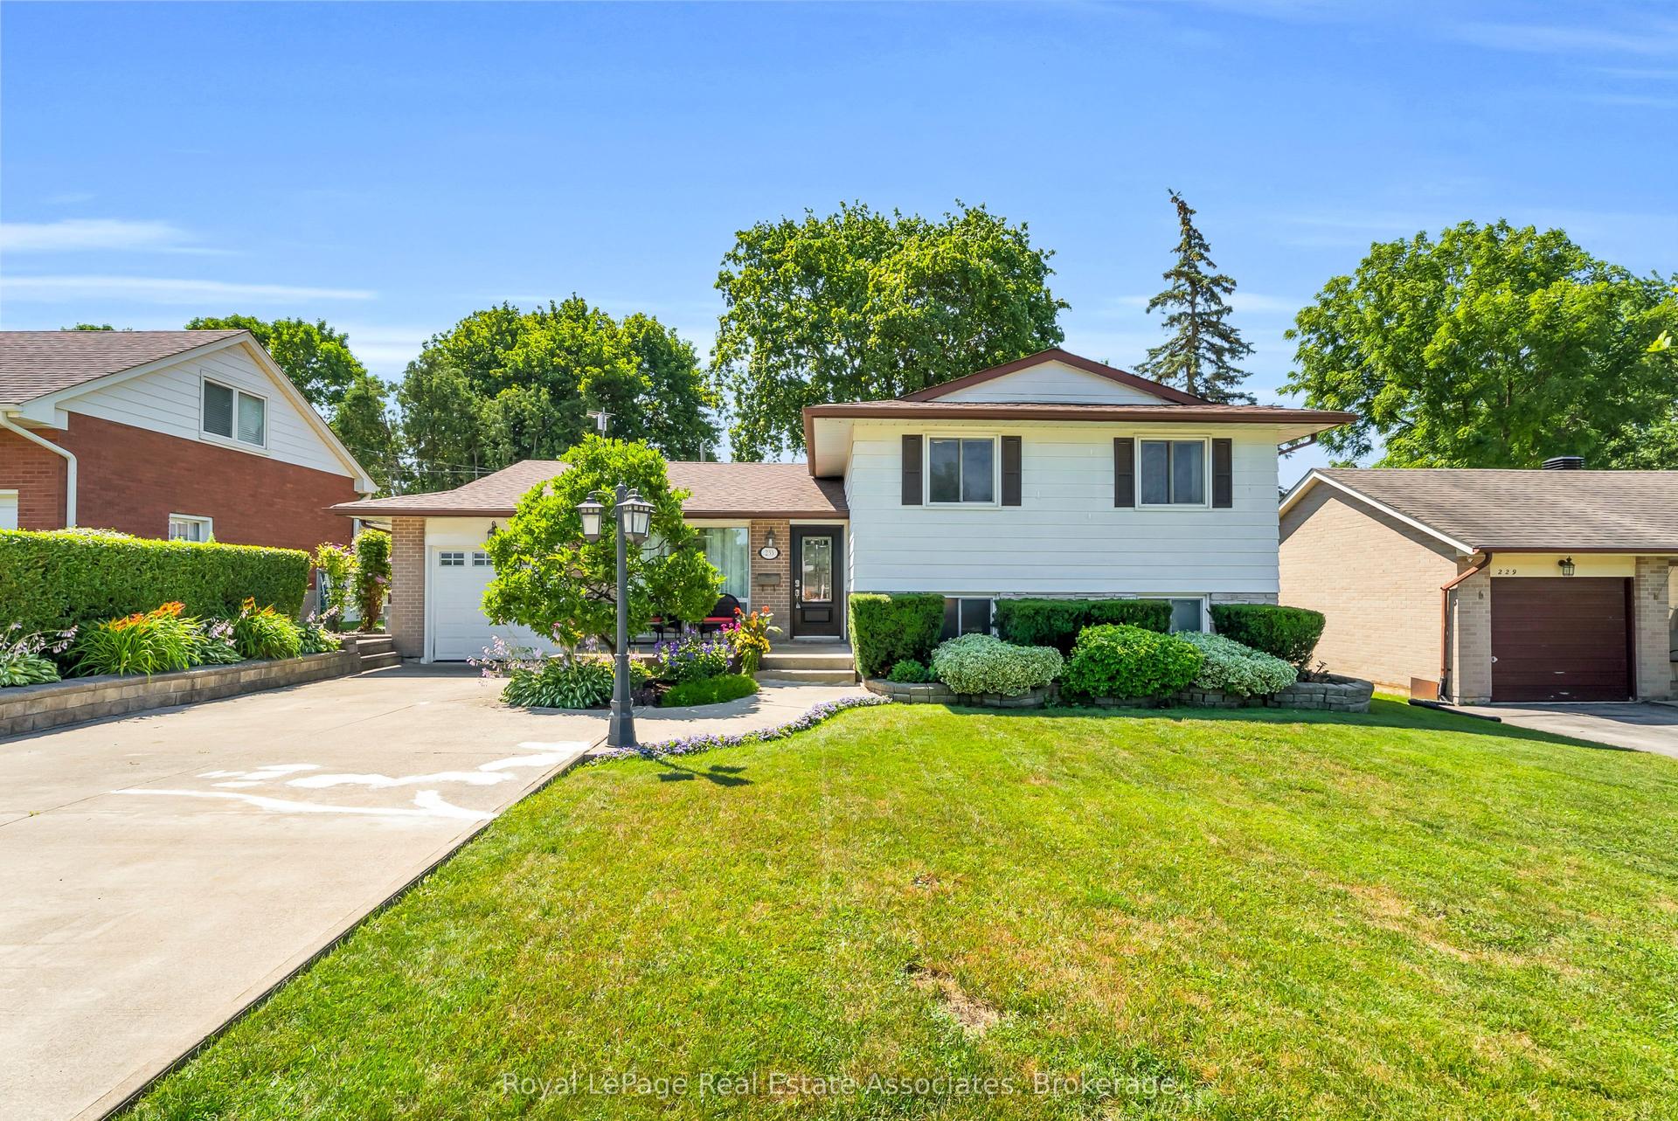
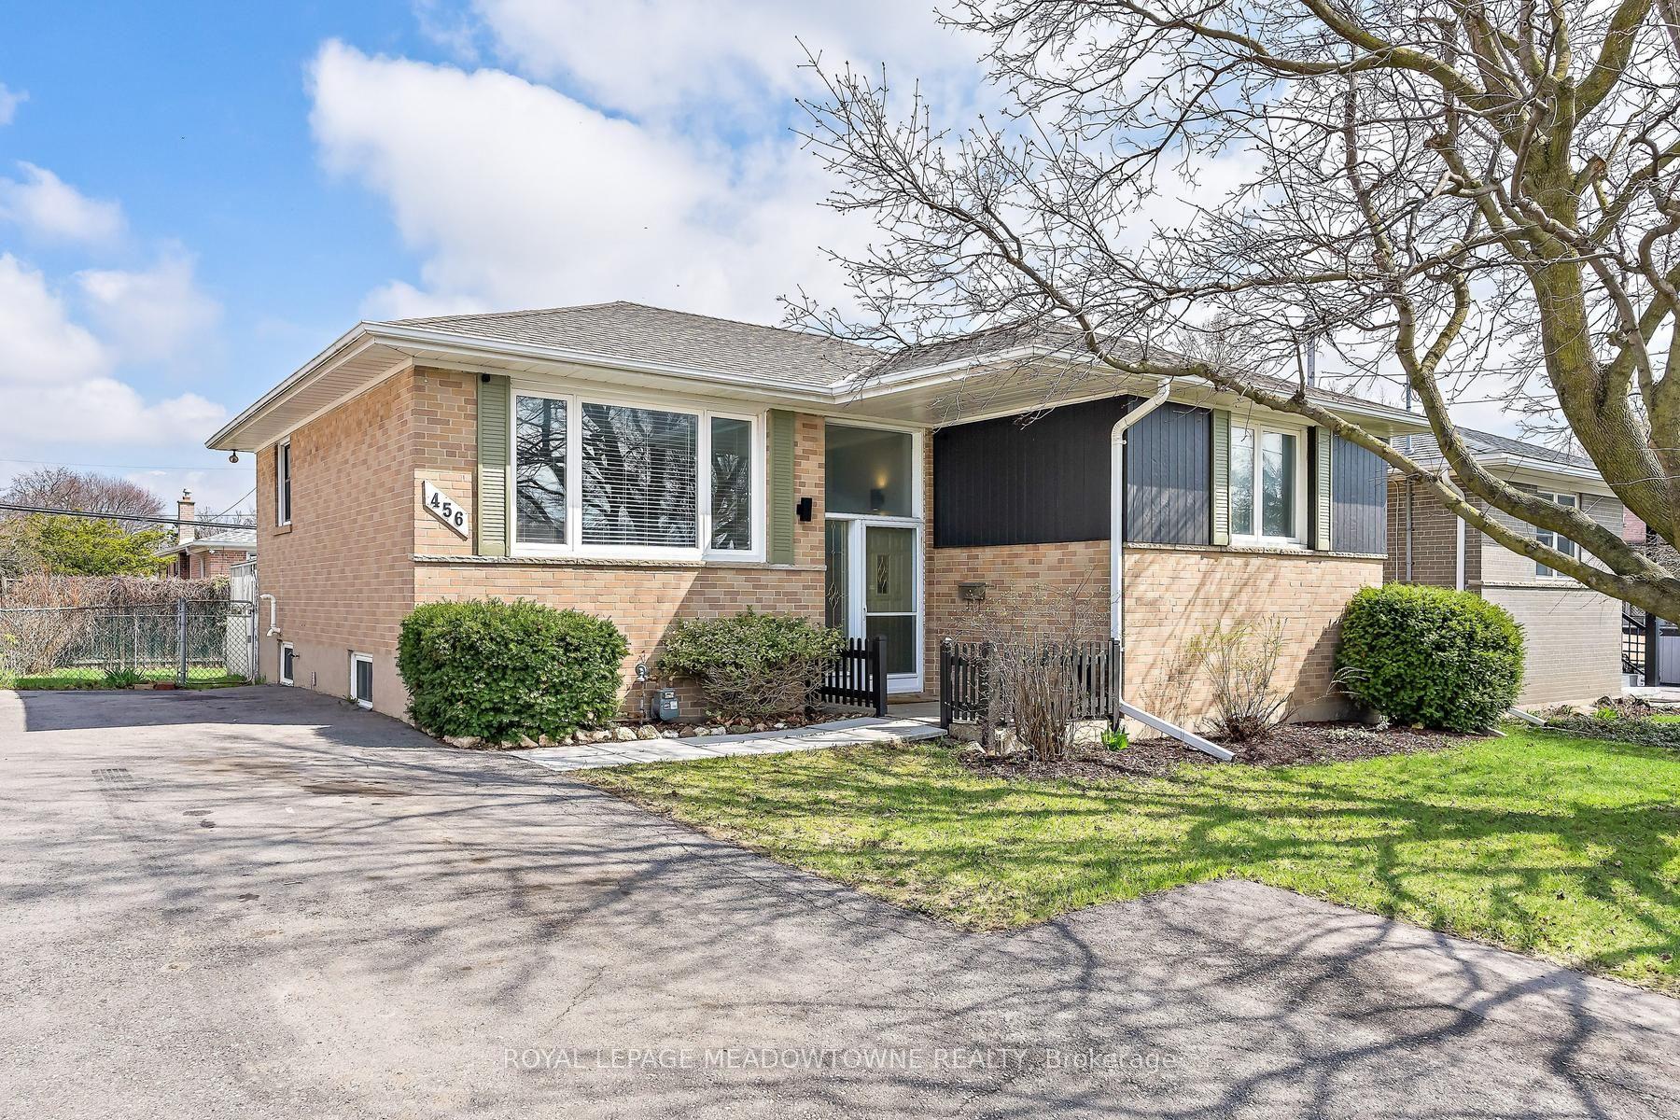
Welcome to 292 Mill Street East, a charming 2+1 bedroom, 2-bathroom bungalow offering comfortable living in the heart of Acton. The bright and functional main level features two bedrooms, updated flooring, pot lights, fresh paint, and a full 4-piece bathroom, creating a welcoming space that is ready to enjoy. The finished basement expands the home's versatility with a third bedroom, convenient powder room, and recreation room that can be customized to suit your needs-whether you envision a playroom, family room, home office, or gym. A separate entrance to the lower level adds further flexibility and offers excellent potential for future in-law accommodation. Recent improvements include fresh paint and new basement flooring completed in 2026, a new heat pump installed in 2024, and shingles replaced in 2015. Outside, the property offers ample parking including one garage bay and three additional driveway parking spaces. Ideally situated near the heart of Acton, this home offers convenient access to local shops, restaurants, schools, parks, and everyday amenities. Enjoy the community's welcoming small-town atmosphere, spend time outdoors at nearby Prospect Park and Fairy Lake, or take advantage of the Acton GO Station and major commuter routes. With its practical layout, flexible living space, separate basement entrance, convenient parking, and several important updates already completed, this inviting bungalow presents an excellent opportunity for first-time buyers, downsizers, families, multigenerational households, or investors.
Garage
Rooms
Main Floor
| Living Room | 3.40 × 4.19 m | |
| Dining Room | 2.59 × 2.90 m | |
| Kitchen | 2.84 × 3.40 m | |
| Bathroom | 1.57 × 2.00 m | |
| Primary Bedroom | 3.35 × 3.48 m | |
| Bedroom 2 | 3.35 × 2.79 m |
Basement
| Recreation | 4.55 × 7.09 m | |
| Bedroom 3 | 2.77 × 3.28 m | |
| Bathroom | 1.98 × 1.12 m |
Features
- Other
- Partially Finished
- Full
- Central Air
- Bungalow
Financials
Annual Taxes
$3,208.5
Estimated Rental Income
Entire property$2,600 – $3,800/mo
Basement apartment$1,800 – $2,500/mo
Rental yield4.5% – 6.5%
*Estimates based on comparable rentals in the area. Actual income may vary.
Market Data — Halton Hills
Days on market6 days
Buyer's MarketSeller's Market
Based on active listings in Halton Hills. Data updates daily.
Our estimate for this home
Estimated range
$581K – $675K
Mid-point $628K · ~$698/sqft
How this listing compares
$581KList · $699K$675K
Medium confidence·Based on 26 1045 - ac acton comparables
Estimated range is generated automatically from active comparables and is for informational purposes only. Not an appraisal — contact Aman for a full comparative market analysis that factors in condition, renovations, and positioning.
Getting around
How walkable, bikeable, and transit-friendly this neighbourhood is.
55
/ 100
Walk Score
Somewhat Walkable
46
/ 100
Transit Score
Some Transit
55
/ 100
Bike Score
Bikeable
Scores are estimates based on neighbourhood data and are for informational purposes only.
MLS® data courtesy of the Toronto Regional Real Estate Board (TRREB).
The information provided herein must only be used by consumers that have a bona fide interest in the purchase, sale, or lease of real estate and may not be used for any commercial purpose or any other purpose. Listing information is deemed reliable but is not guaranteed accurate by the Toronto Regional Real Estate Board, the listing brokerage, or this website. The trademarks REALTOR®, REALTORS® and the REALTOR® logo are controlled by The Canadian Real Estate Association (CREA) and identify real estate professionals who are members of CREA. MLS®, Multiple Listing Service®, and the associated logos are owned by CREA. Not intended to solicit properties currently listed for sale or buyers under contract.
You may also like
More homes in Halton Hills
Hand-picked listings with a similar price range and style.
For Sale5 days ago
$799,777
Detached
est. $3,506/mo
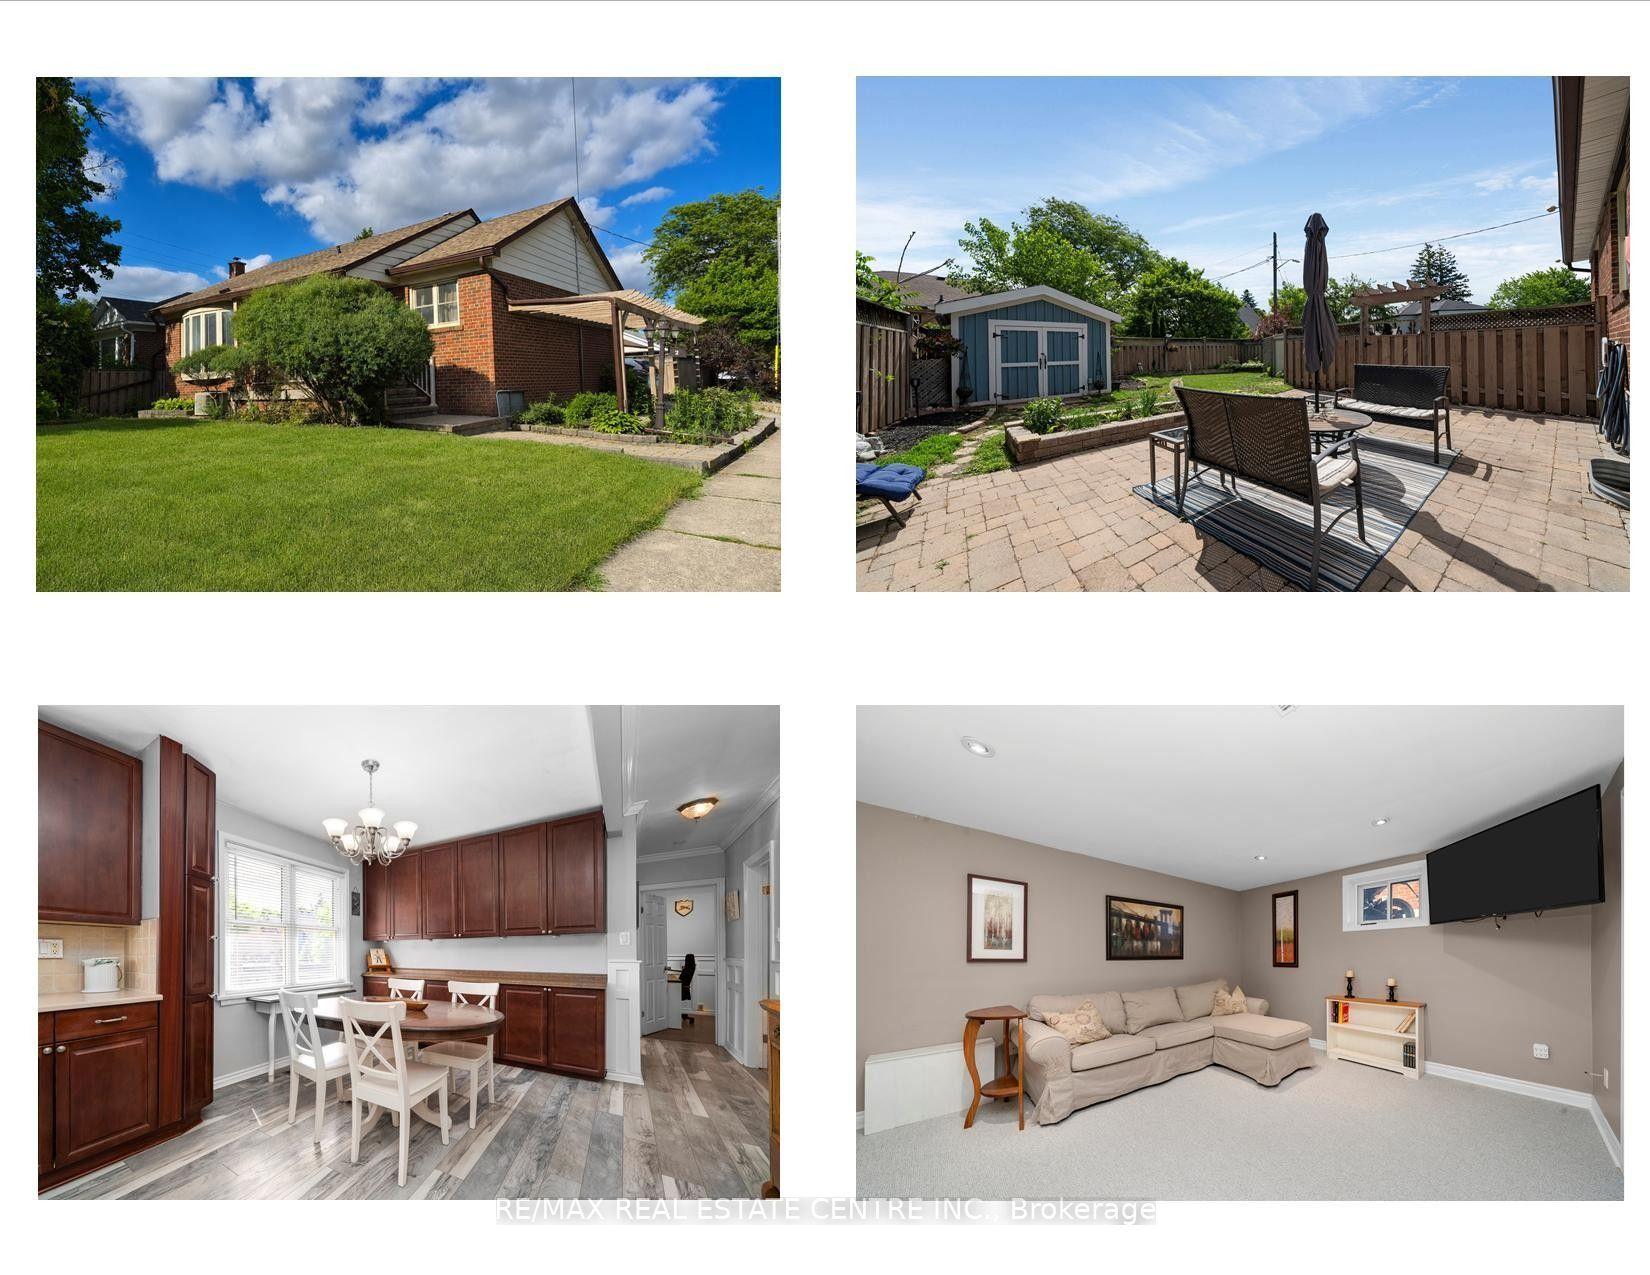
2 Bard Lane, Georgetown
Halton Hills, ON
2+2 bd
2 ba
900
2
MLS# W13604198Re/Max Real Estate Centre Inc.
WhatsApp Aman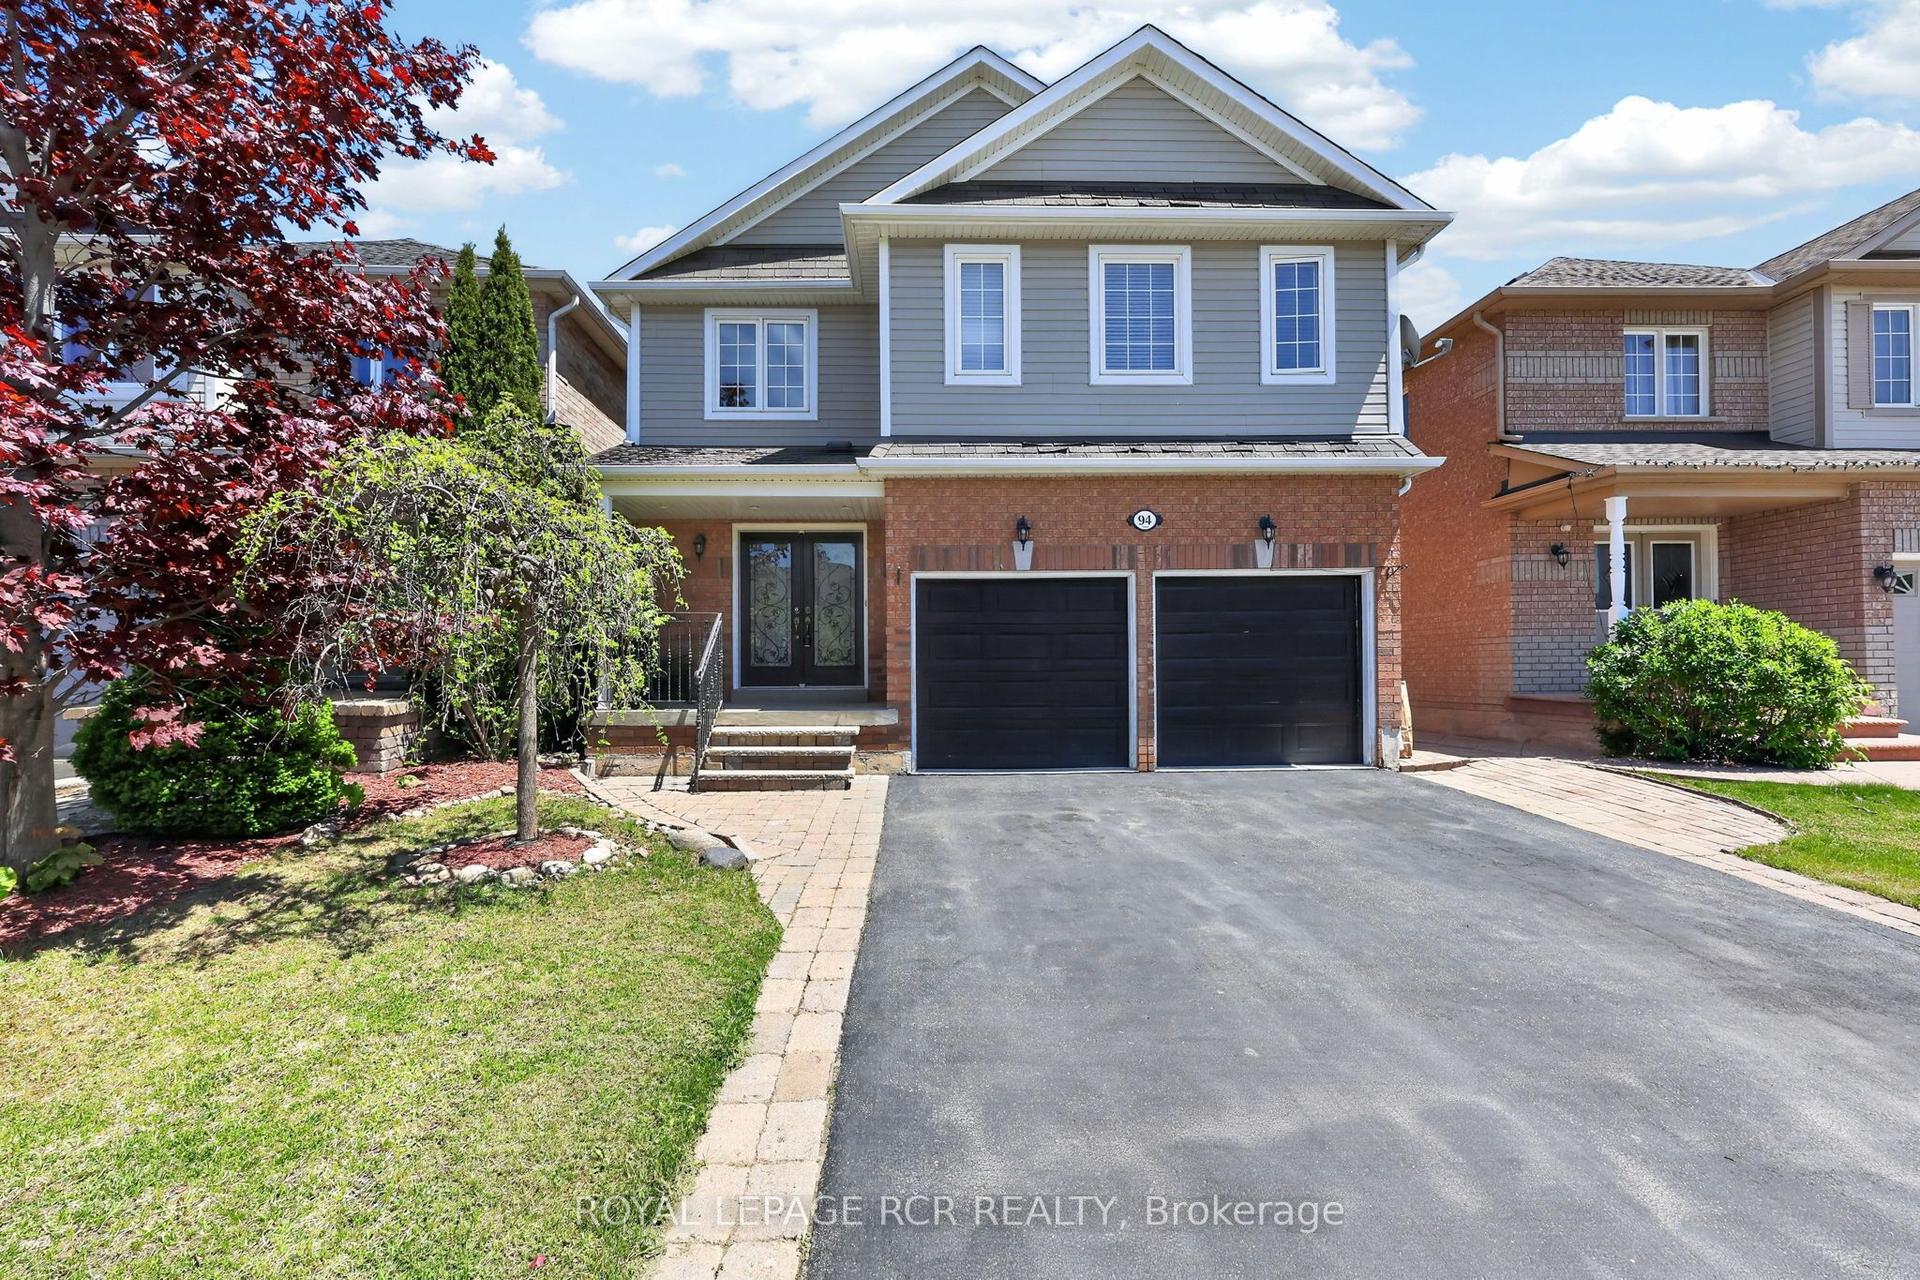
For Sale5 days ago
$869,000
Detached
est. $3,810/mo
94 Atwood Avenue, Georgetown
Halton Hills, ON
3 bd
3 ba
1,300
4
MLS# W13602826Royal Lepage Rcr Realty
WhatsApp Aman