For Lease
Just Listed
1528 Chretien Street
1032 - FO Ford, Milton, ON
$3,850
4Bd
4Ba
2,750+sqft
2Parking
30 x 90 ftlot
$1/sqft
TownhouseMLS# W13598818Listed 2026-07-233 DOM
Cooling
Air Exchanger
Basement
Partially Finished
Just listed! New listings in Milton often receive offers within the first week.
About this home
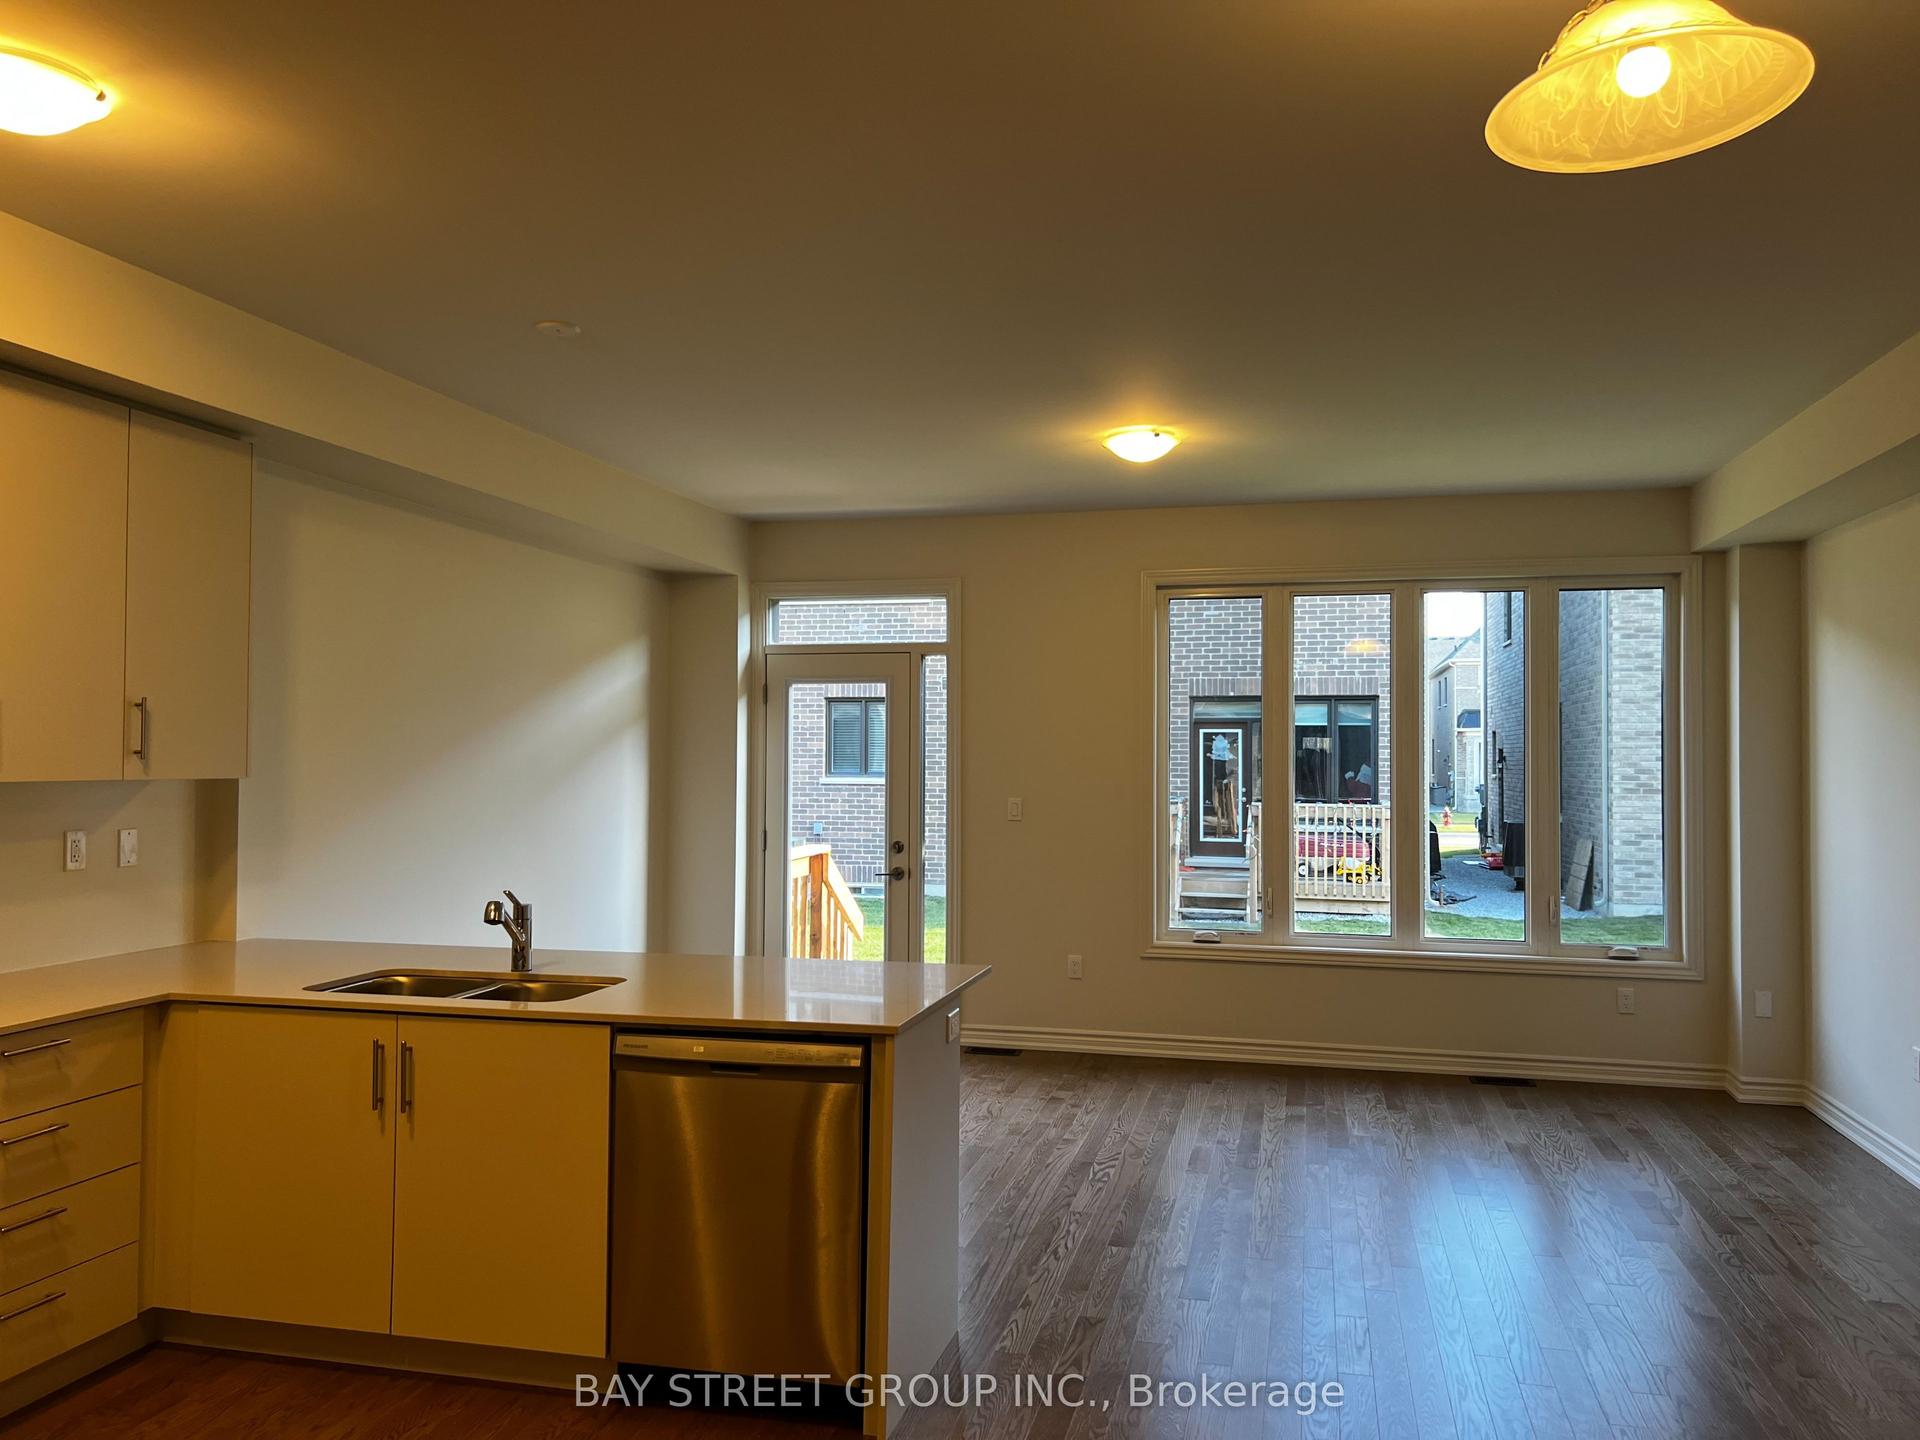
Thoughtfully laid out, this 2,500+ square foot property offers 4 bedrooms and 3.5 bathrooms -the perfect space for growing families. The main floor features a spacious family room open to the kitchen, complete with stainless steel appliances and a walkout to a fully fenced backyard, ideal for hosting barbecues or letting the kids play. The four generously sized bedrooms are bright and airy, providing ample space for work or relaxation, while custom California shutters add a refined touch throughout. Enjoy peace of mind in a neighborhood that caters to families, with convenient access to parks, shopping, and major highways, along with exceptional schools including Elsie MacGill Secondary School, home to Milton's only I-STEM program. Don't miss this opportunity to make it your dream home - schedule a showing today!
Walkout
Rooms
Main Floor
| Living Room | 5.79 × 4.19 m | |
| Kitchen | 3.76 × 3.15 m | |
| Dining Room | 3.66 × 3.15 m | |
| Family Room | 5.08 × 4.19 m |
Second Floor
| Primary Bedroom | 4.95 × 4.34 m | |
| Bedroom 2 | 4.06 × 3.05 m | |
| Bedroom 3 | 4.19 × 2.95 m | |
| Bedroom 4 | 3.02 × 2.95 m |
Features
- Air Exchanger
- Central Vacuum
- Floor Drain
- Partially Finished
- Central Air
- 2-Storey
Financials
Estimated Rental Income
Entire property$4,000 – $6,500/mo
Rental yield1246.8% – 2026.0%
*Estimates based on comparable rentals in the area. Actual income may vary.
Market Data — Milton
Days on market3 days
Buyer's MarketSeller's Market
Based on active listings in Milton. Data updates daily.
Demographics — Milton
Population
132,979
Avg Household Income
$132,000
Age Distribution
0-19
26%
20-34
20%
35-49
26%
50-64
17%
65+
11%
Ownership87% own · 13% rent
EnglishUrduPunjabiArabicHindi
Other rentals like this
Similar rentals in Milton
Same property type, similar price, similar size — currently for rent.
For Lease8 h ago
$3,499
Townhouse
603 Boyd Lane, 1051 - Walker
Milton, ON
4 bd
3 ba
1,750
2
MLS# W13606768Bay Street Group Inc.
WhatsApp Aman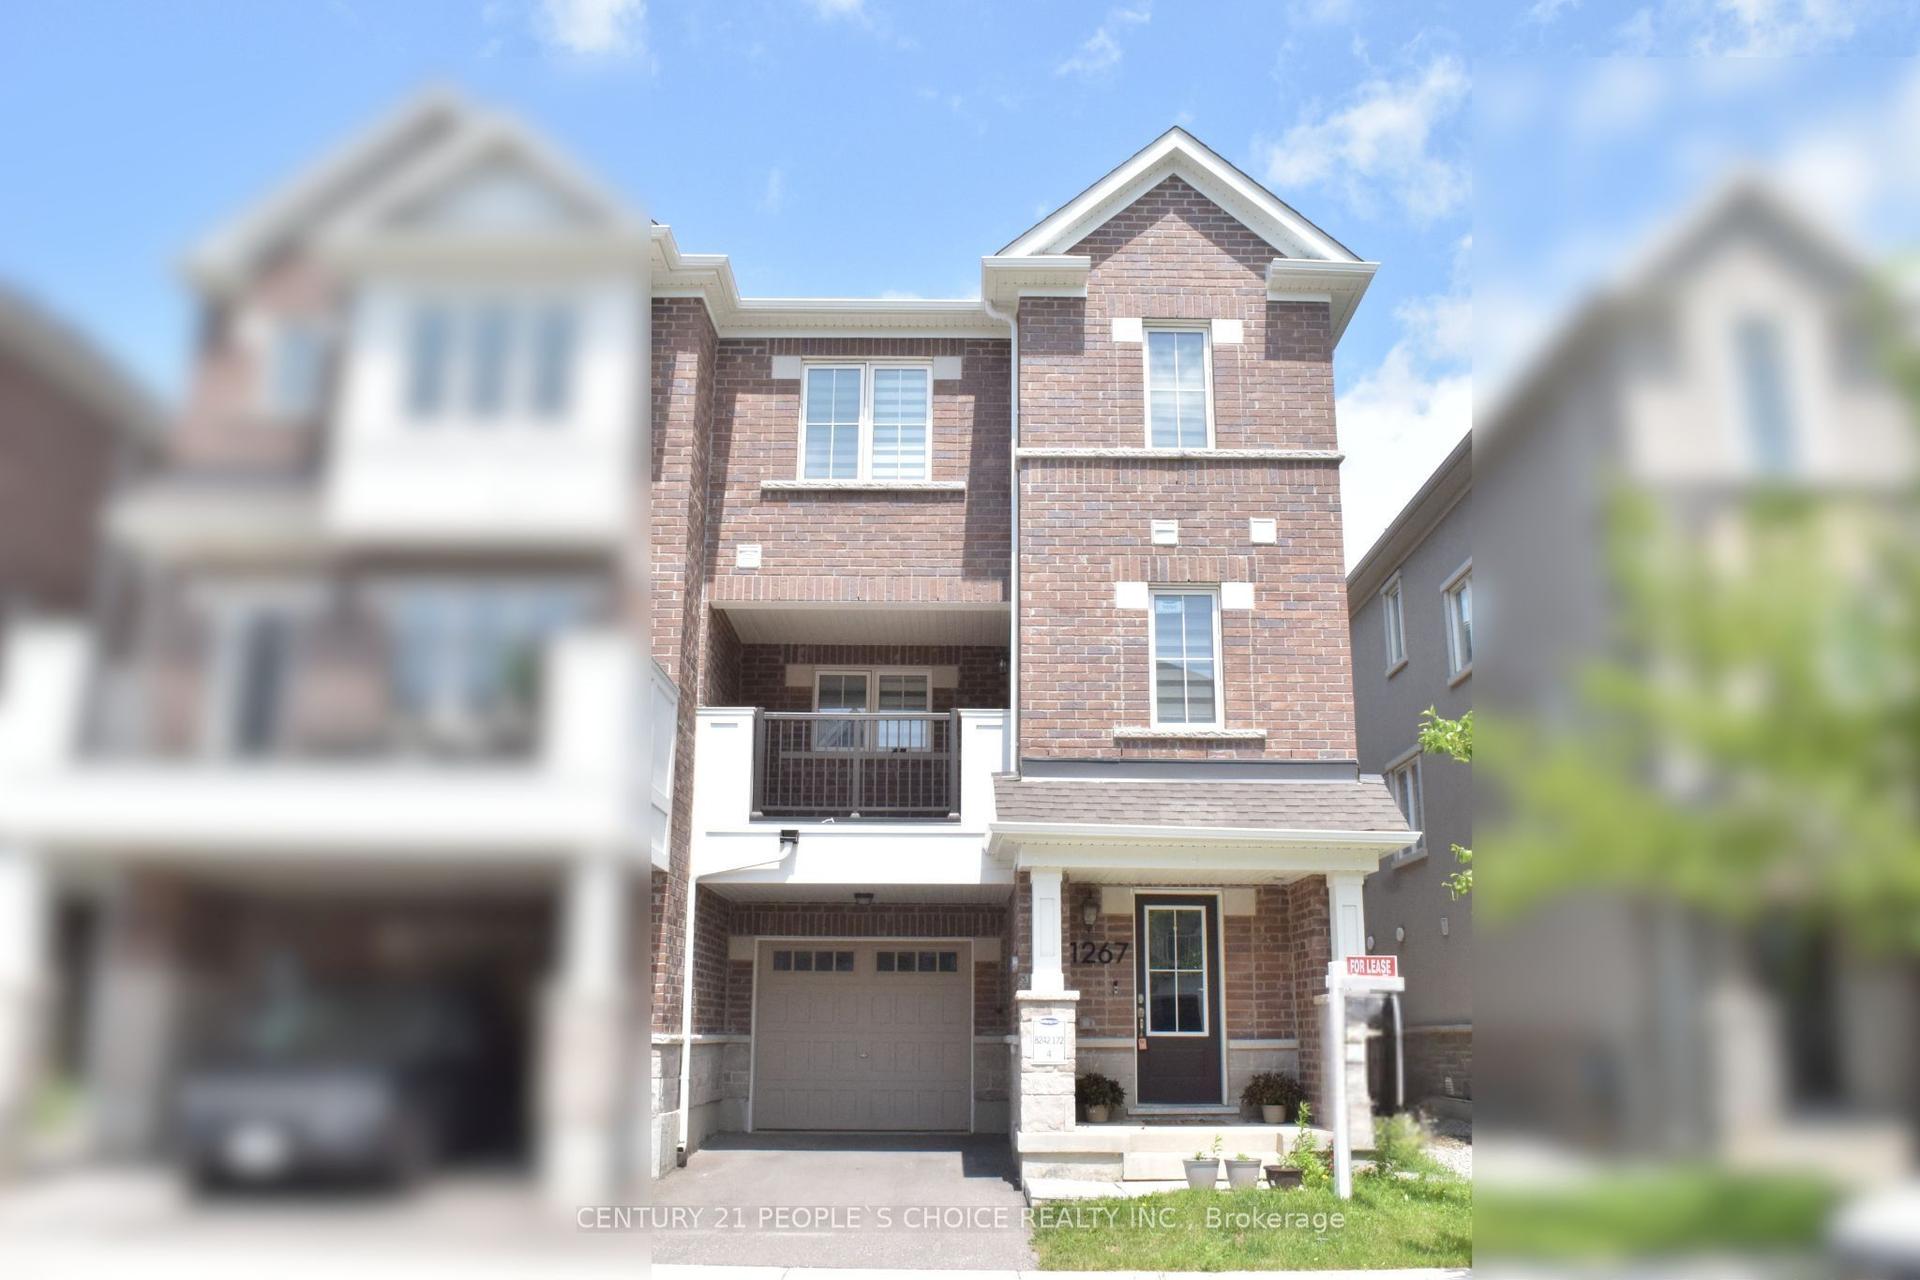
For Lease18 days ago
$3,100
Townhouse
1267 HOP Place, 1026 - CB Cobban
Milton, ON
3 bd
3 ba
1,750
2
MLS# W13540676Century 21 People`S Choice Realty…
WhatsApp Aman

Getting around
How walkable, bikeable, and transit-friendly this neighbourhood is.
63
/ 100
Walk Score
Somewhat Walkable
40
/ 100
Transit Score
Some Transit
49
/ 100
Bike Score
Somewhat Bikeable
Scores are estimates based on neighbourhood data and are for informational purposes only.
MLS® data courtesy of the Toronto Regional Real Estate Board (TRREB).
The information provided herein must only be used by consumers that have a bona fide interest in the purchase, sale, or lease of real estate and may not be used for any commercial purpose or any other purpose. Listing information is deemed reliable but is not guaranteed accurate by the Toronto Regional Real Estate Board, the listing brokerage, or this website. The trademarks REALTOR®, REALTORS® and the REALTOR® logo are controlled by The Canadian Real Estate Association (CREA) and identify real estate professionals who are members of CREA. MLS®, Multiple Listing Service®, and the associated logos are owned by CREA. Not intended to solicit properties currently listed for sale or buyers under contract.