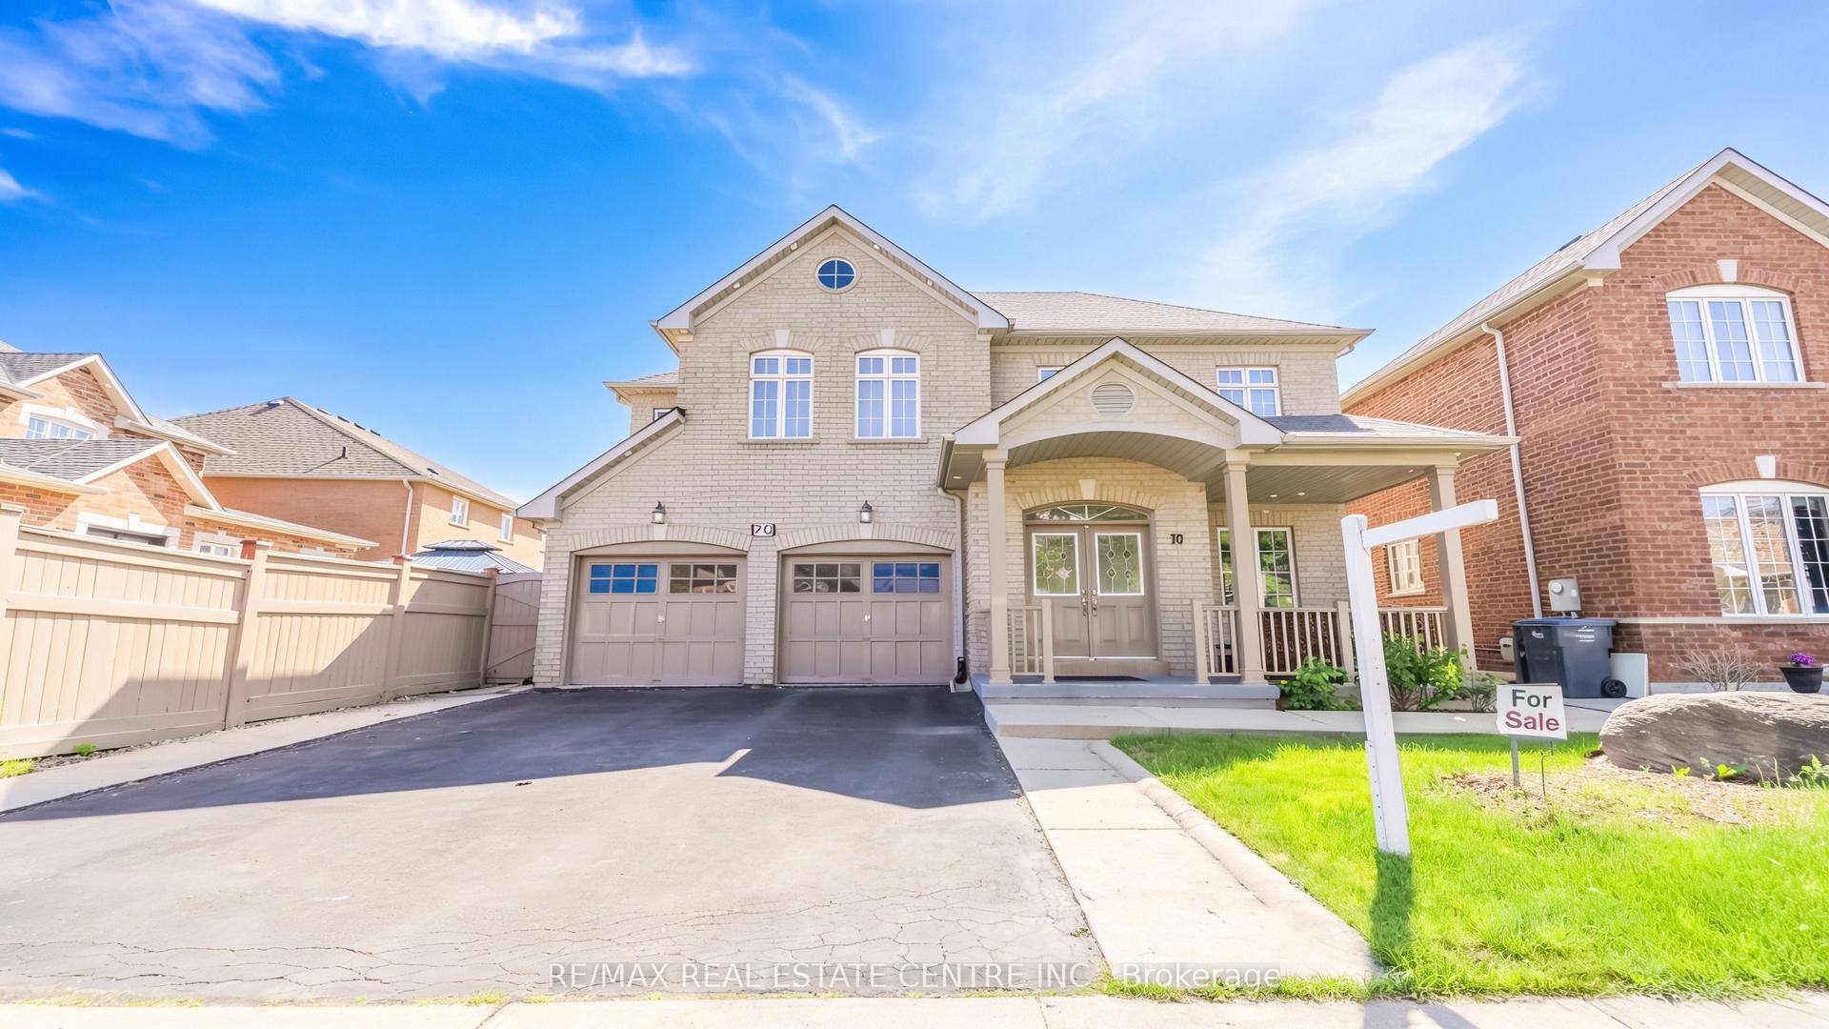
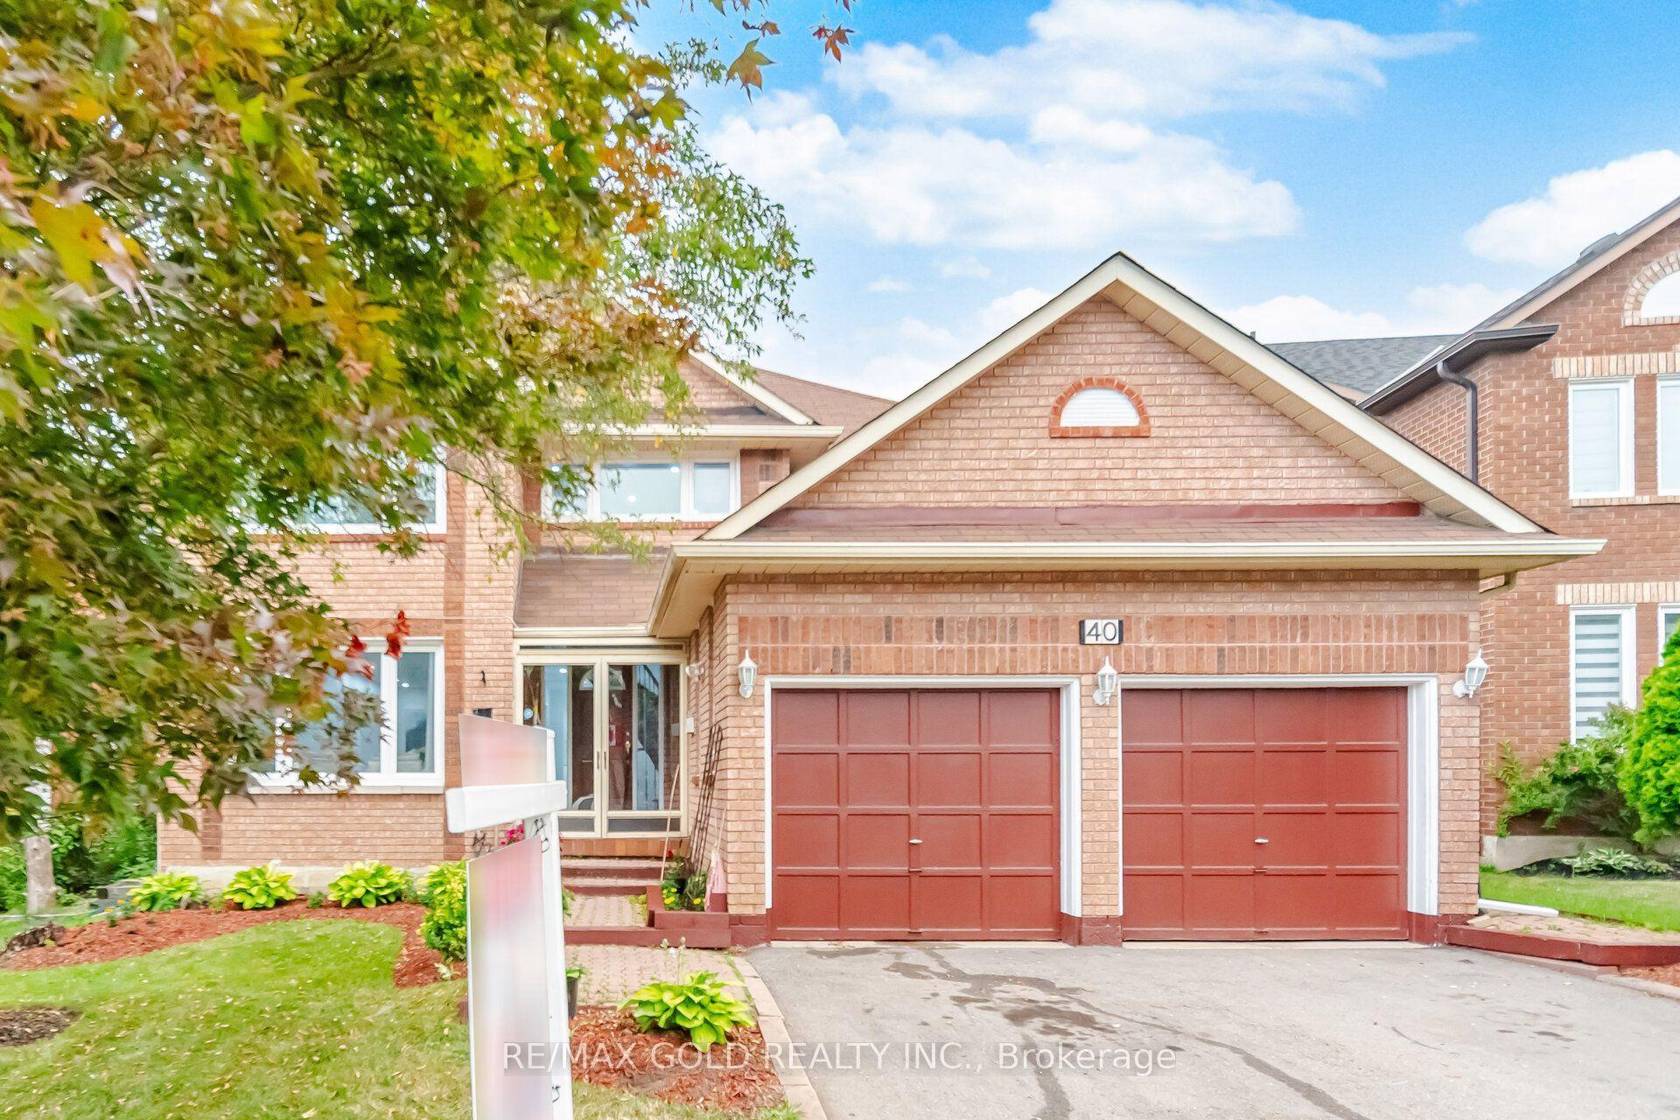
For Sale
Just Listed
Open House Sun 18–20
1 Sedgewick Circle
Fletcher's Meadow, Brampton, ON
$988,000
4+2Bd
4Ba
2,250+sqft
4Parking
37.01 x 85.3 ftlot
$439/sqft
DetachedMLS# W13598844Listed 2026-07-232 DOM
Cooling
Central Air
Basement
Finished
Just listed! New listings in Brampton often receive offers within the first week.
About this home
Beautifully Upgraded 2,220 Sq Ft Family Home in the Sought-After Cassie Campbell Community! This bright and spacious home features gleaming hardwood flooring, pot lights throughout, and a stunning upgraded kitchen with quartz countertops, tiled floors, abundant storage, and newer stainless steel appliances. The versatile upper-level family room with soaring ceilings offers the perfect flex space, while the sun-filled primary retreat impresses with a cathedral ceiling and a spa-inspired ensuite - soaker tub, glass standing shower with marble-look tile, and custom niches. Elegant imported tile finishes carry through the foyer and both upgraded bathrooms. The finished basement offers two additional rooms and a full 3-piece bath - ideal for extended family, a home office, or rec space. Major mechanicals done: Furnace (2022), A/C (2021), Roof (2018). Steps to top-rated schools including Edenbrook Hill PS and Cheyne Middle School, and just 1.4 km to Cassie Campbell Community Centre. Move-in ready in a family-friendly pocket!
Hardwood
Rooms
Main Floor
| Family Room | 3.41 × 5.61 m | |
| Dining Room | 4.77 × 2.69 m | |
| Living Room | 3.52 × 5.22 m | |
| Kitchen | 4.78 × 2.99 m |
Second Floor
| Bedroom | 3.73 × 4.35 m | |
| Bedroom 2 | 3.61 × 3.09 m | |
| Bedroom 3 | 2.35 × 3.25 m | |
| Bedroom 4 | 3.53 × 3.10 m |
Basement
| Bedroom | 2.77 × 3.08 m | |
| Bedroom 2 | 2.25 × 3.05 m | |
| Living Room | 5.78 × 5.89 m | |
| Utility Room | 3.53 × 3.90 m |
Other
| Family Room | 4.50 × 5.61 m |
Features
- Carpet Free
- Finished
- Central Air
- 2-Storey
Financials
Annual Taxes
$6,700
Estimated Rental Income
Entire property$4,000 – $6,500/mo
Basement apartment$1,800 – $2,500/mo
Rental yield4.9% – 7.9%
*Estimates based on comparable rentals in the area. Actual income may vary.
Market Data — Brampton
Days on market2 days
Buyer's MarketSeller's Market
Based on active listings in Brampton. Data updates daily.
Demographics — Brampton
Population
656,480
Avg Household Income
$98,000
Age Distribution
0-19
24%
20-34
22%
35-49
22%
50-64
19%
65+
13%
Ownership79% own · 21% rent
EnglishPunjabiHindiUrduGujarati
Our estimate for this home
Estimated range
$1.02M – $1.19M
Mid-point $1.10M · ~$491/sqft
How this listing compares
$1.02MList · $988K$1.19M
High confidence·Based on 90 fletcher's meadow comparables
Estimated range is generated automatically from active comparables and is for informational purposes only. Not an appraisal — contact Aman for a full comparative market analysis that factors in condition, renovations, and positioning.
Getting around
How walkable, bikeable, and transit-friendly this neighbourhood is.
70
/ 100
Walk Score
Very Walkable
68
/ 100
Transit Score
Good Transit
76
/ 100
Bike Score
Very Bikeable
Scores are estimates based on neighbourhood data and are for informational purposes only.
MLS® data courtesy of the Toronto Regional Real Estate Board (TRREB).
The information provided herein must only be used by consumers that have a bona fide interest in the purchase, sale, or lease of real estate and may not be used for any commercial purpose or any other purpose. Listing information is deemed reliable but is not guaranteed accurate by the Toronto Regional Real Estate Board, the listing brokerage, or this website. The trademarks REALTOR®, REALTORS® and the REALTOR® logo are controlled by The Canadian Real Estate Association (CREA) and identify real estate professionals who are members of CREA. MLS®, Multiple Listing Service®, and the associated logos are owned by CREA. Not intended to solicit properties currently listed for sale or buyers under contract.
You may also like
More homes in Brampton
Hand-picked listings with a similar price range and style.
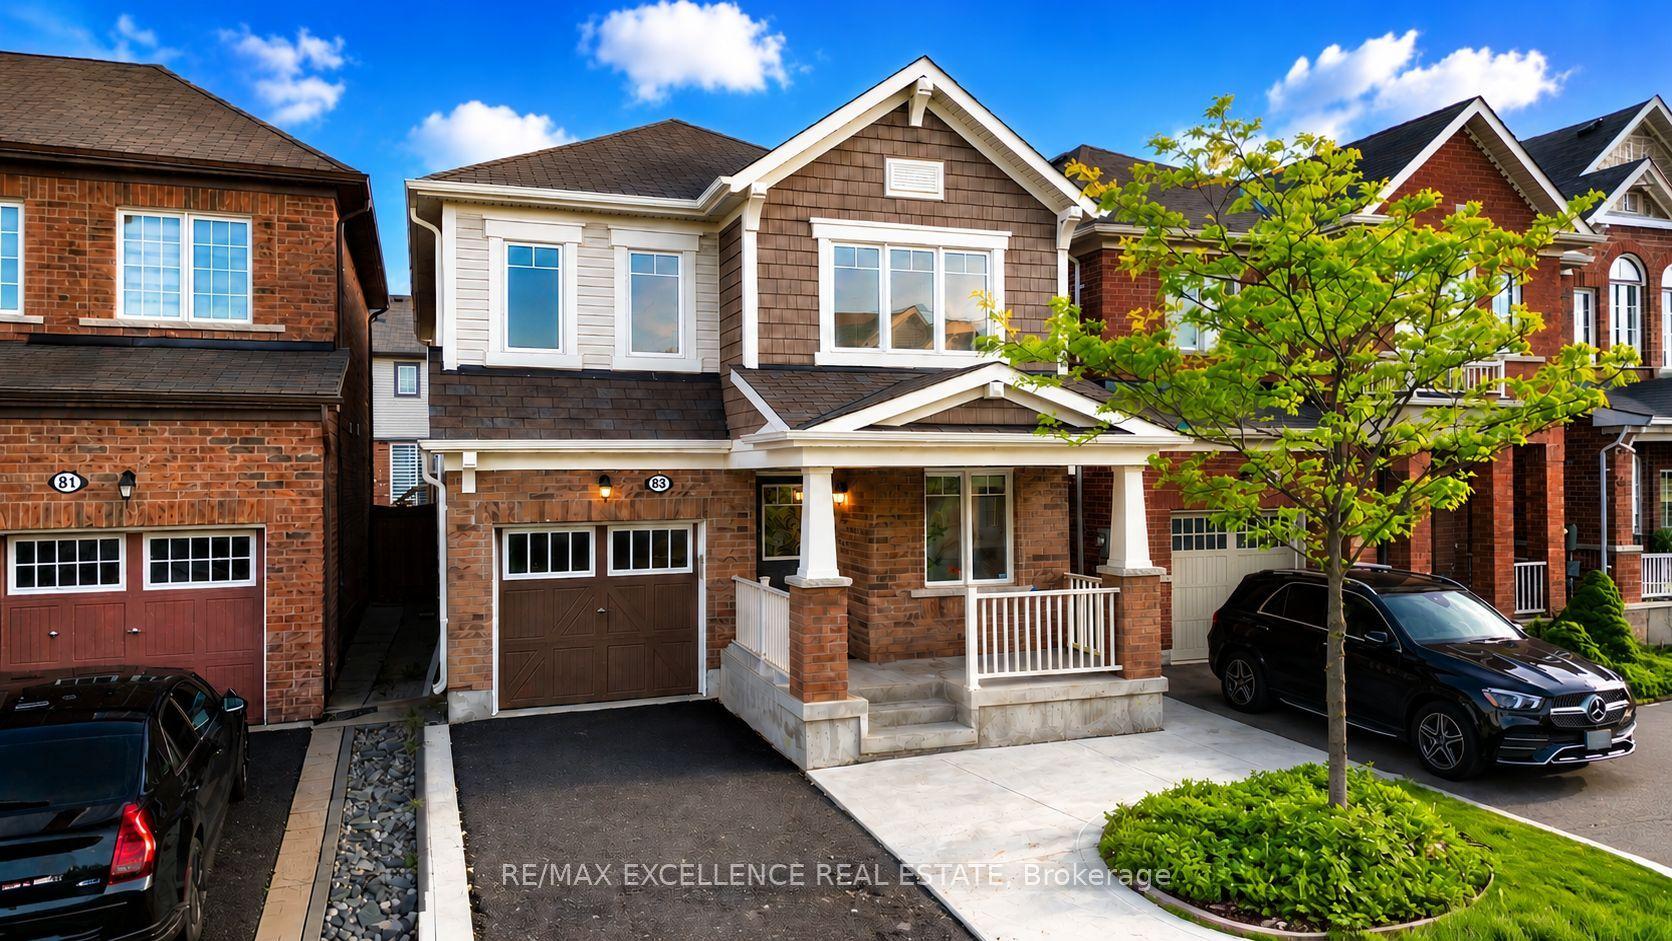
For Sale1 month ago
$1,019,990
Detached
est. $4,472/mo
83 Leadenhall Road, Northwest Brampton
Brampton, ON
4+2 bd
5 ba
2,250
3
MLS# W13467862Re/Max Excellence Real Estate
WhatsApp Aman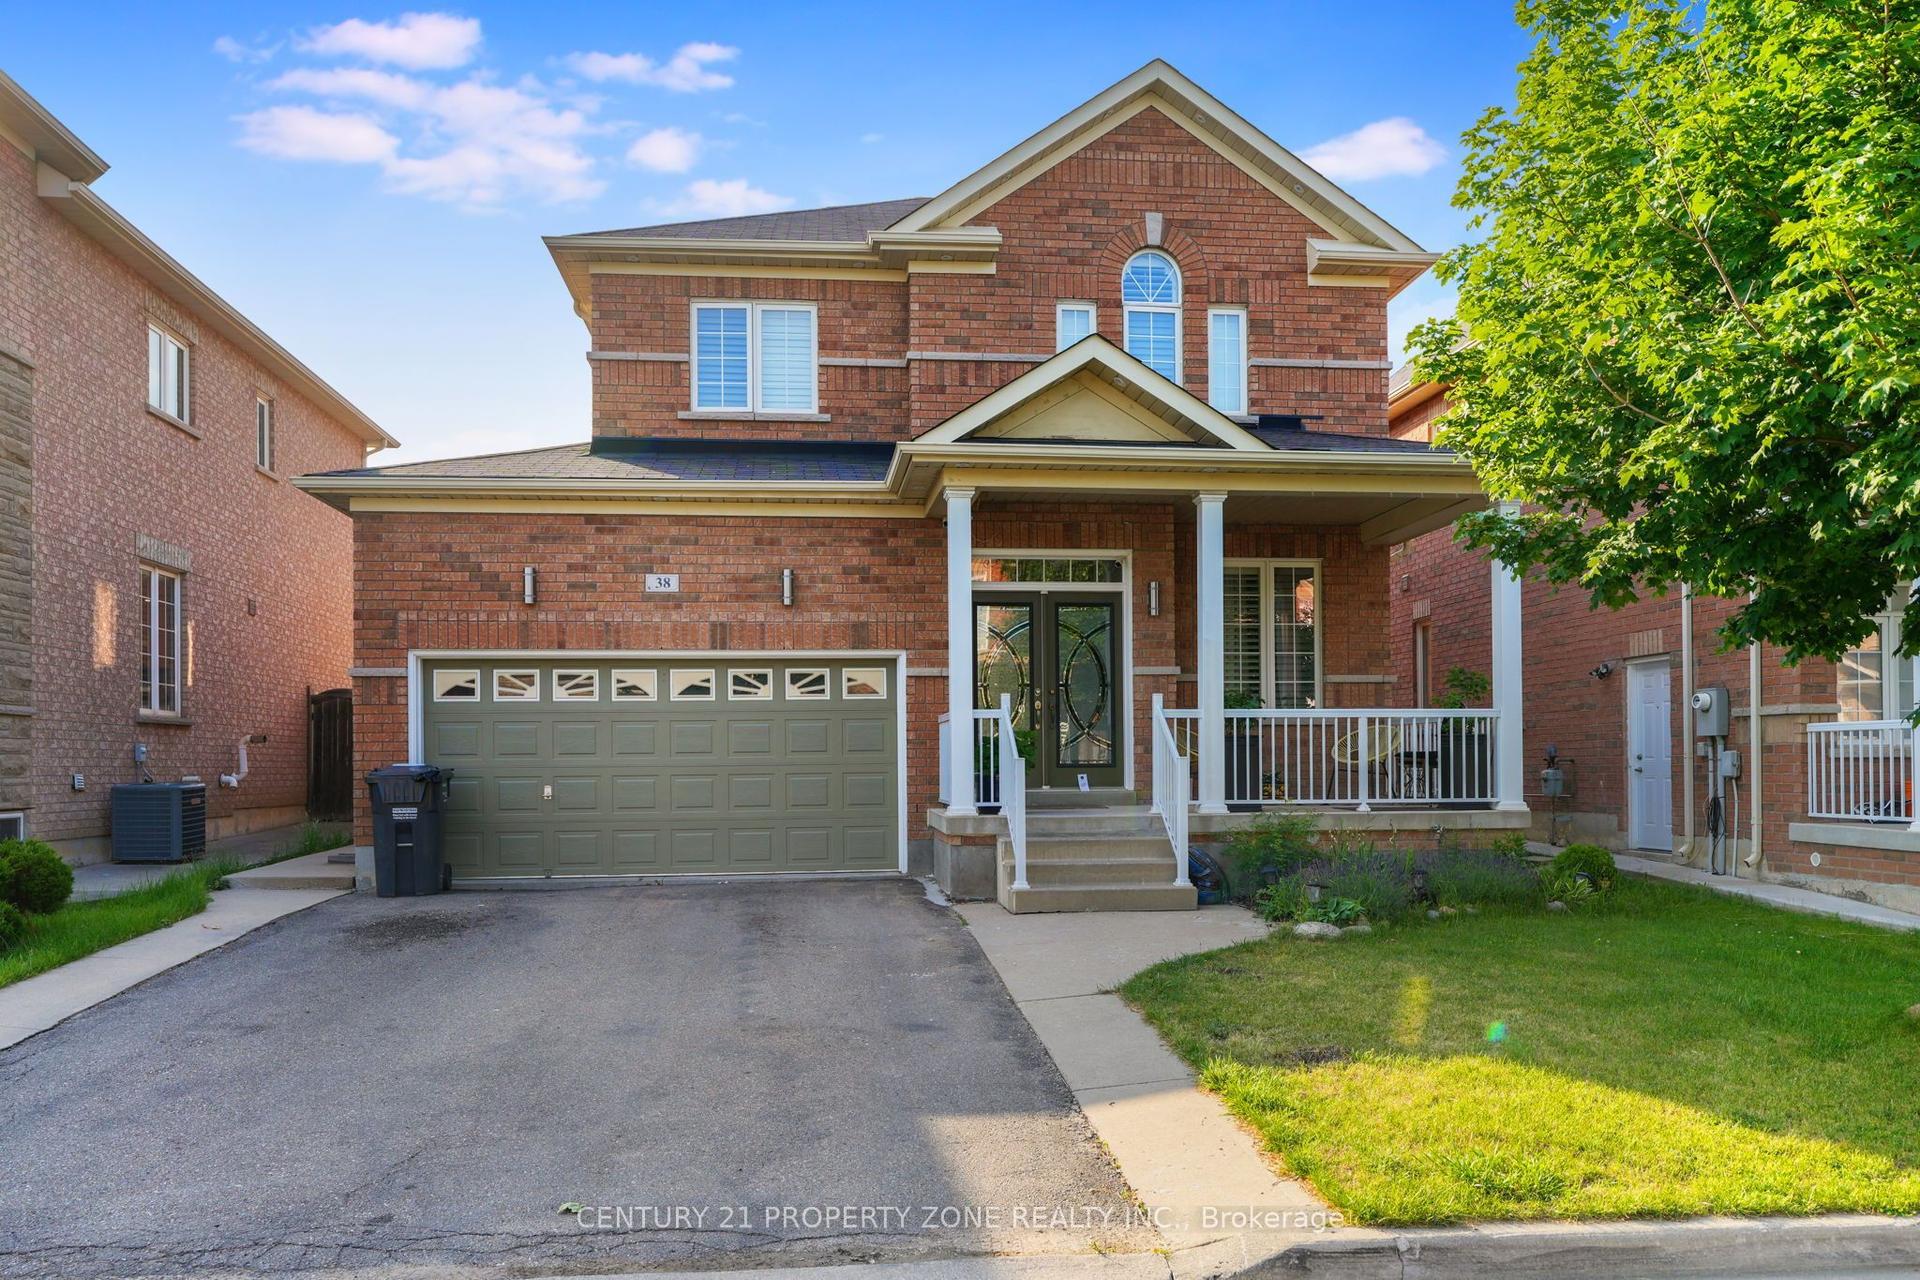
For Sale8 h ago
$1,050,000
Detached
est. $4,603/mo
38 Callalily Road, Northwest Sandalwood Parkway
Brampton, ON
3+2 bd
4 ba
2,250
6
MLS# W13606060Century 21 Property Zone Realty I…
WhatsApp Aman