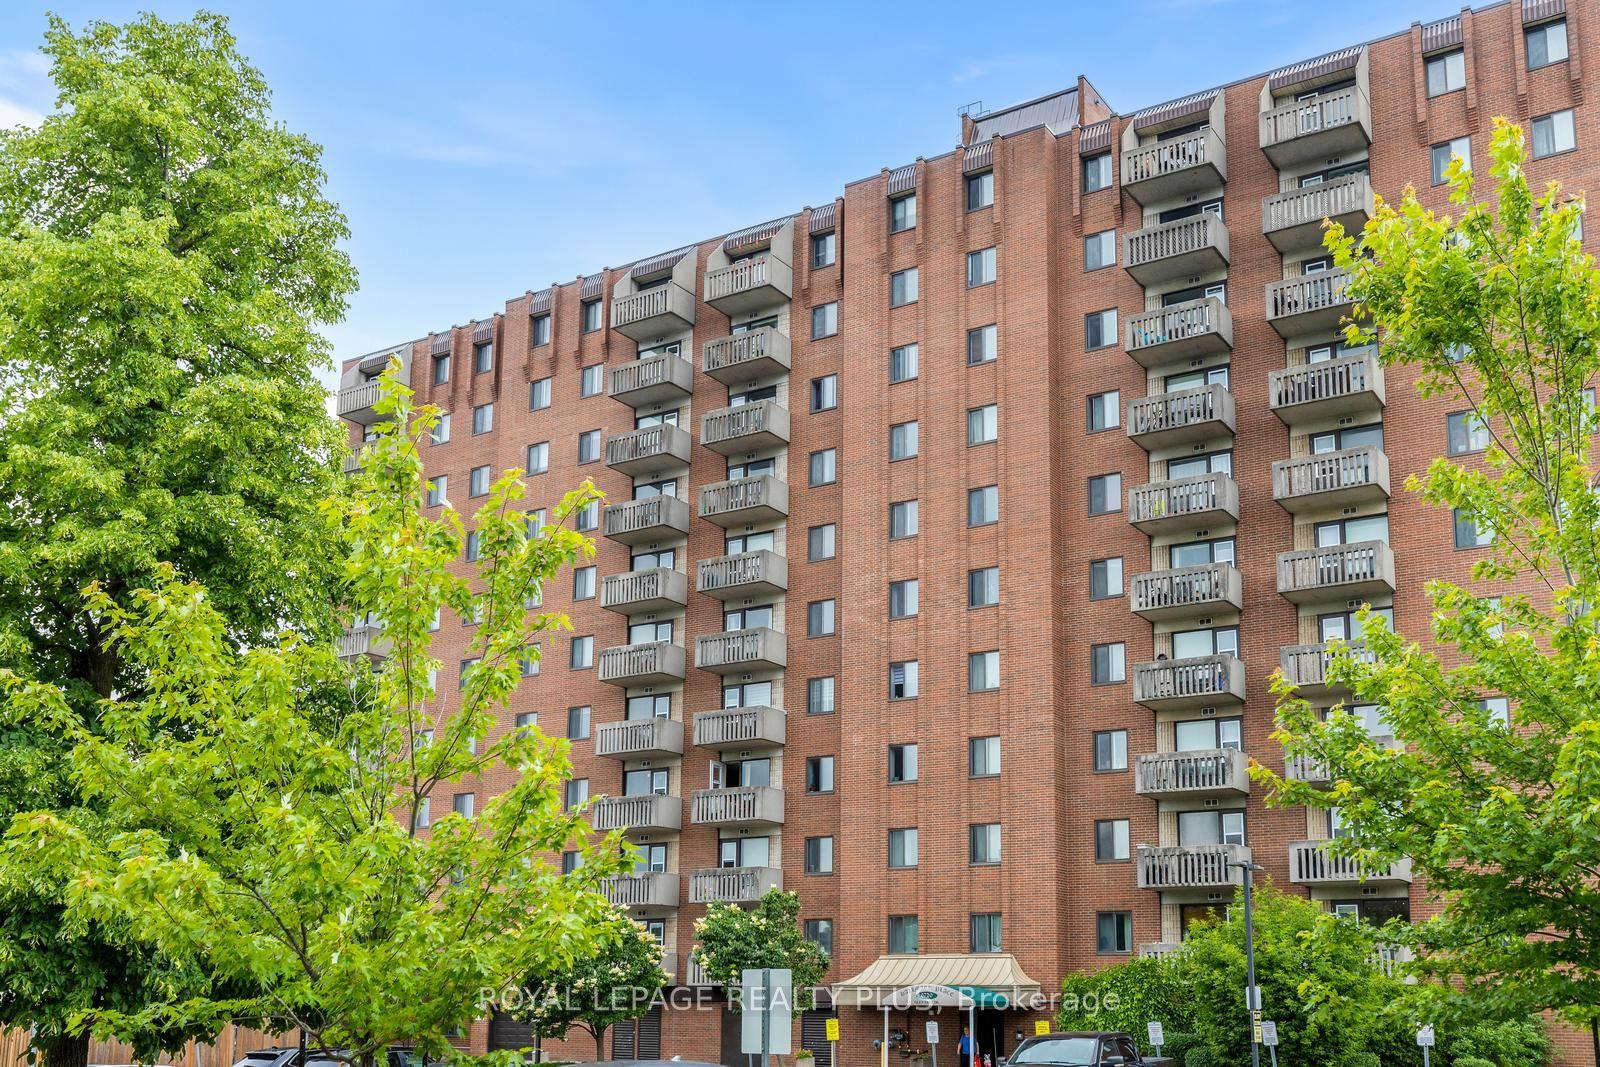
For Sale
155 HILLCREST Avenue 302 #302
Cooksville, Mississauga, ON
$399,900
2Bd
1Ba
950+sqft
1Parking
$421/sqft
CondoMLS# W13599074Listed 2026-07-2357 DOM
Cooling
Central Air
On the market for 57 days — longer than average. The seller may be open to negotiation.
About this home
Welcome to 302-155 Hillcrest Ave, a bright 2-bedroom plus den condo situated in The Carlyle III Condos, offering a prime location just steps from Cooksville GO Station, parks, shopping, dining and major commuter routes! Upon entering, you'll notice the renovated kitchen features sleek white cabinetry, quartz-style countertops and backsplash, a large double sink, dishwasher and plenty of storage and prep space. The kitchen flows into the spacious living and dining room, offering an inviting layout for everyday living and entertaining. Large windows fill the space with natural light, while the dining area provides plenty of room for hosting family and friends. The unit offers two well-sized bedrooms, both with large windows and closet space. The 4-piece bathroom features a shower/tub combination, while in-suite laundry adds everyday convenience. One of the standout features is the enclosed balcony/solarium, a bright and versatile bonus space surrounded by windows. Whether used as a home office, playroom, reading nook or additional sitting area, it offers excellent flexibility to suit your lifestyle. Residents of The Carlyle III enjoy a variety of building amenities including concierge service, visitor parking, a gym, party room, tennis court, sauna and outdoor terrace. The location is truly unbeatable. Situated across the street from Sgt. David Yakichuk Park and just steps from Cooksville GO Station, commuting is a breeze with train service to Union Station in just over 30 minutes. You're also a short stroll to a shopping centre offering restaurants, shops, grocery stores and everyday conveniences, only 5 minutes to Square One Shopping Centre and close to an abundance of amenities throughout central Mississauga. With easy access to Highway 403 and the QEW, plus approximately 15 minutes to Toronto Pearson Airport and 30 minutes to downtown Toronto, this condo offers incredible convenience in the heart of the city
Renovated
Rooms
Main Floor
| Living Room | 3.99 × 2.92 m | |
| Dining Room | 2.92 × 2.74 m | |
| Kitchen | 3.53 × 2.29 m | |
| Primary Bedroom | 3.81 × 2.84 m | |
| Bedroom 2 | 3.23 × 2.74 m | |
| Sunroom | 2.87 × 1.88 m | |
| Bathroom | 0.00 × 0.00 m | 4 Pc Bath |
Features
- None
- Central Air
- 1 Storey/Apt
Financials
Annual Taxes
$2,306.35
Estimated Rental Income
Entire property$2,600 – $3,500/mo
Rental yield7.8% – 10.5%
*Estimates based on comparable rentals in the area. Actual income may vary.
Market Data — Mississauga
Days on market57 days
Buyer's MarketSeller's Market
Based on active listings in Mississauga. Data updates daily.
Demographics — Mississauga
Population
717,961
Avg Household Income
$105,000
Age Distribution
0-19
21%
20-34
20%
35-49
21%
50-64
20%
65+
18%
Ownership71% own · 29% rent
EnglishUrduArabicPunjabiPolish
Getting around
How walkable, bikeable, and transit-friendly this neighbourhood is.
91
/ 100
Walk Score
Walker's Paradise
73
/ 100
Transit Score
Excellent Transit
76
/ 100
Bike Score
Very Bikeable
Scores are estimates based on neighbourhood data and are for informational purposes only.
MLS® data courtesy of the Toronto Regional Real Estate Board (TRREB).
The information provided herein must only be used by consumers that have a bona fide interest in the purchase, sale, or lease of real estate and may not be used for any commercial purpose or any other purpose. Listing information is deemed reliable but is not guaranteed accurate by the Toronto Regional Real Estate Board, the listing brokerage, or this website. The trademarks REALTOR®, REALTORS® and the REALTOR® logo are controlled by The Canadian Real Estate Association (CREA) and identify real estate professionals who are members of CREA. MLS®, Multiple Listing Service®, and the associated logos are owned by CREA. Not intended to solicit properties currently listed for sale or buyers under contract.
You may also like
More homes in Mississauga
Hand-picked listings with a similar price range and style.
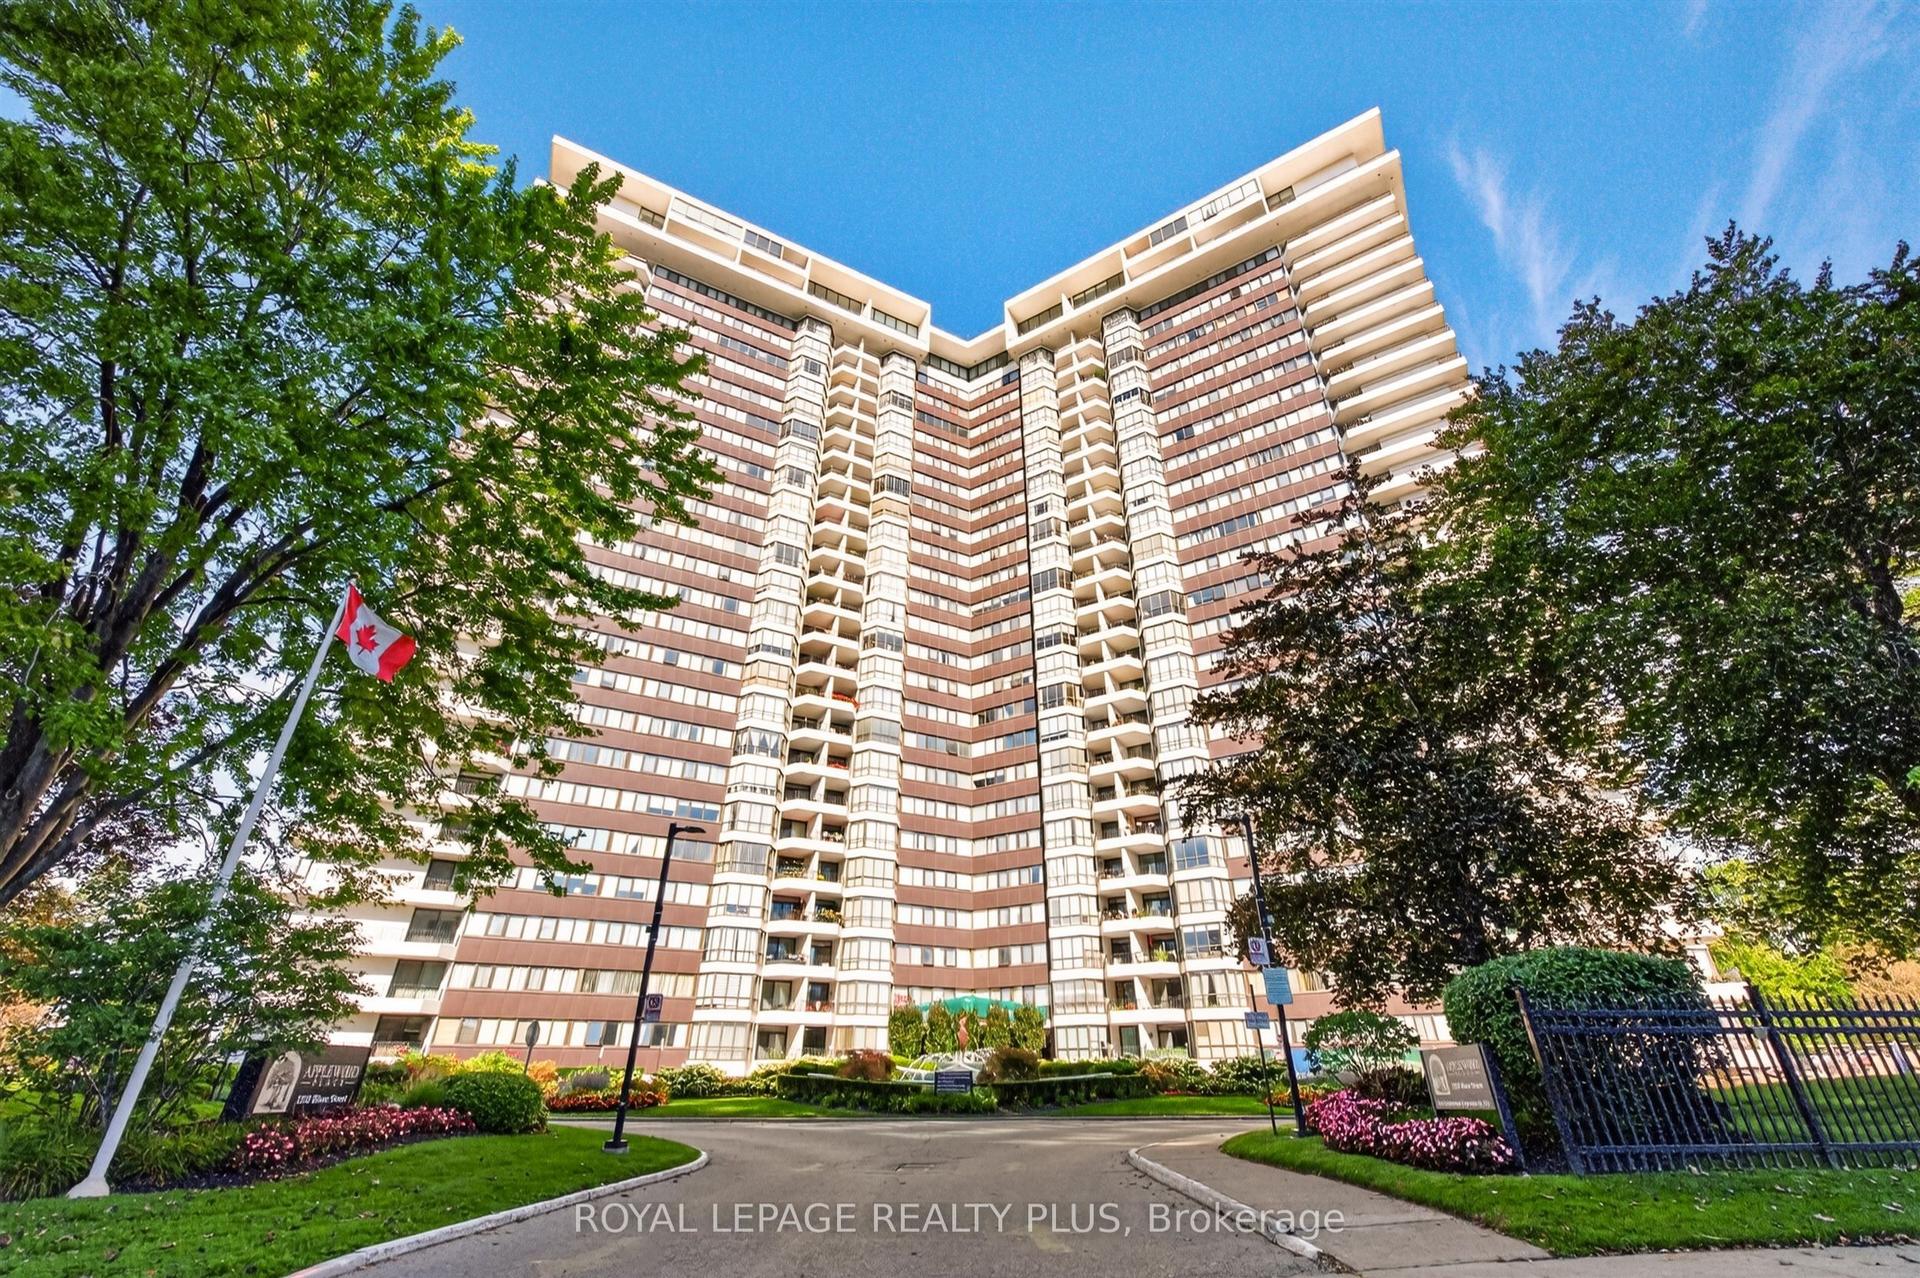
For Sale7 days ago
$399,900
Condo
est. $1,753/mo
1333 Bloor Street 1608 #1608, Applewood
Mississauga, ON
1 bd
1 ba
750
1
MLS# W13775438Royal Lepage Realty Plus
WhatsApp Aman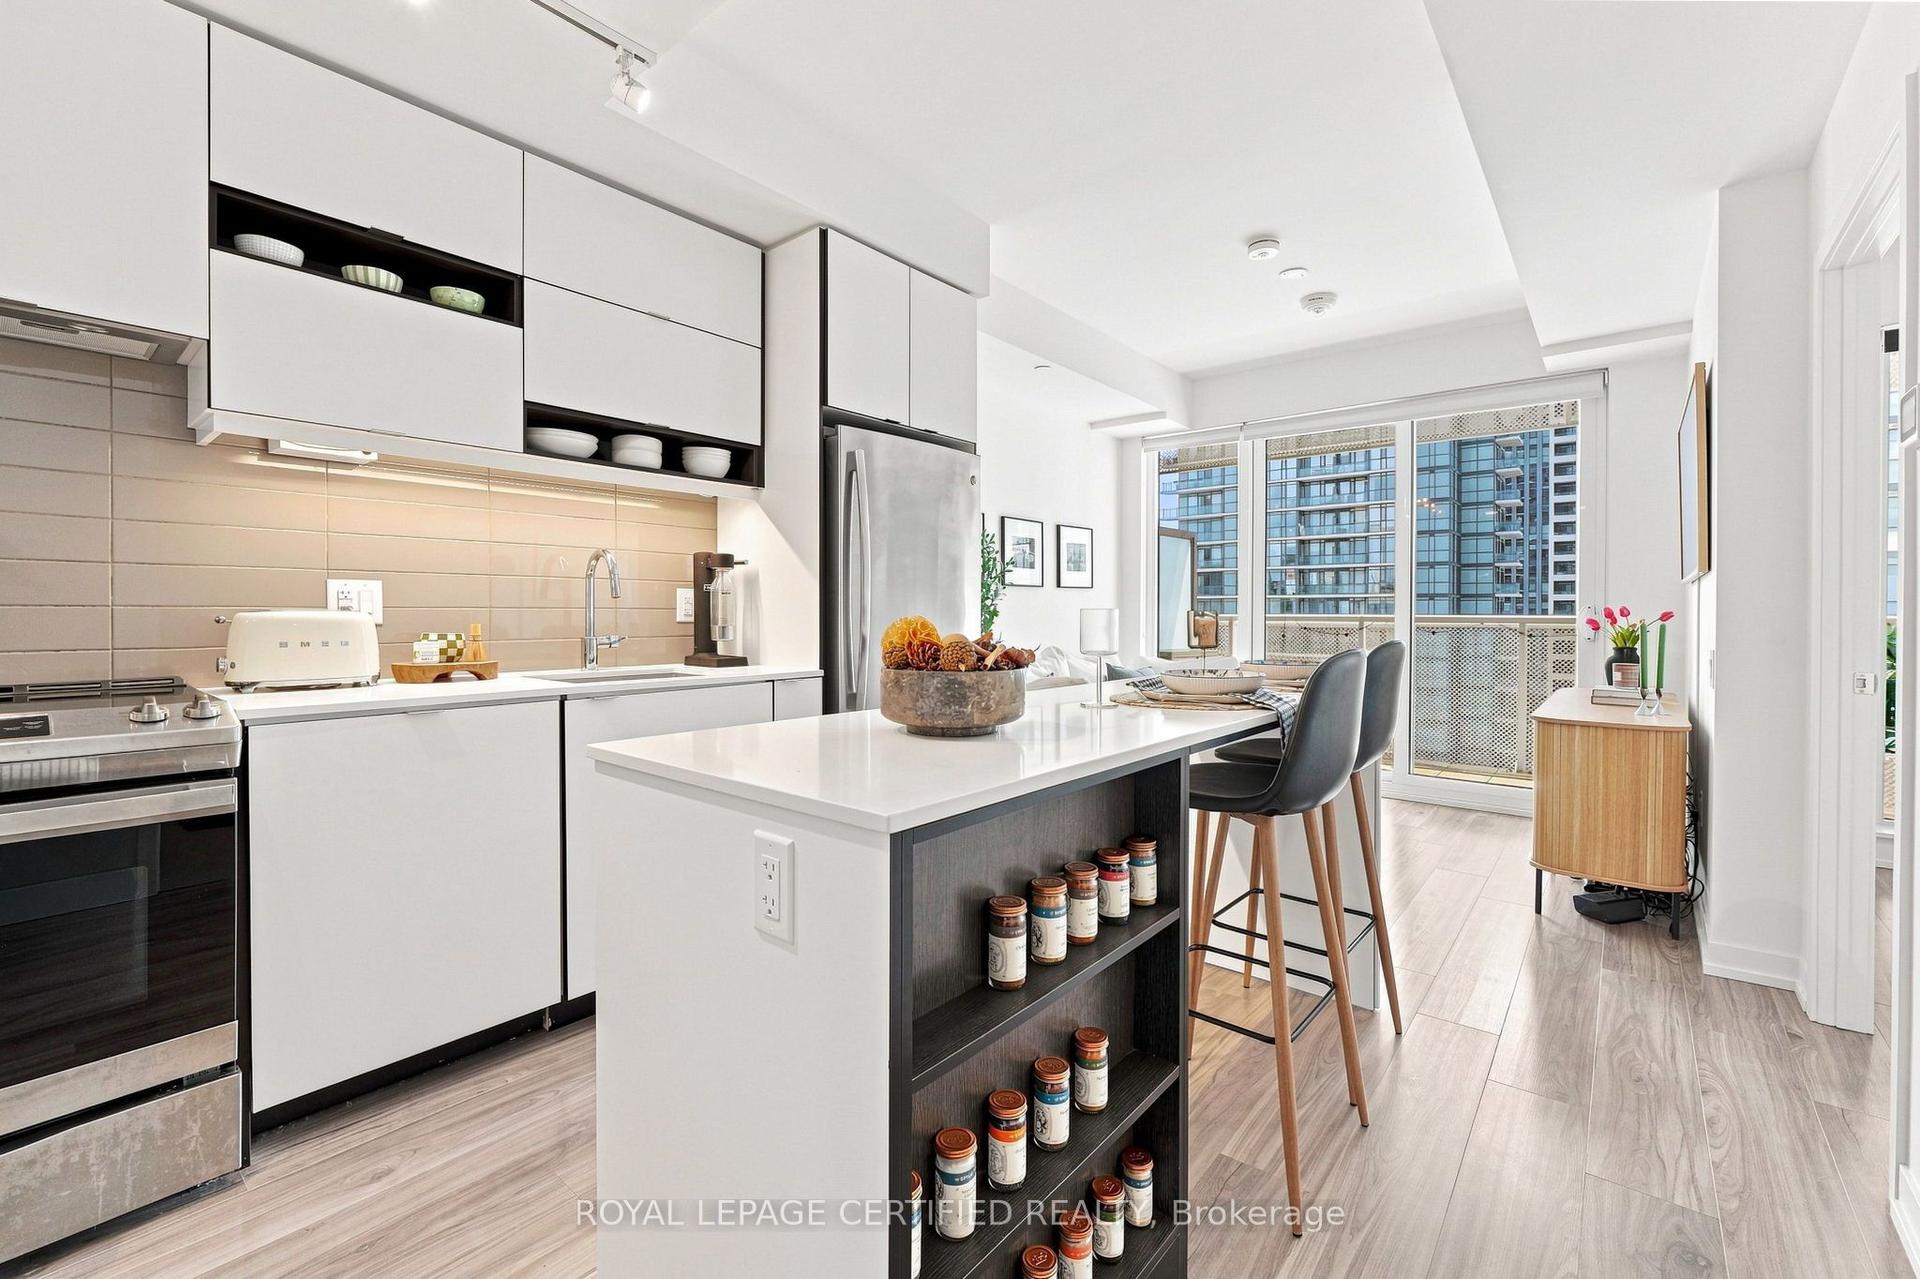
For Sale11 days ago
$398,990
Condo
est. $1,749/mo
4065 Confederation Parkway 2112 #2112, City Centre
Mississauga, ON
1 bd
1 ba
550
1
MLS# W13750826Royal Lepage Certified Realty
WhatsApp Aman