For Lease
19 Elmbrook Crescent Lower #Lower
Eringate-Centennial-West Deane, Toronto, ON
$2,000
2Bd
1Ba
1,300+sqft
1Parking
32 x 100.1 ftlot
$2/sqft
DetachedMLS# W13599502Listed 2026-07-2336 DOM
Cooling
Central Vacuum
Basement
Finished with Walk-Out
On the market for 36 days — longer than average. The seller may be open to negotiation.
About this home
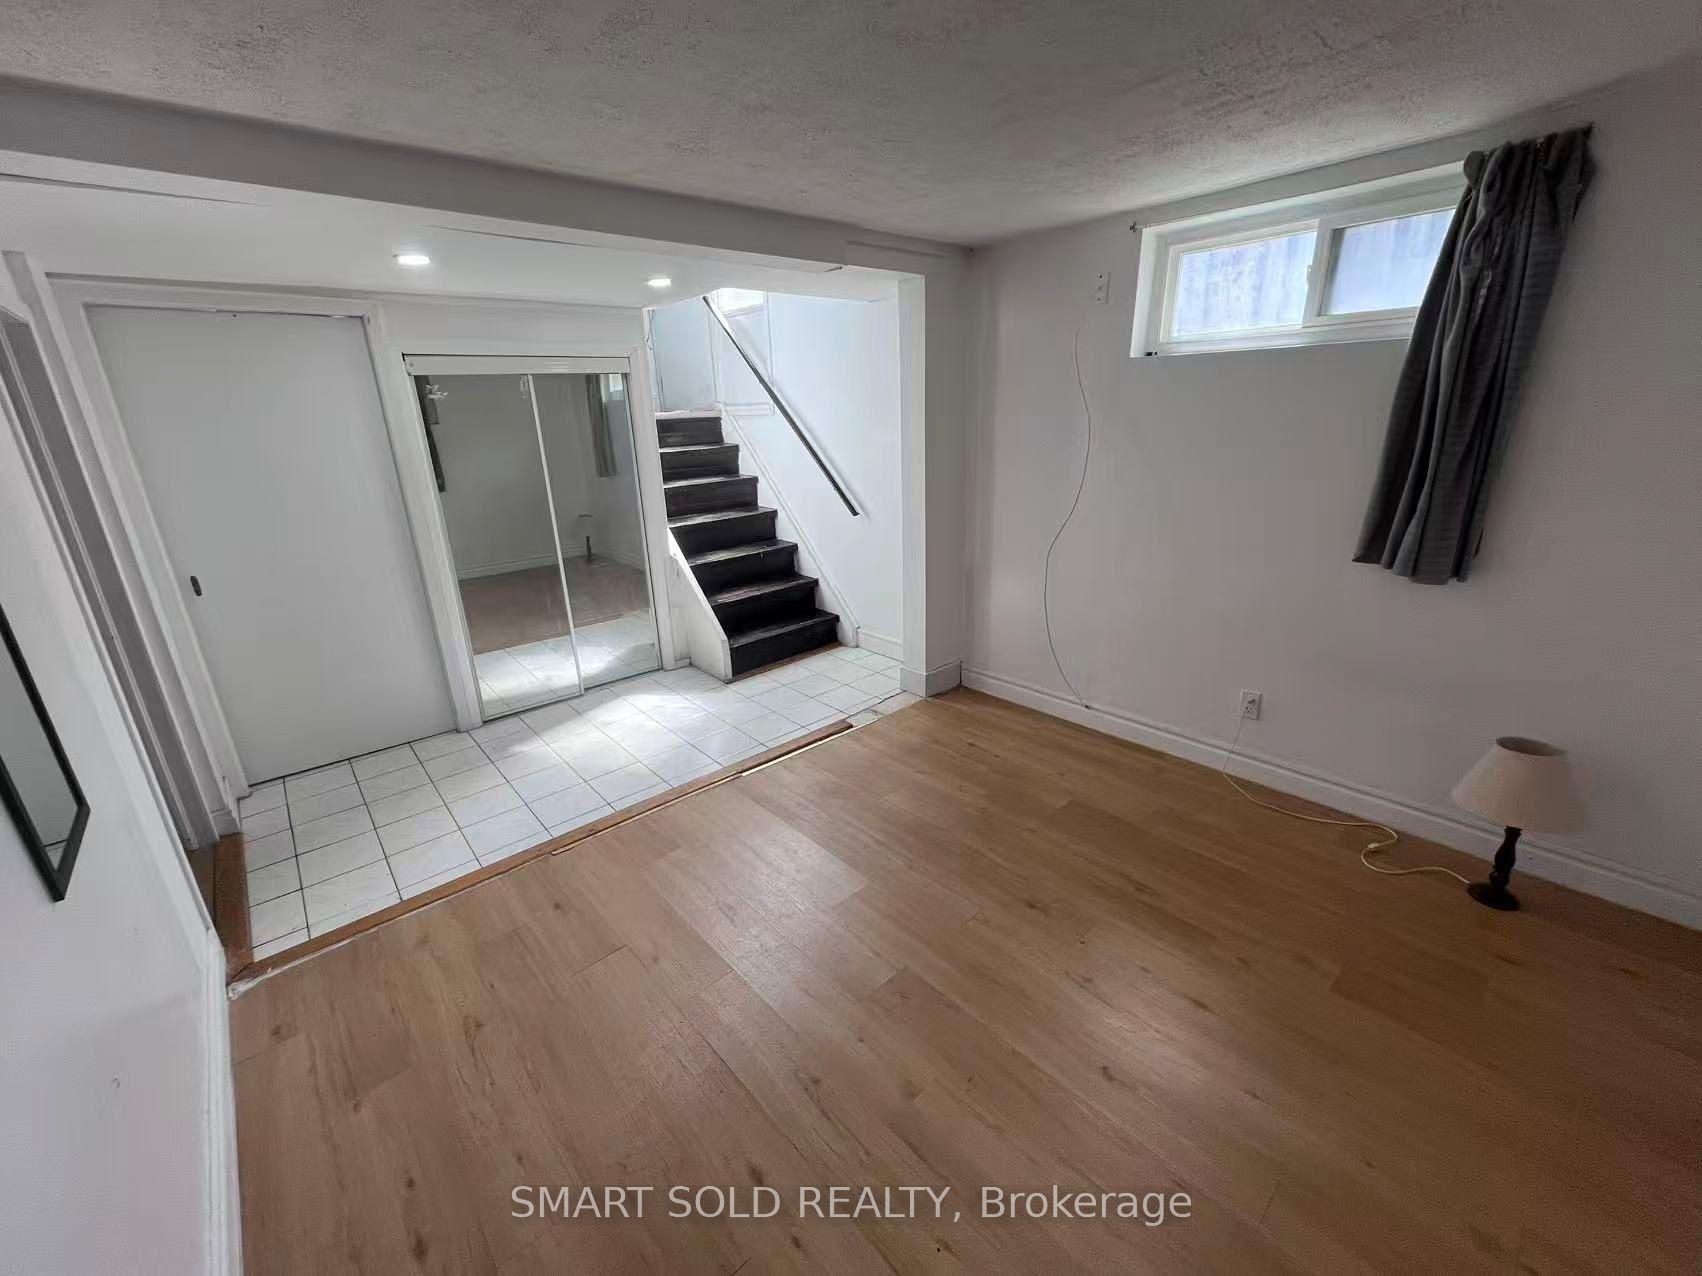
Welcome to this newly renovated (2023) legal basement apartment, offering a perfect blend of modern comfort and convenience. This 2-bedroom, 1-bath unit features tall ceilings, a large bathroom, and a bright open-concept kitchen and living area with a sleek breakfast bar, brand-new appliances, central vacuum and full central air conditioning. Enjoy the convenience of your own ensuite laundry and a private walk-up to a well-maintained backyard, which offers a lot of full morning and afternoon sun and the sounds of beautiful nature. Designed for peace and privacy, the unit includes soundproof insulation in all interior walls and cielings for added quiet and comfort, smoke detectors, and benefits from a quiet tenant upstairs. With 1 parking space included and public transit nearby, commuting is a breeze. Located in a highly desirable Etobicoke neighborhood, you are just minutes from Pearson Airport, Sherway Gardens, The Queensway, Walmart, Home Depot, Lowes, and Canadian Tire, with Cloverdale Mall, Centennial Park, top schools, Elmbrook Library, and popular spots like Tim Hortons, Pizza Pizza, and local churches all within easy reach. Quick access to Highways 401 and 427 adds even more convenience. Tenant shares utilities - water, hydro, garbage, etc (% TBD) . Move in and experience modern, convenient living in a prime location!
RenovatedBasement Apt
Rooms
Basement
| Living Room | 1.70 × 2.87 m | Laminate Window Combined w/Dining |
| Kitchen | 3.45 × 4.08 m | Laminate Breakfast Bar Stainless Steel Appl |
| Primary Bedroom | 3.97 × 2.44 m | Laminate Above Grade Window Closet |
| Bedroom 2 | 2.45 × 2.95 m | Laminate Closet |
| Den | 1.45 × 1.99 m | Laminate |
Features
- Carpet Free
- Central Vacuum
- Finished with Walk-Out
- Separate Entrance
- Central Air
- 2-Storey
Financials
Estimated Rental Income
Entire property$2,600 – $3,800/mo
Basement apartment$1,800 – $2,500/mo
Rental yield1560.0% – 2280.0%
*Estimates based on comparable rentals in the area. Actual income may vary.
Market Data — Toronto
Days on market36 days
Buyer's MarketSeller's Market
Based on active listings in Toronto. Data updates daily.
Demographics — Toronto
Population
2,794,356
Avg Household Income
$102,000
Age Distribution
0-19
19%
20-34
24%
35-49
21%
50-64
19%
65+
17%
Ownership53% own · 47% rent
EnglishMandarinCantoneseTagalogTamil
Other rentals like this
Similar rentals in Toronto
Same property type, similar price, similar size — currently for rent.
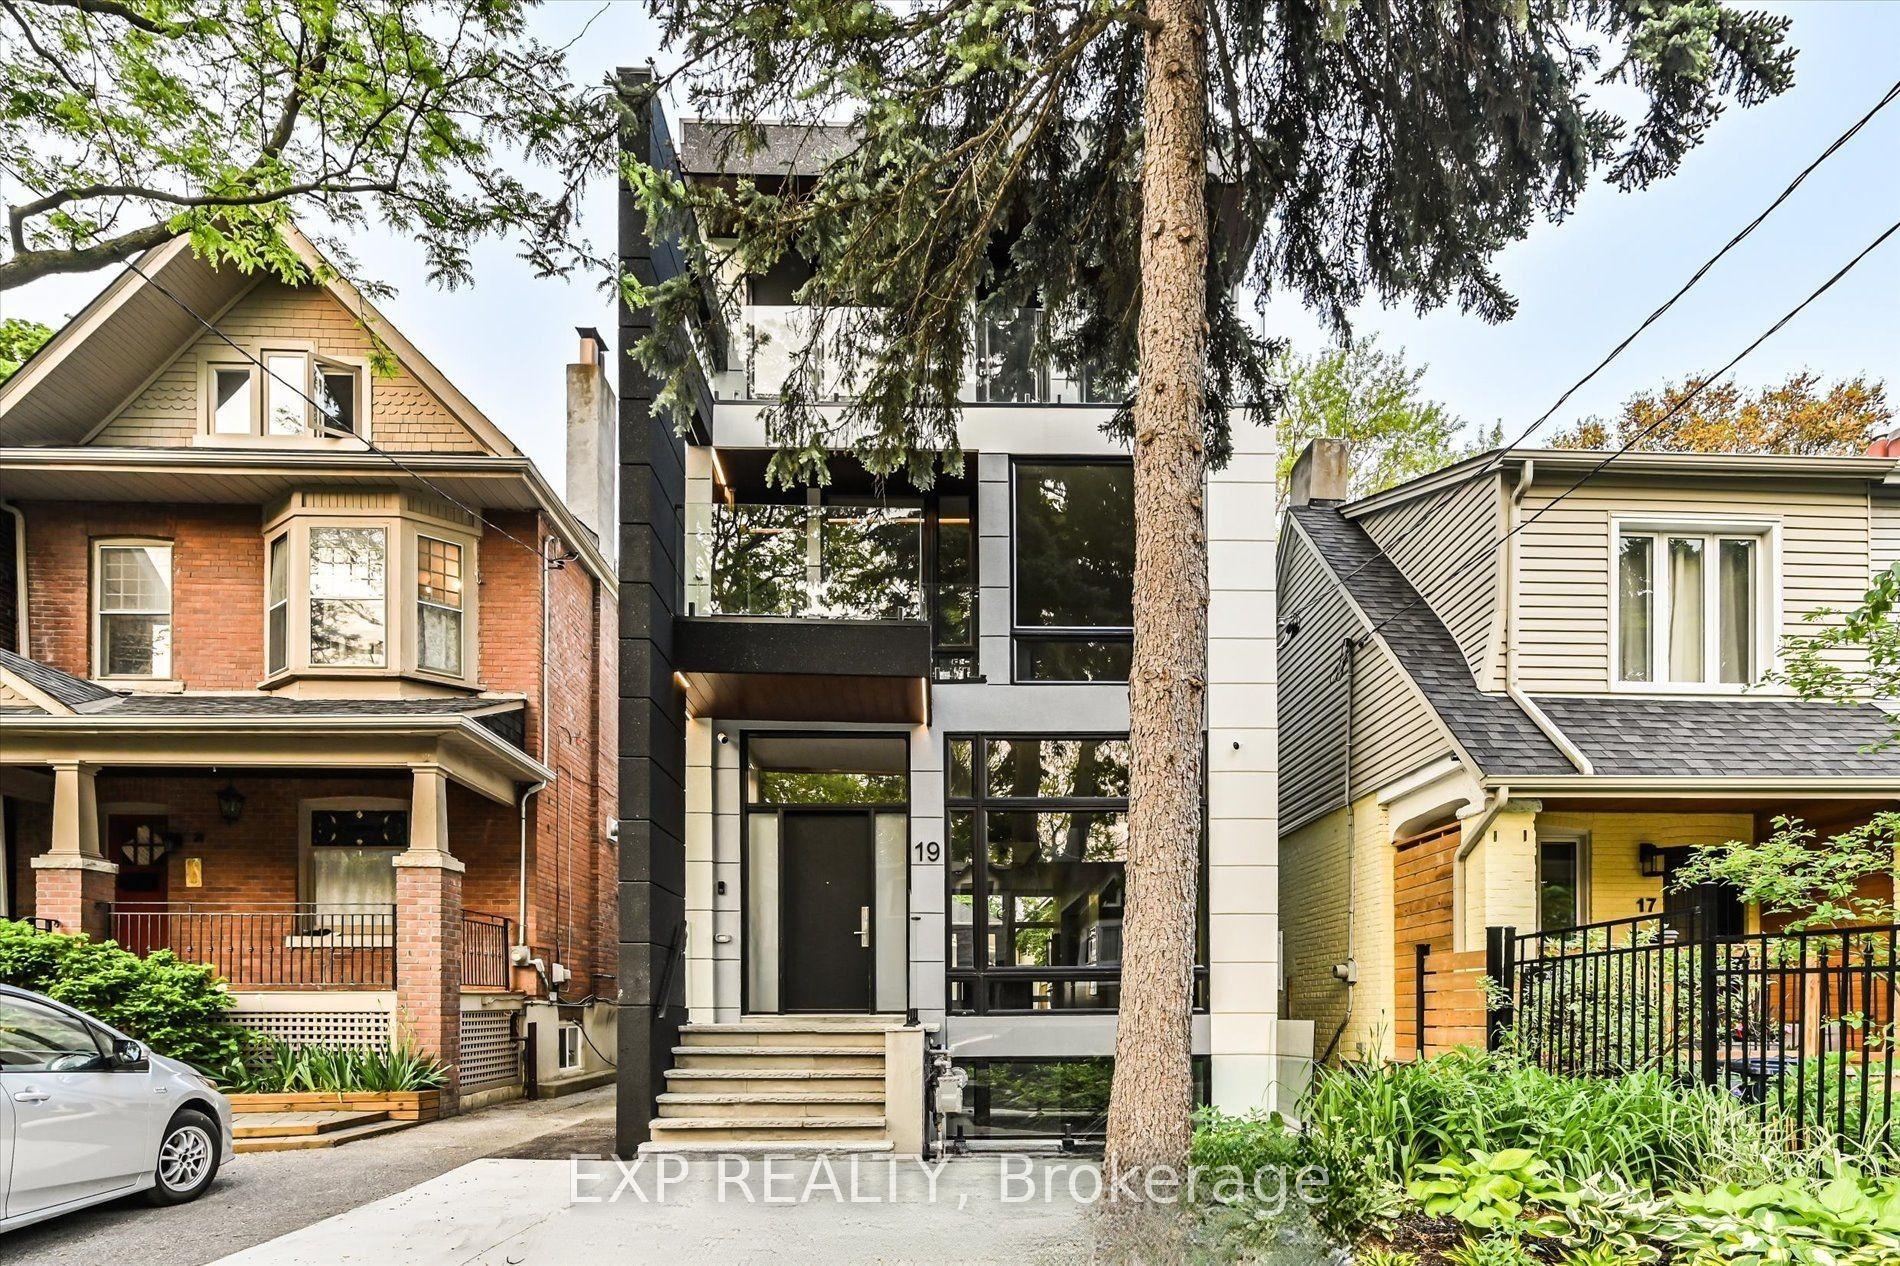
For Lease3 months ago
$2,500
Detached
19 Devon Road Lower #Lower, East End-Danforth
Toronto, ON
2+1 bd
2 ba
900
0
MLS# E13175342Exp Realty
WhatsApp Aman
For Lease26 days ago
$2,200
Detached
127 Highgate Avenue BSMT #BSMT, Willowdale East
Toronto, ON
3 bd
1 ba
1,750
2
MLS# C13630656Homelife New World Realty Inc.
WhatsApp Aman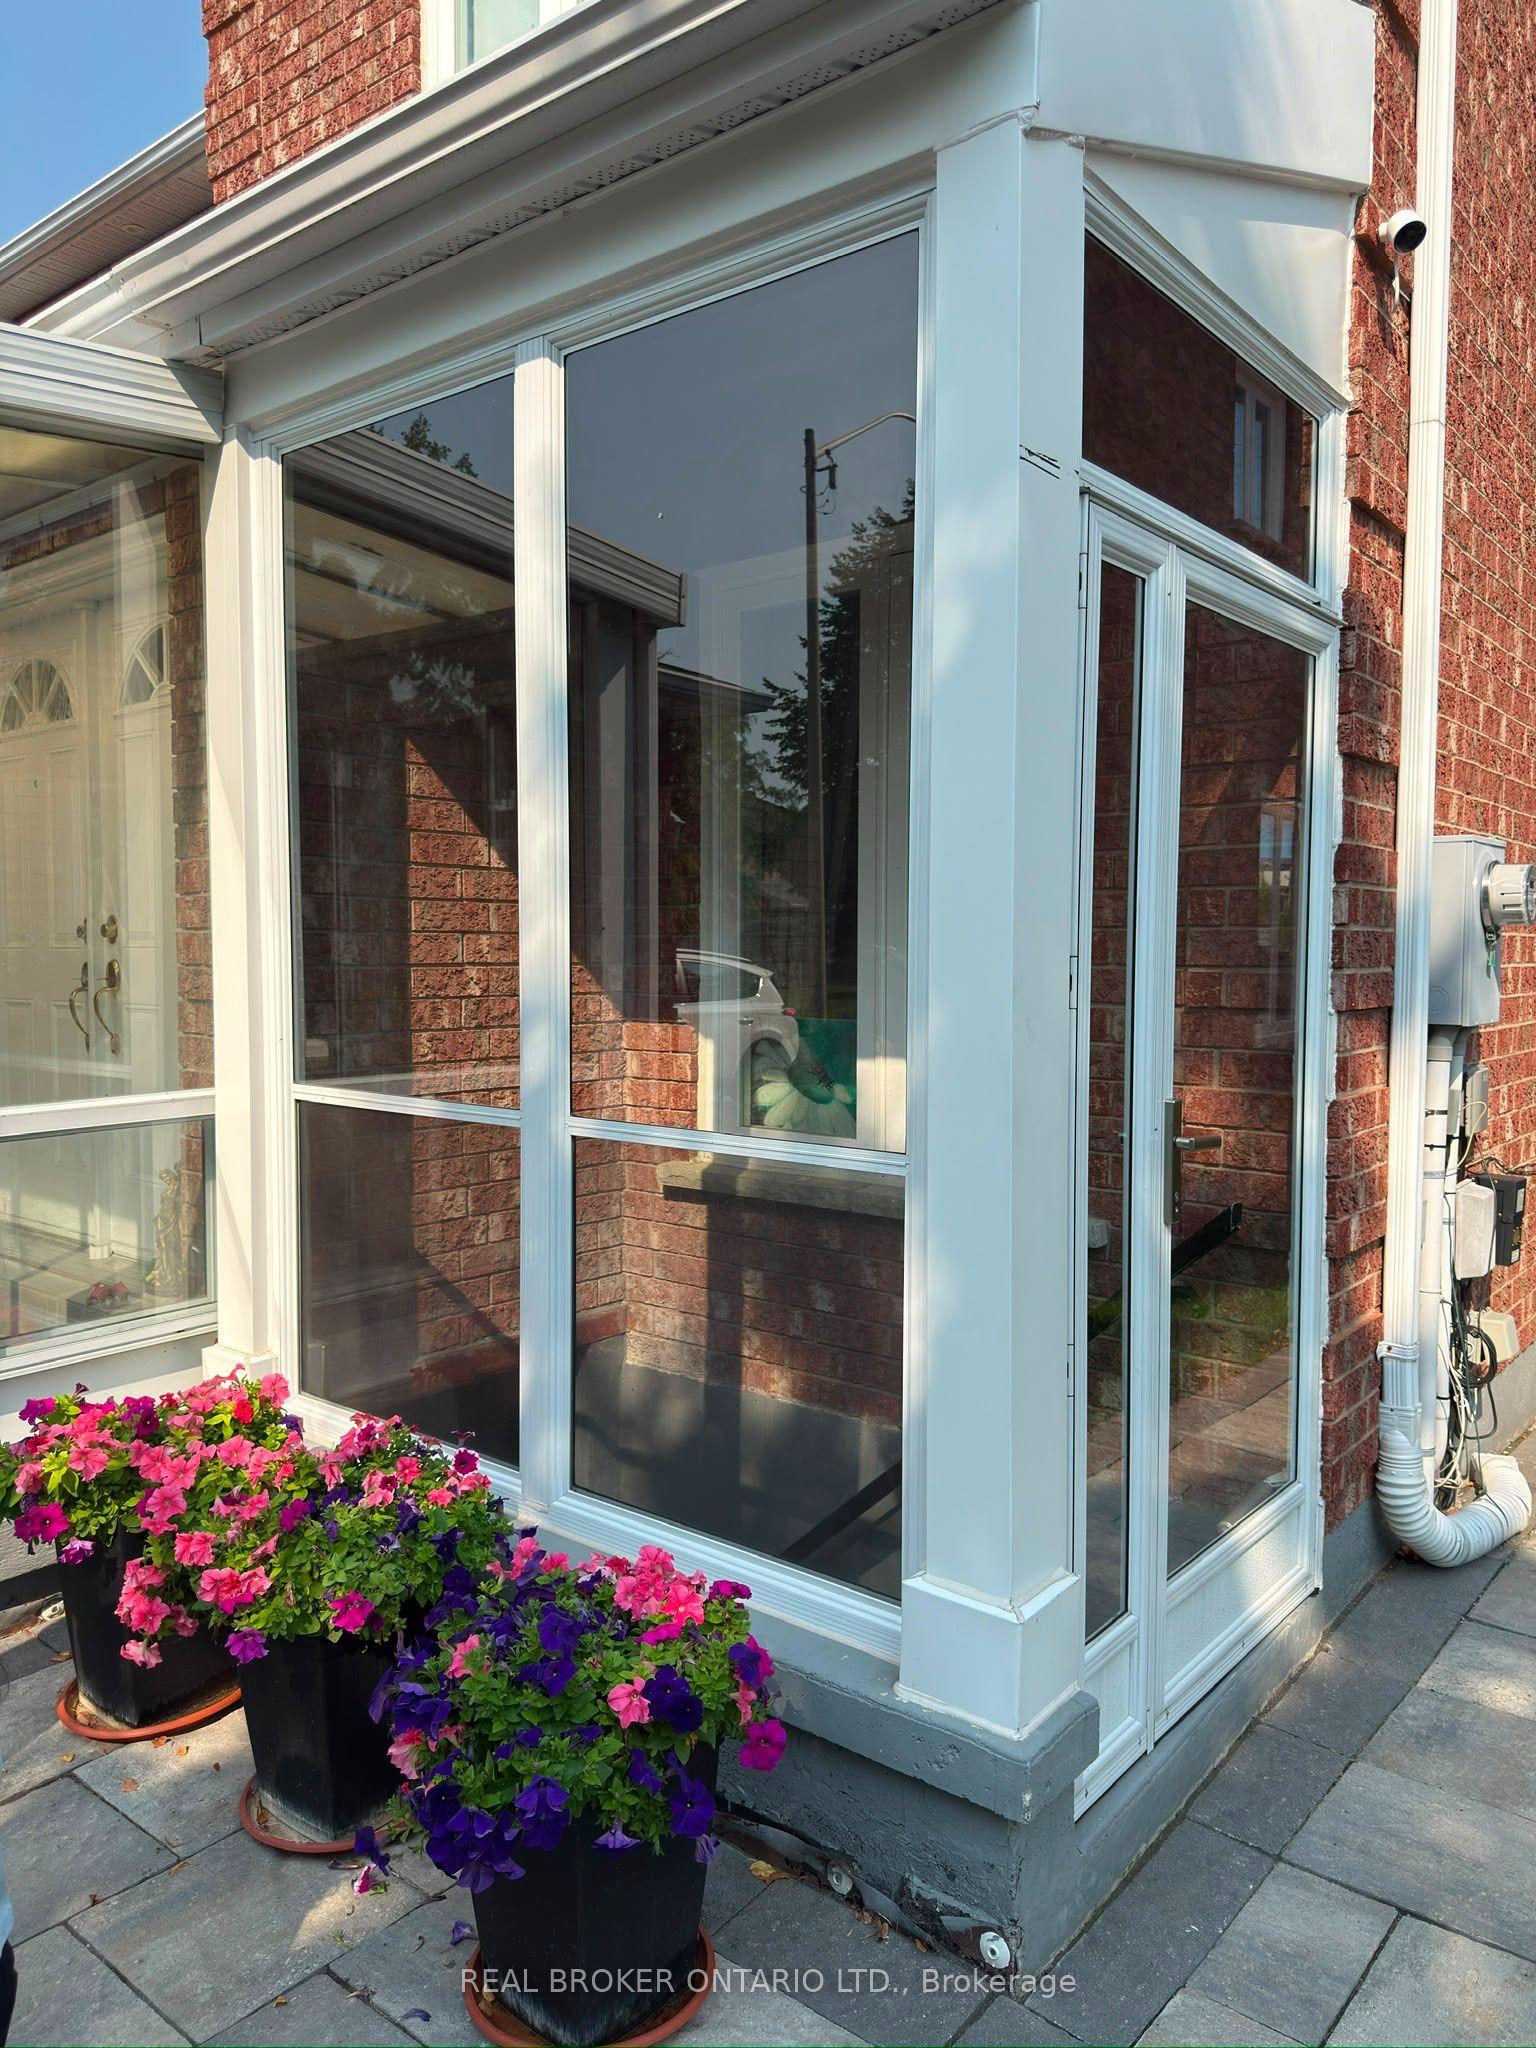
Getting around
How walkable, bikeable, and transit-friendly this neighbourhood is.
74
/ 100
Walk Score
Very Walkable
58
/ 100
Transit Score
Good Transit
64
/ 100
Bike Score
Bikeable
Scores are estimates based on neighbourhood data and are for informational purposes only.
MLS® data courtesy of the Toronto Regional Real Estate Board (TRREB).
The information provided herein must only be used by consumers that have a bona fide interest in the purchase, sale, or lease of real estate and may not be used for any commercial purpose or any other purpose. Listing information is deemed reliable but is not guaranteed accurate by the Toronto Regional Real Estate Board, the listing brokerage, or this website. The trademarks REALTOR®, REALTORS® and the REALTOR® logo are controlled by The Canadian Real Estate Association (CREA) and identify real estate professionals who are members of CREA. MLS®, Multiple Listing Service®, and the associated logos are owned by CREA. Not intended to solicit properties currently listed for sale or buyers under contract.