For Lease
Just Listed
62 Trewartha Crescent
Heart Lake West, Brampton, ON
$3,300
3Bd
3Ba
1,750+sqft
2Parking
30.23 x 151.13 ftlot
$2/sqft
DetachedMLS# W13599924Listed 2026-07-231 DOM
Heating
Water Heater
Cooling
Central Air
Just listed! New listings in Brampton often receive offers within the first week.
About this home
Gorgeous 3-Bedroom, 3-Bathroom Home in Highly Desirable Heartlake West! This beautifully maintained home shows exceptionally well and features a brand-new kitchen with stainless steel built-in appliances and elegant quartz countertops. The spacious, open-concept living/dining area boasts beautiful hardwood floors and a walkout to a private, fully fenced backyard with a two-tier deck and concrete patio-perfect for relaxing or entertaining.Upstairs, the generously sized 14.6' x 16.3' family room offers a warm and inviting space to unwind, complete with an electric fireplace. The spacious primary bedroom features a 3-piece ensuite and dual closets, while two additional practical bedrooms share a second 3-piece bathroom.The lower level offers a convenient laundry room with excellent storage space. Ideally located in sought-after Heartlake West, close to parks, schools, shopping, transit, and all amenities. A wonderful opportunity to lease a beautiful home in a fantastic family-friendly neighbourhood! All furniture included in Lease price; however this is all negotiable ,thank you for showing.
WalkoutHardwoodFireplace
Rooms
Main Floor
| Kitchen | 3.05 × 4.88 m | Modern Kitchen Quartz Counter B/I Stove |
| Living Room | 6.15 × 3.35 m | |
| Dining Room | 3.00 × 3.05 m | Hardwood Floor Open Concept |
Second Floor
| Family Room | 4.47 × 4.98 m | Fireplace Hardwood Floor Open Concept |
| Primary Bedroom | 5.49 × 3.66 m | Double Closet Hardwood Floor 3 Pc Ensuite |
| Bedroom 2 | 3.10 × 3.30 m | Hardwood Floor Large Closet |
| Bedroom 3 | 3.23 × 3.38 m | Hardwood Floor Large Closet |
Features
- Auto Garage Door Remote
- Built-In Oven
- Storage
- Water Heater
- Deck
- Patio
- Porch Enclosed
- None
- Central Air
- 2-Storey
Financials
Estimated Rental Income
Entire property$3,200 – $4,800/mo
Rental yield1163.6% – 1745.5%
*Estimates based on comparable rentals in the area. Actual income may vary.
Market Data — Brampton
Days on market1 days
Buyer's MarketSeller's Market
Based on active listings in Brampton. Data updates daily.
Demographics — Brampton
Population
656,480
Avg Household Income
$98,000
Age Distribution
0-19
24%
20-34
22%
35-49
22%
50-64
19%
65+
13%
Ownership79% own · 21% rent
EnglishPunjabiHindiUrduGujarati
Other rentals like this
Similar rentals in Brampton
Same property type, similar price, similar size — currently for rent.
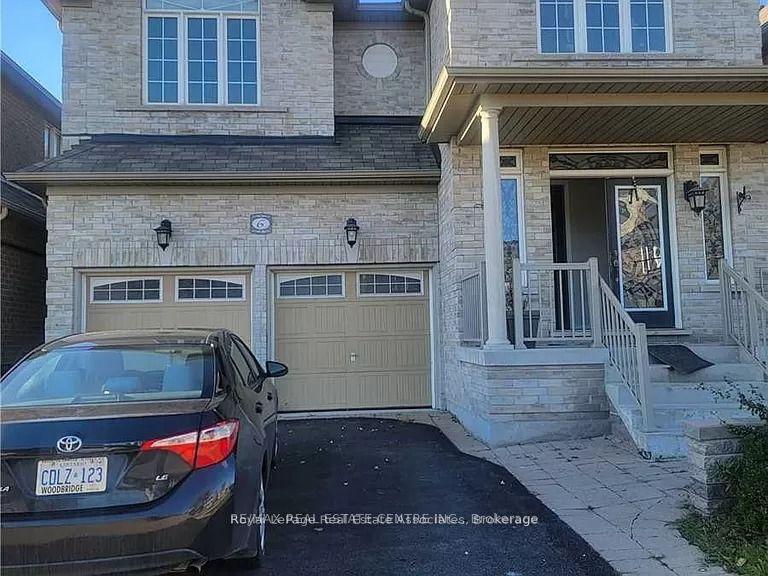
For Lease10 h ago
$2,500
Detached
6 Goswell Street lower #lower, Bram East
Brampton, ON
2 bd
1 ba
3,250
2
MLS# W13600576Royal LePage Real Estate Associat…
WhatsApp Aman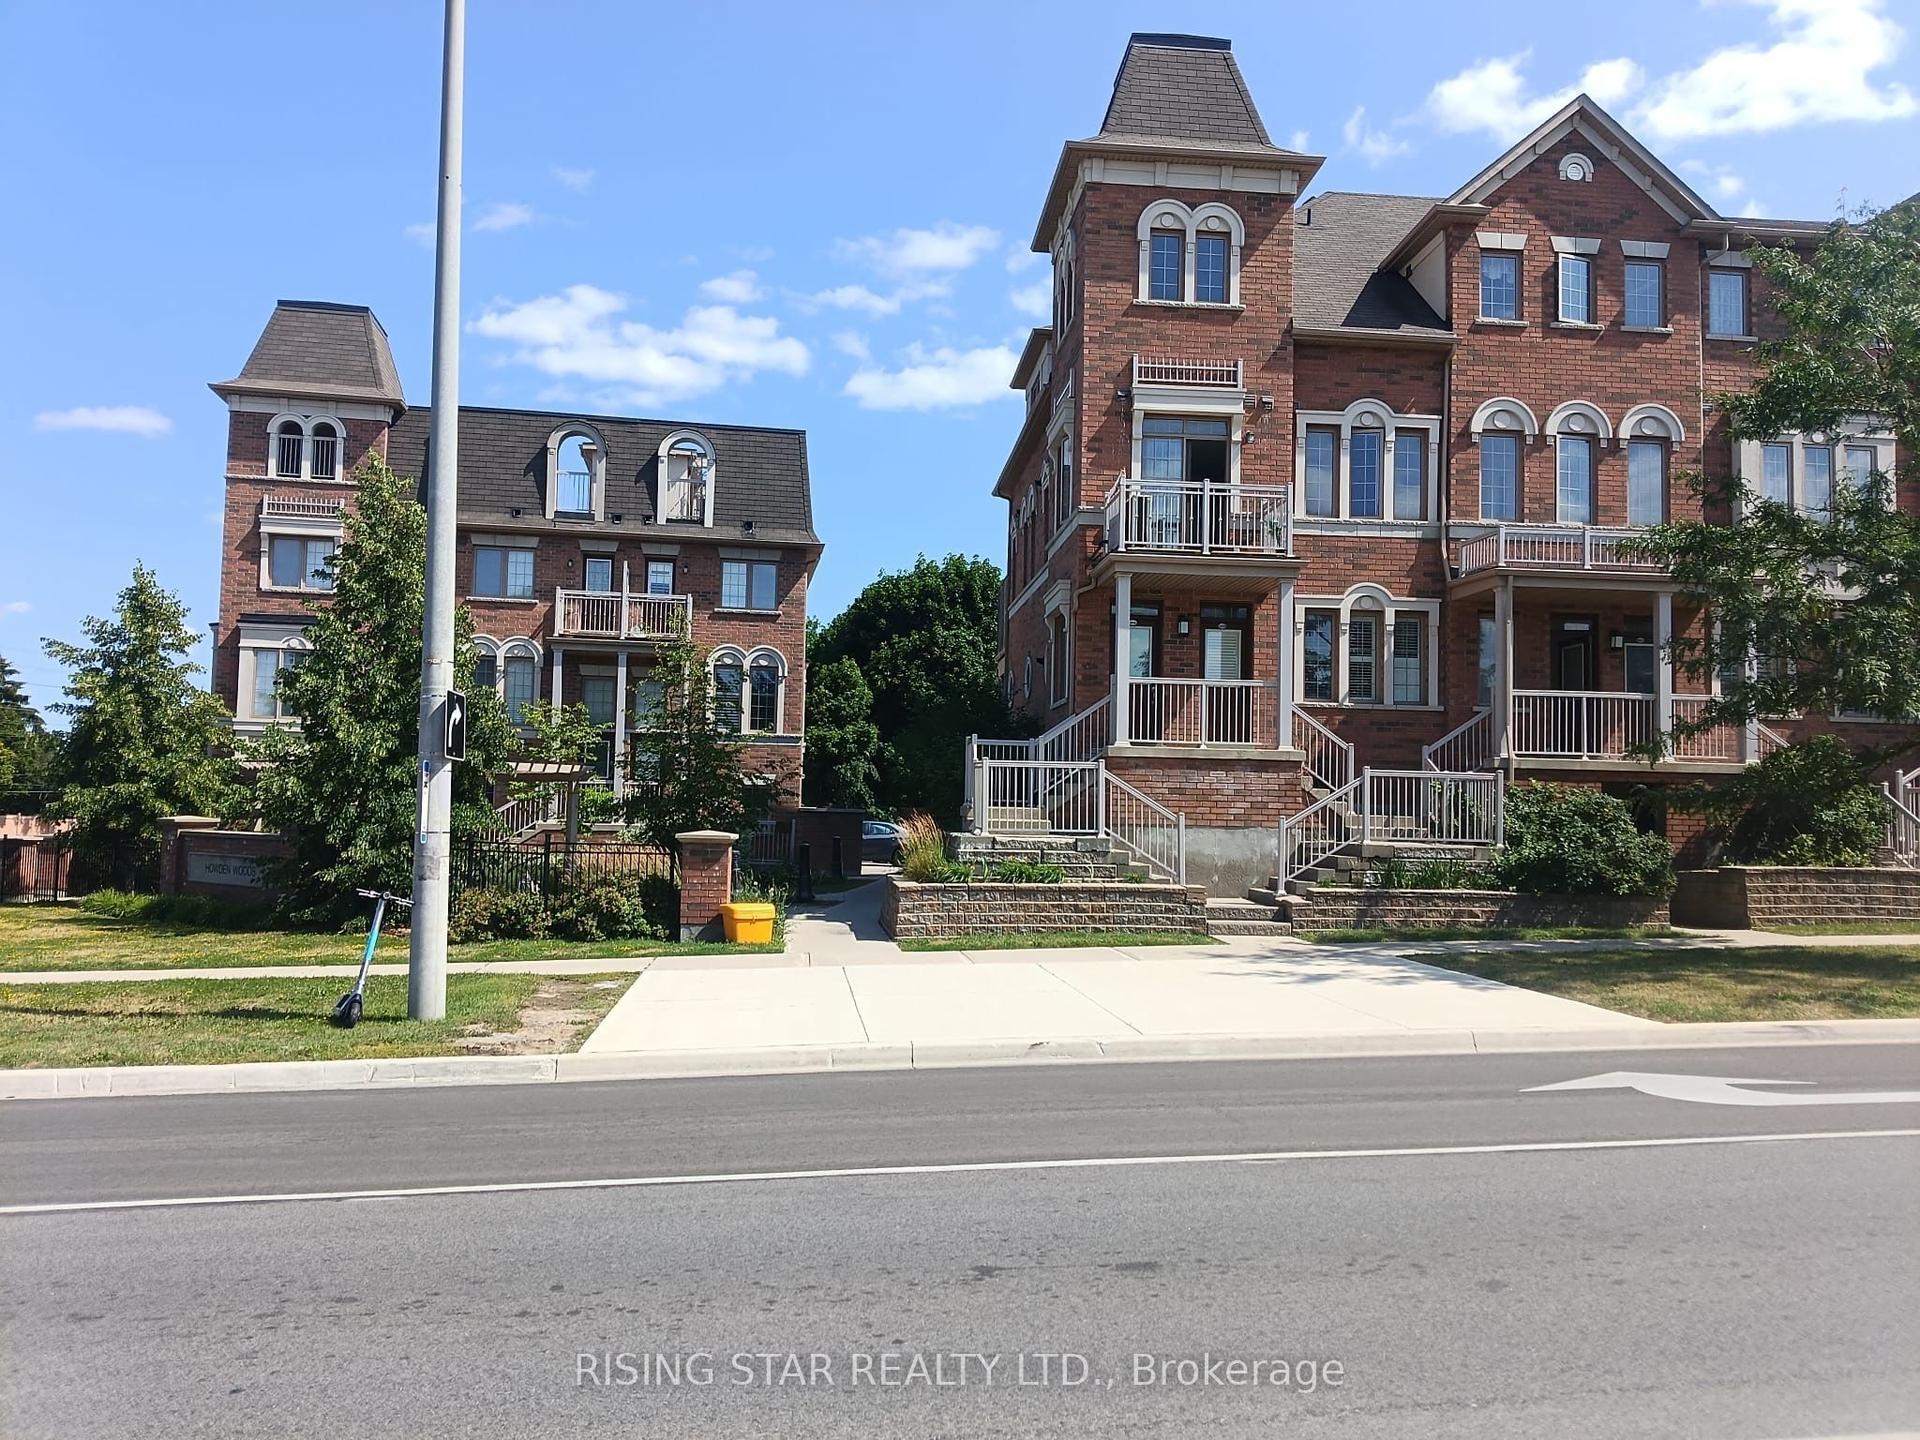
For Lease1 day ago
$2,499
Detached
180 Howden Boulevard, Westgate
Brampton, ON
2+1 bd
2 ba
750
2
MLS# W13600198Rising Star Realty Ltd.
WhatsApp Aman
Getting around
How walkable, bikeable, and transit-friendly this neighbourhood is.
74
/ 100
Walk Score
Very Walkable
58
/ 100
Transit Score
Good Transit
68
/ 100
Bike Score
Bikeable
Scores are estimates based on neighbourhood data and are for informational purposes only.
MLS® data courtesy of the Toronto Regional Real Estate Board (TRREB).
The information provided herein must only be used by consumers that have a bona fide interest in the purchase, sale, or lease of real estate and may not be used for any commercial purpose or any other purpose. Listing information is deemed reliable but is not guaranteed accurate by the Toronto Regional Real Estate Board, the listing brokerage, or this website. The trademarks REALTOR®, REALTORS® and the REALTOR® logo are controlled by The Canadian Real Estate Association (CREA) and identify real estate professionals who are members of CREA. MLS®, Multiple Listing Service®, and the associated logos are owned by CREA. Not intended to solicit properties currently listed for sale or buyers under contract.