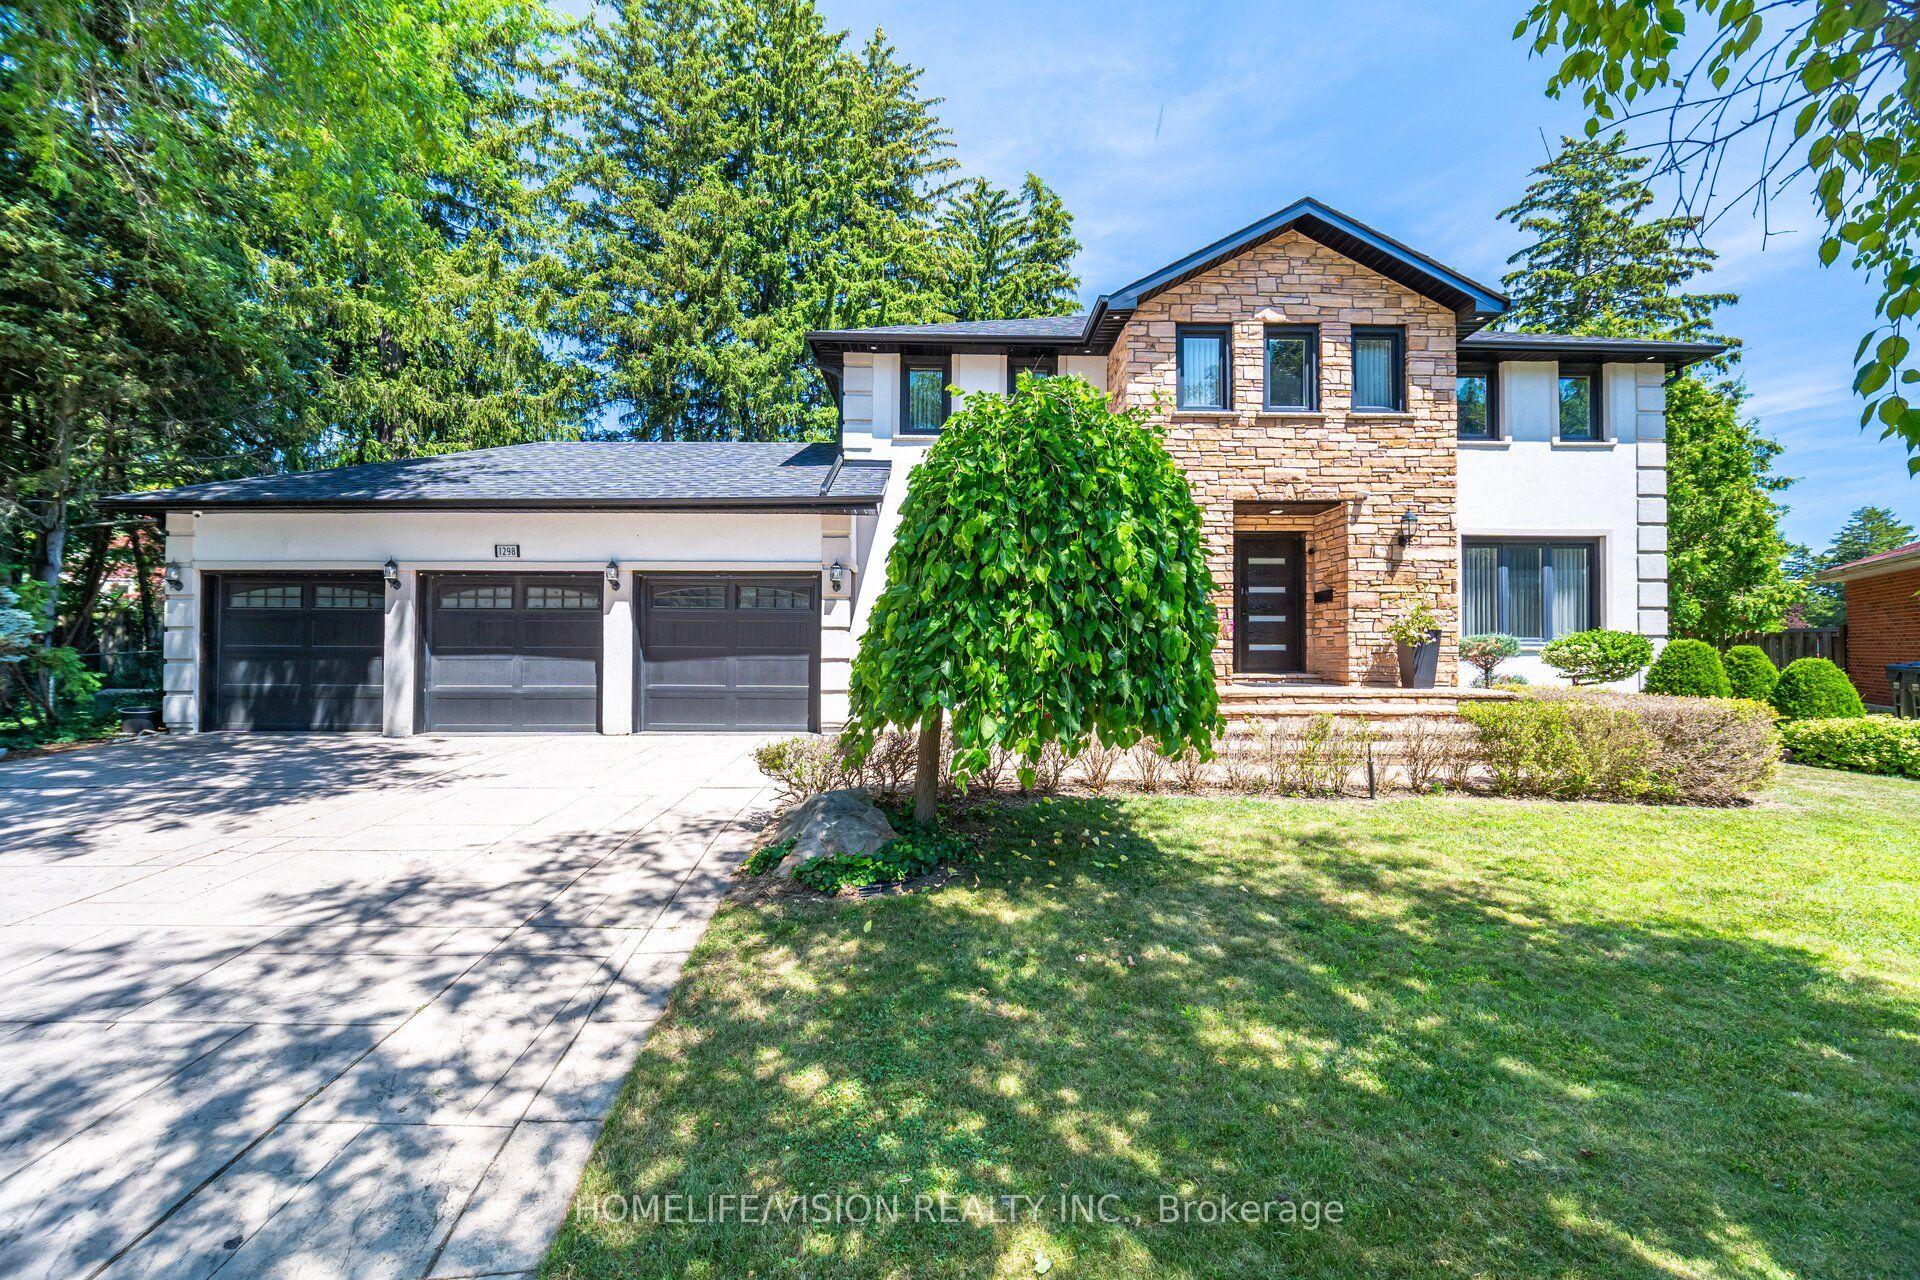
For Sale
Just Listed
370 Meadow Wood Lane
Clarkson, Mississauga, ON
$3,699,000
4+1Bd
5Ba
4,250+sqft
4Parking
64 x 132 ftlot
$870/sqft
DetachedMLS# W13600108Listed 2026-07-231 DOM
Cooling
Central Vacuum
Basement
Unfinished
Just listed! New listings in Mississauga often receive offers within the first week.
About this home
Amazing opportunity near the waterfront in the renowned Rattray Park Estates. Located just a few steps from Mississauga's stunning shoreline 370 Meadow Wood Lane offers a rare chance to own a 7,000 sq. ft. masterpiece of luxury real estate in one of the city's most prestigious south-end enclaves. Designed by the award winning architectural studio SMPL this show stopping home was envisioned with soaring ceilings, grand open-concept living spaces, a showpiece chef's kitchen, expansive bedrooms with spa-inspired ensuite's, and a lavish primary suite. The blueprint of this home reflects true high-end craftsmanship and modern elegance. The lower level features above-grade windows, a massive family room/recreation area, guest suite, den and an additional400 sq. ft private space that would be ideal for a gym, golf simulator or cigar lounge! The choice is yours...Presently the home is dry walled, presenting buyers with two exceptional opportunities :purchase now and complete the home to your exact vision, selecting your own finishes and design touches or purchase now and allow the builder to complete the project, delivering a fully finished, move-in-ready luxury residence. Located Steps from waterfront trails, Adamson Estate, Rattray Marsh walking trails, Meadow Wood Tennis Club and Meadow Wood Lakefront Park, Port Credit Yacht Club, and the vibrant shops and restaurants of Clarkson Village and Port Credit, this property offers unmatched potential for your future luxury home in one of Mississauga's most sought-after locations. Please reach out to listing agent with any questions or to set up a private tour.
Waterfront
Rooms
Main Floor
| Kitchen | 0.00 × 0.00 m | Large Window W/O To Yard Overlook Greenbelt |
| Pantry | 0.00 × 0.00 m | Large Window |
| Family Room | 0.00 × 0.00 m | Large Window Overlook Greenbelt |
| Living Room | 0.00 × 0.00 m | Window Overlook Greenbelt |
| Dining Room | 0.00 × 0.00 m | Window |
| Sunroom | 0.00 × 0.00 m | Window |
| Powder Room | 0.00 × 0.00 m | 4 Pc Bath |
Second Floor
| Primary Bedroom | 0.00 × 0.00 m | Window 4 Pc Ensuite |
| Bedroom 2 | 0.00 × 0.00 m | Window |
| Bedroom 3 | 0.00 × 0.00 m | Window |
| Bedroom 4 | 0.00 × 0.00 m | Window |
Basement
| Bedroom | 0.00 × 0.00 m | Window |
| Exercise Room | 0.00 × 0.00 m | |
| Recreation | 0.00 × 0.00 m | Window |
| Den | 0.00 × 0.00 m | Window |
| Other | 0.00 × 0.00 m | |
| Bathroom | 0.00 × 0.00 m | 3 Pc Bath |
Features
- Carpet Free
- Central Vacuum
- Storage Area Lockers
- Canopy
- Paved Yard
- Privacy
- Porch
- Full
- Unfinished
- Central Air
- 2-Storey
Financials
Annual Taxes
$14,000
Estimated Rental Income
Entire property$4,000 – $6,500/mo
Basement apartment$1,800 – $2,500/mo
Rental yield1.3% – 2.1%
*Estimates based on comparable rentals in the area. Actual income may vary.
Market Data — Mississauga
Days on market1 days
Buyer's MarketSeller's Market
Based on active listings in Mississauga. Data updates daily.
Demographics — Mississauga
Population
717,961
Avg Household Income
$105,000
Age Distribution
0-19
21%
20-34
20%
35-49
21%
50-64
20%
65+
18%
Ownership71% own · 29% rent
EnglishUrduArabicPunjabiPolish
Our estimate for this home
Estimated range
$3.57M – $4.15M
Mid-point $3.86M · ~$909/sqft
How this listing compares
$3.57MList · $3.70M$4.15M
Medium confidence·Based on 26 clarkson comparables
Estimated range is generated automatically from active comparables and is for informational purposes only. Not an appraisal — contact Aman for a full comparative market analysis that factors in condition, renovations, and positioning.
Getting around
How walkable, bikeable, and transit-friendly this neighbourhood is.
75
/ 100
Walk Score
Very Walkable
63
/ 100
Transit Score
Good Transit
71
/ 100
Bike Score
Very Bikeable
Scores are estimates based on neighbourhood data and are for informational purposes only.
MLS® data courtesy of the Toronto Regional Real Estate Board (TRREB).
The information provided herein must only be used by consumers that have a bona fide interest in the purchase, sale, or lease of real estate and may not be used for any commercial purpose or any other purpose. Listing information is deemed reliable but is not guaranteed accurate by the Toronto Regional Real Estate Board, the listing brokerage, or this website. The trademarks REALTOR®, REALTORS® and the REALTOR® logo are controlled by The Canadian Real Estate Association (CREA) and identify real estate professionals who are members of CREA. MLS®, Multiple Listing Service®, and the associated logos are owned by CREA. Not intended to solicit properties currently listed for sale or buyers under contract.
You may also like
More homes in Mississauga
Hand-picked listings with a similar price range and style.
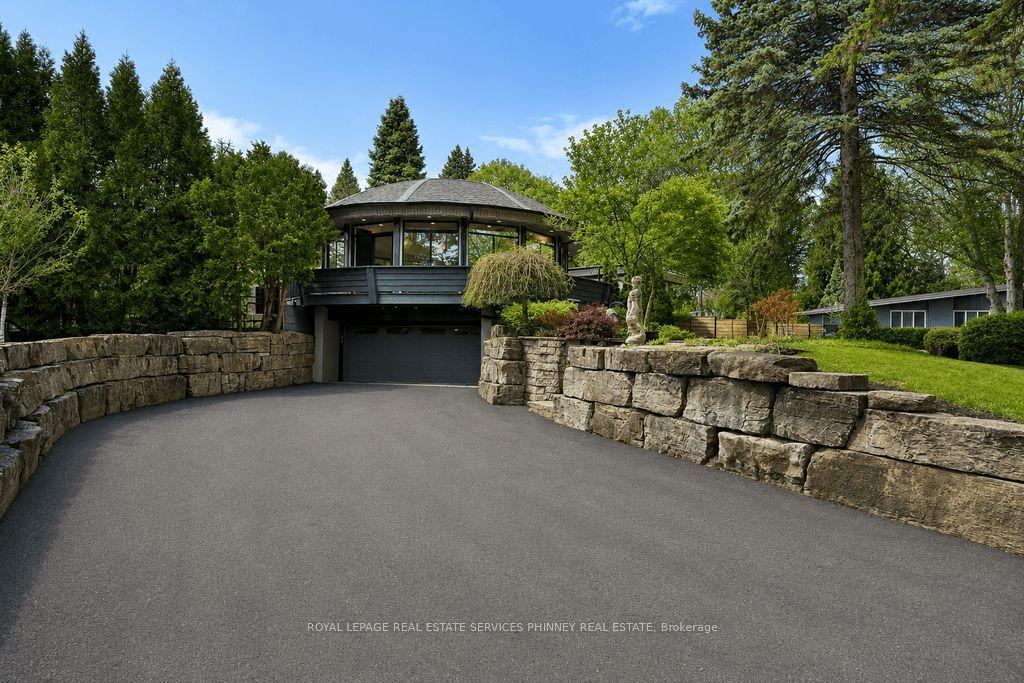
For Sale6 h ago
$3,550,000
Detached
est. $15,563/mo
1352 Nocturne Court, Lorne Park
Mississauga, ON
3+1 bd
3 ba
2,250
10
MLS# W13602478Royal Lepage Real Estate Services…
WhatsApp Aman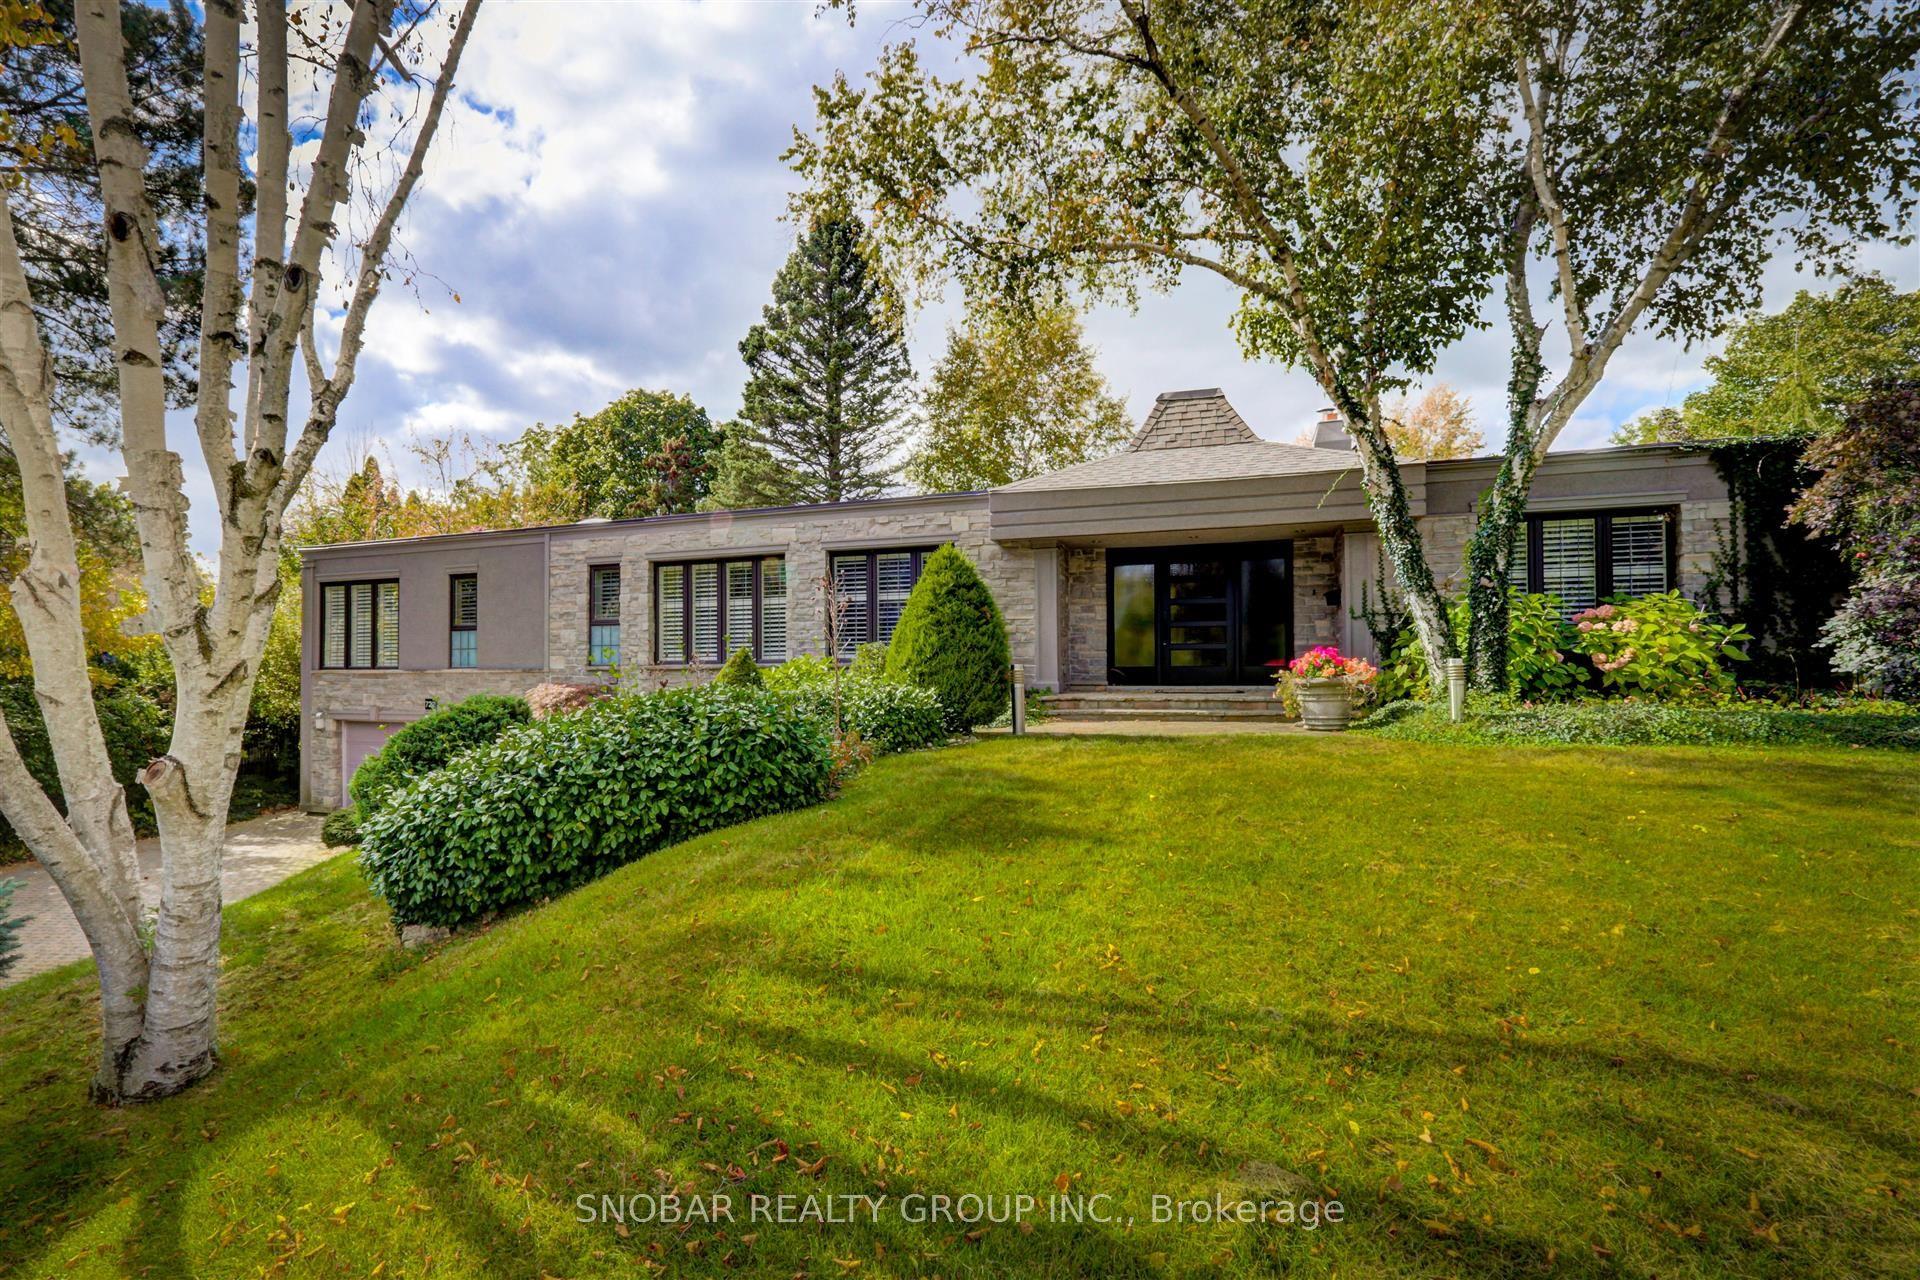
For Sale3 months ago
$3,090,000
Detached
est. $13,547/mo
722 Nautalex Court, Clarkson
Mississauga, ON
4 bd
4 ba
4,250
8
MLS# W13081244Snobar Realty Group Inc.
WhatsApp Aman