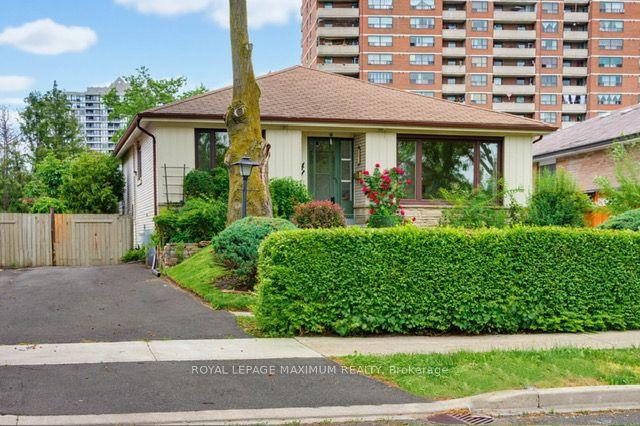
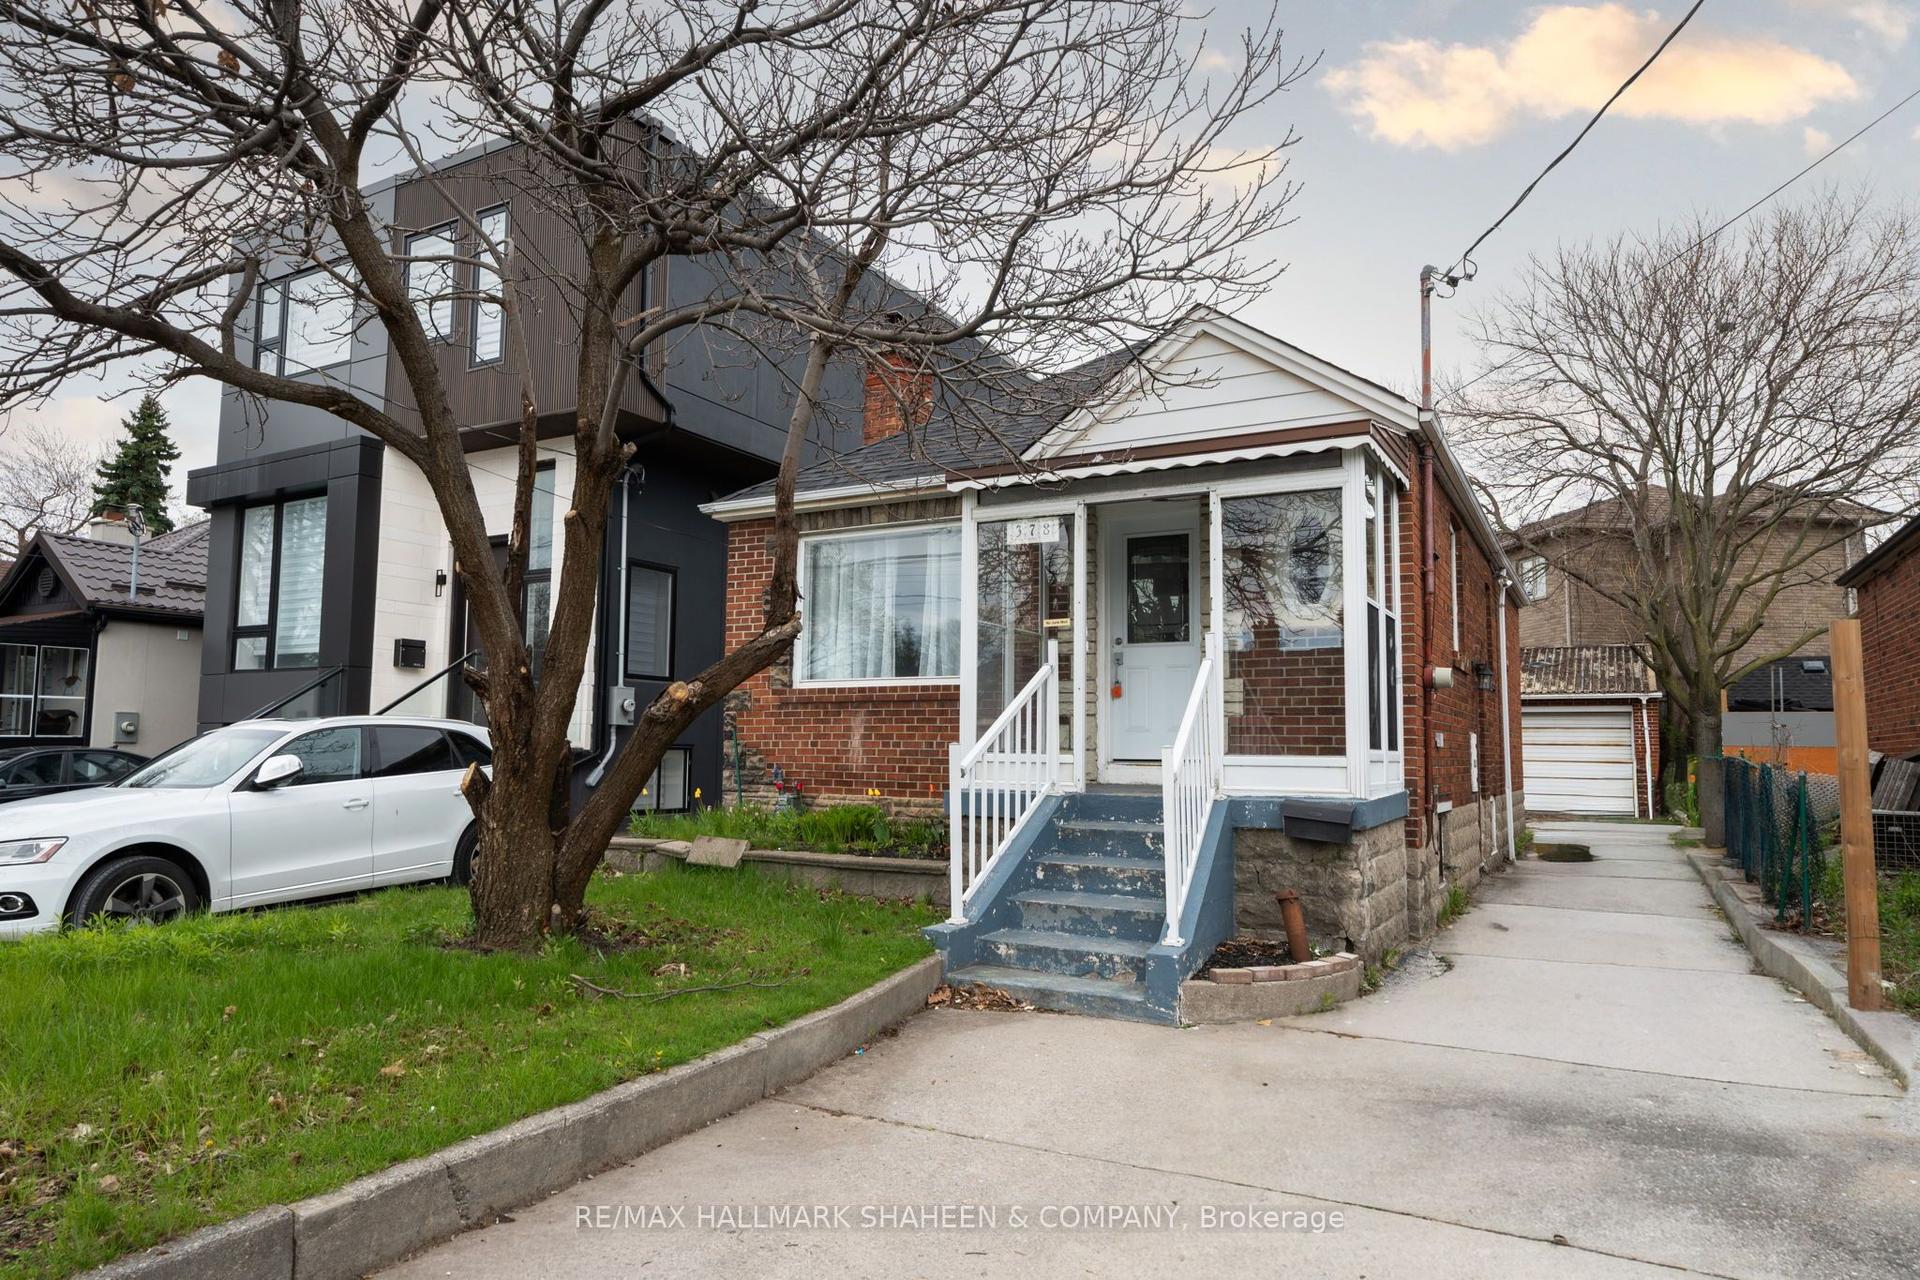
For Sale
Just Listed
246 Grandravine Drive
Glenfield-Jane Heights, Toronto, ON
$789,888
3+1Bd
3Ba
1,300+sqft
6Parking
56.04 x 96.59 ftlot
$608/sqft
DetachedMLS# W13600196Listed 2026-07-231 DOM
Cooling
Central Air
Just listed! New listings in Toronto often receive offers within the first week.
About this home
Welcome to this beautifully updated two-storey semi-detached home, ideally situated on a premium 56-foot corner lot with parking for up to six vehicles. Offering over 2,000 sq. ft. of finished living space, this move-in ready home combines modern upgrades, exceptional functionality, and outstanding income potential. The bright and inviting main level showcases freshly painted interiors, elegant hardwood flooring, new pot lights, spacious principal rooms, and a beautifully updated kitchen featuring stainless steel appliances and a brand-new countertop. Large windows fill the home with natural light, while the thoughtfully designed layout is ideal for both everyday family living and entertaining. Upstairs offers generously sized bedrooms, updated bathrooms, and ample closet space, creating a comfortable and practical retreat for the entire family. Extensively renovated in June 2026, the lower level features a separate side entrance, one spacious bedroom, a full kitchen, private laundry, and excellent flexibility as an in-law suite or income-producing apartment. With an estimated rental potential of approximately$1,450 per month, it provides a fantastic opportunity to help offset mortgage costs or generate additional income. The professionally landscaped front and backyard gardens enhance the home's curb appeal and provide a wonderful outdoor space for relaxing or entertaining. Located in a highly desirable family-friendly neighbourhood, you're just steps from schools, parks, playgrounds, shopping, TTC transit, and everyday conveniences, with quick access to York University, Downsview Park, and major highways. A rare opportunity to own a beautifully upgraded home offering space, versatility, income potential, and exceptional value.
RenovatedCorner LotHardwoodIn-law Suite
Rooms
Main Floor
| Foyer | 3.65 × 2.21 m | |
| Dining Room | 3.81 × 3.20 m | Window Hardwood Floor |
| Living Room | 4.45 × 3.81 m | Window Hardwood Floor |
| Kitchen | 3.81 × 3.20 m | Window Stainless Steel Appl |
| Breakfast | 3.20 × 3.00 m | Combined w/Kitchen |
Second Floor
| Primary Bedroom | 3.91 × 3.91 m | Window Hardwood Floor Closet |
| Bedroom 2 | 4.19 × 3.15 m | Window Hardwood Floor Closet |
| Bedroom 3 | 3.20 × 3.10 m | Window Hardwood Floor Closet |
Basement
| Kitchen | 4.10 × 3.81 m | |
| Bedroom | 3.56 × 3.20 m | |
| Recreation | 4.10 × 3.81 m |
Features
- Other
- Patio
- Apartment
- Separate Entrance
- Central Air
- 2-Storey
Financials
Annual Taxes
$3,212
Estimated Rental Income
Entire property$3,200 – $4,800/mo
Basement apartment$1,800 – $2,500/mo
Rental yield4.9% – 7.3%
*Estimates based on comparable rentals in the area. Actual income may vary.
Market Data — Toronto
Days on market1 days
Buyer's MarketSeller's Market
Based on active listings in Toronto. Data updates daily.
Demographics — Toronto
Population
2,794,356
Avg Household Income
$102,000
Age Distribution
0-19
19%
20-34
24%
35-49
21%
50-64
19%
65+
17%
Ownership53% own · 47% rent
EnglishMandarinCantoneseTagalogTamil
Our estimate for this home
Estimated range
$1.13M – $1.31M
Mid-point $1.22M · ~$939/sqft
How this listing compares
$1.13MList · $790K$1.31M
High confidence·Based on 1748 toronto comparables
Estimated range is generated automatically from active comparables and is for informational purposes only. Not an appraisal — contact Aman for a full comparative market analysis that factors in condition, renovations, and positioning.
Getting around
How walkable, bikeable, and transit-friendly this neighbourhood is.
66
/ 100
Walk Score
Somewhat Walkable
60
/ 100
Transit Score
Good Transit
64
/ 100
Bike Score
Bikeable
Scores are estimates based on neighbourhood data and are for informational purposes only.
MLS® data courtesy of the Toronto Regional Real Estate Board (TRREB).
The information provided herein must only be used by consumers that have a bona fide interest in the purchase, sale, or lease of real estate and may not be used for any commercial purpose or any other purpose. Listing information is deemed reliable but is not guaranteed accurate by the Toronto Regional Real Estate Board, the listing brokerage, or this website. The trademarks REALTOR®, REALTORS® and the REALTOR® logo are controlled by The Canadian Real Estate Association (CREA) and identify real estate professionals who are members of CREA. MLS®, Multiple Listing Service®, and the associated logos are owned by CREA. Not intended to solicit properties currently listed for sale or buyers under contract.
You may also like
More homes in Toronto
Hand-picked listings with a similar price range and style.
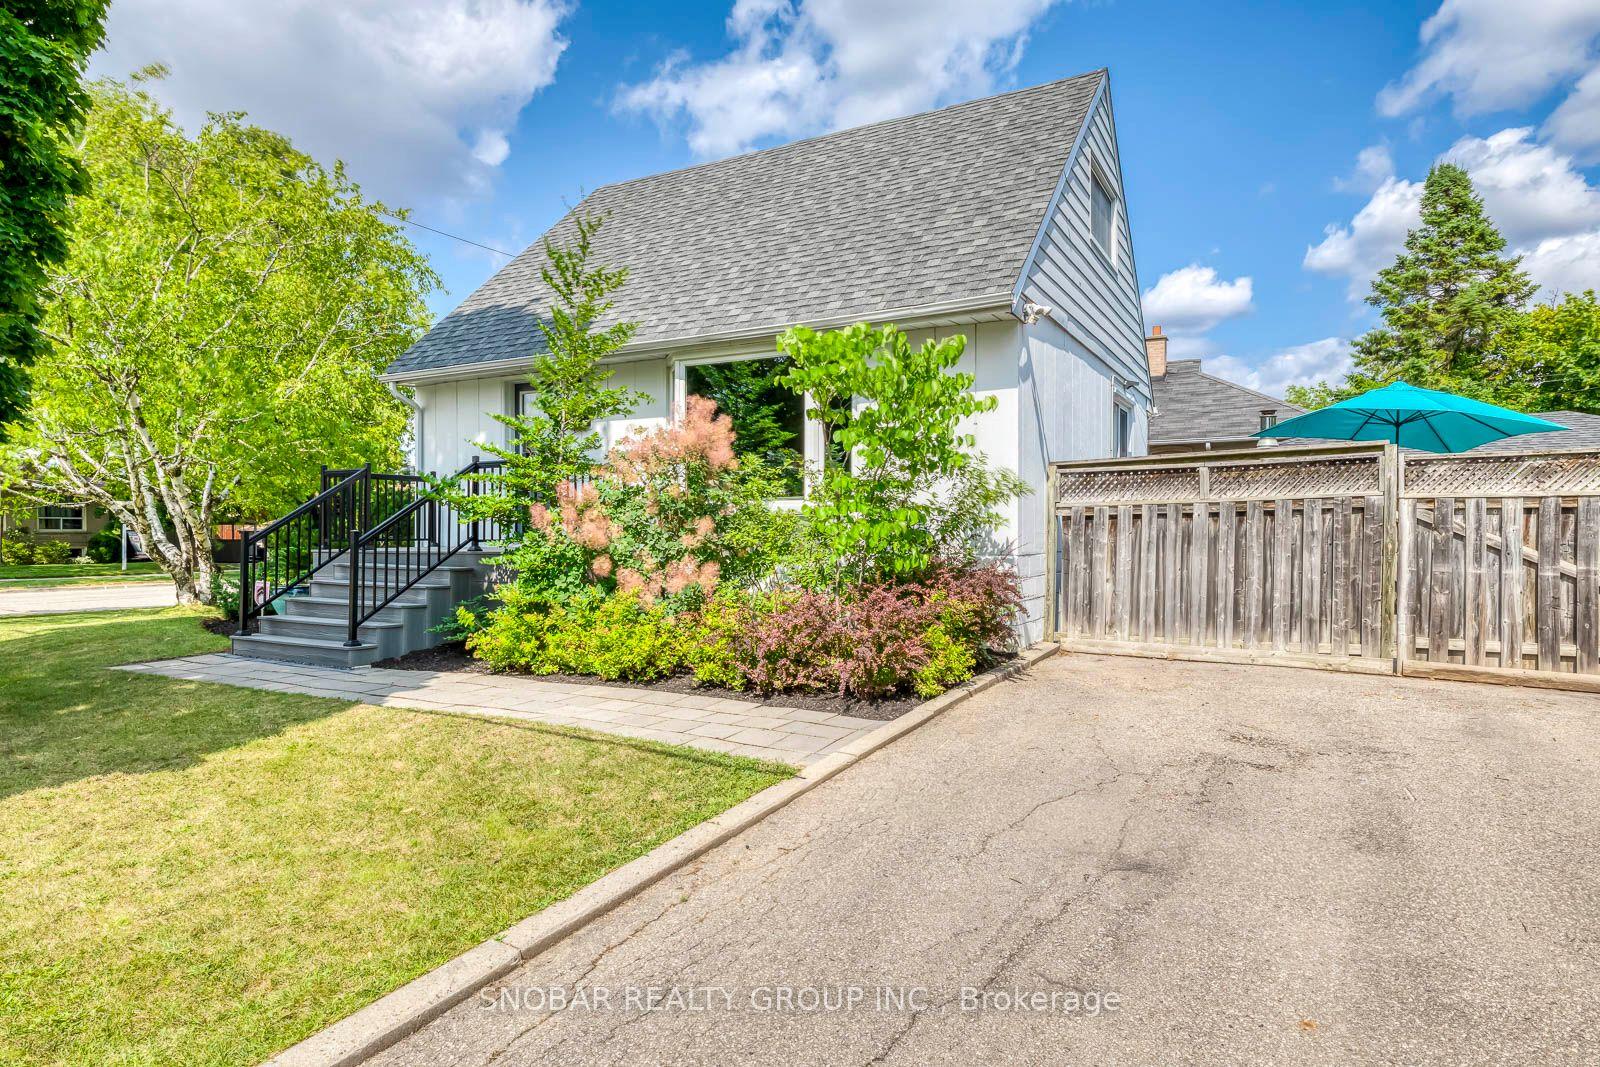
For Sale1 day ago
$638,888
Detached
est. $2,801/mo
3 Burchell Road, Elms-Old Rexdale
Toronto, ON
3+1 bd
2 ba
1,300
4
MLS# W13600450Snobar Realty Group Inc.
WhatsApp Aman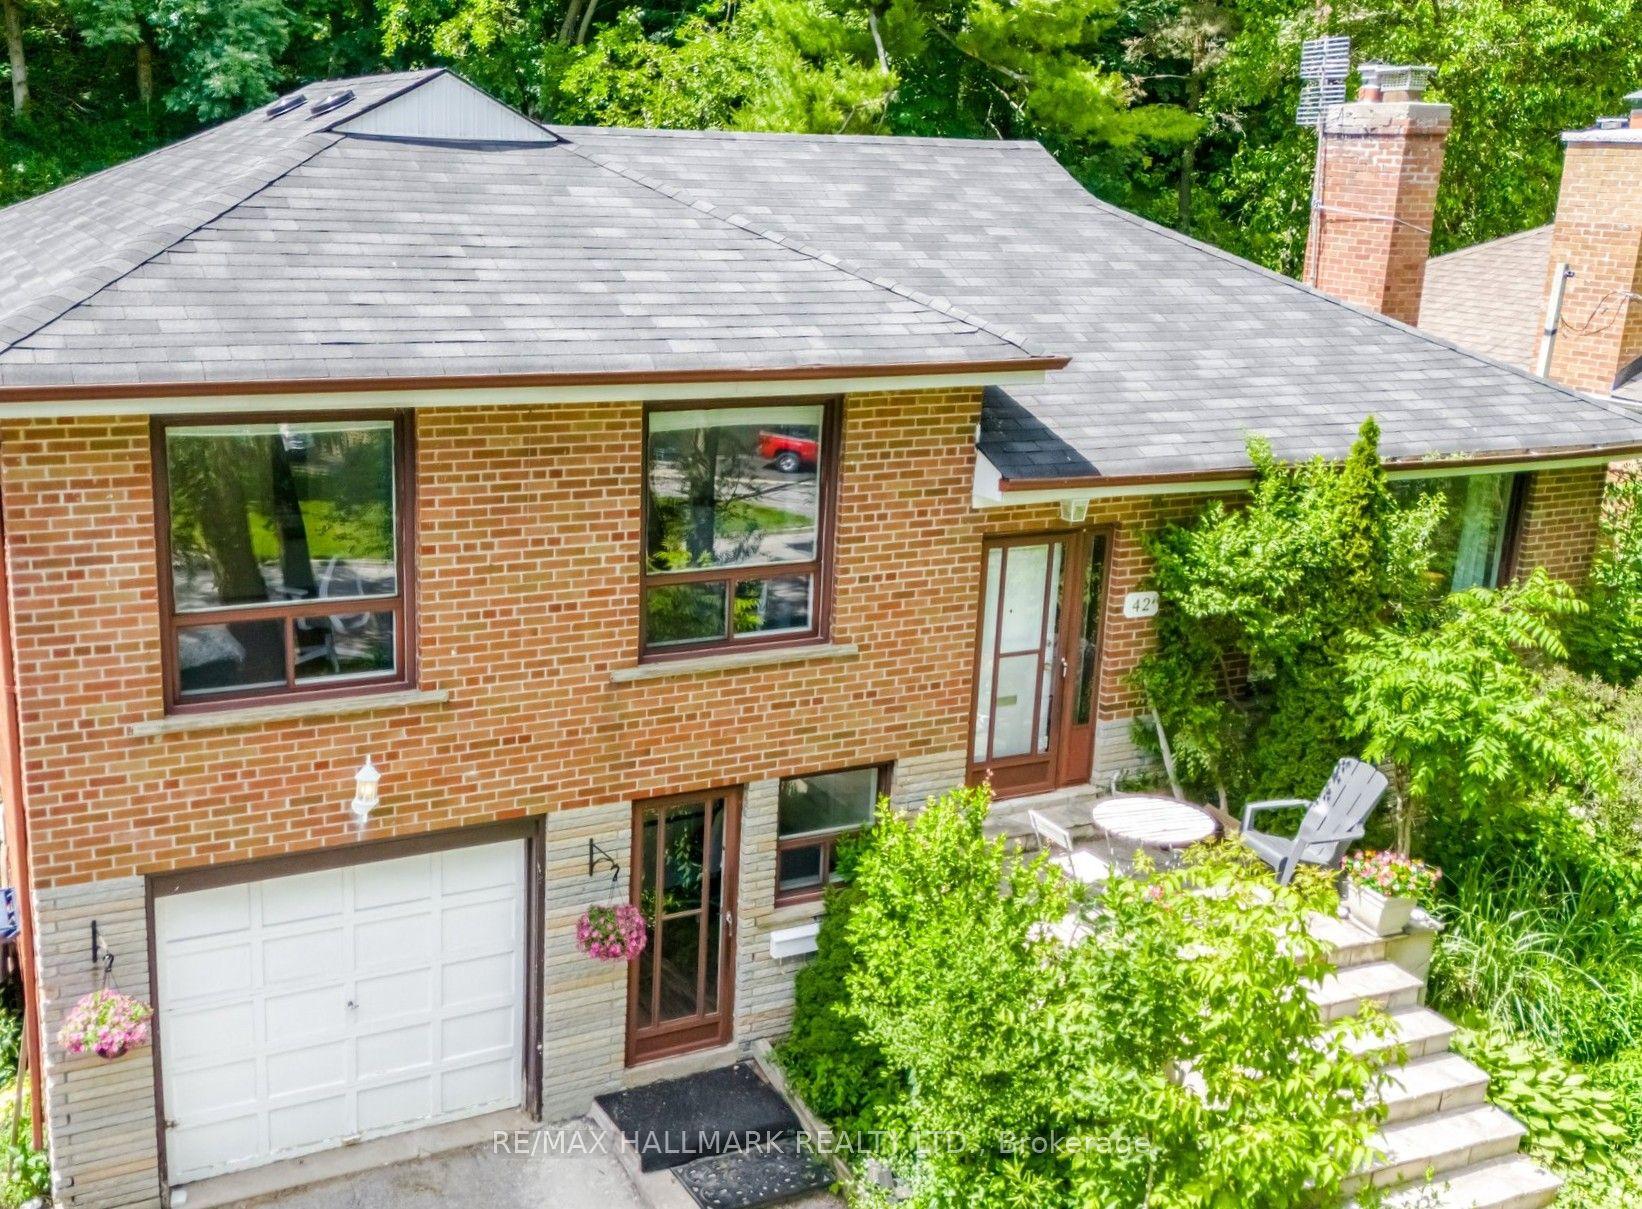
For Sale1 day ago
$949,000
Detached
est. $4,160/mo
42 Catalina Drive, Scarborough Village
Toronto, ON
3+1 bd
2 ba
1,300
4
MLS# E13600438Re/Max Hallmark Realty Ltd.
WhatsApp Aman