For Sale
Just Listed
41 Bonnyview Drive
Stonegate-Queensway, Toronto, ON
$3,695,000
3Bd
3Ba
2,750+sqft
2Parking
50 x 125 ftlot
$1344/sqft
DetachedMLS# W13600558Listed 2026-07-240 DOM
Cooling
Central Air
Basement
Finished
Just listed! New listings in Toronto often receive offers within the first week.
About this home
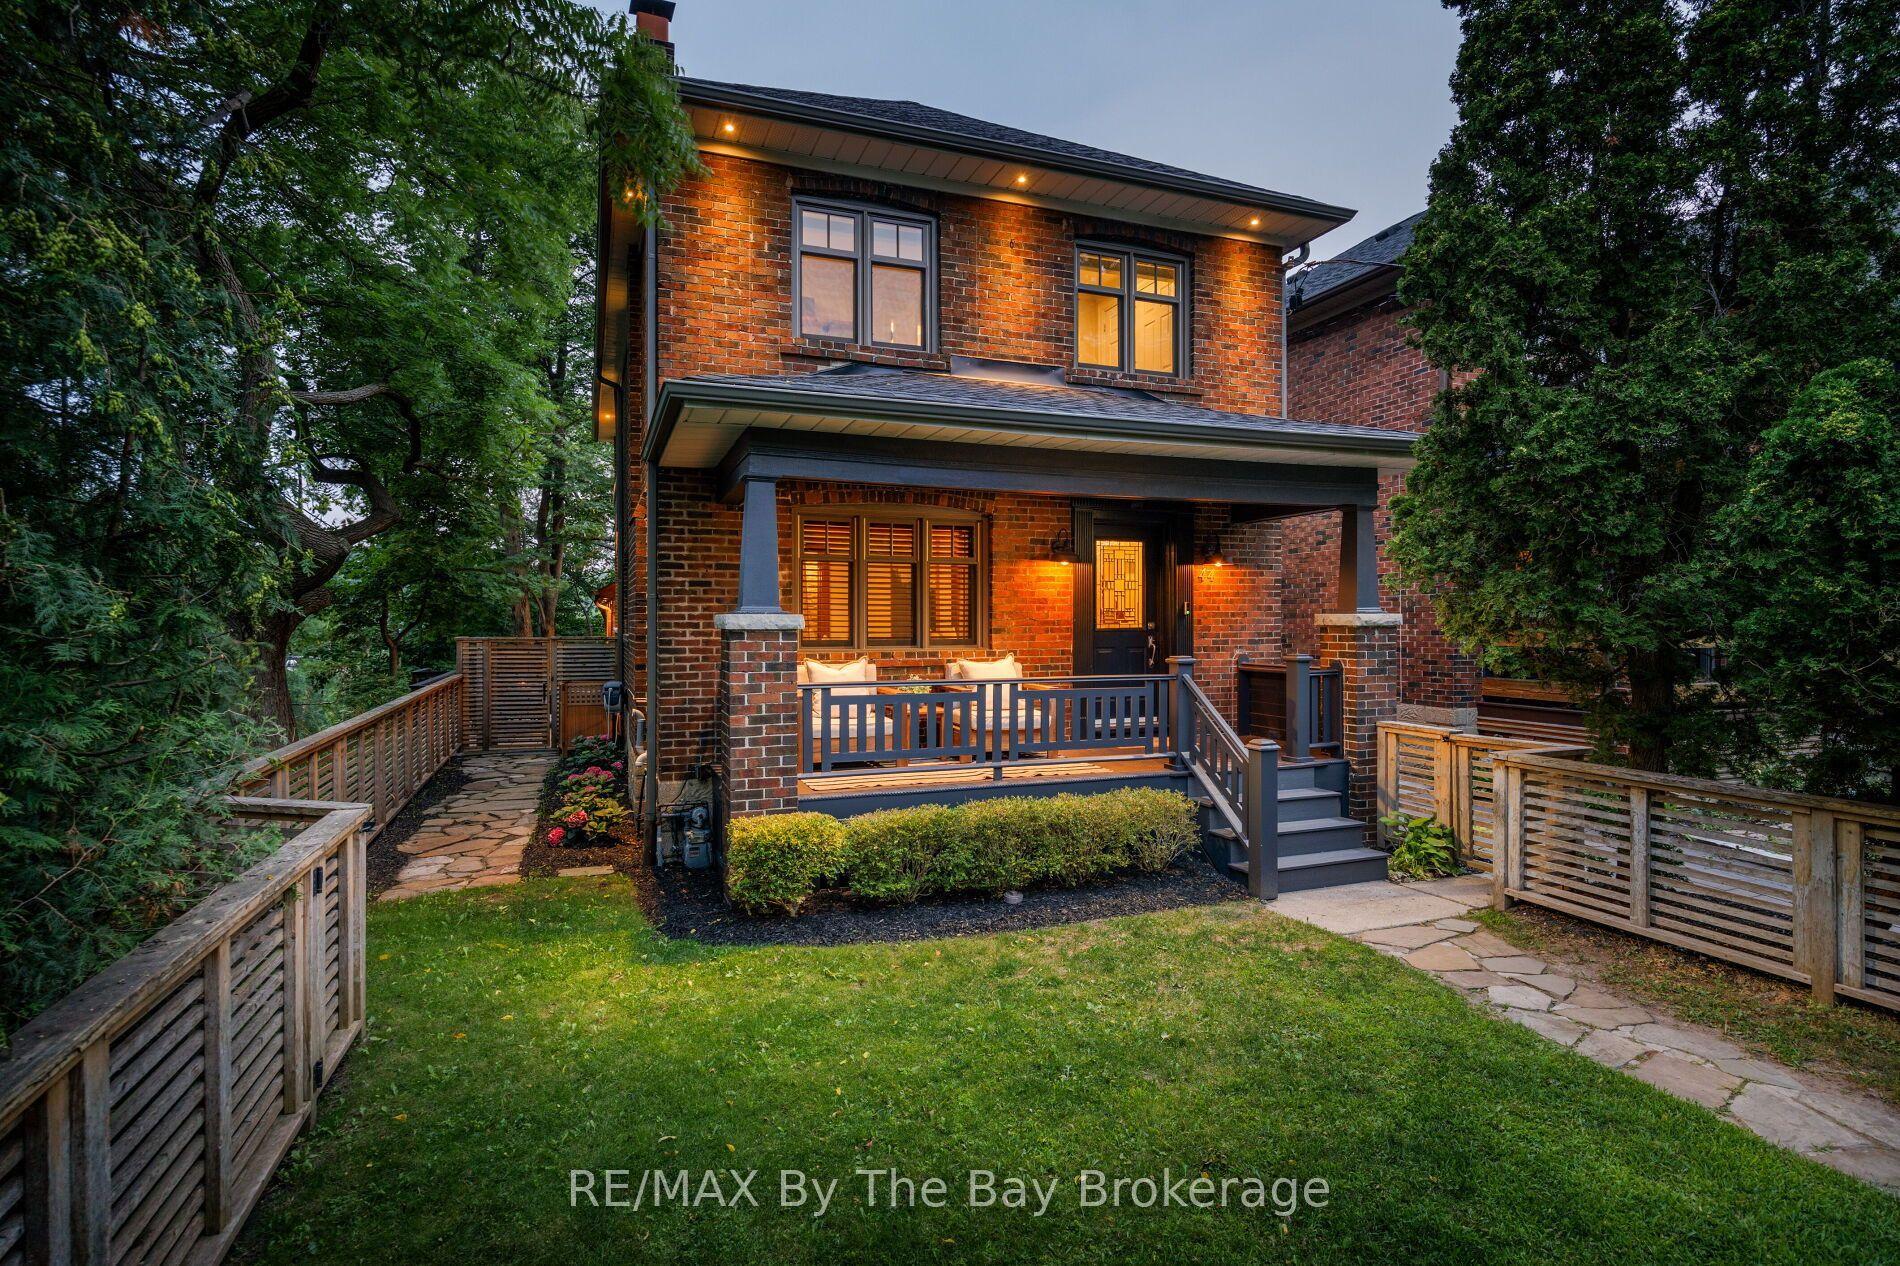
Welcome to 41 Bonnyview Drive, a beautifully reimagined 3-bedroom residence where timeless Art Deco inspiration meets contemporary luxury in the highly sought-after Stonegate-Queensway community of Etobicoke. Perfectly positioned on a rare reverse ravine lot, this exceptional home offers a unique blend of architectural elegance, privacy, and natural surroundings, just steps from Jeff Healey Park. Designed with both style and functionality in mind, the home showcases striking modern finishes, clean architectural lines, and an impressive open-to-above main living area that fills the space with natural light and creates a dramatic sense of volume. The thoughtfully designed open-concept layout is ideal for both everyday living and entertaining, seamlessly connecting the living, dining, and kitchen spaces. The sleek, contemporary kitchen is complemented by quality finishes and overlooks the beautifully landscaped backyard, where the reverse ravine setting provides a peaceful and private backdrop. Upstairs, three spacious bedrooms offer comfortable accommodations, while the home's refined aesthetic and carefully curated details create a sophisticated atmosphere throughout. Located in one of Etobicoke's most desirable family-friendly neighbourhoods, this home is surrounded by parks, top-rated schools, local shops, restaurants, and convenient transit options, with quick access to major highways and downtown Toronto. Whether enjoying a stroll through nearby Jeff Healey Park or relaxing in the serenity of your own backyard oasis, 41 Bonnyview Drive offers a rare opportunity to own a distinctive home in an exceptional location.
Ravine
Rooms
Main Floor
| Foyer | 3.50 × 2.98 m | Porcelain Floor B/I Closet Pocket Doors |
| Kitchen | 4.74 × 3.58 m | Hardwood Floor Stainless Steel Appl Centre Island |
| Dining Room | 3.54 × 3.58 m | Hardwood Floor W/O To Patio Open Concept |
| Living Room | 7.56 × 5.36 m | Window Floor to Ceiling Open Concept Hardwood Floor |
Second Floor
| Room | 4.54 × 3.84 m | Walk-In Closet(s) Hardwood Floor 5 Pc Ensuite |
| Primary Bedroom | 3.45 × 3.44 m | Hardwood Floor B/I Closet Window |
| Bedroom 2 | 3.58 × 3.50 m | Hardwood Floor B/I Closet Window |
Basement
| Bedroom 3 | 8.45 × 4.98 m | Hardwood Floor 3 Pc Bath Large Window |
Features
- ERV/HRV
- Sump Pump
- Privacy
- Finished
- Central Air
- 2-Storey
Financials
Annual Taxes
$9,813.9
Estimated Rental Income
Entire property$3,200 – $4,800/mo
Basement apartment$1,800 – $2,500/mo
Rental yield1.0% – 1.6%
*Estimates based on comparable rentals in the area. Actual income may vary.
Market Data — Toronto
Days on market0 days
Buyer's MarketSeller's Market
Based on active listings in Toronto. Data updates daily.
Demographics — Toronto
Population
2,794,356
Avg Household Income
$102,000
Age Distribution
0-19
19%
20-34
24%
35-49
21%
50-64
19%
65+
17%
Ownership53% own · 47% rent
EnglishMandarinCantoneseTagalogTamil
Our estimate for this home
Estimated range
$3.38M – $3.92M
Mid-point $3.65M · ~$1327/sqft
How this listing compares
$3.38MList · $3.69M$3.92M
Medium confidence·Based on 26 stonegate-queensway comparables
Estimated range is generated automatically from active comparables and is for informational purposes only. Not an appraisal — contact Aman for a full comparative market analysis that factors in condition, renovations, and positioning.
Getting around
How walkable, bikeable, and transit-friendly this neighbourhood is.
78
/ 100
Walk Score
Very Walkable
64
/ 100
Transit Score
Good Transit
66
/ 100
Bike Score
Bikeable
Scores are estimates based on neighbourhood data and are for informational purposes only.
MLS® data courtesy of the Toronto Regional Real Estate Board (TRREB).
The information provided herein must only be used by consumers that have a bona fide interest in the purchase, sale, or lease of real estate and may not be used for any commercial purpose or any other purpose. Listing information is deemed reliable but is not guaranteed accurate by the Toronto Regional Real Estate Board, the listing brokerage, or this website. The trademarks REALTOR®, REALTORS® and the REALTOR® logo are controlled by The Canadian Real Estate Association (CREA) and identify real estate professionals who are members of CREA. MLS®, Multiple Listing Service®, and the associated logos are owned by CREA. Not intended to solicit properties currently listed for sale or buyers under contract.
You may also like
More homes in Toronto
Hand-picked listings with a similar price range and style.
For Sale1 day ago
$2,999,998
Detached
est. $13,152/mo
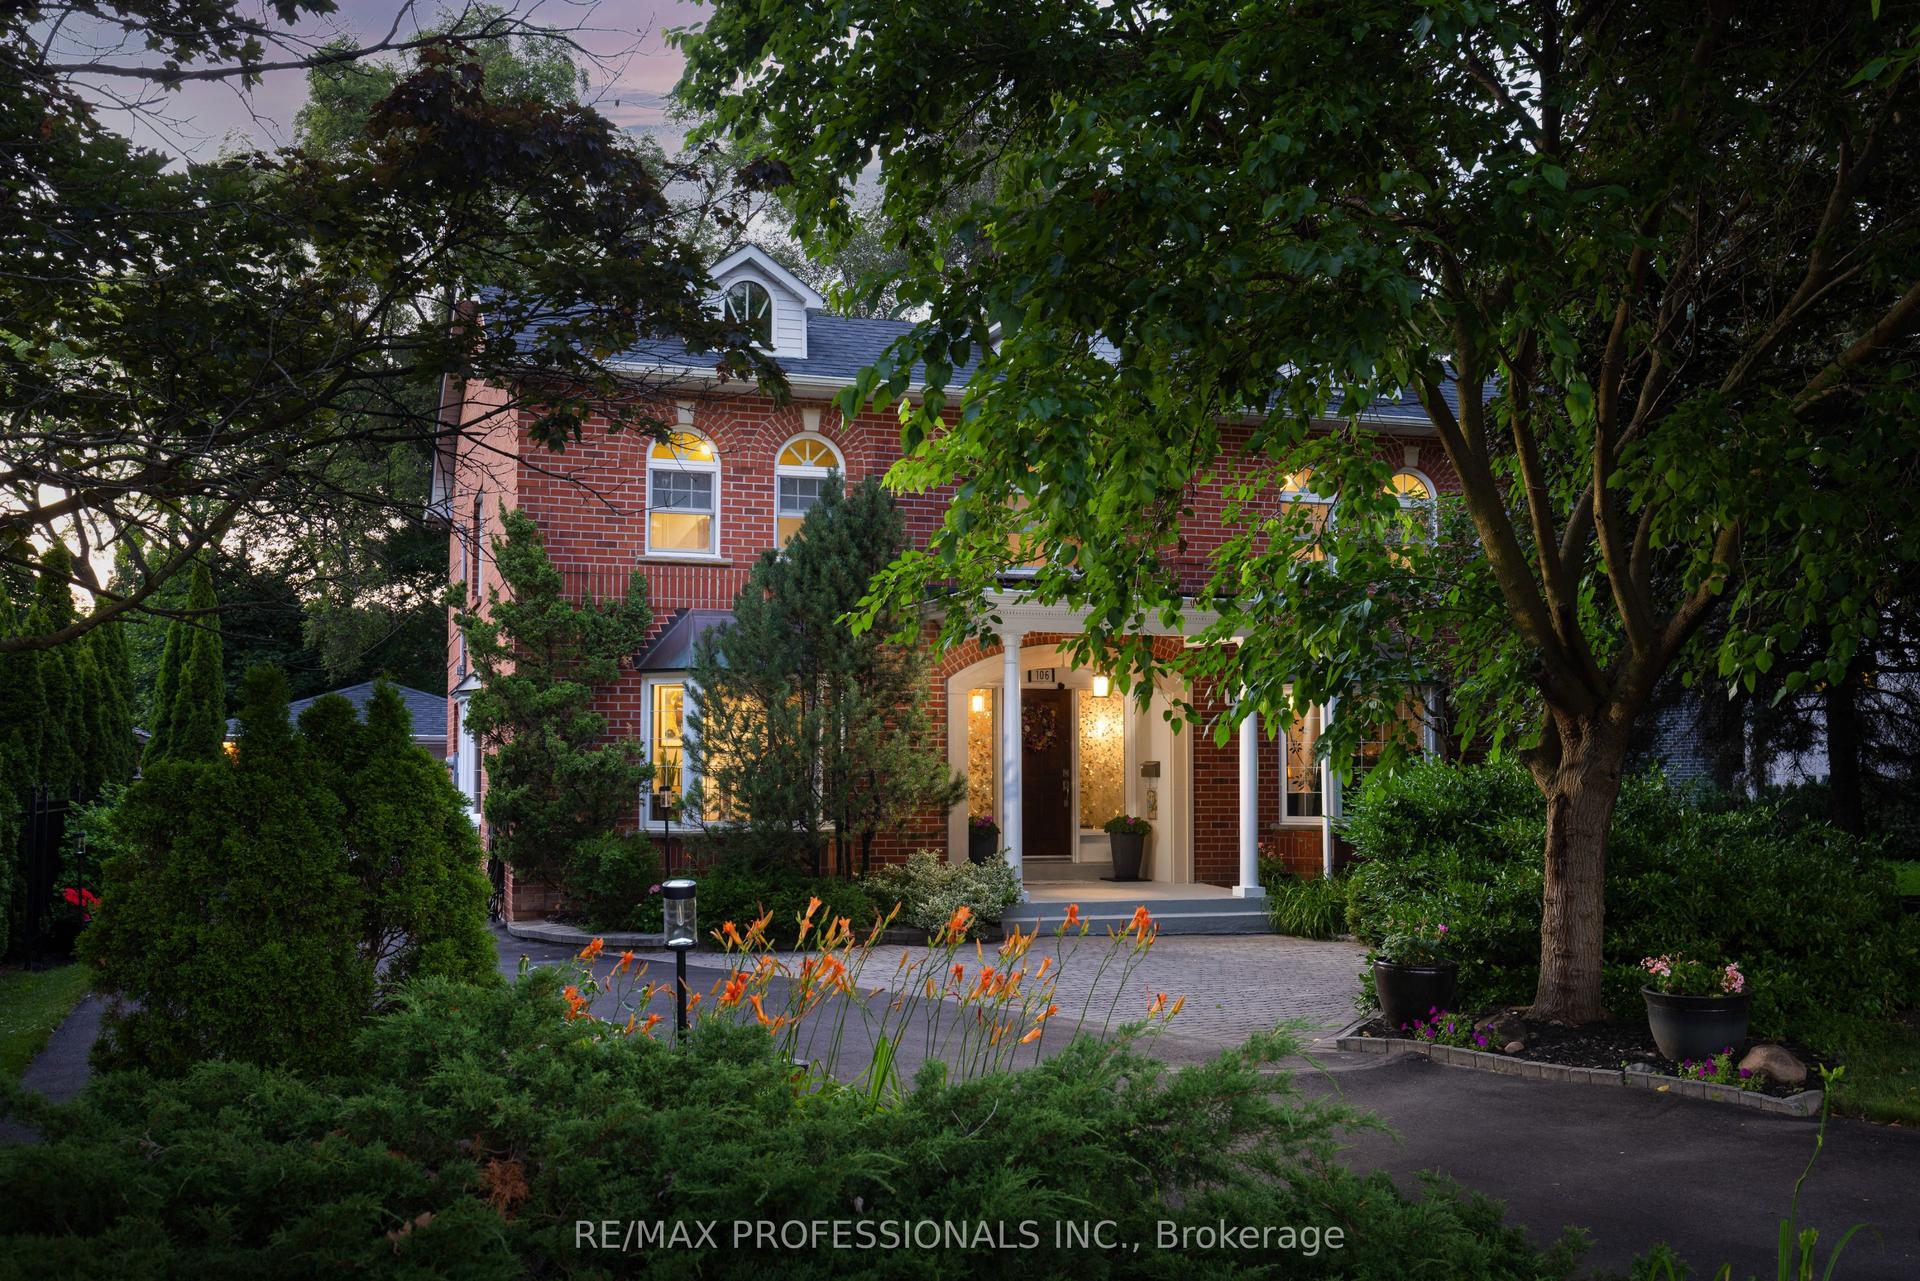
106 Rathburn Road, Princess-Rosethorn
Toronto, ON
4+1 bd
4 ba
3,250
8
MLS# W13600214Re/Max Professionals Inc.
WhatsApp Aman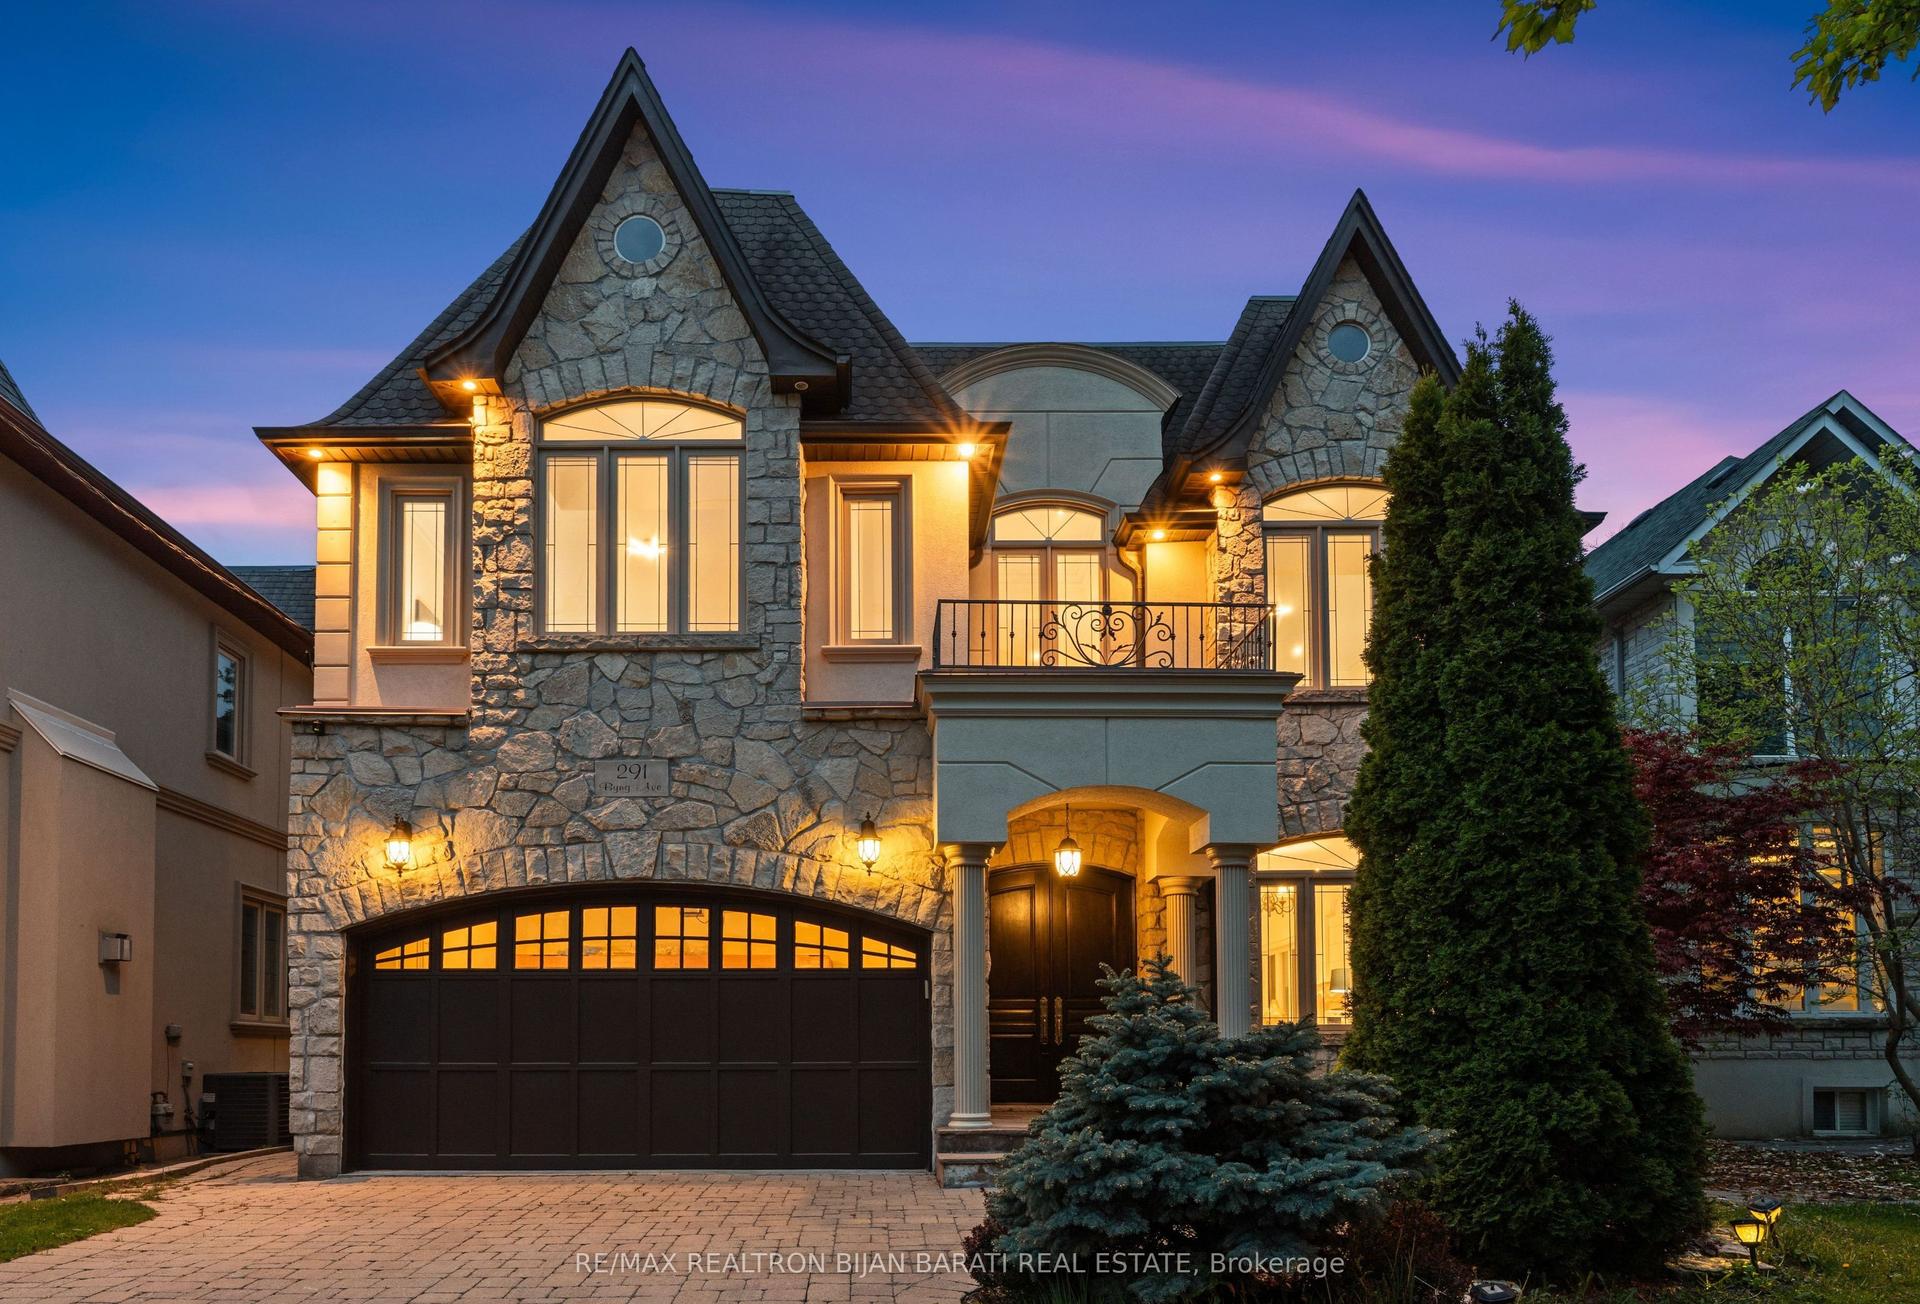
For Sale8 days ago
$2,899,000
Detached
est. $12,709/mo
291 Byng Avenue, Willowdale East
Toronto, ON
4+2 bd
7 ba
4,250
6
MLS# C13571052Re/Max Realtron Bijan Barati Real…
WhatsApp Aman