For Sale
Just Listed
128 The Westway N/A
Kingsview Village-The Westway, Toronto, ON
$1,249,000
3+2Bd
2Ba
900+sqft
6Parking
45 x 125 ftlot
$1388/sqft
DetachedMLS# W13601350Listed 2026-07-240 DOM
Cooling
Central Air
Basement
Finished
Just listed! New listings in Toronto often receive offers within the first week.
About this home
Welcome to 128 The Westway, a beautifully renovated bungalow in one of Etobicoke's most sought-after family-friendly neighbourhoods. Offering 3+2 bedrooms, 2 bathrooms, and a fully finished 2-bedroom basement apartment with a separate entrance, this exceptional home is ideal for growing families, multi-generational living, or investors seeking rental income potential. Situated on a generous 45 x 125 ft. lot, the private, sun-filled backyard is surrounded by mature trees and lush landscaping, creating the perfect setting for entertaining, family gatherings, summer barbecues, or simply relaxing outdoors. The main level features hardwood floors, pot lights, and a cozy gas fireplace. The updated bathroom offers a Jacuzzi tub and elegant vessel sinks, while the modern kitchen is appointed with granite countertops, stainless steel appliances, and a large centre island. The spacious primary bedroom and generously sized second bedroom provide comfortable accommodations, while the third bedroom is currently used as a home office with laundry and can easily be converted back to a bedroom. The fully finished lower level features a self-contained 2-bedroom apartment with a separate entrance, ideal for extended family or additional income. An attached single-car garage and parking for up to six vehicles add to the home's exceptional convenience. Ideally located close to excellent schools, parks, tennis courts, skating rinks, Humber River trails, and Richview Park. Enjoy easy access to Costco, Metro, Starbucks, restaurants, shopping, Highways 401 and 427, Pearson International Airport, and the Eglinton LRT. Combining comfort, versatility, and an outstanding location, this move-in-ready home is a rare opportunity in one of Etobicoke's most desirable communities.
GarageRenovatedBasement AptHardwoodFireplace
Rooms
Main Floor
| Living Room | 4.73 × 3.08 m | Hardwood Floor Fireplace Large Window |
| Dining Room | 2.82 × 2.64 m | Hardwood Floor Open Concept Large Window |
| Kitchen | 3.42 × 2.64 m | Ceramic Floor Open Concept Breakfast Bar |
| Primary Bedroom | 3.37 × 3.46 m | Hardwood Floor Mirrored Closet Window |
| Bedroom 2 | 3.14 × 2.46 m | Hardwood Floor Closet Window |
| Bedroom 3 | 3.32 × 2.86 m | Hardwood Floor Closet Walk-Out |
| Bathroom | 2.10 × 2.54 m | Ceramic Floor 4 Pc Bath Window |
Basement
| Bathroom | 2.30 × 2.10 m | Ceramic Floor 4 Pc Bath |
| Bedroom 4 | 2.89 × 3.41 m | Ceramic Floor Mirrored Closet Window |
| Family Room | 3.66 × 5.72 m | Ceramic Floor Window |
| Bedroom 5 | 2.89 × 3.13 m | Ceramic Floor Mirrored Closet Window |
| Kitchen | 5.70 × 2.30 m | Ceramic Floor Eat-in Kitchen Window |
| Kitchen | 2.36 × 3.06 m | Ceramic Floor Stainless Steel Appl |
| Bathroom | 2.22 × 1.88 m | Ceramic Floor |
| Utility Room | 2.53 × 1.95 m | Ceramic Floor |
Features
- In-Law Capability
- Primary Bedroom - Main Floor
- Canopy
- Finished
- Separate Entrance
- Central Air
- Bungalow
Financials
Annual Taxes
$4,856.32
Estimated Rental Income
Entire property$3,200 – $4,800/mo
Basement apartment$1,800 – $2,500/mo
Rental yield3.1% – 4.6%
*Estimates based on comparable rentals in the area. Actual income may vary.
Market Data — Toronto
Days on market0 days
Buyer's MarketSeller's Market
Based on active listings in Toronto. Data updates daily.
Demographics — Toronto
Population
2,794,356
Avg Household Income
$102,000
Age Distribution
0-19
19%
20-34
24%
35-49
21%
50-64
19%
65+
17%
Ownership53% own · 47% rent
EnglishMandarinCantoneseTagalogTamil
Our estimate for this home
Estimated range
$754K – $876K
Mid-point $815K · ~$906/sqft
How this listing compares
$754KList · $1.25M$876K
Medium confidence·Based on 15 kingsview village-the westway comparables
Estimated range is generated automatically from active comparables and is for informational purposes only. Not an appraisal — contact Aman for a full comparative market analysis that factors in condition, renovations, and positioning.
Getting around
How walkable, bikeable, and transit-friendly this neighbourhood is.
75
/ 100
Walk Score
Very Walkable
61
/ 100
Transit Score
Good Transit
69
/ 100
Bike Score
Bikeable
Scores are estimates based on neighbourhood data and are for informational purposes only.
MLS® data courtesy of the Toronto Regional Real Estate Board (TRREB).
The information provided herein must only be used by consumers that have a bona fide interest in the purchase, sale, or lease of real estate and may not be used for any commercial purpose or any other purpose. Listing information is deemed reliable but is not guaranteed accurate by the Toronto Regional Real Estate Board, the listing brokerage, or this website. The trademarks REALTOR®, REALTORS® and the REALTOR® logo are controlled by The Canadian Real Estate Association (CREA) and identify real estate professionals who are members of CREA. MLS®, Multiple Listing Service®, and the associated logos are owned by CREA. Not intended to solicit properties currently listed for sale or buyers under contract.
You may also like
More homes in Toronto
Hand-picked listings with a similar price range and style.
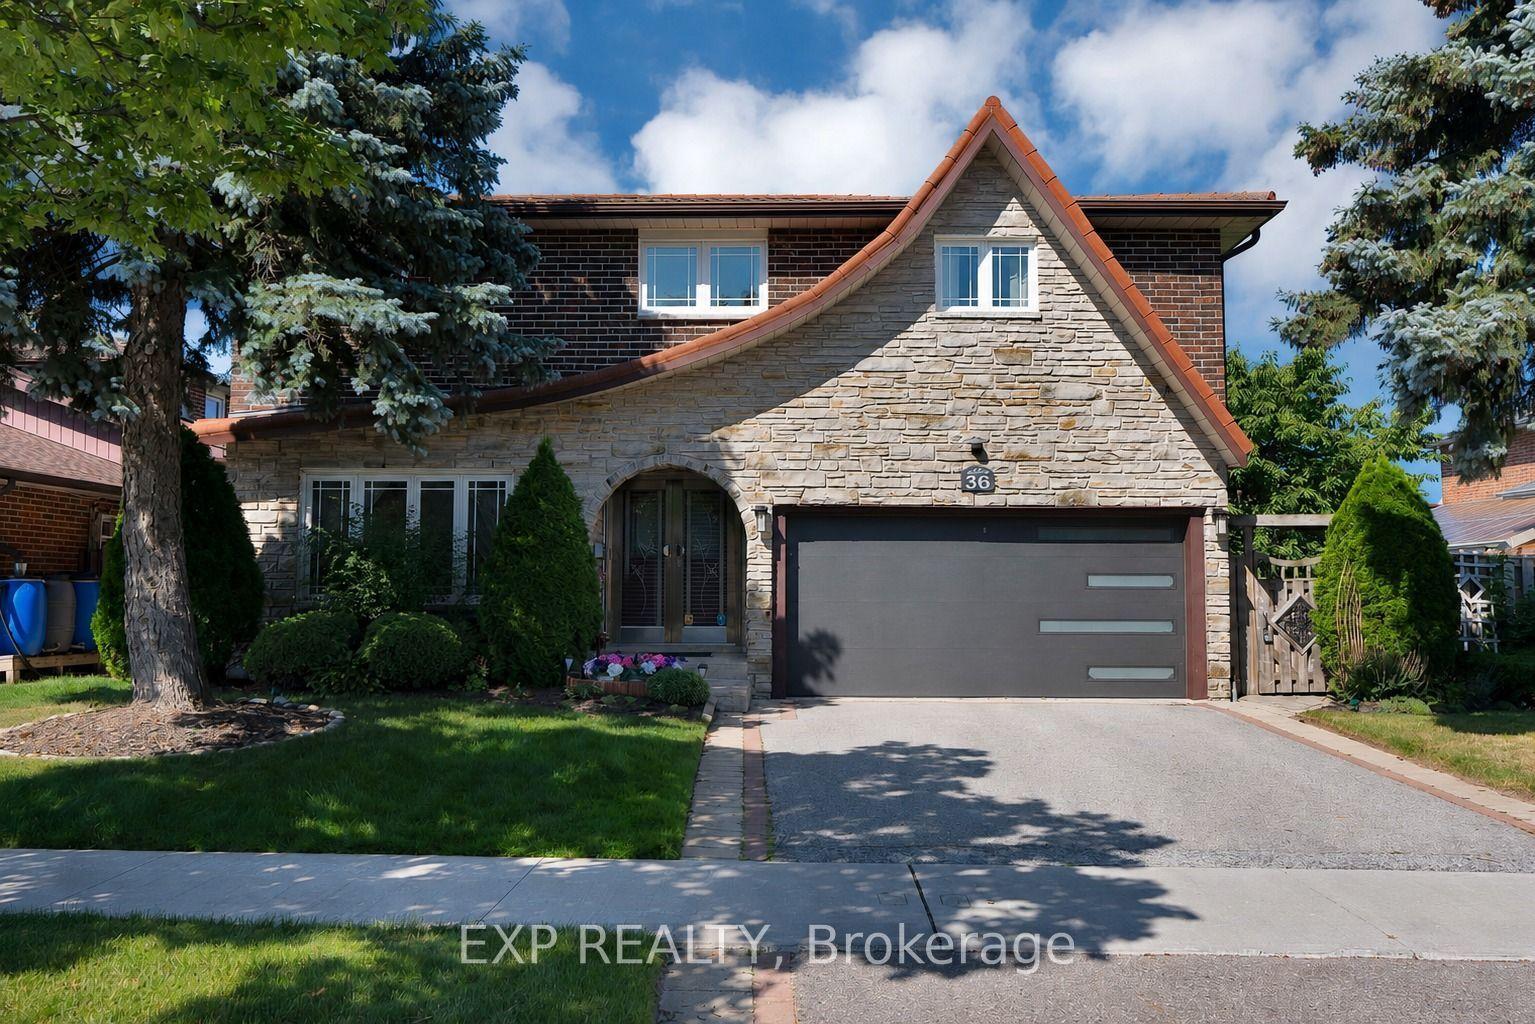
For Sale5 h ago
$1,088,000
Detached
est. $4,770/mo
36 Cleethorpes Boulevard, Agincourt South-Malvern West
Toronto, ON
4 bd
4 ba
2,250
4
MLS# E13603002Exp Realty
WhatsApp Aman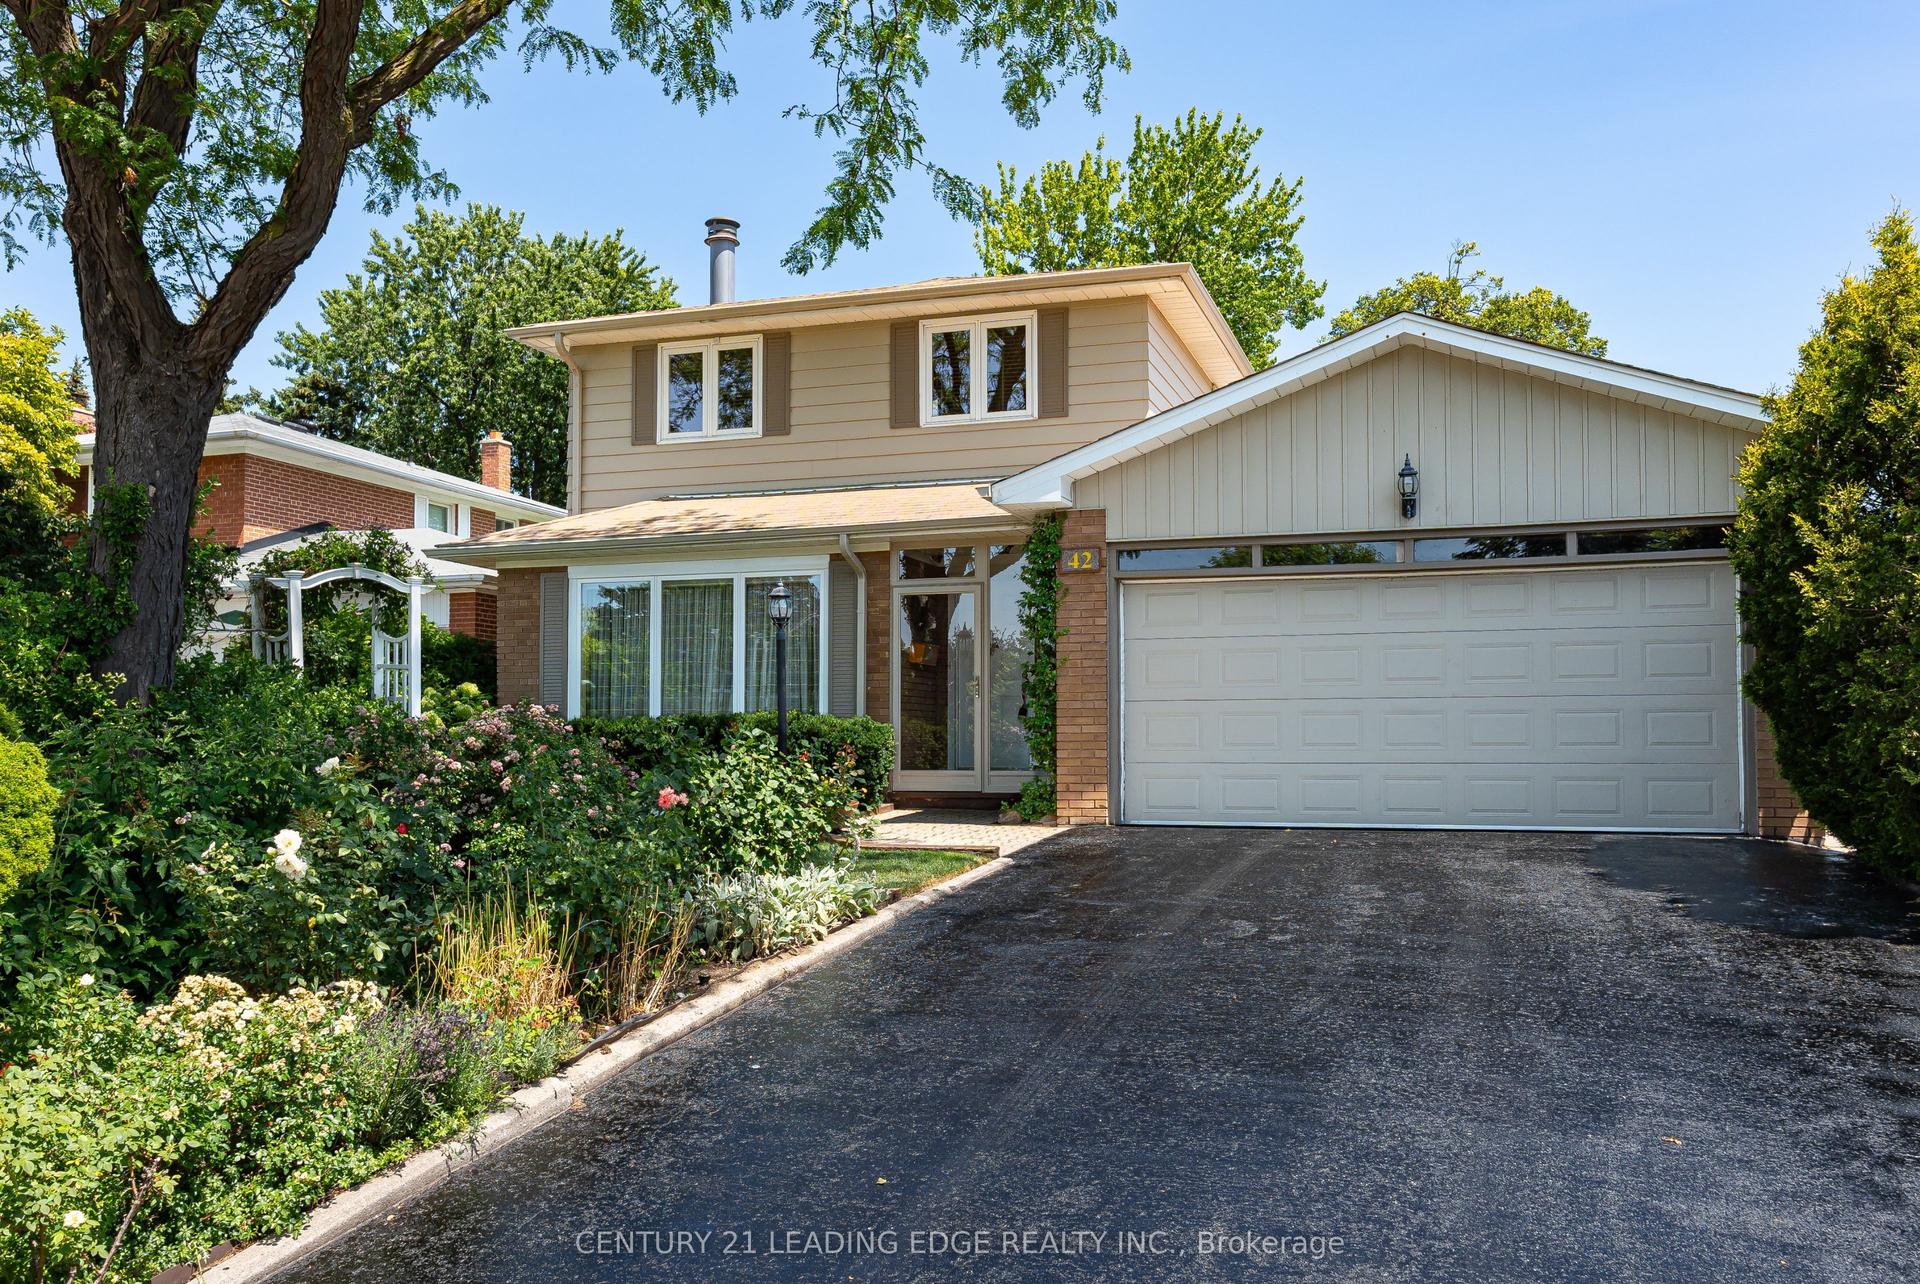
For Sale2 days ago
$999,000
Detached
est. $4,380/mo
42 Kamloops Drive, Pleasant View
Toronto, ON
3 bd
2 ba
1,300
6
MLS# C13593650Century 21 Leading Edge Realty In…
WhatsApp Aman