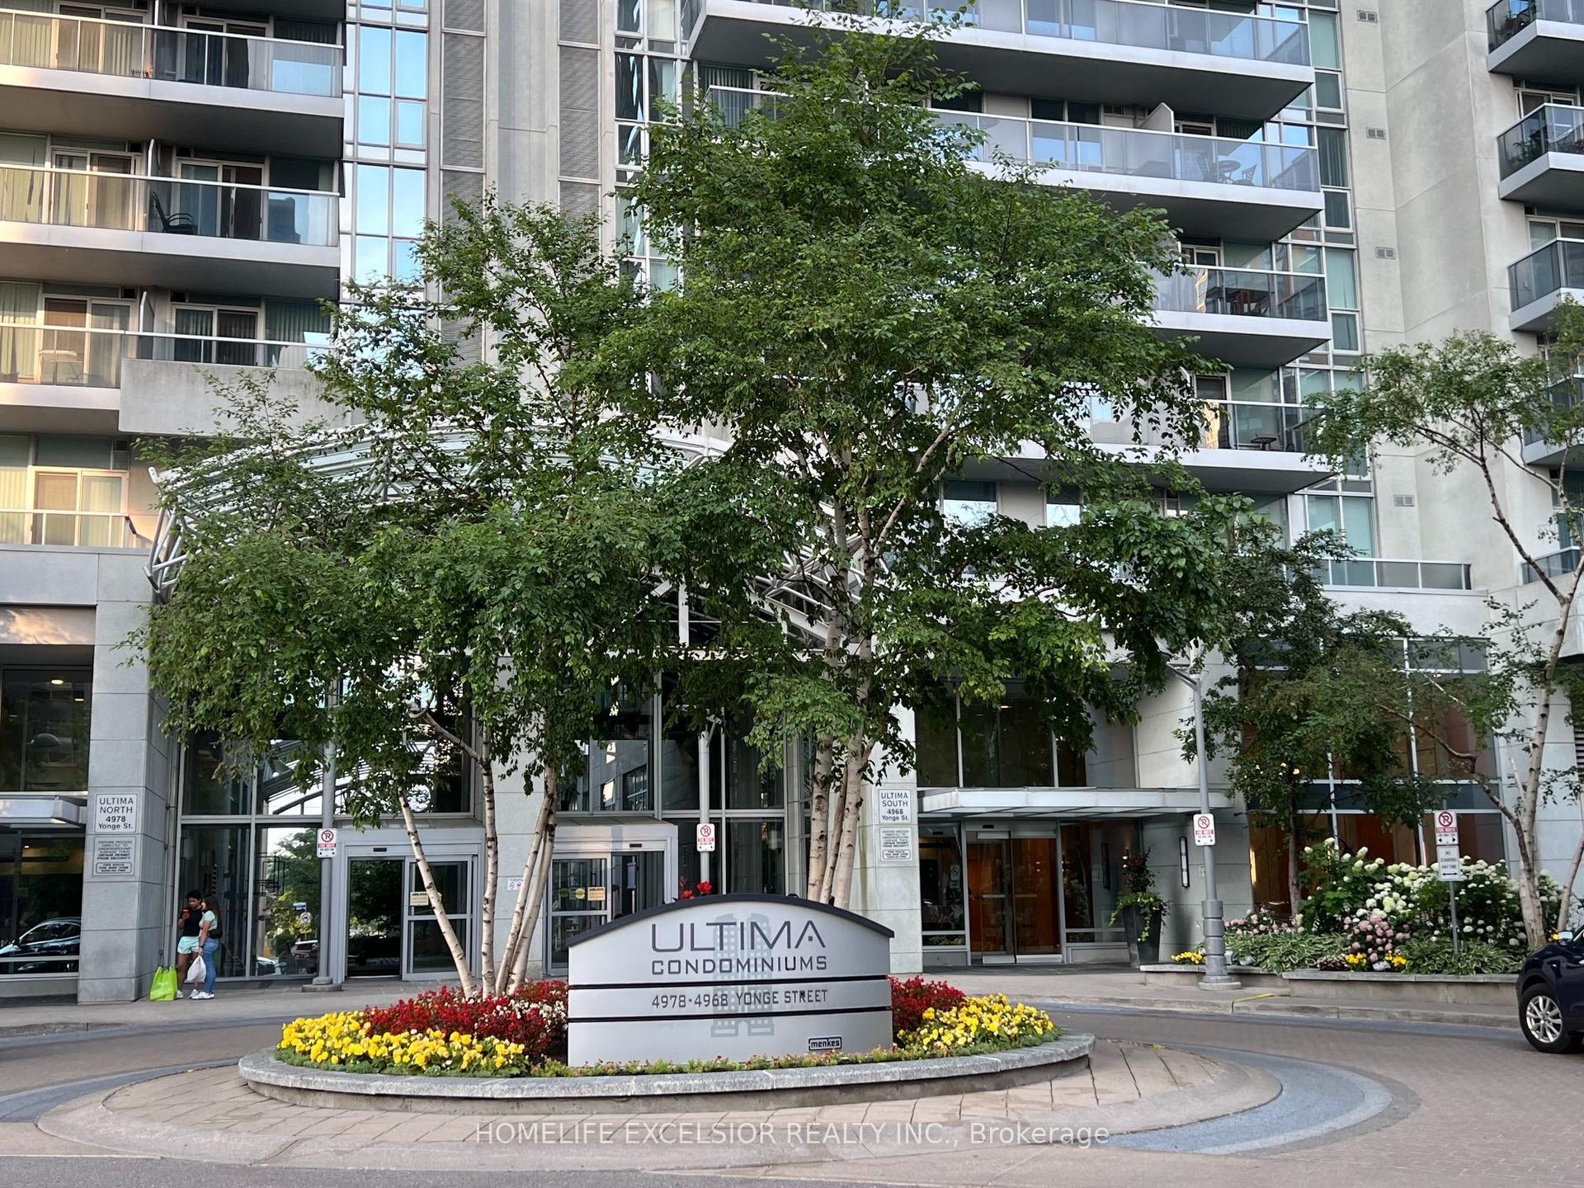
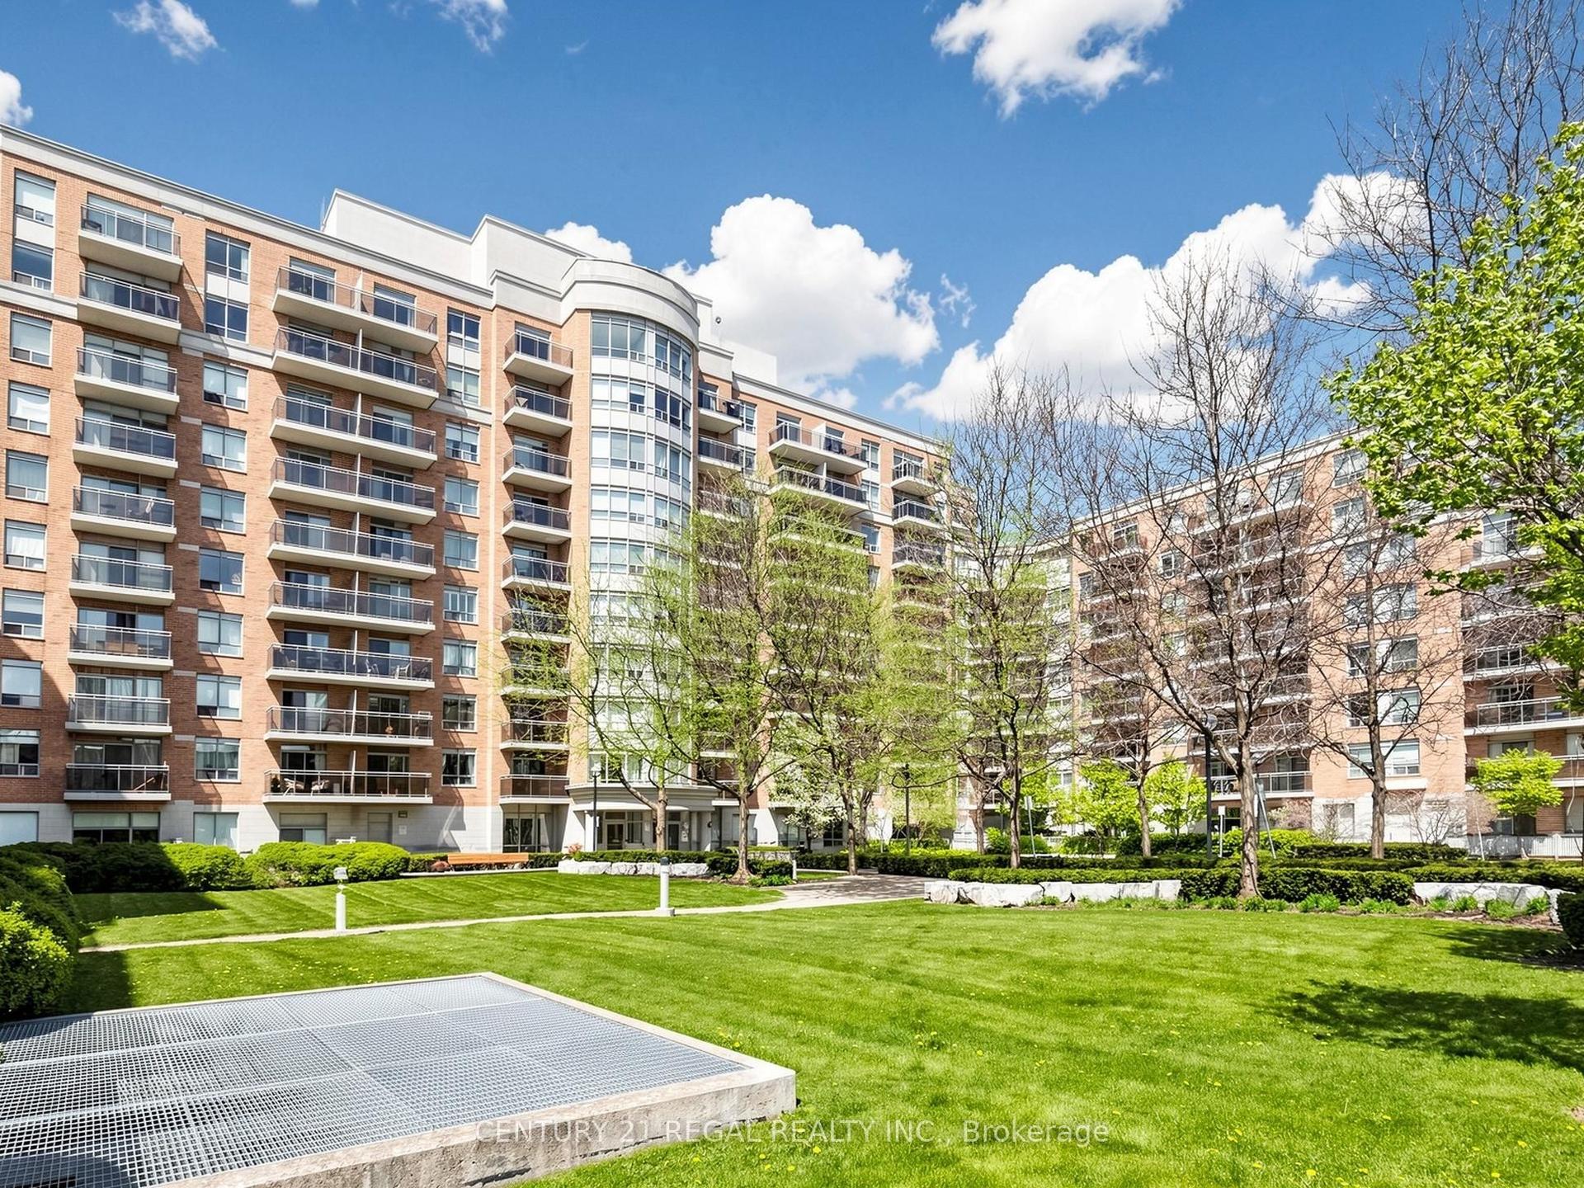
For Sale
25 Four Winds Drive 405 #405
York University Heights, Toronto, ON
$478,888
2Bd
1Ba
1,100+sqft
1Parking
$435/sqft
CondoMLS# W13601730Listed 2026-07-2454 DOM
On the market for 54 days — longer than average. The seller may be open to negotiation.
About this home
Take A Step Into This Bright Spacious Renovated Living Space! Meet Modern Living At Its Best - W/ Updates Throughout! Coveted Layout With Functional Large Living Room That Walks Off To A Grand Balcony Perfect To Relax & Unwind! Right Off The Open Concept Dining Room Enjoy A Bright Modern Kitchen With Lots Of Cupboard Space, Quartz Countertops & Stainless Steel Appliances. The Hallway Leads To Two Generous Sized Bedrooms + Lots Of Closet Space + Separate Laundry Room With More Storage Space! Located Steps From Subway (FINCH) & FINCH WEST LRT - Providing Convenience & Easy Access To All Parts Of The City Including Downtown Toronto & Just A Short Drive From York Region (Vaughan) & Vaughan Metropolitan. Minutes Walk To York University. Short Drive To 401/407/400. Amenities Include A Membership To A Private Recreation Centre (pool/gym/sauna/24hr security). Parking & Locker Included. Perfect For All Types Of Buyers Whether Downsizing or Upsizing or Just Looking To Invest! Also Great For Rental Income! This Is An Opportunity Not To Be Missed! Family Friendly Neighbourhood! Well Managed Building & Modern Hallways! Move In Ready! Lots Of Space For The Price - Best Deal In Town! Don't Miss Out! For the space amazing maintenance fees! check out virtual tour! its a must see! Won't Disappoint! maintenance fee includes:Heat, Water, Internet, Parking, CAC, Cable TV, Bldg Ins., Common Elements, Building Insurance.
PoolRenovated
Rooms
Main Floor
| Kitchen | 5.24 × 4.28 m | Stainless Steel Appl Modern Kitchen |
| Dining Room | 4.28 × 5.24 m | Laminate Separate Room |
| Living Room | 5.24 × 3.30 m | Laminate Separate Room W/O To Balcony |
| Primary Bedroom | 4.53 × 3.37 m | Laminate Closet |
| Bedroom 2 | 2.75 × 4.54 m | Laminate Closet |
| Laundry | 0.00 × 0.00 m | Separate Room Tile Floor |
Features
- Auto Garage Door Remote
- Built-In Oven
- Carpet Free
- None
- Window Unit(s)
- Apartment
Financials
Annual Taxes
$1,342.27
Estimated Rental Income
Entire property$2,600 – $3,500/mo
Rental yield6.5% – 8.8%
*Estimates based on comparable rentals in the area. Actual income may vary.
Market Data — Toronto
Days on market54 days
Buyer's MarketSeller's Market
Based on active listings in Toronto. Data updates daily.
Demographics — Toronto
Population
2,794,356
Avg Household Income
$102,000
Age Distribution
0-19
19%
20-34
24%
35-49
21%
50-64
19%
65+
17%
Ownership53% own · 47% rent
EnglishMandarinCantoneseTagalogTamil
Getting around
How walkable, bikeable, and transit-friendly this neighbourhood is.
88
/ 100
Walk Score
Very Walkable
76
/ 100
Transit Score
Excellent Transit
59
/ 100
Bike Score
Bikeable
Scores are estimates based on neighbourhood data and are for informational purposes only.
MLS® data courtesy of the Toronto Regional Real Estate Board (TRREB).
The information provided herein must only be used by consumers that have a bona fide interest in the purchase, sale, or lease of real estate and may not be used for any commercial purpose or any other purpose. Listing information is deemed reliable but is not guaranteed accurate by the Toronto Regional Real Estate Board, the listing brokerage, or this website. The trademarks REALTOR®, REALTORS® and the REALTOR® logo are controlled by The Canadian Real Estate Association (CREA) and identify real estate professionals who are members of CREA. MLS®, Multiple Listing Service®, and the associated logos are owned by CREA. Not intended to solicit properties currently listed for sale or buyers under contract.
You may also like
More homes in Toronto
Hand-picked listings with a similar price range and style.
For SaleJust listed
$418,711
Condo
est. $1,836/mo
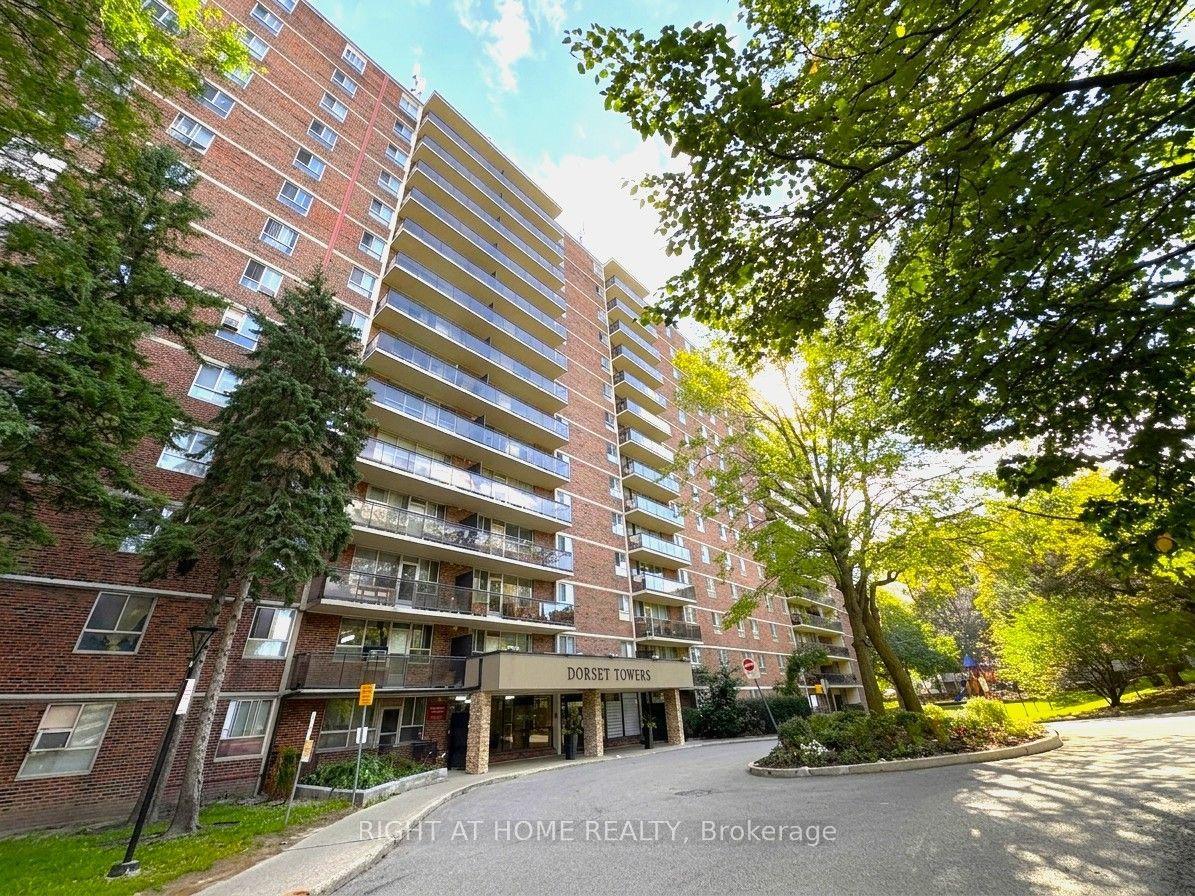
1950 Kennedy Road 711 #711, Dorset Park
Toronto, ON
2 bd
1 ba
950
1
MLS# E13794952Right At Home Realty
WhatsApp Aman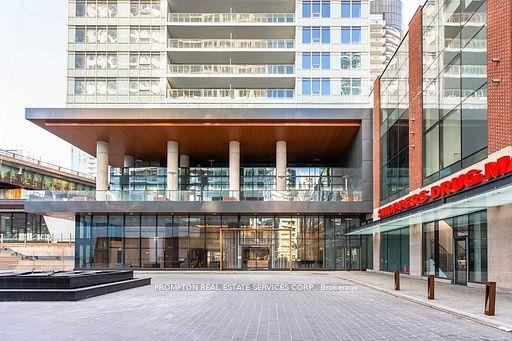
For SaleJust listed
$469,900
Condo
est. $2,060/mo
17 Bathurst Street 1016 #1016, Waterfront Communities C1
Toronto, ON
1+1 bd
1 ba
550
0
MLS# C13794974Prompton Real Estate Services Cor…
WhatsApp Aman