For Lease
77 Ernest Biason Boulevard Lower Level #Lower Level
Bolton East, Caledon, ON
$1,900
1Bd
1Ba
1,750+sqft
2Parking
$1/sqft
DetachedMLS# W13601806Listed 2026-07-2433 DOM
Cooling
Central Air
Basement
Finished
On the market for 33 days — longer than average. The seller may be open to negotiation.
About this home
Located in one of Bolton's most desirable neighbourhoods, you'll enjoy the charm of a cozy town with excellent restaurants, cafés, local shops, parks, and plenty of surrounding greenery. This bright and spacious ALL INCLUSIVE + FREE INTERNET one-bedroom suite features TWO PARKING SPACES on the driveway, a private SEPARATE ENTRANCE and large above-grade windows that fill the home with natural light. Freshly painted with new flooring throughout, the open-concept layout offers a large living area plus a versatile space that can be used as a dining room or home office. The modern kitchen is complete with a large centre island, ample cabinetry, and stylish pot lights, making it perfect for everyday living and entertaining. Enjoy the convenience of your own PRIVATE LAUNDRY-no shared facilities. The spacious bedroom features large windows and a walk-in closet, while the updated bathroom offers a sleek, modern shower. Ideal for a single professional or young couple looking for a quiet family-friendly neighbourhood with easy access to everyday amenities.
Rooms
Lower
| Living Room | 0.00 × 0.00 m | Open Concept Large Window |
| Dining Room | 0.00 × 0.00 m | Open Concept |
| Kitchen | 0.00 × 0.00 m | Open Concept |
| Bedroom | 0.00 × 0.00 m | Walk-In Closet(s) Large Window |
Features
- Carpet Free
- Water Softener
- Apartment
- Separate Entrance
- Full
- Finished
- Walk-Up
- Central Air
- 2-Storey
Financials
Estimated Rental Income
Entire property$2,000 – $3,000/mo
Rental yield1263.2% – 1894.7%
*Estimates based on comparable rentals in the area. Actual income may vary.
Market Data — Caledon
Days on market33 days
Buyer's MarketSeller's Market
Based on active listings in Caledon. Data updates daily.
Demographics — Caledon
Population
76,581
Avg Household Income
$142,000
Age Distribution
0-19
23%
20-34
16%
35-49
22%
50-64
23%
65+
16%
Ownership90% own · 10% rent
EnglishItalianPunjabiPortugueseTagalog
Other rentals like this
Similar rentals in Caledon
Same property type, similar price, similar size — currently for rent.
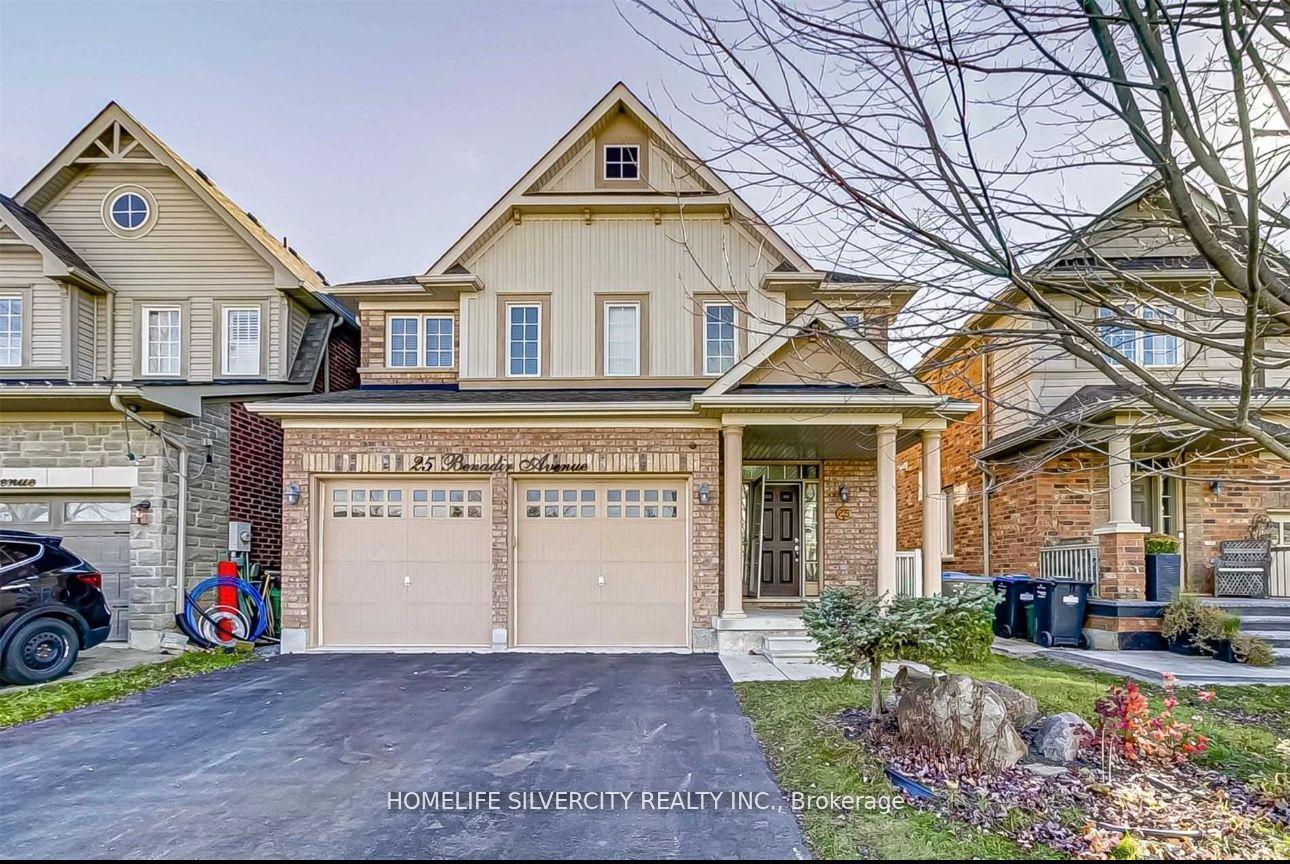
For Lease8 days ago
$1,949
Detached
25 Benadir Avenue Bsmnt #Bsmnt, Rural Caledon
Caledon, ON
2 bd
1 ba
2,250
2
MLS# W13691542Homelife Silvercity Realty Inc.
WhatsApp Aman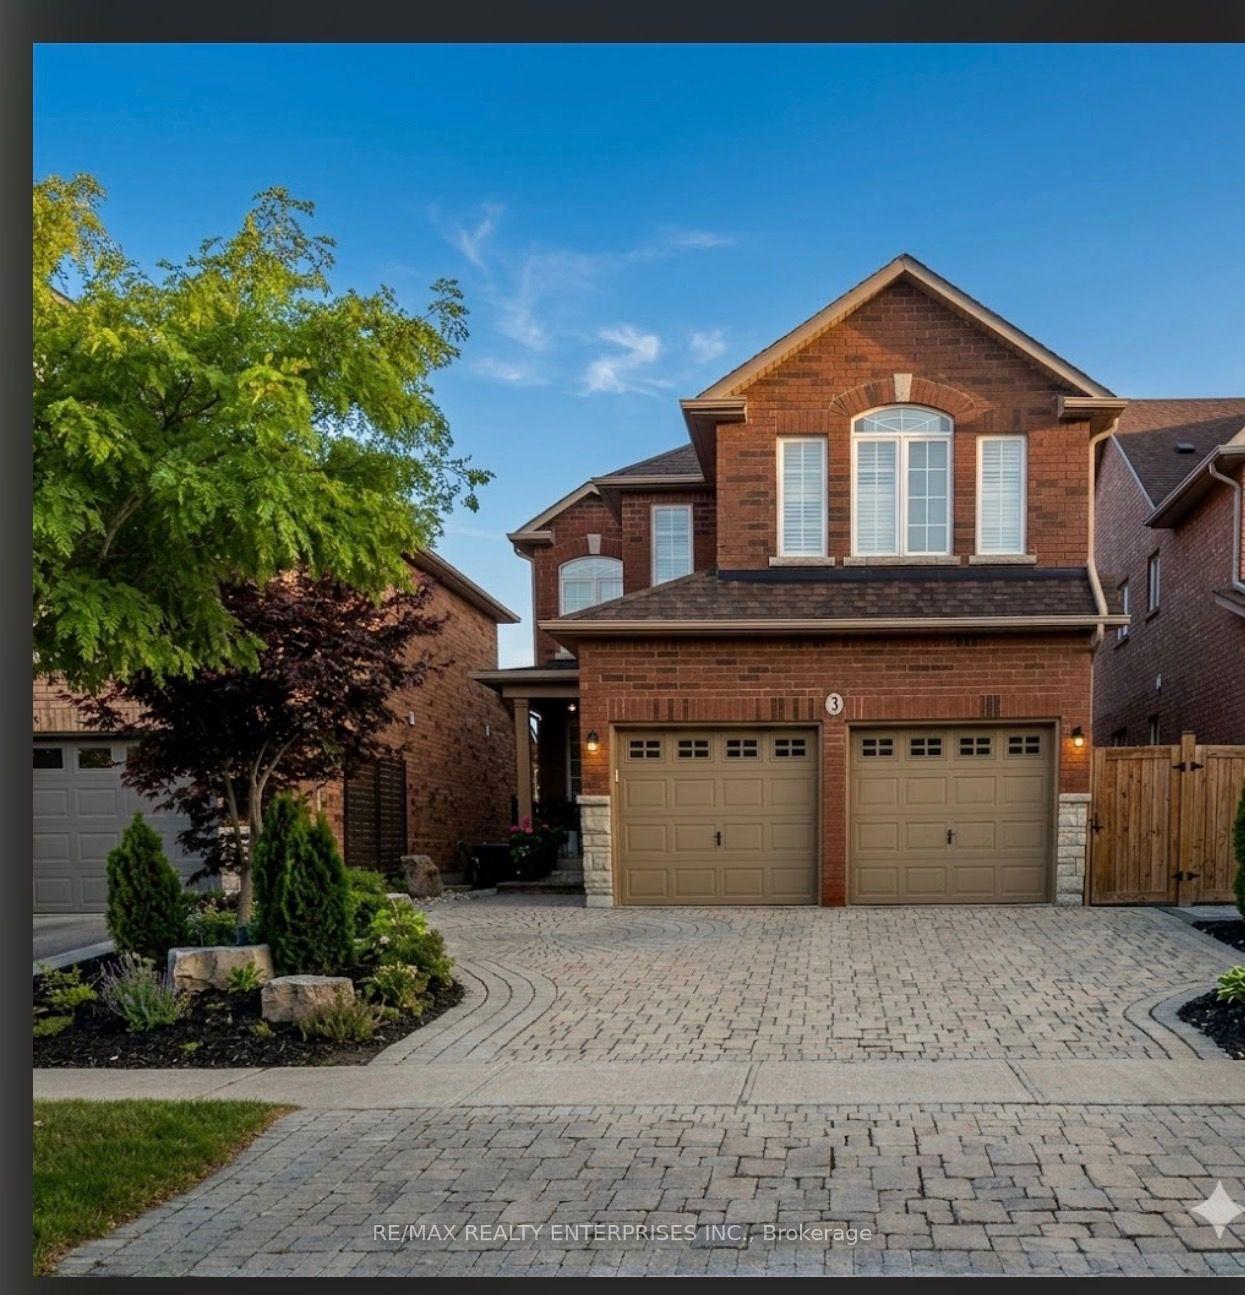
For Lease3 months ago
$1,850
Detached
3 Cross Country Boulevard lower unit #lower unit, Bolton West
Caledon, ON
1 bd
1 ba
1,750
1
MLS# W13229382Re/Max Realty Enterprises Inc.
WhatsApp Aman
Getting around
How walkable, bikeable, and transit-friendly this neighbourhood is.
59
/ 100
Walk Score
Somewhat Walkable
42
/ 100
Transit Score
Some Transit
45
/ 100
Bike Score
Somewhat Bikeable
Scores are estimates based on neighbourhood data and are for informational purposes only.
MLS® data courtesy of the Toronto Regional Real Estate Board (TRREB).
The information provided herein must only be used by consumers that have a bona fide interest in the purchase, sale, or lease of real estate and may not be used for any commercial purpose or any other purpose. Listing information is deemed reliable but is not guaranteed accurate by the Toronto Regional Real Estate Board, the listing brokerage, or this website. The trademarks REALTOR®, REALTORS® and the REALTOR® logo are controlled by The Canadian Real Estate Association (CREA) and identify real estate professionals who are members of CREA. MLS®, Multiple Listing Service®, and the associated logos are owned by CREA. Not intended to solicit properties currently listed for sale or buyers under contract.