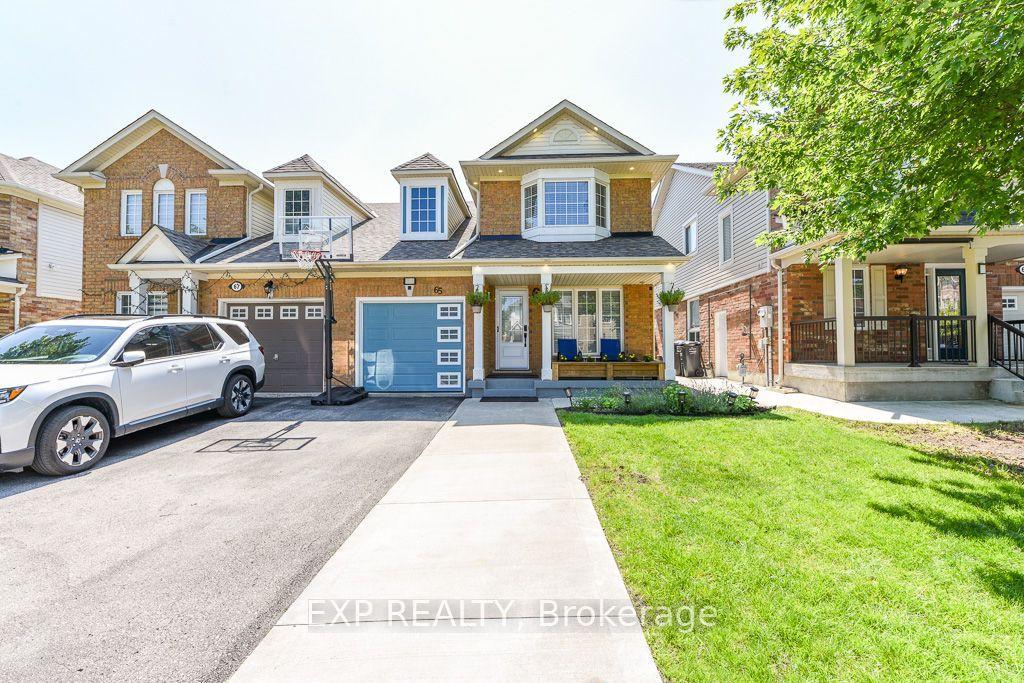
For Sale
Just Listed
Open House Sun 18–20
200 Tiller Trail
Fletcher's Creek Village, Brampton, ON
$789,000
3Bd
4Ba
1,750+sqft
4Parking
22.47 x 109.91 ftlot
$451/sqft
Semi-DetachedMLS# W13602456Listed 2026-07-241 DOM
Cooling
Central Vacuum
Basement
Finished
Just listed! New listings in Brampton often receive offers within the first week.
About this home
This Meticulously Maintained 3-Bedroom, Carpetfree, Semi-Detached Home in One of The Best Neighbourhood in Fletcher's Creek Village Offering Comfort, Space and Everyday Convenience. The Double Door Entry Welcomes You to a Bright and Functional Layout, a Finished Basement with Full Bathroom, Data Port Connection Installed on All Levels to Support Your Work From Home Office, Parking For up to 4 Vehicles, and Convenient Interior Access to Garage. Featuring Hardwood Flooring on The Main Level with Pot Lights Throughout and an Updated Open-Concept Kitchen Including Stainless Steel Appliances and Backsplash. Upstairs, the Home Offers a Large Primary Bedroom with Ensuite and His & Hers Closet, 2 Spacious Bedrooms Plus a Small Utility/Flex Room Suitable for Storage, Prayer Room or can be Converted to an Additional and Convenient Laundry Room.The finished basement Offering a Full Bathroom Offers Lots of Potential Such as a Work From Home Office, Man Cave, Recreational Space or Exercise Room. The Exterior Features a Concrete Walkway Leading to a Private Backyard Patio That Can be Turned Into Your Private Oasis. Located Close to Transit, Parks, Plazas, Schools, Restaurants, Groceries, and The Other Amenities Nearby Include Homestead Public School, St. Ursula Catholic Elementary School, Royal Orchard Middle School, David Suzuki Secondary School, Brampton Civic Hospital, Mount Pleasant GO Station With Easy Access to Downtown Toronto, Cassie Campbell Community Centre, Homestead Public Park. As per previous listings furnace (2019) and roof (2020).
GarageHardwood
Rooms
Second Floor
| Primary Bedroom | 5.21 × 4.32 m | Laminate 4 Pc Ensuite His and Hers Closets |
| Bedroom 2 | 5.23 × 2.74 m | Laminate Window Closet |
| Bedroom 3 | 3.66 × 2.59 m | Laminate Window Closet |
Basement
| Recreation | 10.10 × 2.74 m | Laminate 3 Pc Bath |
| Office | 3.20 × 2.80 m | Laminate |
Other
| Living Room | 5.08 × 2.74 m | Hardwood Floor Window |
| Kitchen | 5.08 × 2.36 m | Ceramic Floor Stainless Steel Appl |
| Dining Room | 5.08 × 2.74 m | Hardwood Floor Combined w/Family |
| Family Room | 5.03 × 4.23 m | Hardwood Floor Combined w/Dining |
Features
- Auto Garage Door Remote
- Carpet Free
- Central Vacuum
- Finished
- Central Air
- 2-Storey
Financials
Annual Taxes
$5,289.26
Estimated Rental Income
Entire property$3,200 – $4,800/mo
Basement apartment$1,800 – $2,500/mo
Rental yield4.9% – 7.3%
*Estimates based on comparable rentals in the area. Actual income may vary.
Market Data — Brampton
Days on market1 days
Buyer's MarketSeller's Market
Based on active listings in Brampton. Data updates daily.
Demographics — Brampton
Population
656,480
Avg Household Income
$98,000
Age Distribution
0-19
24%
20-34
22%
35-49
22%
50-64
19%
65+
13%
Ownership79% own · 21% rent
EnglishPunjabiHindiUrduGujarati
Our estimate for this home
Estimated range
$841K – $977K
Mid-point $909K · ~$520/sqft
How this listing compares
$841KList · $789K$977K
Low confidence·Based on 9 fletcher's creek village comparables
Estimated range is generated automatically from active comparables and is for informational purposes only. Not an appraisal — contact Aman for a full comparative market analysis that factors in condition, renovations, and positioning.
Getting around
How walkable, bikeable, and transit-friendly this neighbourhood is.
67
/ 100
Walk Score
Somewhat Walkable
67
/ 100
Transit Score
Good Transit
69
/ 100
Bike Score
Bikeable
Scores are estimates based on neighbourhood data and are for informational purposes only.
MLS® data courtesy of the Toronto Regional Real Estate Board (TRREB).
The information provided herein must only be used by consumers that have a bona fide interest in the purchase, sale, or lease of real estate and may not be used for any commercial purpose or any other purpose. Listing information is deemed reliable but is not guaranteed accurate by the Toronto Regional Real Estate Board, the listing brokerage, or this website. The trademarks REALTOR®, REALTORS® and the REALTOR® logo are controlled by The Canadian Real Estate Association (CREA) and identify real estate professionals who are members of CREA. MLS®, Multiple Listing Service®, and the associated logos are owned by CREA. Not intended to solicit properties currently listed for sale or buyers under contract.
You may also like
More homes in Brampton
Hand-picked listings with a similar price range and style.
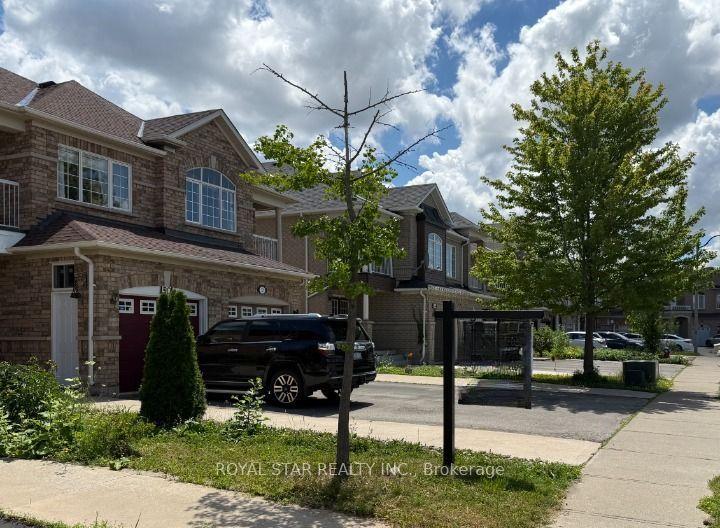
For Sale19 days ago
$799,999
Semi-Detached
est. $3,507/mo
50 Dewridge Court, Sandringham-Wellington
Brampton, ON
3+2 bd
4 ba
1,300
3
MLS# W13529438Royal Star Realty Inc.
WhatsApp Aman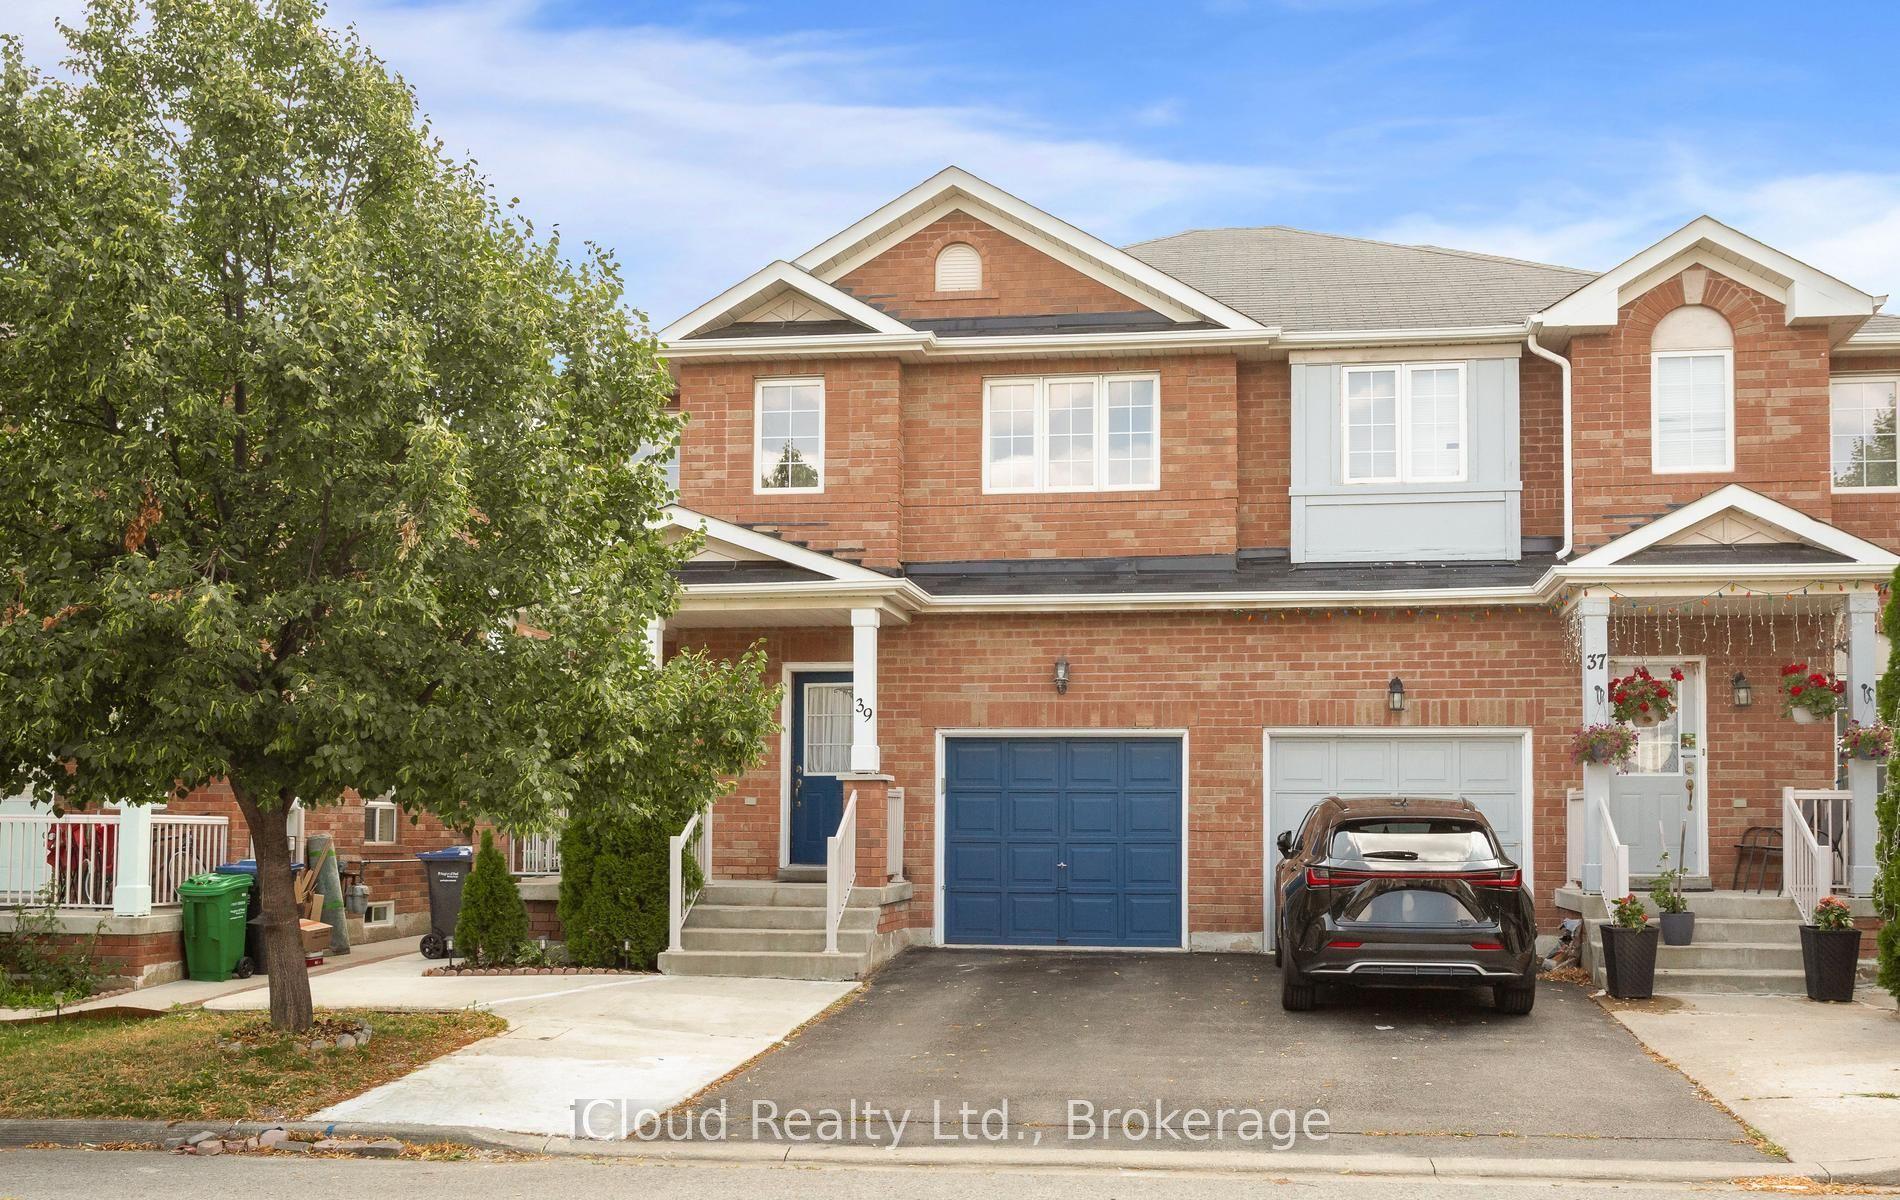
For Sale4 days ago
$799,000
Semi-Detached
est. $3,503/mo
39 Flurry Circle, Credit Valley
Brampton, ON
4+2 bd
4 ba
1,750
4
MLS# W13588758iCloud Realty Ltd.
WhatsApp Aman