For Lease
Just Listed
1100 Sheppard Avenue W 509 #509
York University Heights, Toronto, ON
$2,400
1+1Bd
1Ba
550+sqft
1Parking
$4/sqft
CondoMLS# W13602470Listed 2026-07-240 DOM
Cooling
Central Air
Just listed! New listings in Toronto often receive offers within the first week.
About this home
Experience elevated urban living in this brand-new, exquisitely designed one-bedroom plus den suite, offering approximately 600 sq. ft. of thoughtfully crafted interior space, complemented by a private terrace. Perfectly positioned in the heart of the city, this luxurious residence blends contemporary design with unmatched convenience.Soaring ceilings and modern finishes create an airy, elegant ambiance throughout the suite. The versatile den is ideal for a home office or guest space, while the full spa-inspired bath adds to the comfort and sophistication of the home.Westline Condos offers a refined collection of lifestyle amenities, including:24-hour concierge serviceRooftop terrace with panoramic viewsPrivate lounge with barPet spaBBQ areaAutomated parcel storage, Dedicated meeting room, Ideally located just steps from Sheppard West Subway Station, Downsview GO Station, TTC transit, and major highways (401 & Allen Rd), this prime location also offers easy access to Yorkdale Shopping Centre, Costco, parks, and other urban conveniences.This is modern city living at its finestwhere luxury meets location.
Rooms
Main Floor
| Family Room | 3.10 × 3.10 m | |
| Bedroom | 2.20 × 2.00 m | |
| Kitchen | 3.00 × 3.00 m | |
| Den | 1.00 × 2.00 m |
Features
- Other
- None
- Central Air
- Apartment
Financials
Estimated Rental Income
Entire property$2,100 – $2,800/mo
Rental yield1050.0% – 1400.0%
*Estimates based on comparable rentals in the area. Actual income may vary.
Market Data — Toronto
Days on market0 days
Buyer's MarketSeller's Market
Based on active listings in Toronto. Data updates daily.
Demographics — Toronto
Population
2,794,356
Avg Household Income
$102,000
Age Distribution
0-19
19%
20-34
24%
35-49
21%
50-64
19%
65+
17%
Ownership53% own · 47% rent
EnglishMandarinCantoneseTagalogTamil
Other rentals like this
Similar rentals in Toronto
Same property type, similar price, similar size — currently for rent.
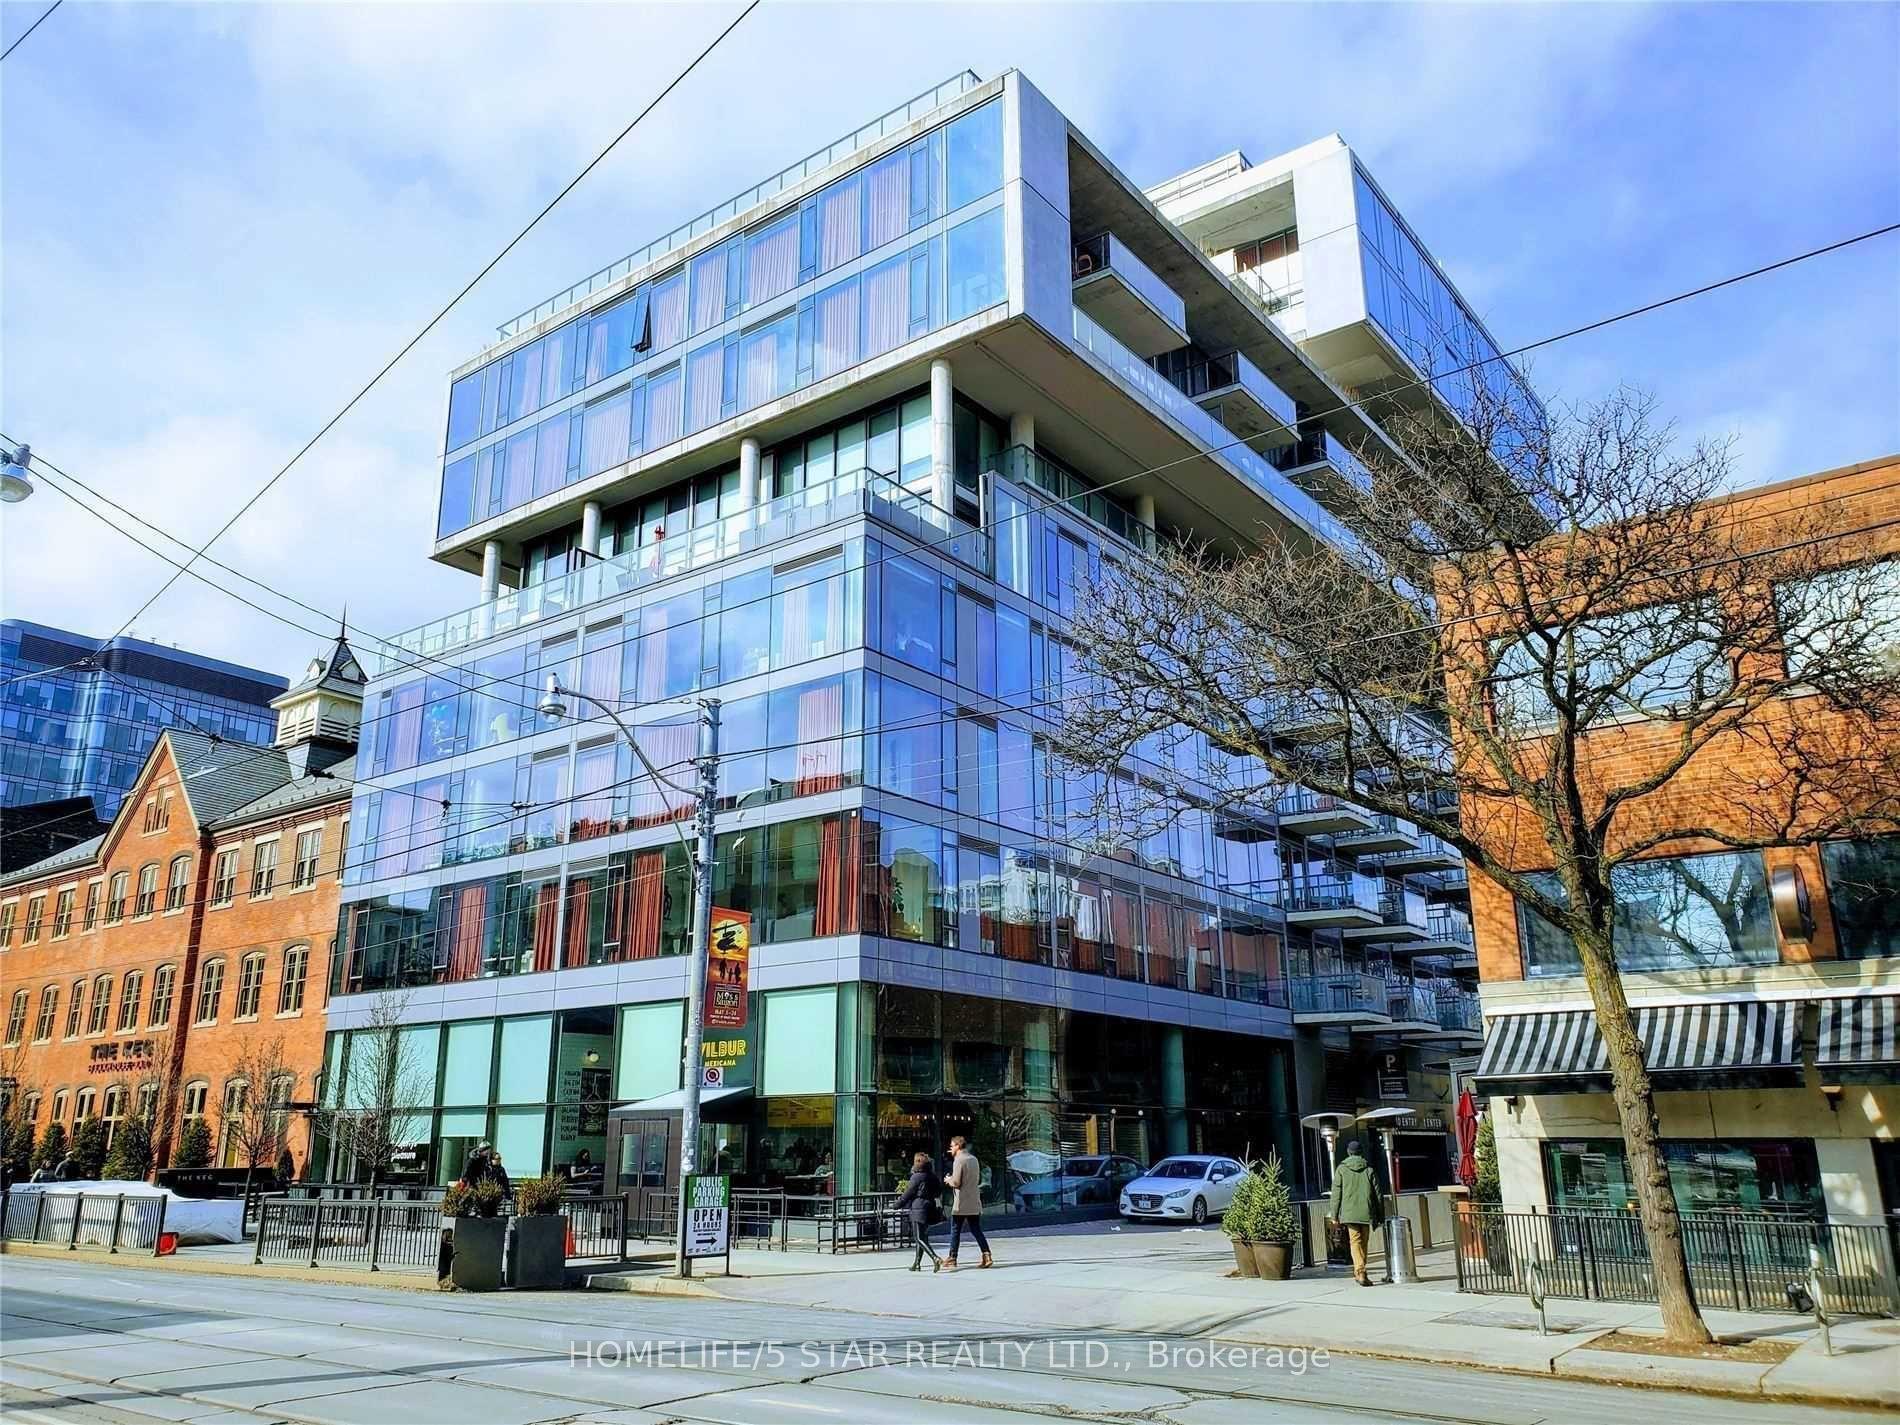
For Lease5 h ago
$2,295
Condo
560 King Street W 618 #618, Waterfront Communities C1
Toronto, ON
1 bd
1 ba
550
0
MLS# C13603032Homelife/5 Star Realty Ltd.
WhatsApp Aman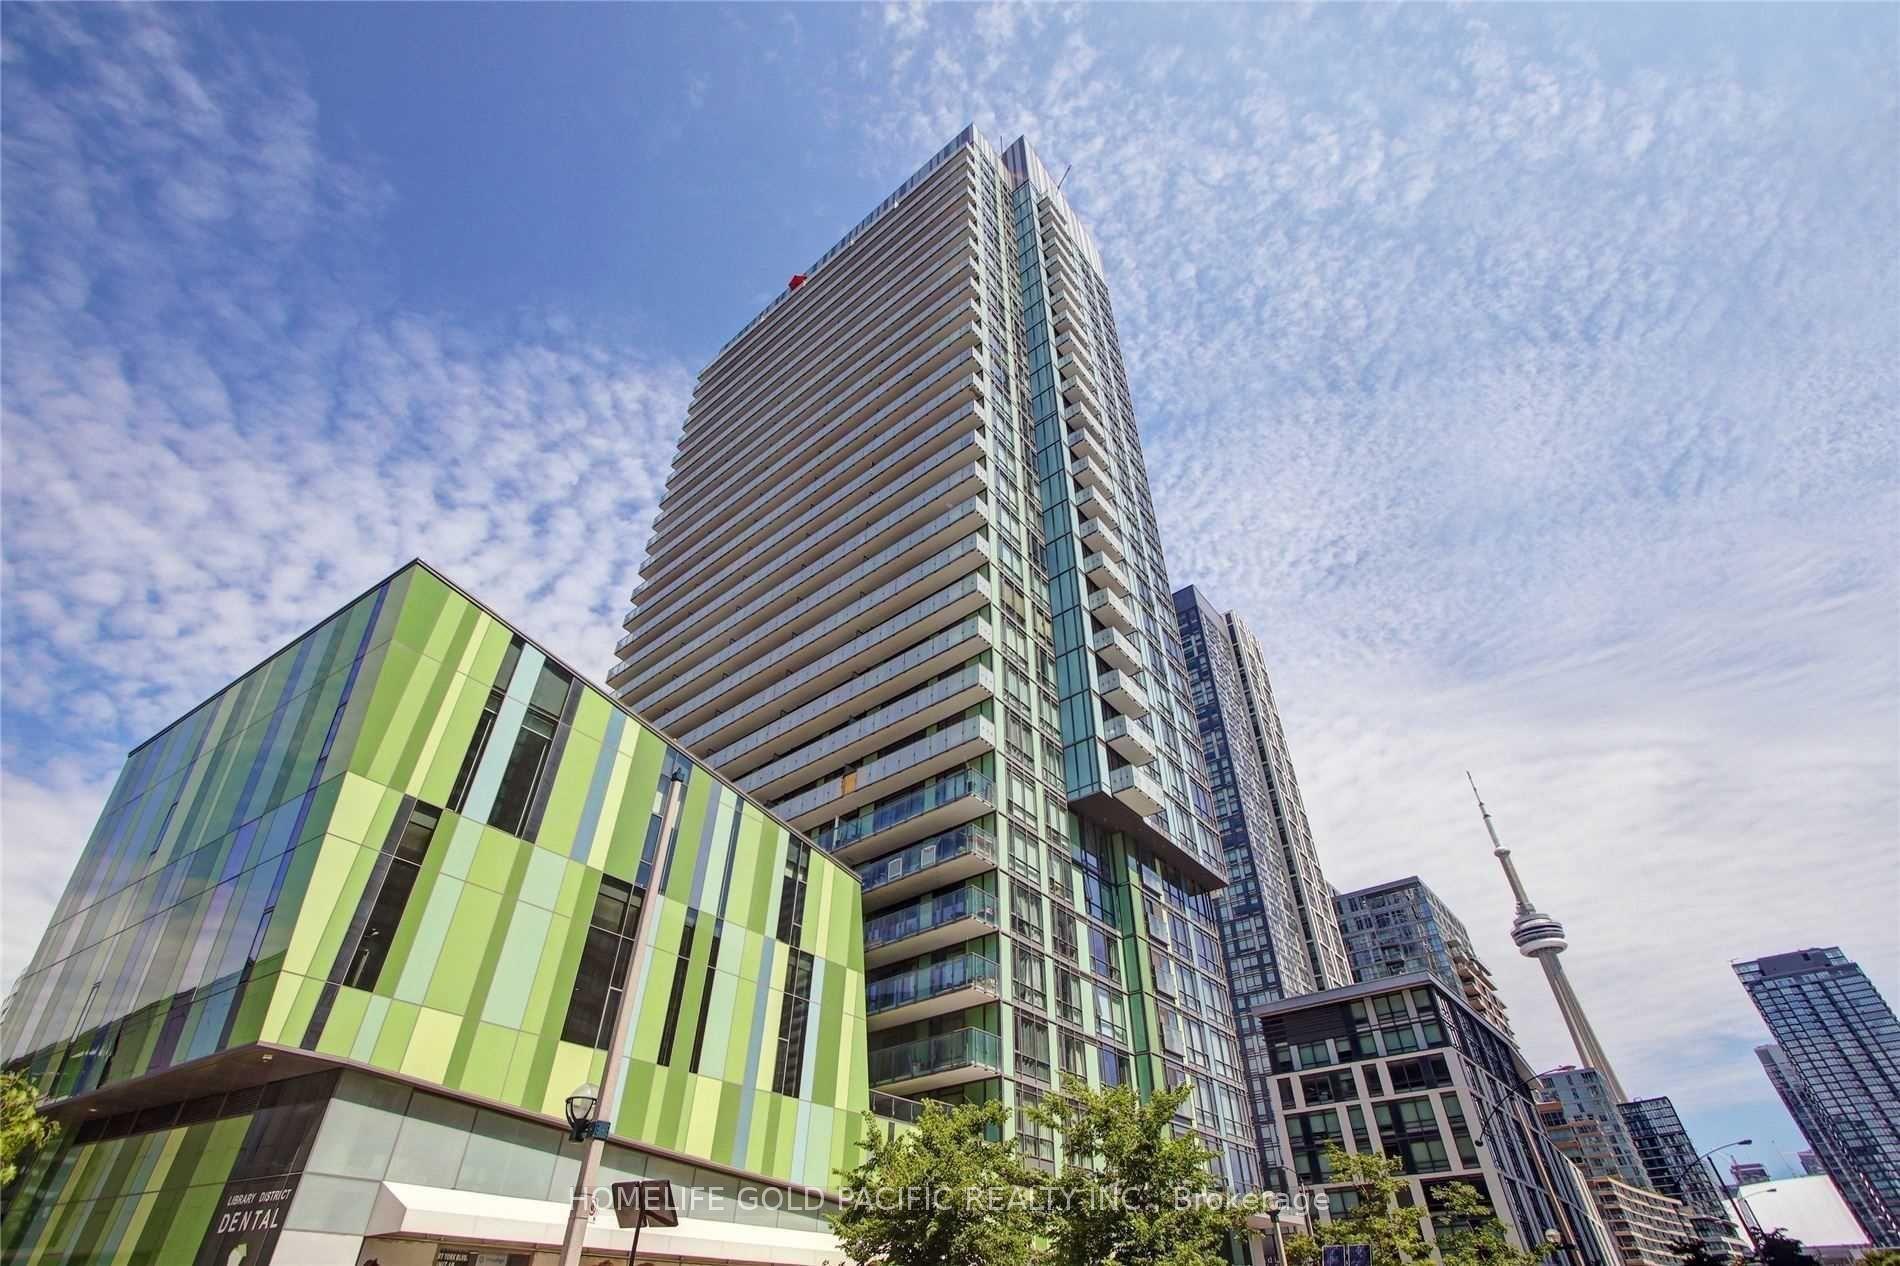
For Lease5 h ago
$2,100
Condo
170 Fort York Boulevard 2303 #2303, Waterfront Communities C1
Toronto, ON
1 bd
1 ba
250
0
MLS# C13603030Homelife Gold Pacific Realty Inc.
WhatsApp Aman
Getting around
How walkable, bikeable, and transit-friendly this neighbourhood is.
82
/ 100
Walk Score
Very Walkable
86
/ 100
Transit Score
Excellent Transit
75
/ 100
Bike Score
Very Bikeable
Scores are estimates based on neighbourhood data and are for informational purposes only.
MLS® data courtesy of the Toronto Regional Real Estate Board (TRREB).
The information provided herein must only be used by consumers that have a bona fide interest in the purchase, sale, or lease of real estate and may not be used for any commercial purpose or any other purpose. Listing information is deemed reliable but is not guaranteed accurate by the Toronto Regional Real Estate Board, the listing brokerage, or this website. The trademarks REALTOR®, REALTORS® and the REALTOR® logo are controlled by The Canadian Real Estate Association (CREA) and identify real estate professionals who are members of CREA. MLS®, Multiple Listing Service®, and the associated logos are owned by CREA. Not intended to solicit properties currently listed for sale or buyers under contract.