For Lease
1294 Pinegrove Road
1020 - WO West, Oakville, ON
$3,000
3+1Bd
2Ba
900+sqft
6Parking
60 x 126.25 ftlot
$3/sqft
DetachedMLS# W13602706Listed 2026-07-2435 DOM
Heating
Water Heater Owned
Cooling
Central Air
Basement
Finished
On the market for 35 days — longer than average. The seller may be open to negotiation.
About this home
Welcome to this detached bungalow in one of Oakville's most prestigious and sought-after neighbourhoods. Imagine brand-new carpeting throughout, a sun-filled open-concept layout, and a chef-inspired kitchen featuring custom cabinetry, a statement island, and integrated appliances as the heart of the home. The spacious combined living and dining area is enhanced by floor-to-ceiling windows, creating a bright and inviting atmosphere with seamless access to the backyard, complete with a deck and outdoor dining area-perfect for entertaining or relaxing. The main level offers three generously sized bedrooms and a full bathroom, providing an ideal layout for families of all sizes. The finished lower level expands the living space with an additional bedroom, a convenient 2-piece bathroom, and an expansive recreation area that can easily accommodate a home theatre, games room, fitness studio, library, home office, or children's play area. Ideally located just minutes from the lake and surrounded by stunning custom-built luxury homes.
Rooms
Main Floor
| Kitchen | 2.64 × 5.28 m | Breakfast Area Combined w/Dining W/O To Yard |
| Dining Room | 1.25 × 1.85 m | Open Concept Overlooks Living Tile Floor |
| Living Room | 4.85 × 5.27 m | Open Concept Overlooks Living Broadloom |
| Primary Bedroom | 3.83 × 4.77 m | Mirrored Walls Closet Broadloom |
| Bedroom 2 | 2.61 × 3.77 m | Closet Window Broadloom |
| Bedroom 3 | 3.28 × 3.79 m | Closet Window Broadloom |
Basement
| Bedroom 4 | 6.22 × 3.65 m | 3 Pc Bath Closet Broadloom |
| Recreation | 7.43 × 6.62 m | Above Grade Window Panelled |
Features
- Primary Bedroom - Main Floor
- Water Heater Owned
- Finished
- Central Air
- Bungalow
Financials
Estimated Rental Income
Entire property$3,200 – $4,800/mo
Basement apartment$1,800 – $2,500/mo
Rental yield1280.0% – 1920.0%
*Estimates based on comparable rentals in the area. Actual income may vary.
Market Data — Oakville
Days on market35 days
Buyer's MarketSeller's Market
Based on active listings in Oakville. Data updates daily.
Demographics — Oakville
Population
213,759
Avg Household Income
$152,000
Age Distribution
0-19
22%
20-34
16%
35-49
21%
50-64
22%
65+
19%
Ownership78% own · 22% rent
EnglishMandarinUrduArabicFrench
Other rentals like this
Similar rentals in Oakville
Same property type, similar price, similar size — currently for rent.
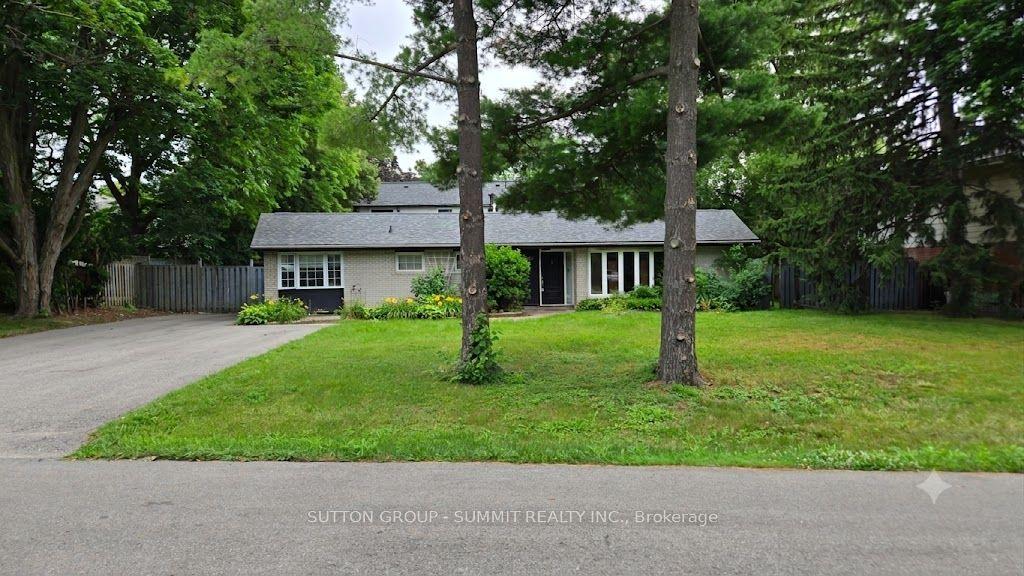
For Lease4 days ago
$3,250
Detached
1065 Bomorda Drive, 1003 - CP College Park
Oakville, ON
3 bd
1 ba
1,300
6
MLS# W13710494Sutton Group - Summit Realty Inc.
WhatsApp Aman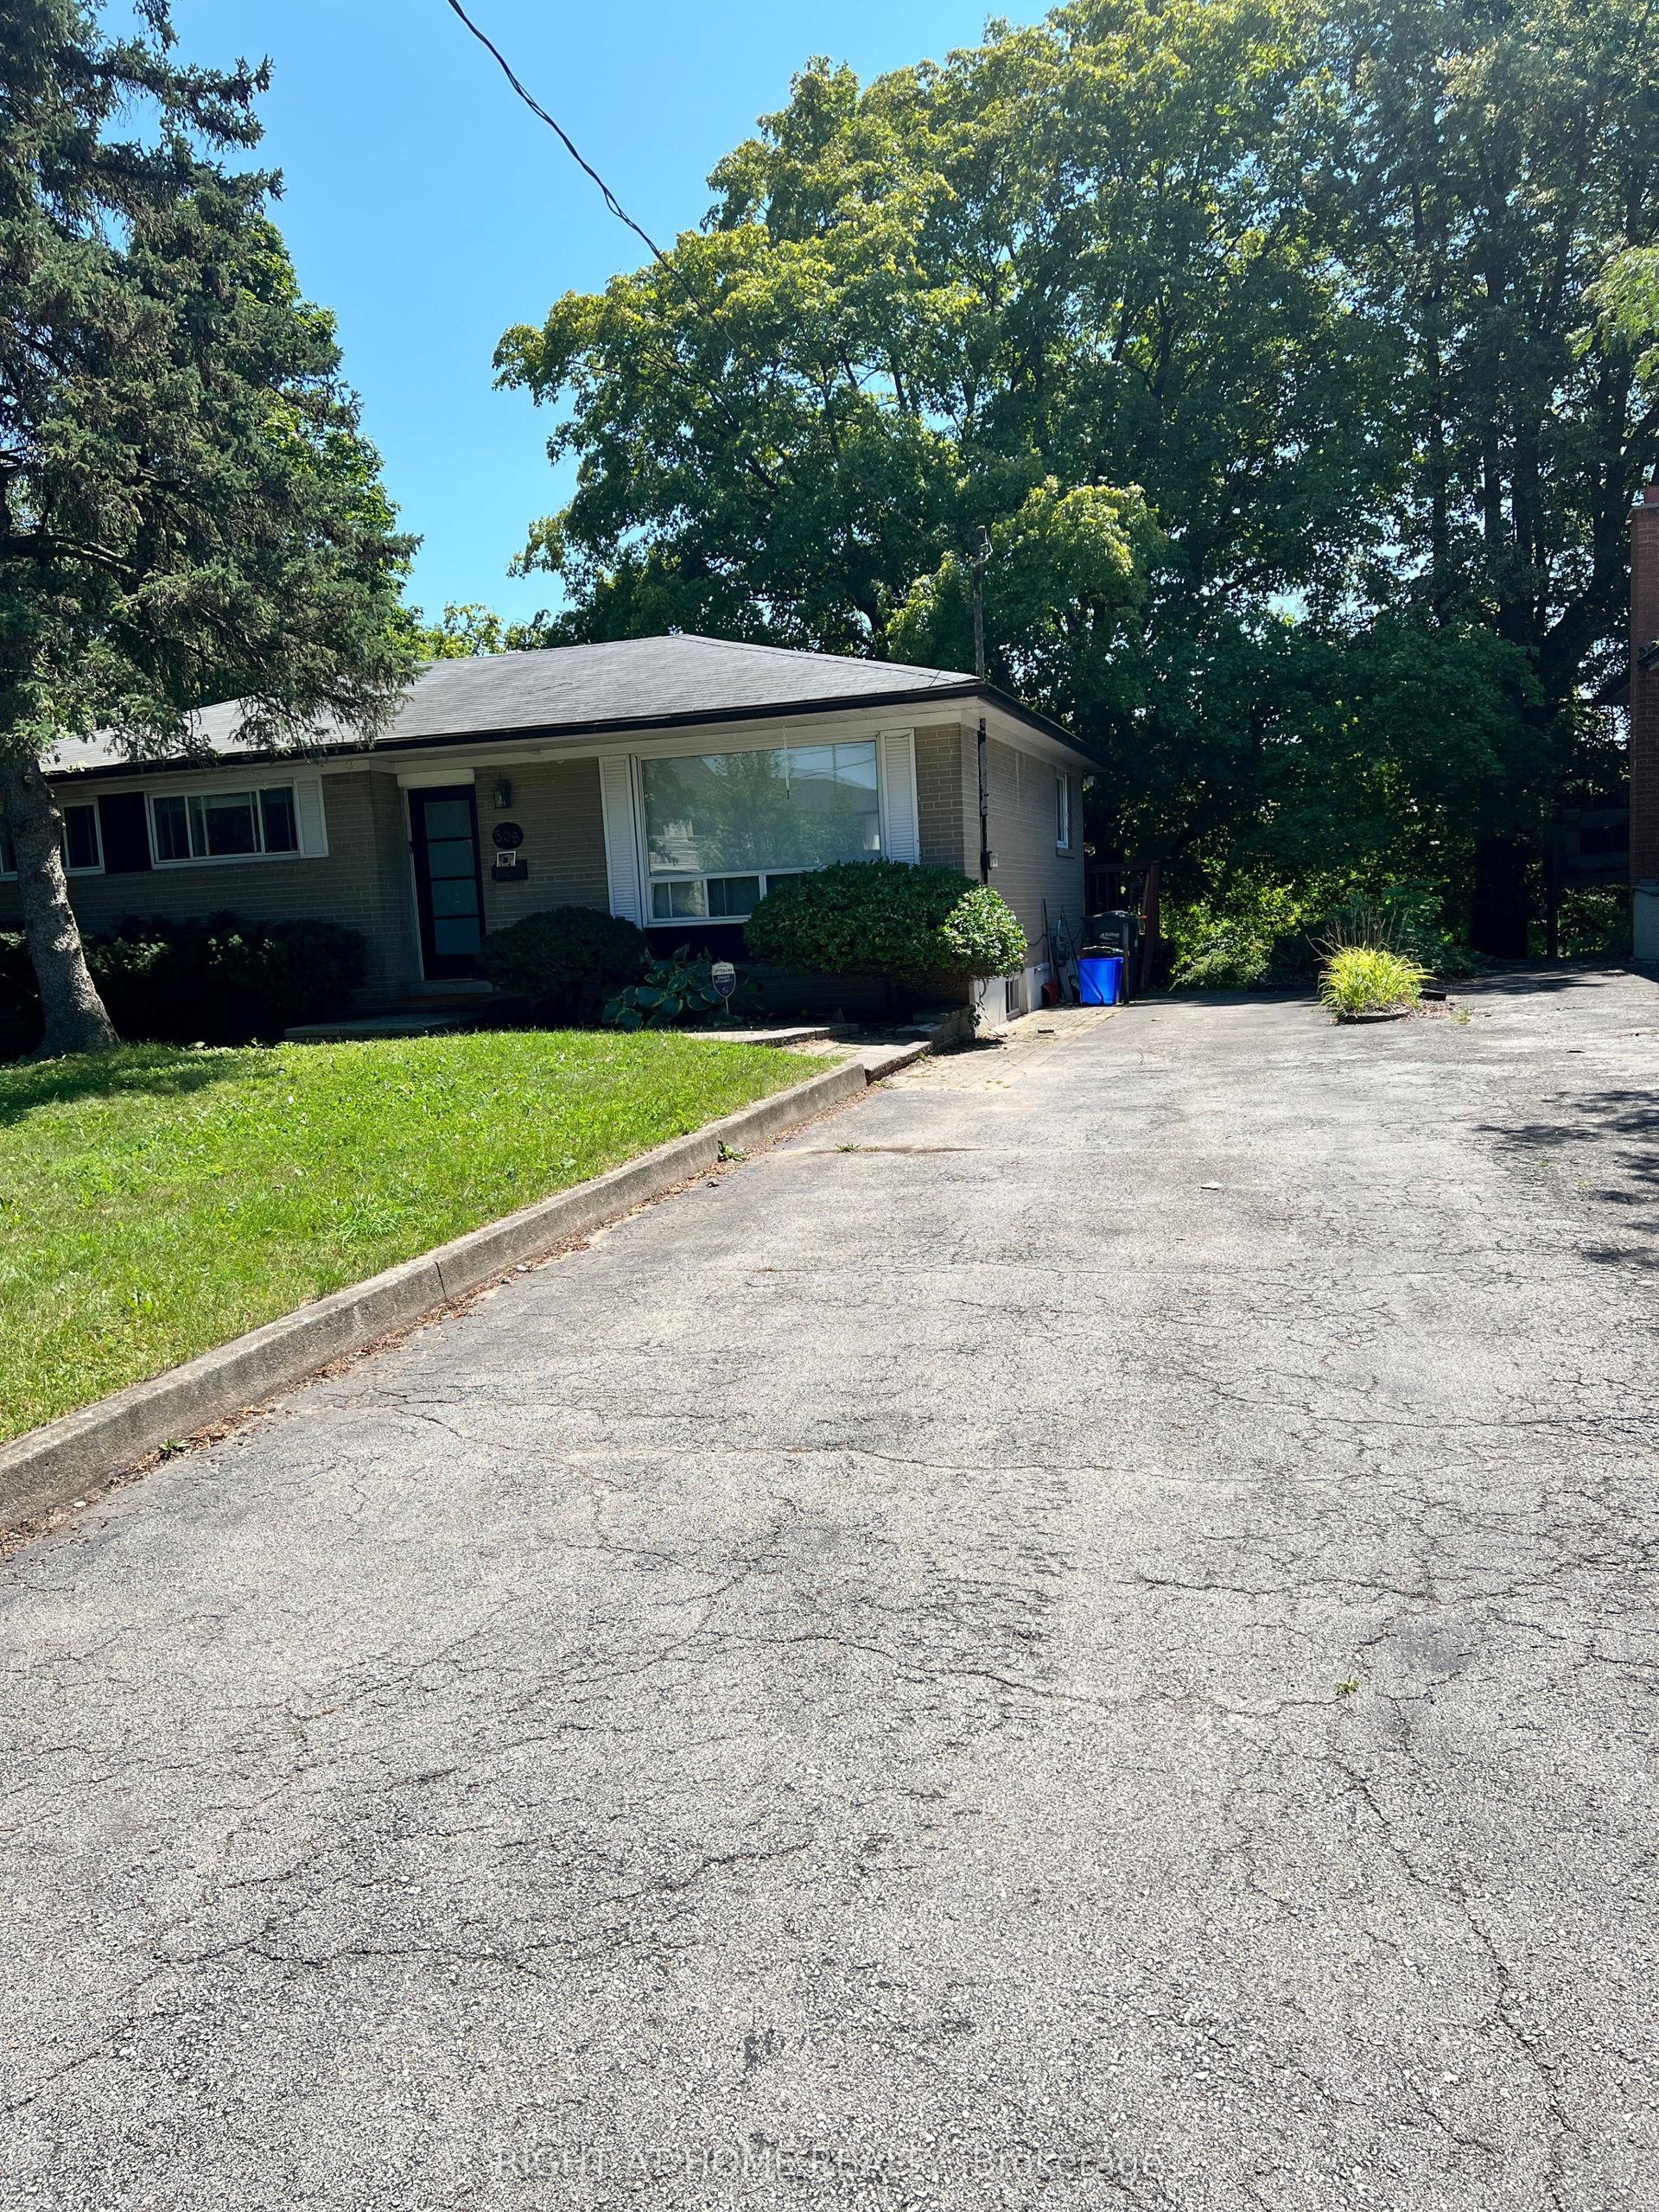
For Lease23 h ago
$2,900
Detached
508 Stafford Drive Upper #Upper, 1020 - WO West
Oakville, ON
3 bd
1 ba
900
2
MLS# W13721850Right At Home Realty
WhatsApp Aman

Getting around
How walkable, bikeable, and transit-friendly this neighbourhood is.
61
/ 100
Walk Score
Somewhat Walkable
38
/ 100
Transit Score
Some Transit
53
/ 100
Bike Score
Bikeable
Scores are estimates based on neighbourhood data and are for informational purposes only.
MLS® data courtesy of the Toronto Regional Real Estate Board (TRREB).
The information provided herein must only be used by consumers that have a bona fide interest in the purchase, sale, or lease of real estate and may not be used for any commercial purpose or any other purpose. Listing information is deemed reliable but is not guaranteed accurate by the Toronto Regional Real Estate Board, the listing brokerage, or this website. The trademarks REALTOR®, REALTORS® and the REALTOR® logo are controlled by The Canadian Real Estate Association (CREA) and identify real estate professionals who are members of CREA. MLS®, Multiple Listing Service®, and the associated logos are owned by CREA. Not intended to solicit properties currently listed for sale or buyers under contract.