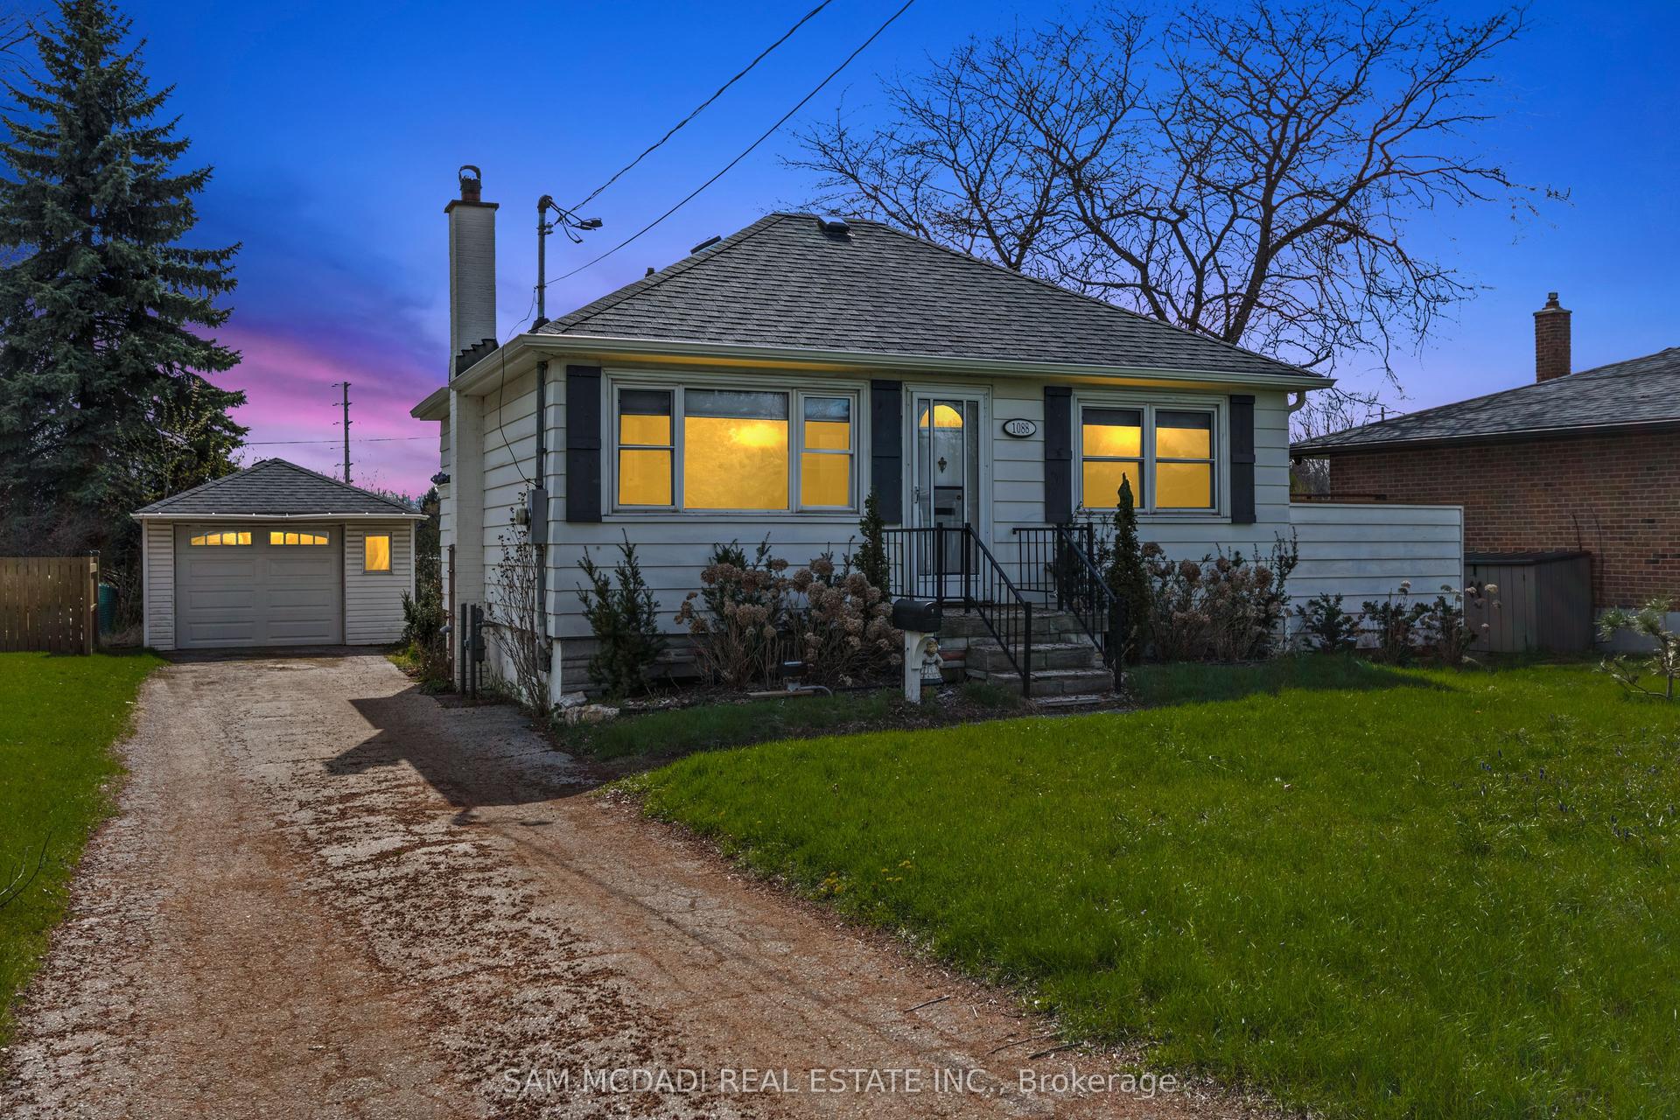
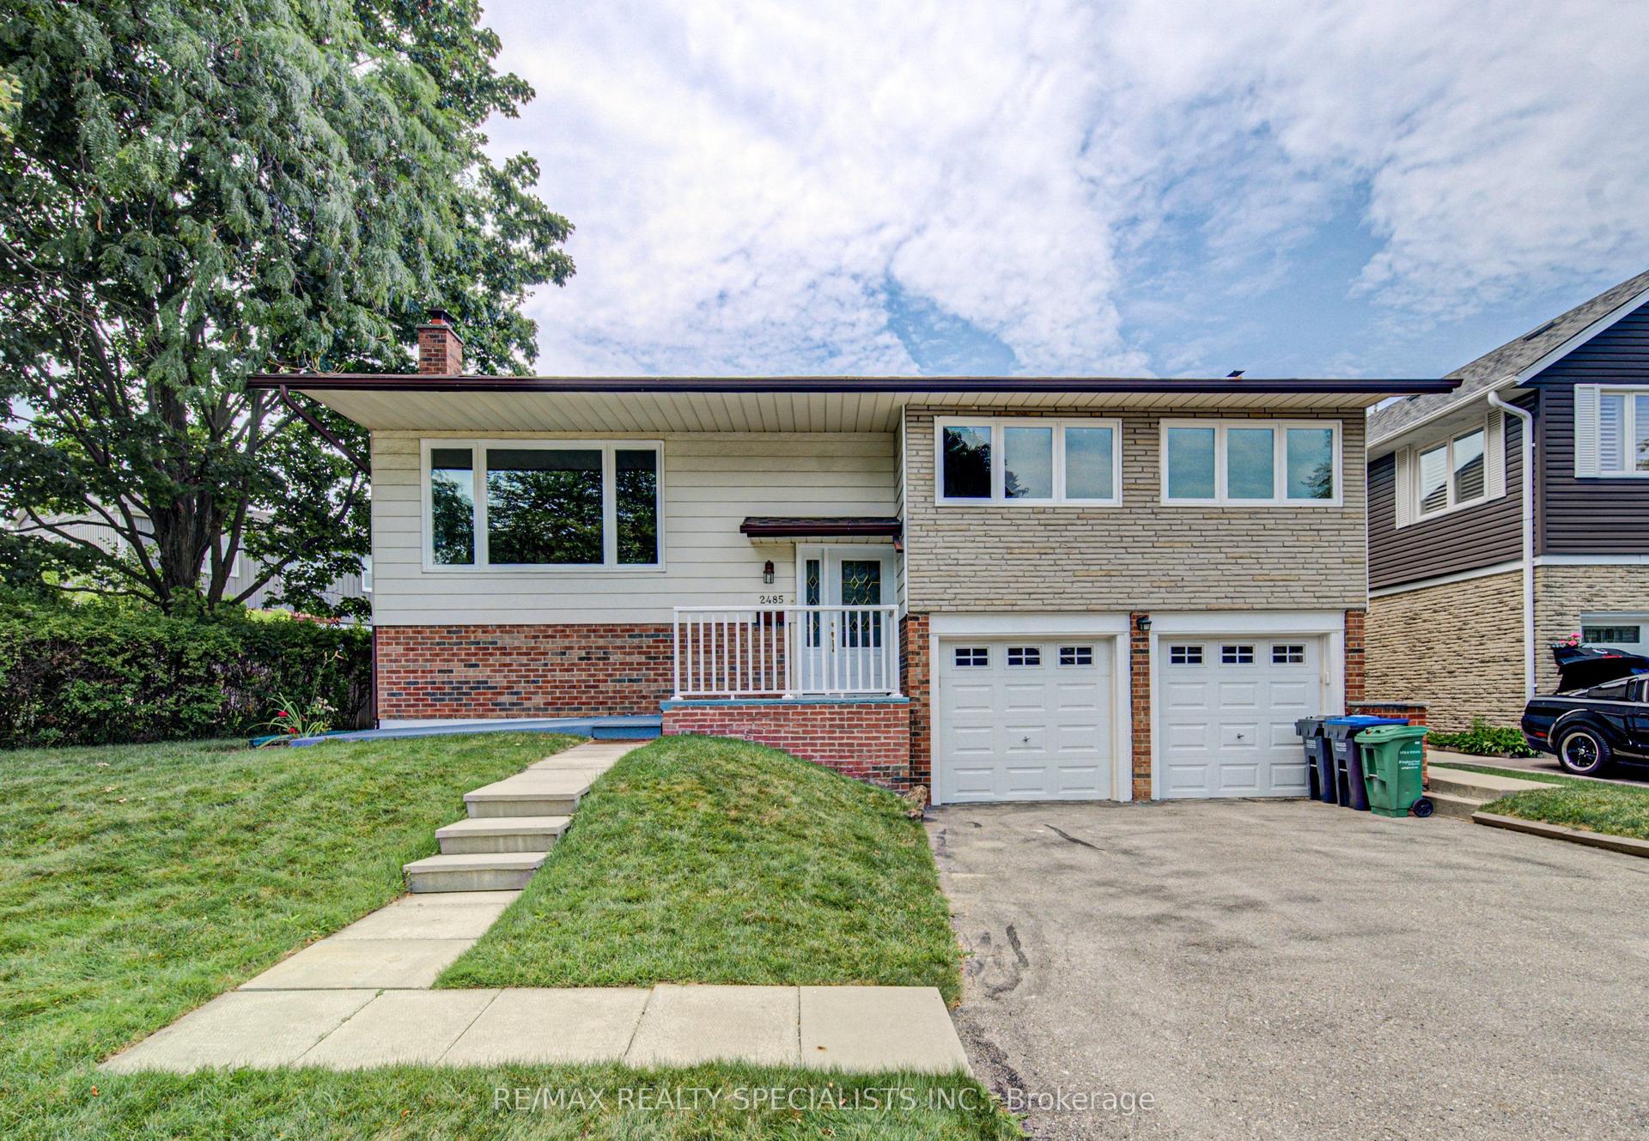
For Sale
Just Listed
362 Kingsbridge Garden Circle
Hurontario, Mississauga, ON
$1,099,000
4+1Bd
4Ba
1,750+sqft
4Parking
36.38 x 107.61 ftlot
$628/sqft
DetachedMLS# W13603356Listed 2026-07-240 DOM
Cooling
Central Air
Just listed! New listings in Mississauga often receive offers within the first week.
About this home
Renovated top to bottom, fully detached, and with a legal basement apartment already in place - the combination buyers search for and rarely find at one address.Upstairs, four generous bedrooms. On the main floor, a layout that actually works day to day a family room set apart from the living and dining, and a kitchen finished in premium countertops with ceramic backsplash, stainless appliances and a walkout to the patio. The work has been done with taste and restraint pot lights, updated flooring, refreshed vanities and lighting, a warm neutral palette carried through every room. The parts you don't see have been handled as well: furnace, air conditioning and appliances all updated. There is no project waiting for you here, and no compromise on finish.The lower level holds a legal basement apartment with its own separate entrance, eat-in kitchen, living and dining area, bedroom and four-piece bath. Lease it, or keep extended family close with privacy on both sides. It's finished, self-contained and ready either way.The address holds up too. St. Matthew Catholic Elementary sits on the same circle, Square One and Mississauga City Centre are minutes away, and Highways 403 and 401 put the rest of the GTA within easy reach.A detached home that's genuinely turn-key, with a second suite already built in, on a quiet established street. Move in, settle in, and let the lower level do its work. Book your private showing.
RenovatedBasement AptWalkout
Rooms
Main Floor
| Living Room | 4.52 × 3.05 m | Laminate Pot Lights Large Window |
| Dining Room | 3.09 × 3.05 m | Laminate Pot Lights French Doors |
| Kitchen | 4.67 × 2.92 m | Laminate Pot Lights |
| Family Room | 3.86 × 3.43 m | Laminate Pot Lights Fireplace |
Second Floor
| Primary Bedroom | 4.04 × 3.91 m | Laminate 4 Pc Ensuite Walk-In Closet(s) |
| Bedroom 2 | 2.84 × 2.67 m | Laminate Large Window Closet |
| Bedroom 3 | 4.55 × 2.54 m | Laminate Large Window Closet |
| Bedroom 4 | 2.74 × 2.57 m | Laminate Large Window Closet |
Basement
| Living Room | 4.01 × 3.35 m | Combined w/Dining Window |
| Dining Room | 4.06 × 3.18 m | Combined w/Living |
| Kitchen | 3.51 × 2.79 m | Ceramic Floor Window |
| Bedroom 5 | 3.88 × 2.74 m | Mirrored Closet Window |
Features
- Carpet Free
- Landscaped
- Porch
- Apartment
- Separate Entrance
- Central Air
- 2-Storey
Financials
Annual Taxes
$7,267.18
Estimated Rental Income
Entire property$4,000 – $6,500/mo
Basement apartment$1,800 – $2,500/mo
Rental yield4.4% – 7.1%
*Estimates based on comparable rentals in the area. Actual income may vary.
Market Data — Mississauga
Days on market0 days
Buyer's MarketSeller's Market
Based on active listings in Mississauga. Data updates daily.
Demographics — Mississauga
Population
717,961
Avg Household Income
$105,000
Age Distribution
0-19
21%
20-34
20%
35-49
21%
50-64
20%
65+
18%
Ownership71% own · 29% rent
EnglishUrduArabicPunjabiPolish
Our estimate for this home
Estimated range
$970K – $1.13M
Mid-point $1.05M · ~$599/sqft
How this listing compares
$970KList · $1.10M$1.13M
High confidence·Based on 33 hurontario comparables
Estimated range is generated automatically from active comparables and is for informational purposes only. Not an appraisal — contact Aman for a full comparative market analysis that factors in condition, renovations, and positioning.
Getting around
How walkable, bikeable, and transit-friendly this neighbourhood is.
69
/ 100
Walk Score
Somewhat Walkable
69
/ 100
Transit Score
Good Transit
73
/ 100
Bike Score
Very Bikeable
Scores are estimates based on neighbourhood data and are for informational purposes only.
MLS® data courtesy of the Toronto Regional Real Estate Board (TRREB).
The information provided herein must only be used by consumers that have a bona fide interest in the purchase, sale, or lease of real estate and may not be used for any commercial purpose or any other purpose. Listing information is deemed reliable but is not guaranteed accurate by the Toronto Regional Real Estate Board, the listing brokerage, or this website. The trademarks REALTOR®, REALTORS® and the REALTOR® logo are controlled by The Canadian Real Estate Association (CREA) and identify real estate professionals who are members of CREA. MLS®, Multiple Listing Service®, and the associated logos are owned by CREA. Not intended to solicit properties currently listed for sale or buyers under contract.
You may also like
More homes in Mississauga
Hand-picked listings with a similar price range and style.
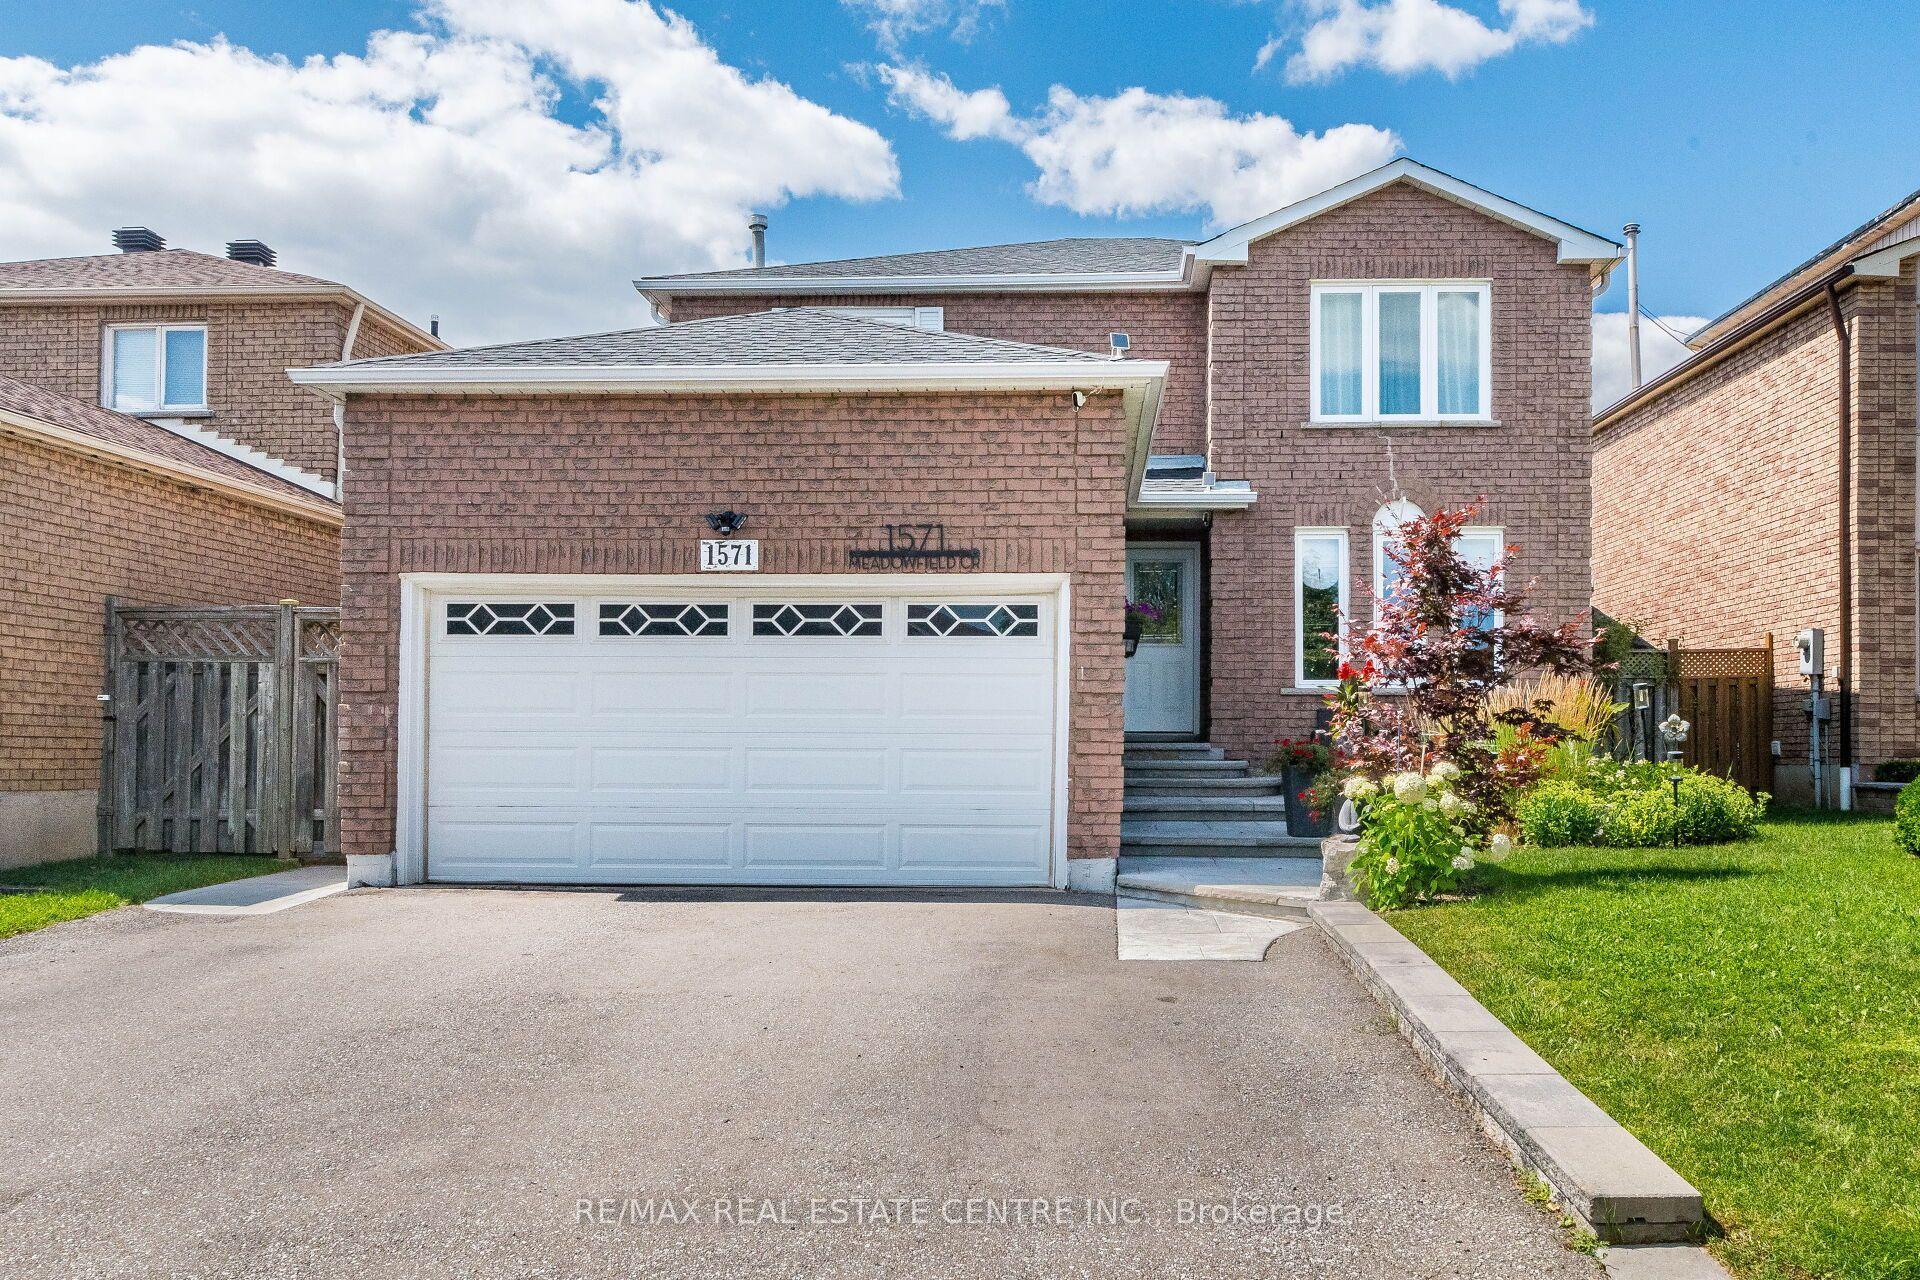
For Sale7 h ago
$1,339,000
Detached
est. $5,870/mo
1571 Meadowfield Crescent, East Credit
Mississauga, ON
4+2 bd
4 ba
1,750
4
MLS# W13603048Re/Max Real Estate Centre Inc.
WhatsApp Aman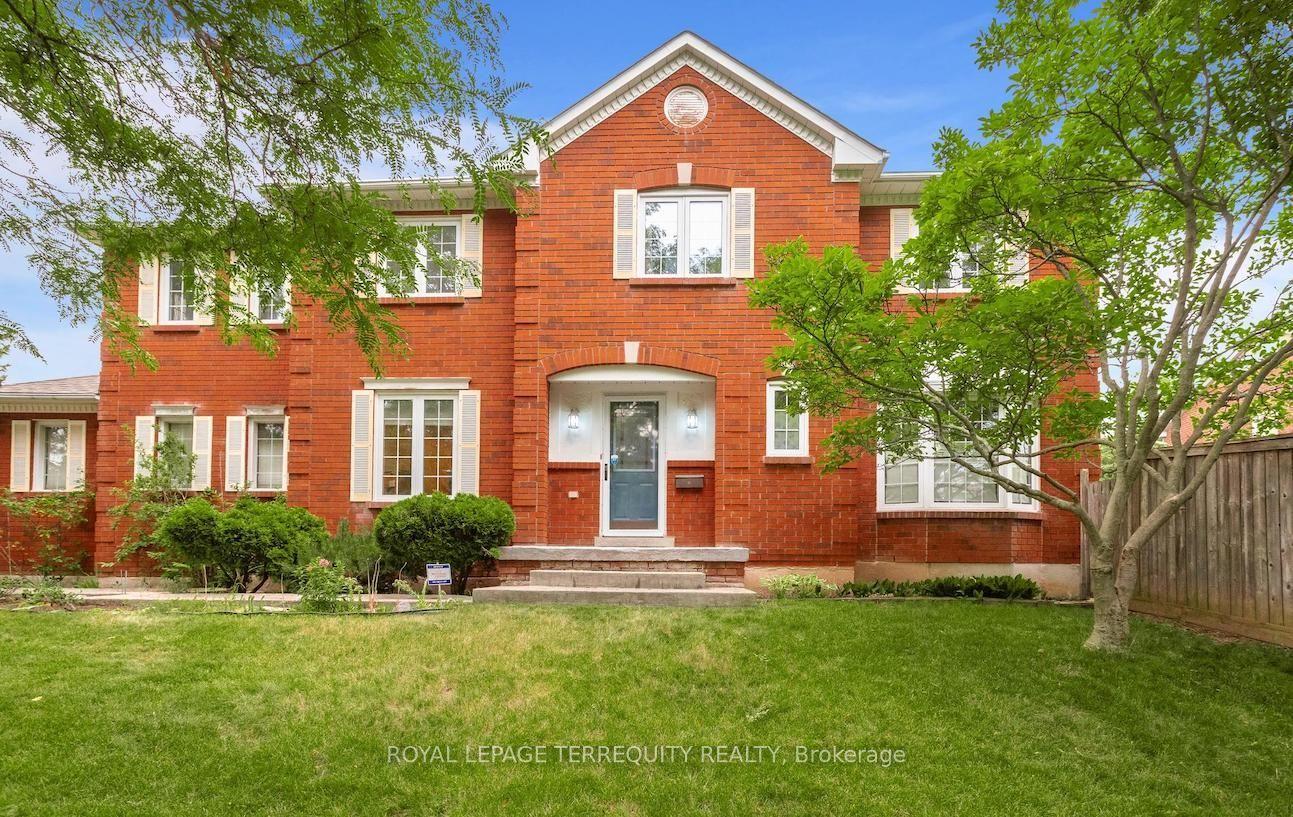
For Sale4 days ago
$1,138,000
Detached
est. $4,989/mo
5577 Haddon Hall Road, Central Erin Mills
Mississauga, ON
4 bd
3 ba
2,250
4
MLS# W13583930Royal Lepage Terrequity Realty
WhatsApp Aman