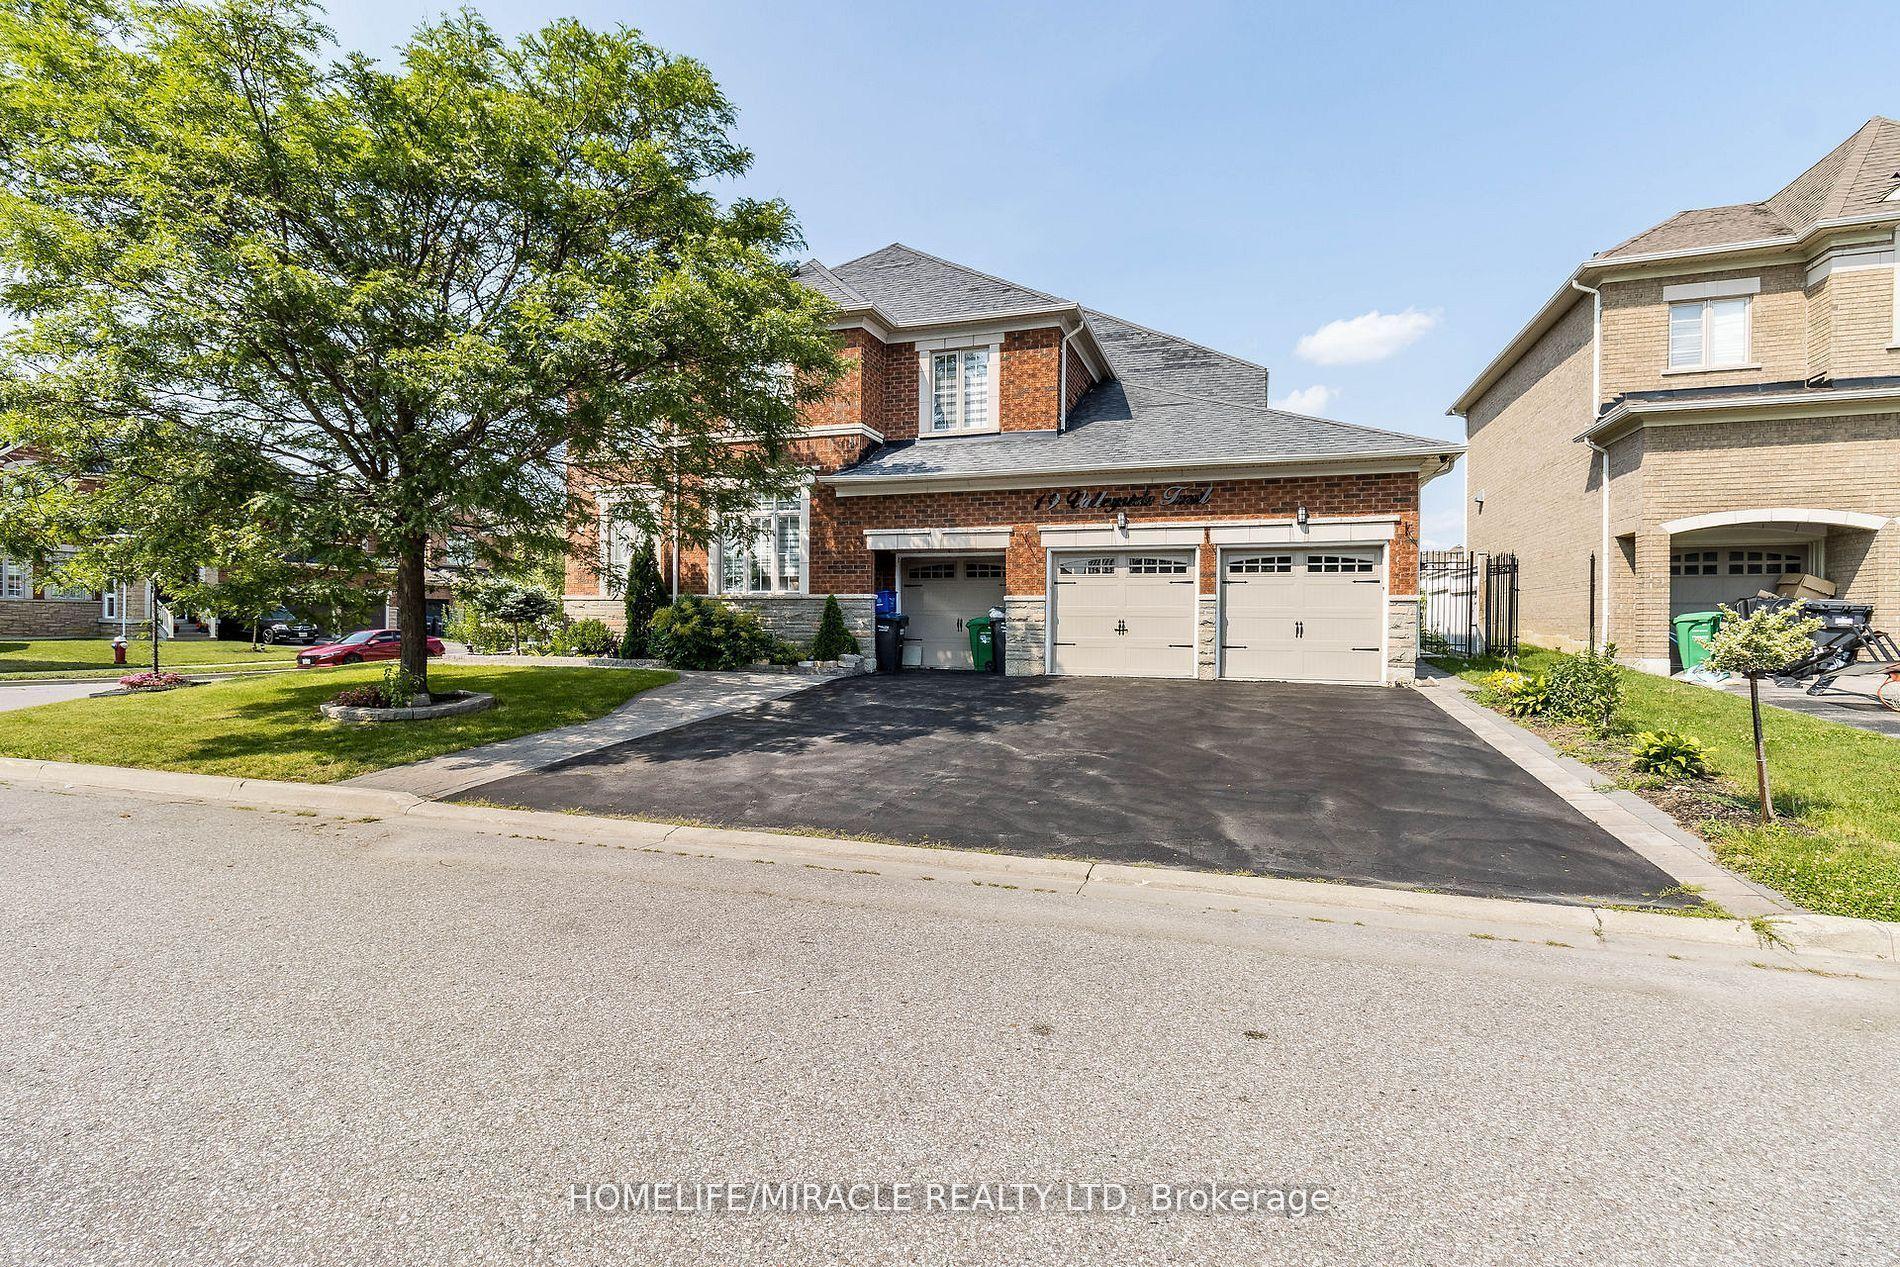
For Sale
Just Listed
39 Lost Canyon Way
Credit Valley, Brampton, ON
$2,299,999
6Bd
7Ba
4,250+sqft
5Parking
68 x 115 ftlot
$541/sqft
DetachedMLS# W13603698Listed 2026-07-247 DOM
Heating
Water Heater
Cooling
Air Exchanger
Basement
Walk-Out
About this home
Welcome to the exceptional luxury dethatched home nestled in the most desirable area of Brampton's family friendly community. This lovely property situated on a quite cul-de-sac. Showcasing elegant stone and brick exterior finishes. Approximately 4800 sqft of above grade living space, with a thoughtfully designed layout, perfect for large and multi-generation families, especially those who love nature! 6 spacious and sun-filled bedrooms, each with own full washrooms, walk-in closets, and large windows. Primary bedroom with large his & hers closets, separate dressing room, and beautiful, bright ensuite. Main floor with guest bedroom also with full washroom and closet. Main floor 10ft ceiling, Second floor and basement 9ft ceiling. Office on main floor with separate exterior entrance. Large and spacious Balcony and Porch to enjoy the outdoors in all weather. Separate dining room with star ceiling. Family room with 13 ft waffle ceiling, stone wall, & gas fireplace. Walkout unfinished basement, with two exterior entrances, 9ft ceiling, and huge windows. Close to many nature trails as well as Eldorado park, multiple schools, Mount Pleasant GO station, Lionhead Golf Club, all major banks, Walmart, and shopping.
Cul-de-sacWalkoutFireplace
Rooms
Main Floor
| Living Room | 4.27 × 3.35 m | |
| Den | 3.96 × 3.05 m | |
| Dining Room | 4.57 × 3.66 m | |
| Kitchen | 5.49 × 3.05 m | Pantry |
| Breakfast | 5.49 × 3.96 m | |
| Family Room | 4.27 × 5.79 m | Coffered Ceiling(s) Fireplace |
| Bedroom | 3.35 × 3.66 m | 3 Pc Ensuite |
Second Floor
| Primary Bedroom | 4.27 × 7.01 m | 5 Pc Ensuite His and Hers Closets |
| Bedroom 2 | 3.96 × 4.57 m | 3 Pc Ensuite Walk-In Closet(s) |
| Bedroom 3 | 5.18 × 4.27 m | 3 Pc Ensuite Walk-In Closet(s) |
| Bedroom 4 | 3.96 × 3.35 m | 3 Pc Ensuite Walk-In Closet(s) |
| Bedroom 5 | 4.57 × 3.35 m | 3 Pc Ensuite Walk-In Closet(s) |
Features
- Air Exchanger
- Auto Garage Door Remote
- ERV/HRV
- Floor Drain
- In-Law Suite
- Primary Bedroom - Main Floor
- Rough-In Bath
- Ventilation System
- Water Heater
- Water Meter
- Walk-Out
- Separate Entrance
- Full
- Development Potential
- Central Air
- 2-Storey
Financials
Annual Taxes
$13,000
Estimated Rental Income
Entire property$4,500 – $7,000/mo
Rental yield2.3% – 3.7%
*Estimates based on comparable rentals in the area. Actual income may vary.
Market Data — Brampton
Days on market7 days
Buyer's MarketSeller's Market
Based on active listings in Brampton. Data updates daily.
Demographics — Brampton
Population
656,480
Avg Household Income
$98,000
Age Distribution
0-19
24%
20-34
22%
35-49
22%
50-64
19%
65+
13%
Ownership79% own · 21% rent
EnglishPunjabiHindiUrduGujarati
Our estimate for this home
Estimated range
$1.92M – $2.23M
Mid-point $2.08M · ~$489/sqft
How this listing compares
$1.92MList · $2.30M$2.23M
Medium confidence·Based on 25 credit valley comparables
Estimated range is generated automatically from active comparables and is for informational purposes only. Not an appraisal — contact Aman for a full comparative market analysis that factors in condition, renovations, and positioning.
Getting around
How walkable, bikeable, and transit-friendly this neighbourhood is.
70
/ 100
Walk Score
Very Walkable
68
/ 100
Transit Score
Good Transit
72
/ 100
Bike Score
Very Bikeable
Scores are estimates based on neighbourhood data and are for informational purposes only.
MLS® data courtesy of the Toronto Regional Real Estate Board (TRREB).
The information provided herein must only be used by consumers that have a bona fide interest in the purchase, sale, or lease of real estate and may not be used for any commercial purpose or any other purpose. Listing information is deemed reliable but is not guaranteed accurate by the Toronto Regional Real Estate Board, the listing brokerage, or this website. The trademarks REALTOR®, REALTORS® and the REALTOR® logo are controlled by The Canadian Real Estate Association (CREA) and identify real estate professionals who are members of CREA. MLS®, Multiple Listing Service®, and the associated logos are owned by CREA. Not intended to solicit properties currently listed for sale or buyers under contract.
You may also like
More homes in Brampton
Hand-picked listings with a similar price range and style.
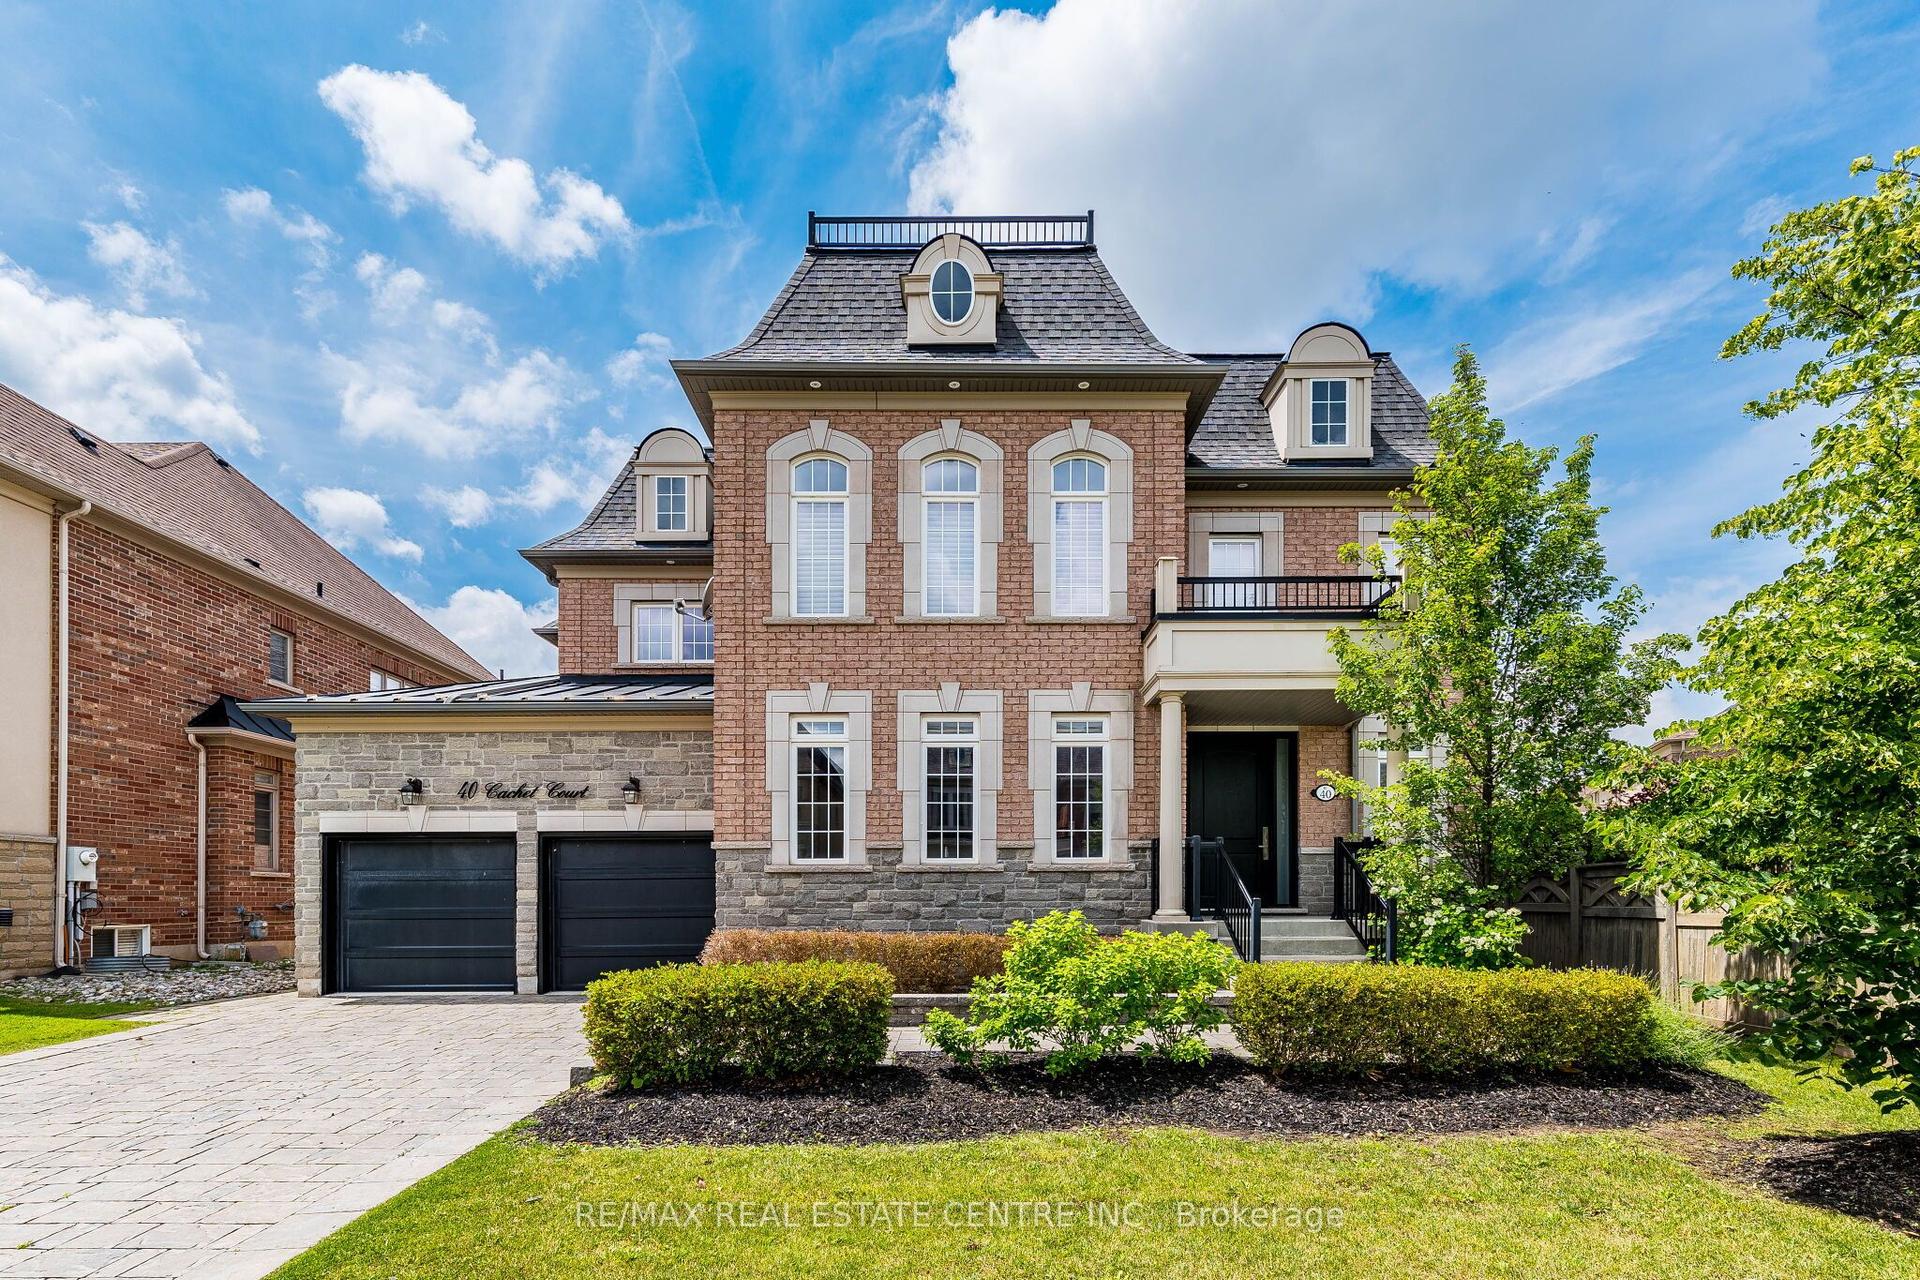
For Sale1 day ago
$2,000,000
Detached
est. $8,768/mo
40 Cachet Court, Credit Valley
Brampton, ON
4+1 bd
5 ba
4,250
5
MLS# W13622032Re/Max Real Estate Centre Inc.
WhatsApp Aman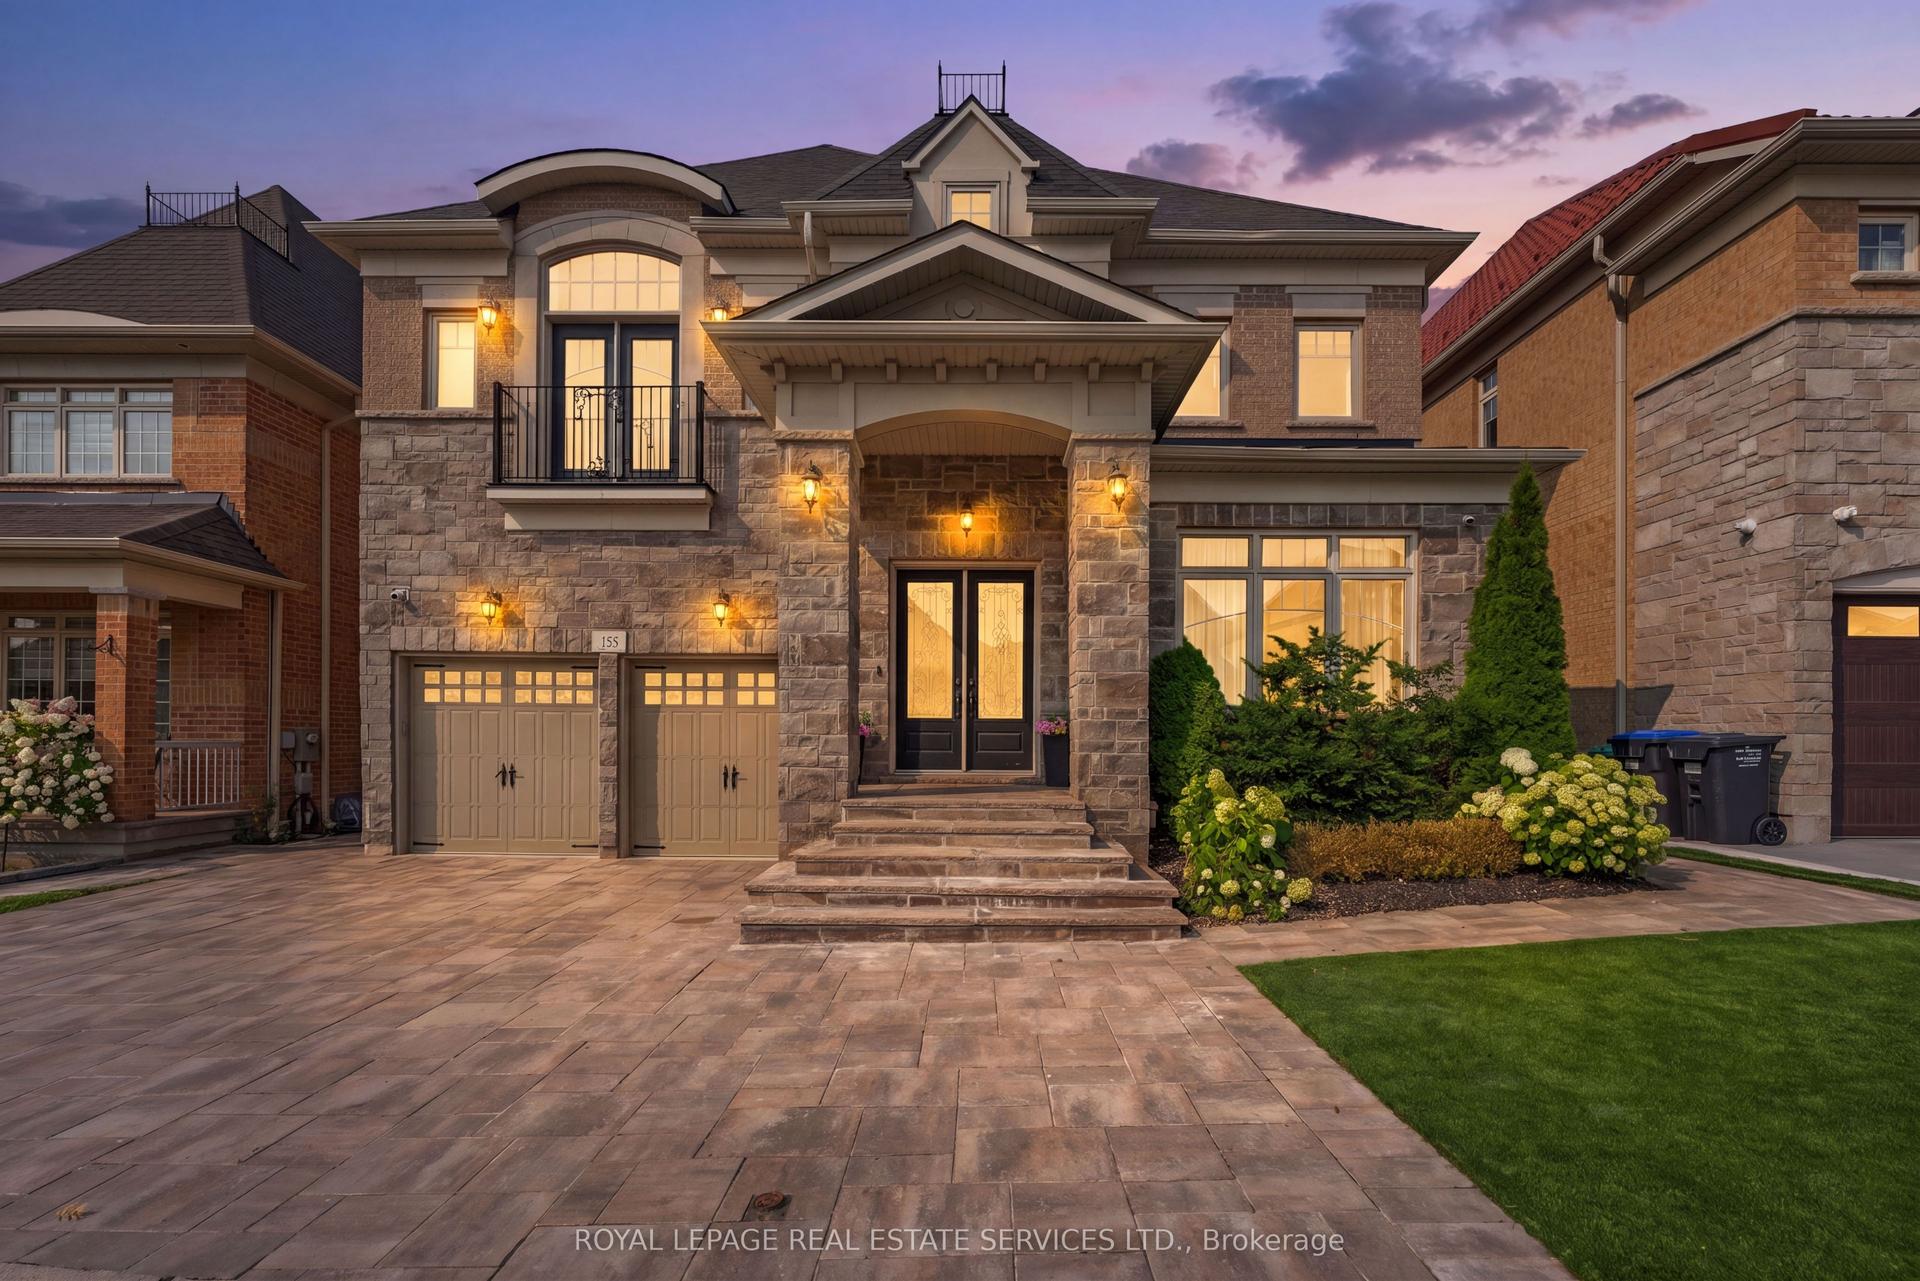
For Sale2 days ago
$1,999,000
Detached
est. $8,764/mo
118 Coastline Drive, Bram West
Brampton, ON
4+2 bd
7 ba
4,250
6
MLS# W13618996Royal Lepage Real Estate Services…
WhatsApp Aman