For Sale
Open House Sun 16–20
2039 Blacklock Street
Brookville/Haltonville, Milton, ON
$1,950,000
3Bd
3Ba
2,750+sqft
10Parking
202.29 x 449.01 ftlot
$709/sqft
DetachedMLS# W13603964Listed 2026-07-2456 DOM
Cooling
Central Vacuum
Basement
Partially Finished
On the market for 56 days — longer than average. The seller may be open to negotiation.
About this home
Welcome to your Hottage - where the comfort of a family home meets the relaxed feeling of a private country cottage. Set on a beautiful 2.14-acre property in sought-after Brookville, this well-maintained home offers privacy, mature trees, generous living space and a backyard that feels like your own retreat.Inside, you'll find 2,761 sq. ft. of above-grade living space with three oversized bedrooms, three bathrooms and a spacious primary suite with ensuite and sitting area. A main-floor office offers flexibility as a fourth bedroom, while the additional 1,256 sq. ft. partially finished walkout basement provides room to create a games room, gym, workshop or additional family space. At the heart of the home, the bright eat-in kitchen flows into the comfortable family room, with views of the surrounding property creating a peaceful backdrop. Separate living and dining rooms offer even more space for everyday living and entertaining.Outside is where the Hottage lifestyle really comes to life. Spend summer days around the solar-heated in-ground pool, relax beside the charming pool house, entertain outdoors or simply enjoy the peace, privacy and natural surroundings. There is room to garden, play, host family and friends or simply unwind. An attached two-car garage, expansive driveway and large garage-sized shed provide excellent parking, storage and hobby space.Recent 2026 improvements include a new furnace, central air conditioning, two skylights, well pressure tank, fresh paint and new carpeting. A durable metal roof adds further peace of mind. Located in one of Brookville's desirable country communities, enjoy the feeling of escaping to the cottage while remaining just minutes from Milton, Guelph, Highway 401 and the GTA. Why choose between a house and a cottage when you can have your own Hottage? Come experience the space, privacy and lifestyle this special property has to offer. Some photos have been virtually staged.
PoolGarageWalkoutSolar
Rooms
Main Floor
| Foyer | 5.85 × 3.62 m | Ceramic Floor |
| Office | 3.89 × 3.11 m | |
| Living Room | 5.85 × 4.04 m | |
| Dining Room | 5.14 × 4.04 m | |
| Kitchen | 4.62 × 3.62 m | Ceramic Floor |
| Family Room | 5.99 × 5.14 m | Hardwood Floor |
| Breakfast | 4.15 × 2.30 m | Ceramic Floor |
| Bathroom | 2.20 × 0.89 m | 2 Pc Bath |
Second Floor
| Primary Bedroom | 6.87 × 4.04 m | |
| Bedroom 2 | 3.99 × 3.18 m | |
| Bedroom 3 | 5.24 × 3.89 m | |
| Bathroom | 2.59 × 2.37 m | 3 Pc Ensuite |
| Bathroom | 2.90 × 2.27 m |
Basement
| Recreation | 10.15 × 4.04 m | |
| Furnace Room | 3.62 × 2.37 m | |
| Workshop | 8.84 × 3.88 m | |
| Cold Room/Cantina | 2.02 × 1.39 m | |
| Laundry | 3.62 × 3.36 m | |
| Workshop | 8.84 × 3.88 m | |
| Other | 4.52 × 4.30 m |
Features
- Built-In Oven
- Central Vacuum
- In-Law Capability
- Storage
- Water Softener
- Workbench
- Deck
- Landscaped
- Patio
- Privacy
- Partially Finished
- Walk-Out
- Central Air
- 2-Storey
Financials
Annual Taxes
$7,285
Estimated Rental Income
Entire property$3,200 – $4,800/mo
Basement apartment$1,800 – $2,500/mo
Rental yield2.0% – 3.0%
*Estimates based on comparable rentals in the area. Actual income may vary.
Market Data — Milton
Days on market56 days
Buyer's MarketSeller's Market
Based on active listings in Milton. Data updates daily.
Demographics — Milton
Population
132,979
Avg Household Income
$132,000
Age Distribution
0-19
26%
20-34
20%
35-49
26%
50-64
17%
65+
11%
Ownership87% own · 13% rent
EnglishUrduPunjabiArabicHindi
Getting around
How walkable, bikeable, and transit-friendly this neighbourhood is.
52
/ 100
Walk Score
Somewhat Walkable
43
/ 100
Transit Score
Some Transit
42
/ 100
Bike Score
Somewhat Bikeable
Scores are estimates based on neighbourhood data and are for informational purposes only.
MLS® data courtesy of the Toronto Regional Real Estate Board (TRREB).
The information provided herein must only be used by consumers that have a bona fide interest in the purchase, sale, or lease of real estate and may not be used for any commercial purpose or any other purpose. Listing information is deemed reliable but is not guaranteed accurate by the Toronto Regional Real Estate Board, the listing brokerage, or this website. The trademarks REALTOR®, REALTORS® and the REALTOR® logo are controlled by The Canadian Real Estate Association (CREA) and identify real estate professionals who are members of CREA. MLS®, Multiple Listing Service®, and the associated logos are owned by CREA. Not intended to solicit properties currently listed for sale or buyers under contract.
You may also like
More homes in Milton
Hand-picked listings with a similar price range and style.
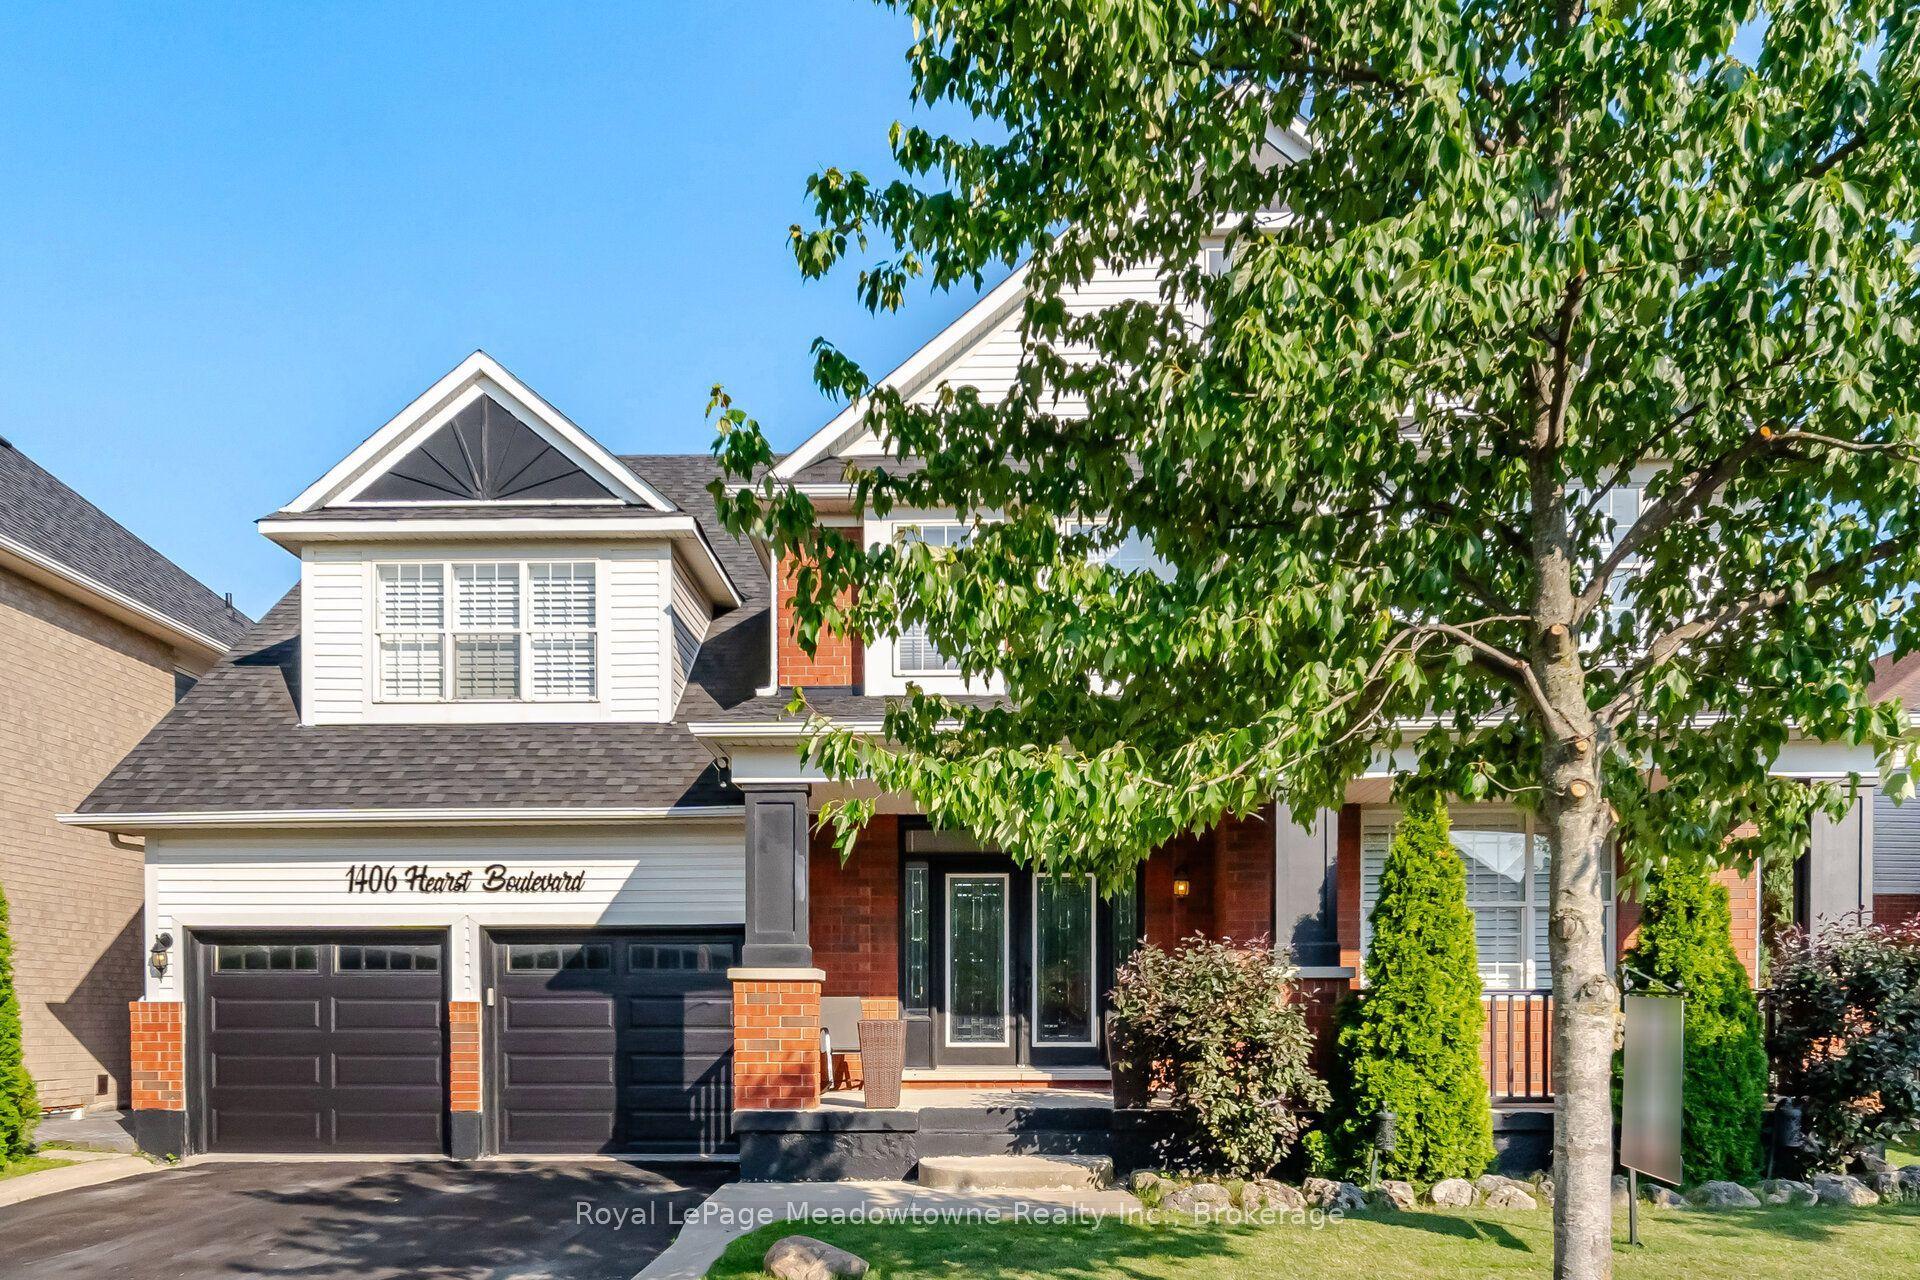
For Sale9 h ago
$1,749,000
Detached
est. $7,668/mo
1406 Hearst Boulevard, 1023 - BE Beaty
Milton, ON
5+1 bd
4 ba
3,250
4
MLS# W13802586Royal LePage Meadowtowne Realty I…
WhatsApp Aman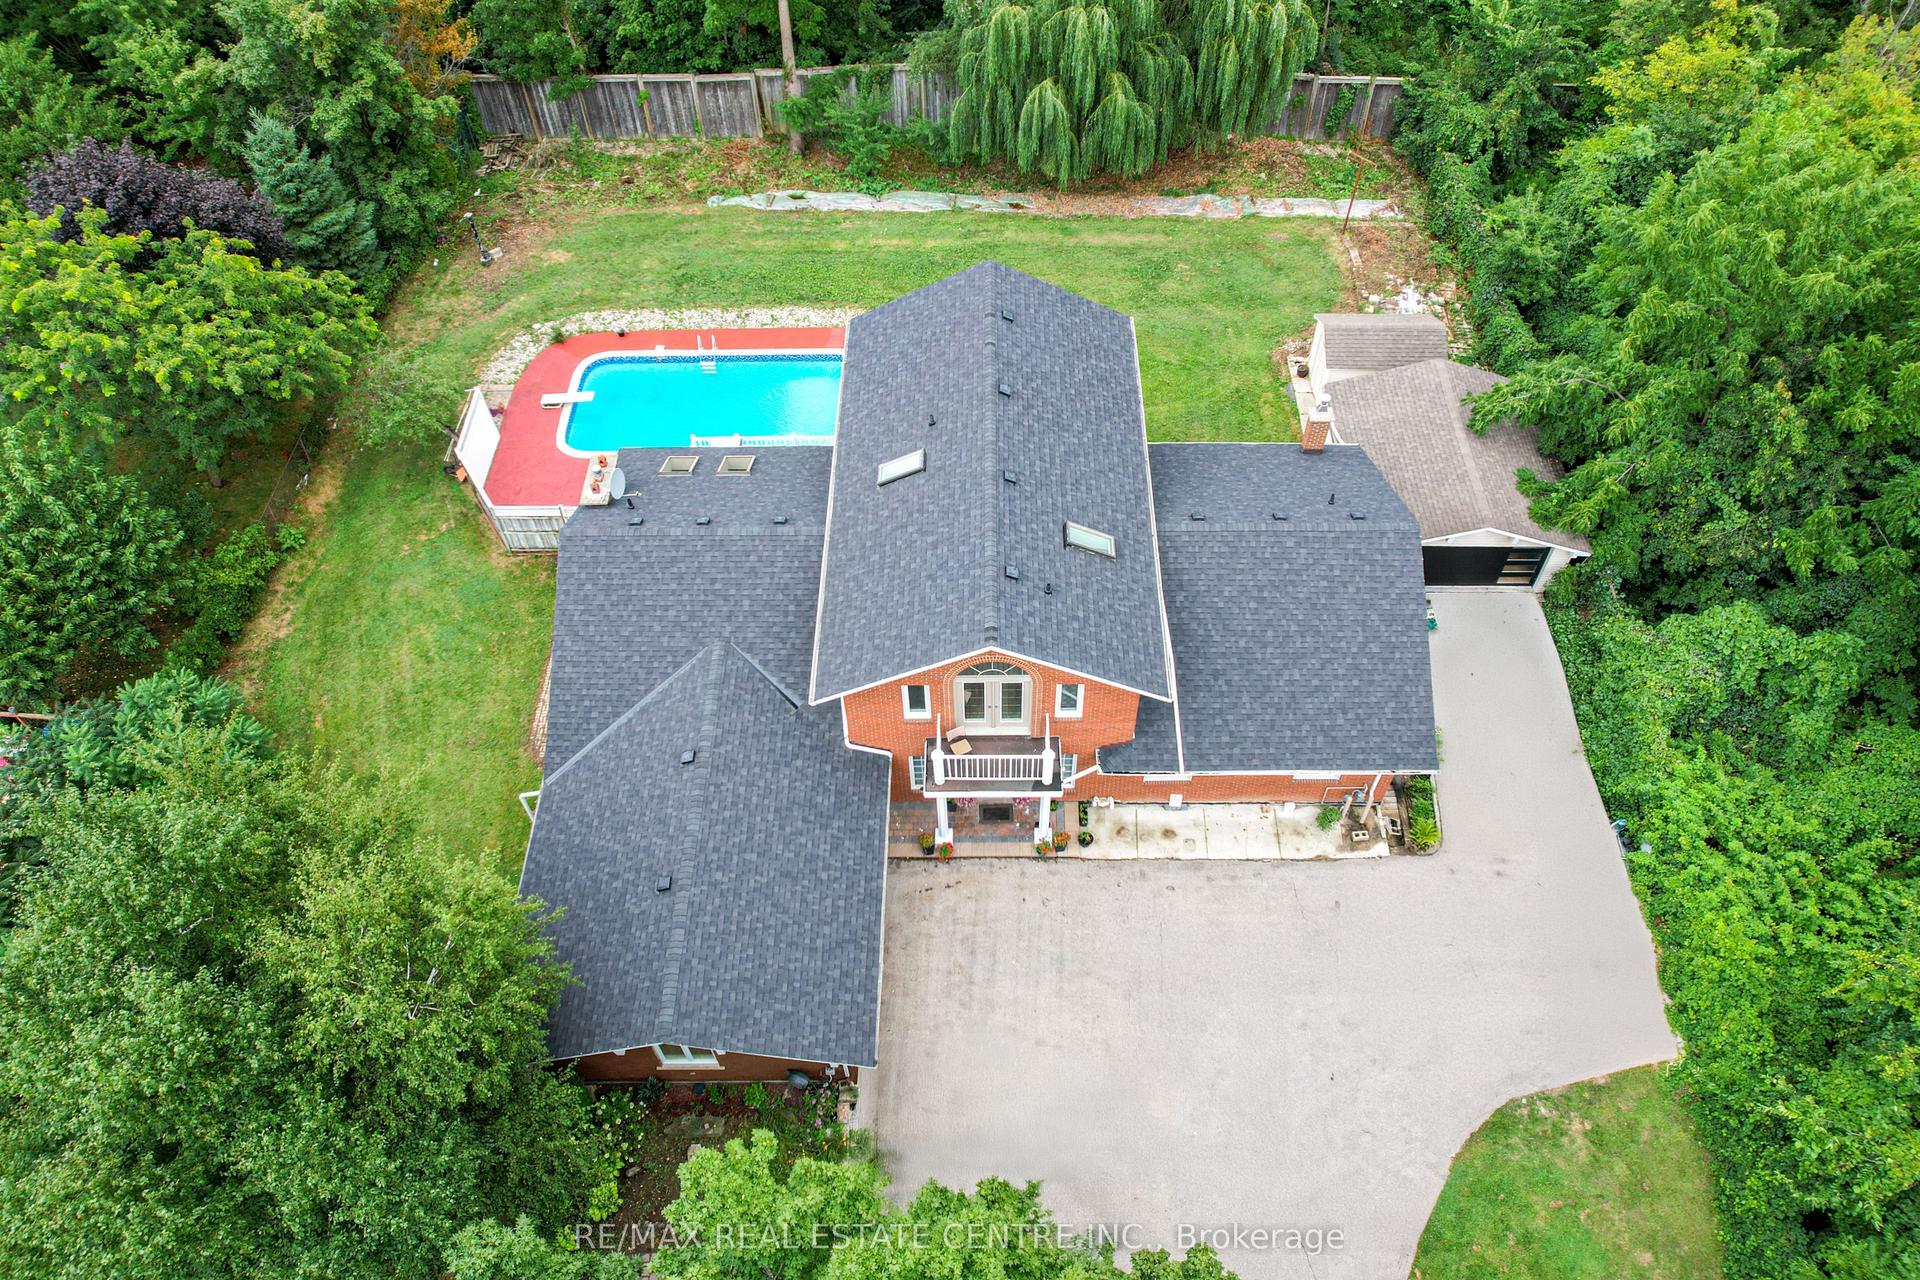
For Sale9 h ago
$1,699,900
Detached
est. $7,452/mo
7750 5 Side Road, 1034 - MN Milton North
Milton, ON
5+2 bd
6 ba
3,250
23
MLS# W13802338Re/Max Real Estate Centre Inc.
WhatsApp Aman
