For Lease
80 Esther Lorrie Drive 522 #522
West Humber-Clairville, Toronto, ON
$2,250
1+1Bd
1Ba
550+sqft
1Parking
$4/sqft
CondoMLS# W13604908Listed 2026-07-2459 DOM
Cooling
Central Air
On the market for 59 days — longer than average. The seller may be open to negotiation.
About this home
**Exceptionally designed, rare 1 Bedroom + Den** suite in the sought-after **80 Esther Lorrie Drive**. Offering a truly functional layout, this versatile floor plan can easily be transformed into a **2-bedroom** by simply closing the sliding doors to the living room, making it ideal for first-time buyers, downsizers, or investors.The cozy den provides the perfect space for a home office, reading nook, or guest area, while the sun-filled west-facing exposure fills the home with warm natural light and showcases beautiful afternoon sunsets. Enjoy modern condo living in a prime location with transit right at your doorstep and easy access to shopping, restaurants, parks, major highways, Pearson Airport, and all the amenities you need. Enjoy the indoor pool, community BBQ and gym right in the comfort of the building. Whether you're commuting or working from home, this condo offers the perfect blend of comfort, convenience, and flexibility. A fantastic opportunity to own a stylish and adaptable home in one of the area's most desirable communities!
Pool
Rooms
Other
| Living Room | 3.48 × 3.39 m | Laminate W/O To Balcony |
| Den | 2.44 × 1.83 m | Laminate |
| Kitchen | 2.44 × 2.44 m | Ceramic Floor B/I Dishwasher |
| Primary Bedroom | 3.08 × 3.05 m | Laminate Closet Window |
Features
- Carpet Free
- None
- Central Air
- Apartment
Financials
Estimated Rental Income
Entire property$2,100 – $2,800/mo
Rental yield1120.0% – 1493.3%
*Estimates based on comparable rentals in the area. Actual income may vary.
Market Data — Toronto
Days on market59 days
Buyer's MarketSeller's Market
Based on active listings in Toronto. Data updates daily.
Demographics — Toronto
Population
2,794,356
Avg Household Income
$102,000
Age Distribution
0-19
19%
20-34
24%
35-49
21%
50-64
19%
65+
17%
Ownership53% own · 47% rent
EnglishMandarinCantoneseTagalogTamil
Other rentals like this
Similar rentals in Toronto
Same property type, similar price, similar size — currently for rent.
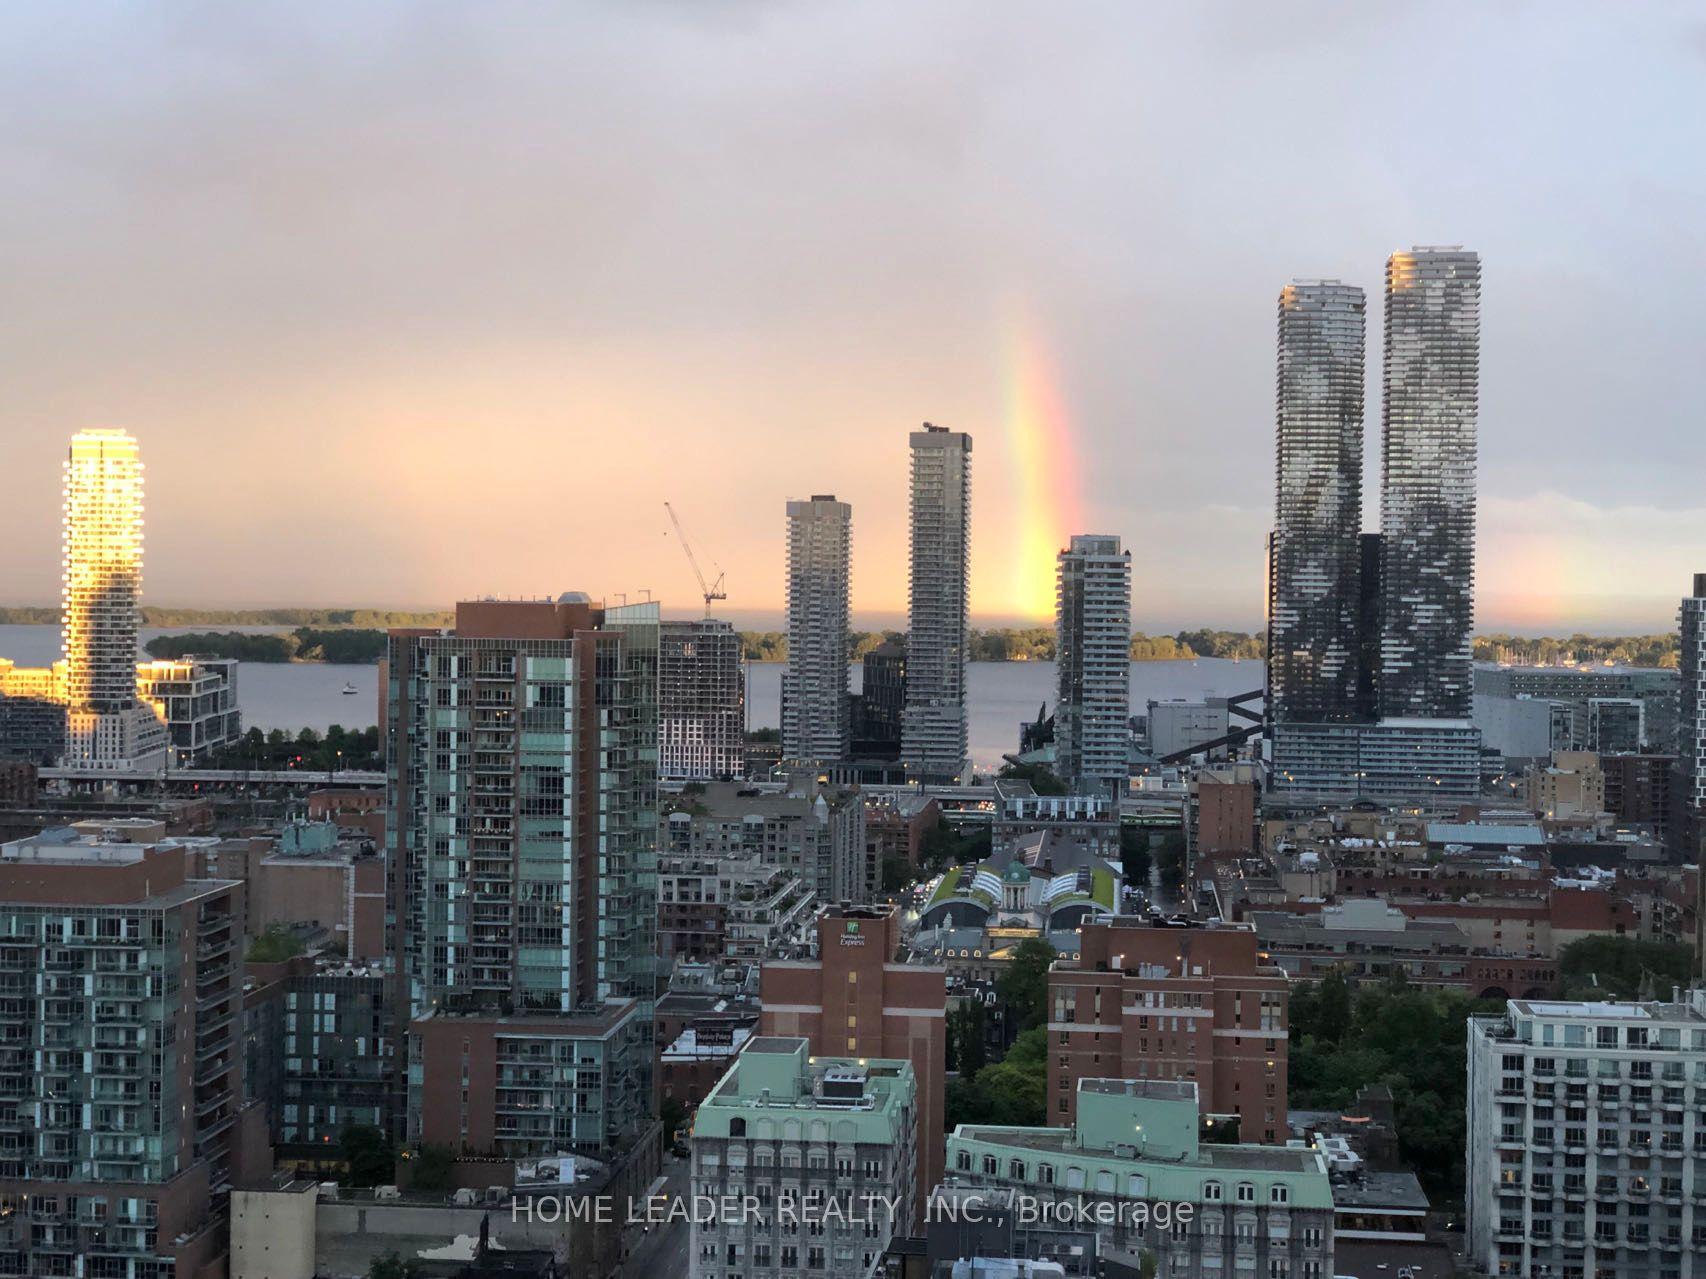
For Lease5 h ago
$2,400
Condo
47 Mutual Street 2908 #2908, Church-Yonge Corridor
Toronto, ON
1+1 bd
1 ba
550
0
MLS# C13809762Home Leader Realty Inc.
WhatsApp Aman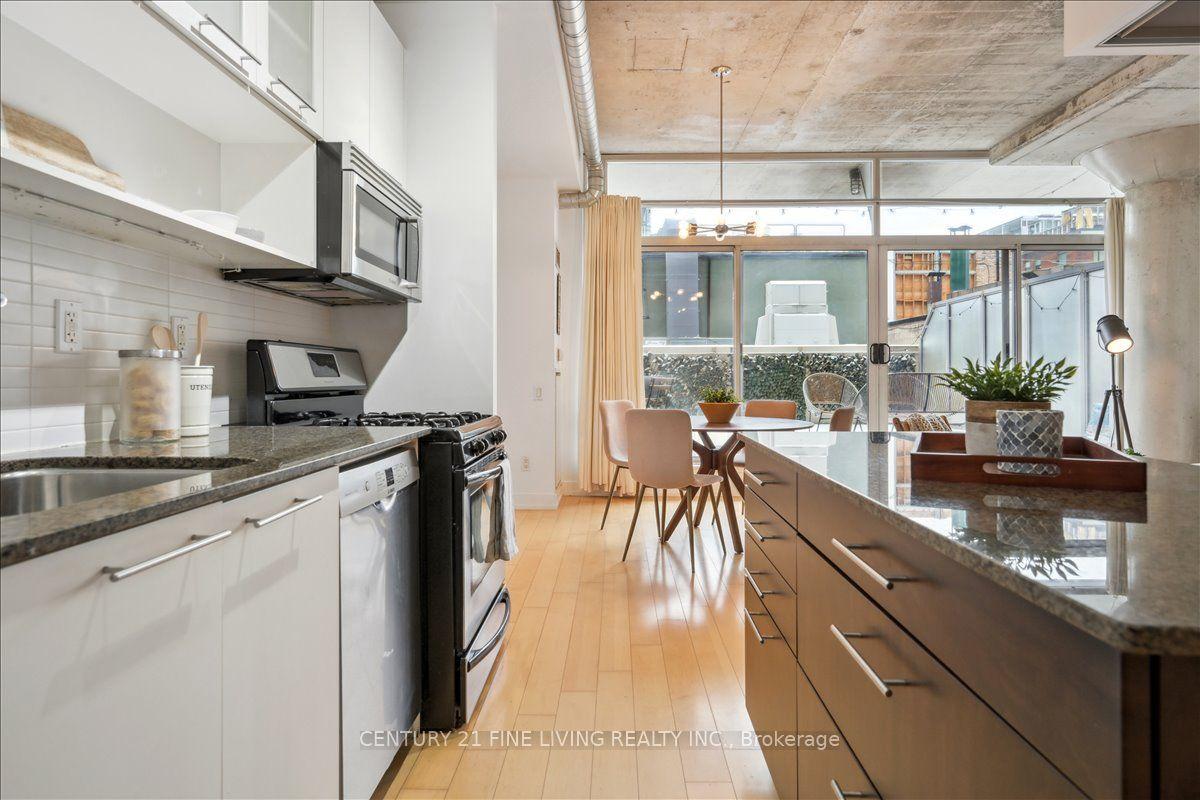
For Lease12 days ago
$2,800
Condo
66 Portland Street 211 #211, Waterfront Communities C1
Toronto, ON
1+1 bd
1 ba
650
0
MLS# C13762146Century 21 Fine Living Realty Inc.
WhatsApp Aman
Getting around
How walkable, bikeable, and transit-friendly this neighbourhood is.
80
/ 100
Walk Score
Very Walkable
82
/ 100
Transit Score
Excellent Transit
59
/ 100
Bike Score
Bikeable
Scores are estimates based on neighbourhood data and are for informational purposes only.
MLS® data courtesy of the Toronto Regional Real Estate Board (TRREB).
The information provided herein must only be used by consumers that have a bona fide interest in the purchase, sale, or lease of real estate and may not be used for any commercial purpose or any other purpose. Listing information is deemed reliable but is not guaranteed accurate by the Toronto Regional Real Estate Board, the listing brokerage, or this website. The trademarks REALTOR®, REALTORS® and the REALTOR® logo are controlled by The Canadian Real Estate Association (CREA) and identify real estate professionals who are members of CREA. MLS®, Multiple Listing Service®, and the associated logos are owned by CREA. Not intended to solicit properties currently listed for sale or buyers under contract.