For Lease
3170 Erin Mills Parkway 319 #319
Erin Mills, Mississauga, ON
$2,000
1Bd
1Ba
550+sqft
1Parking
$4/sqft
CondoMLS# W13604930Listed 2026-07-249 DOM
Cooling
Central Air
About this home
Welcome to Suite 319 at Windows on the Green, a bright one-bedroom in the heart of Mississauga's Erin Mills. Built by Vandyk in 2015, this boutique four-storey building offers an easy, low-maintenance lifestyle steps from green space, shopping, and everyday essentials. The suite has a comfortable open layout, a full four-piece bathroom, and in-suite laundry, with fridge, stove, dishwasher, window coverings, and light fixtures all included. Step out to an open balcony with a gas BBQ hookup, ready for summer evenings, and enjoy the ease of one parking space and a private locker. Residents have a strong set of amenities on hand: a fitness center, party room, media room, a rooftop terrace, and a landscaped courtyard with barbecues, plus parcel storage and visitor parking. Parking and water are included in the building's services. Set along Erin Mills Parkway, you are minutes from Erin Mills Town Centre, Credit Valley Hospital, and Brookmede Park, with the Glen Erin and Fifth Line trails nearby and the Credit Valley Golf and Country Club close by, plus quick access to Highways 403 and 407 and transit at the door. A clean, move-in-ready home in one of Mississauga's most convenient pockets.
Rooms
Main Floor
| Kitchen | 2.31 × 2.38 m | Stainless Steel Appl |
| Living Room | 4.38 × 3.71 m | W/O To Balcony |
| Primary Bedroom | 3.19 × 3.90 m | |
| Bathroom | — | |
| Bathroom | 0.00 × 0.00 m | 4 Pc Bath |
Features
- None
- Central Air
- 1 Storey/Apt
Financials
Estimated Rental Income
Entire property$2,100 – $2,800/mo
Rental yield1260.0% – 1680.0%
*Estimates based on comparable rentals in the area. Actual income may vary.
Market Data — Mississauga
Days on market9 days
Buyer's MarketSeller's Market
Based on active listings in Mississauga. Data updates daily.
Demographics — Mississauga
Population
717,961
Avg Household Income
$105,000
Age Distribution
0-19
21%
20-34
20%
35-49
21%
50-64
20%
65+
18%
Ownership71% own · 29% rent
EnglishUrduArabicPunjabiPolish
Other rentals like this
Similar rentals in Mississauga
Same property type, similar price, similar size — currently for rent.
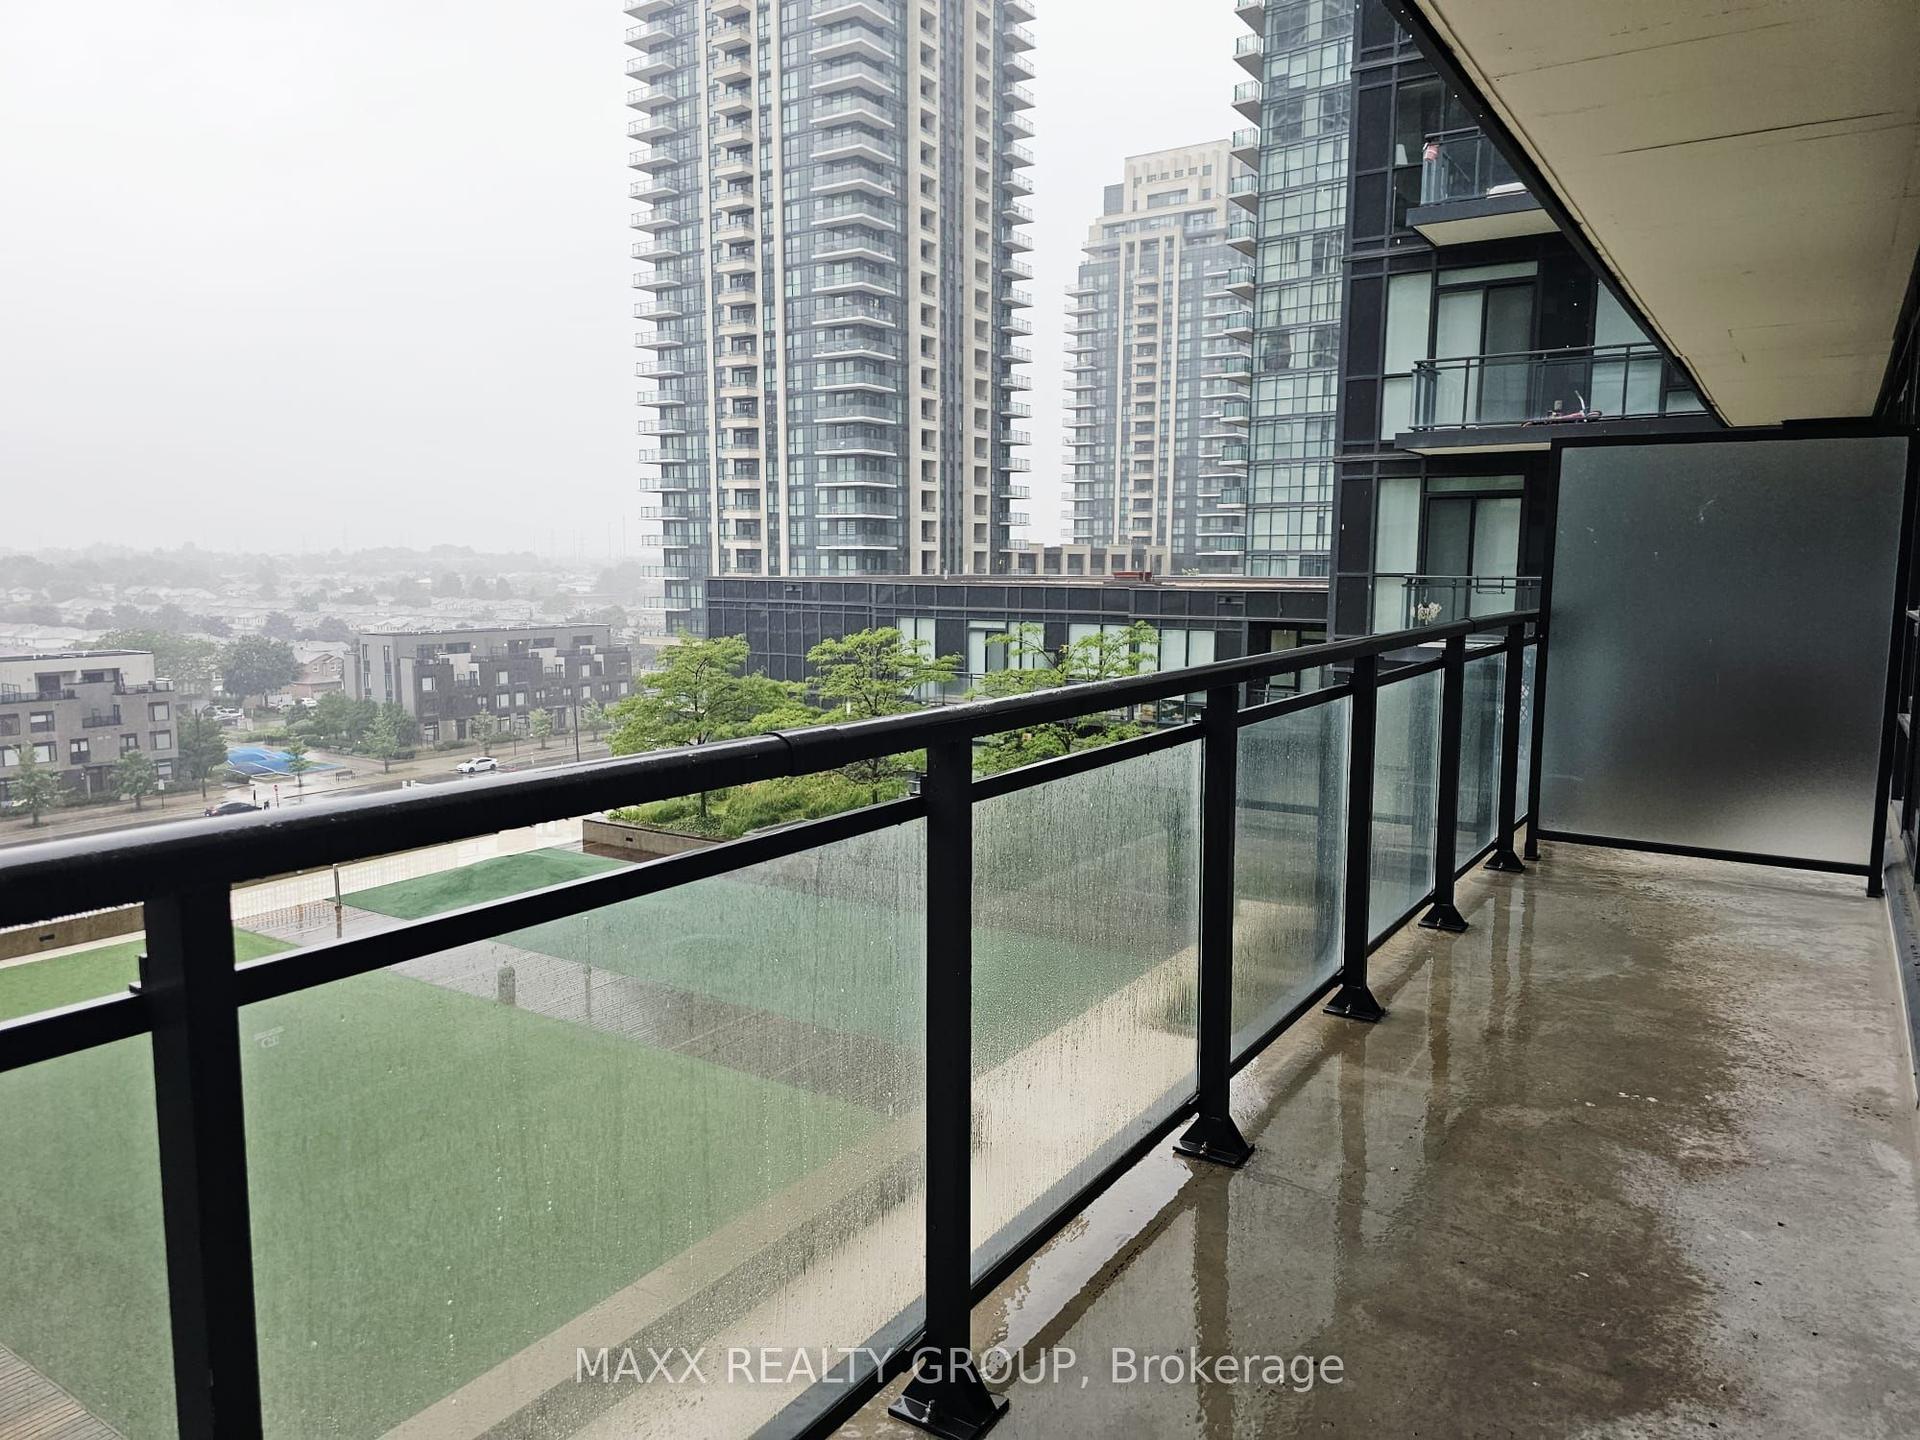
For Lease5 h ago
$2,250
Condo
4011 BRICKSTONE Mews 608 #608, Creditview
Mississauga, ON
1+1 bd
1 ba
650
1
MLS# W13630398Maxx Realty Group
WhatsApp Aman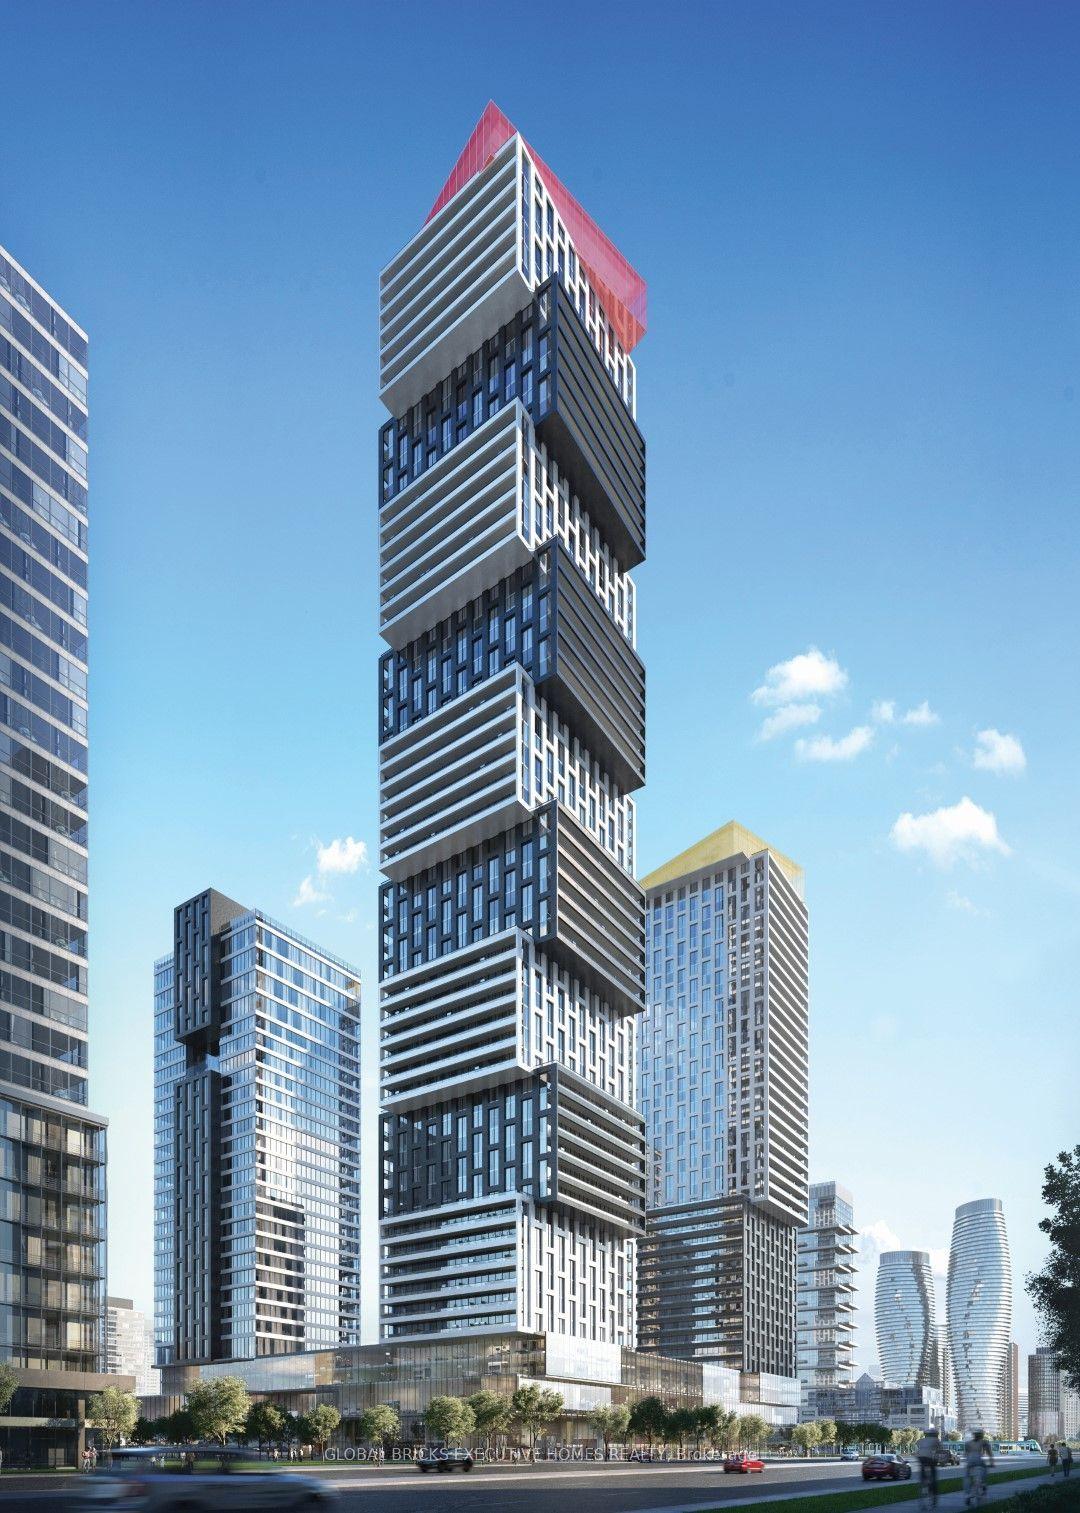
For Lease6 days ago
$2,200
Condo
4015 The Exchange 1706 #1706, City Centre
Mississauga, ON
1 bd
1 ba
550
0
MLS# W13608482Global Bricks Executive Homes Rea…
WhatsApp Aman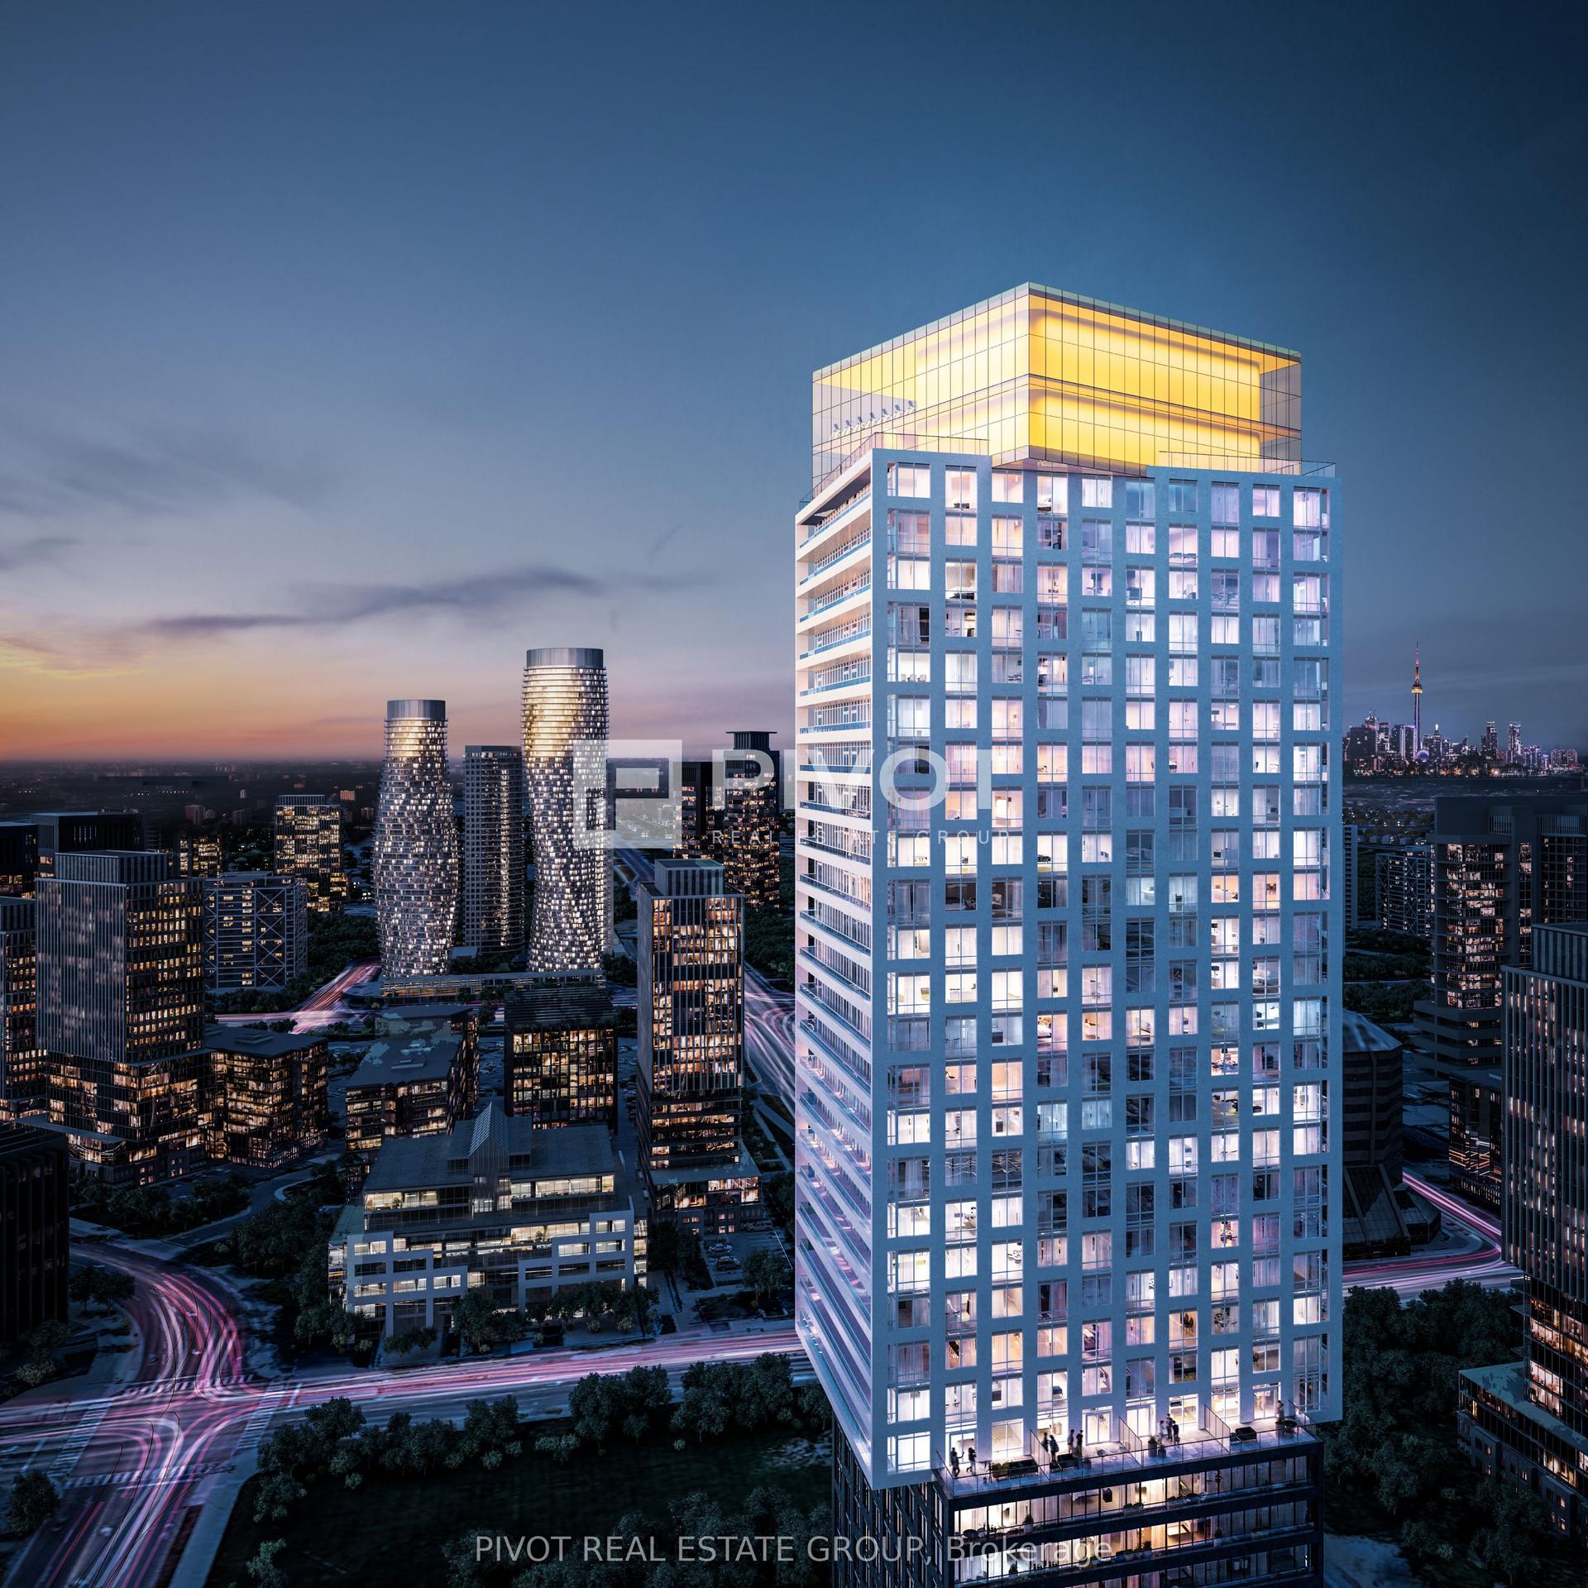
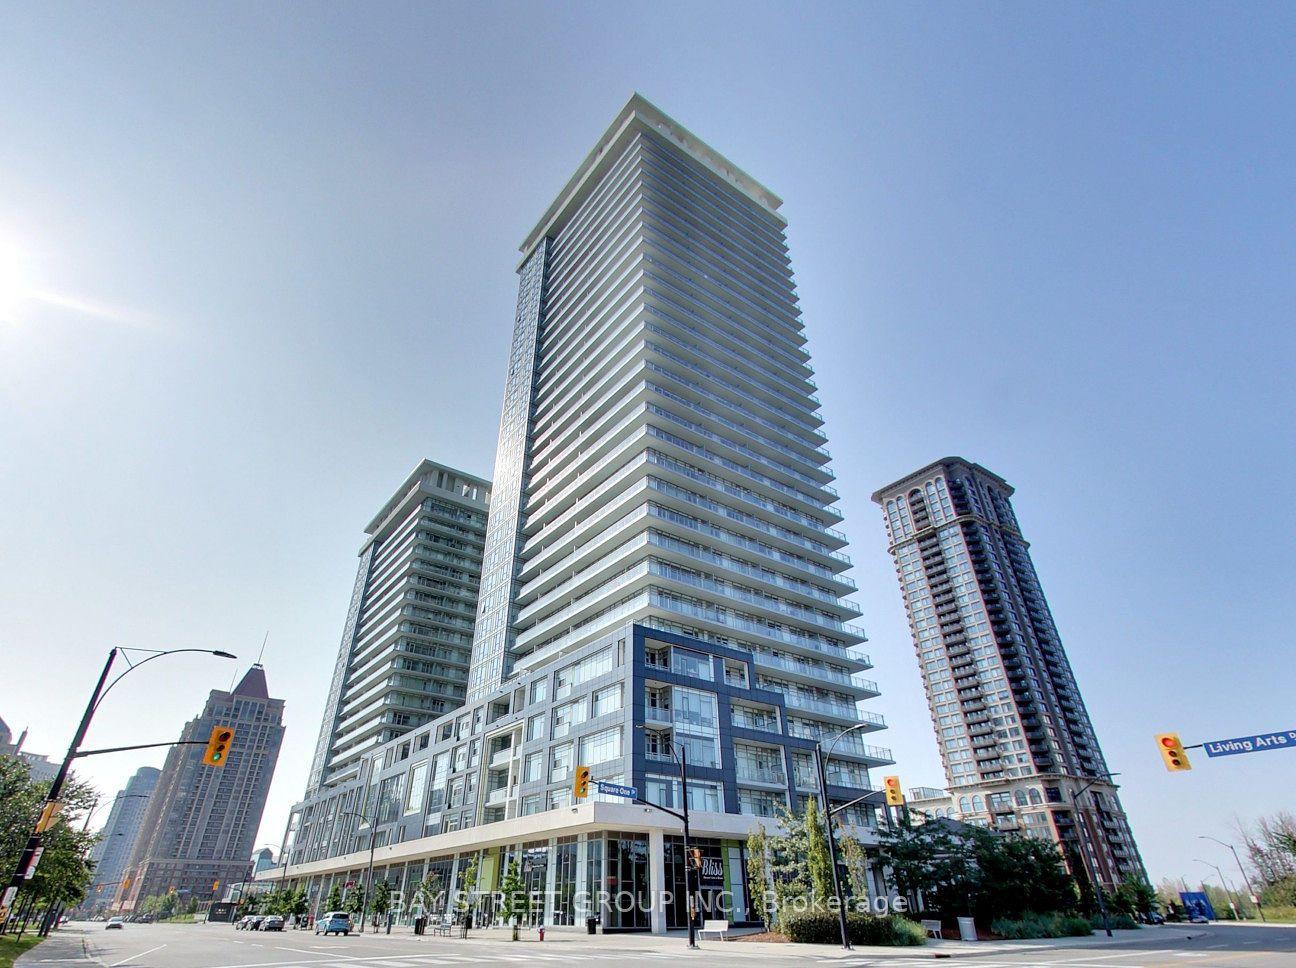
Getting around
How walkable, bikeable, and transit-friendly this neighbourhood is.
83
/ 100
Walk Score
Very Walkable
77
/ 100
Transit Score
Excellent Transit
70
/ 100
Bike Score
Very Bikeable
Scores are estimates based on neighbourhood data and are for informational purposes only.
MLS® data courtesy of the Toronto Regional Real Estate Board (TRREB).
The information provided herein must only be used by consumers that have a bona fide interest in the purchase, sale, or lease of real estate and may not be used for any commercial purpose or any other purpose. Listing information is deemed reliable but is not guaranteed accurate by the Toronto Regional Real Estate Board, the listing brokerage, or this website. The trademarks REALTOR®, REALTORS® and the REALTOR® logo are controlled by The Canadian Real Estate Association (CREA) and identify real estate professionals who are members of CREA. MLS®, Multiple Listing Service®, and the associated logos are owned by CREA. Not intended to solicit properties currently listed for sale or buyers under contract.