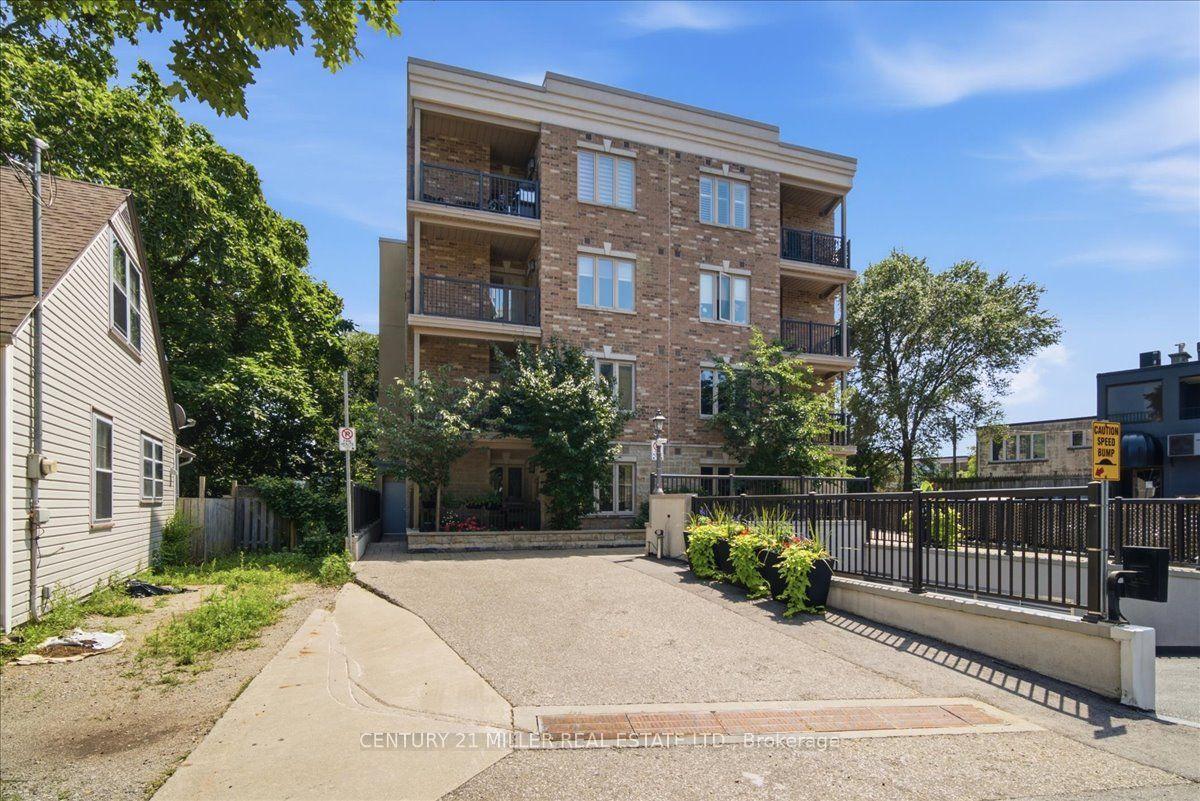
For Sale
Just Listed
3220 William Coltson Avenue # 1214 ## 1214
1010 - JM Joshua Meadows, Oakville, ON
$490,000
1Bd
1Ba
550+sqft
1Parking
$891/sqft
CondoMLS# W13605348Listed 2026-07-253 DOM
Cooling
Central Air
Just listed! New listings in Oakville often receive offers within the first week.
About this home
Welcome to this prestigious Branthaven west side condo 2 in oak village! Brand New, Luxury, Premium Quality 1 bed spacious, 9ft ceilings, Living room combined w/dining. Bright kitchen soft closer drawers, stainless steel appliances, cutlery organizer and the list goes on. shopping, restaurants, schools, Sheridan College, Go station, 403 & 407. Walk to local grocery stores & public transit. 15 minutes to lake Ontario. The rooftop terrace offers a panoramic view of the cityscape, making it an ideal spot for evening relaxation or weekend leisure. it is perfectly suited for professionals and couples seeking a dynamic lifestyle in one of Oakville's most sought-after neighborhood's. 403 & 401.
Rooms
Main Floor
| Living Room | 4.93 × 3.32 m | Laminate Combined w/Dining W/O To Balcony |
| Dining Room | 4.93 × 3.32 m | Laminate Combined w/Living W/O To Balcony |
| Kitchen | 3.90 × 2.92 m | Laminate Open Concept Stainless Steel Appl |
| Primary Bedroom | 3.29 × 2.95 m | Laminate Large Window Mirrored Closet |
| Laundry | 0.00 × 0.00 m | Closet |
Features
- Auto Garage Door Remote
- None
- Central Air
- Apartment
Financials
Annual Taxes
$2,535.56
Estimated Rental Income
Entire property$2,100 – $2,800/mo
Rental yield5.1% – 6.9%
*Estimates based on comparable rentals in the area. Actual income may vary.
Market Data — Oakville
Days on market3 days
Buyer's MarketSeller's Market
Based on active listings in Oakville. Data updates daily.
Demographics — Oakville
Population
213,759
Avg Household Income
$152,000
Age Distribution
0-19
22%
20-34
16%
35-49
21%
50-64
22%
65+
19%
Ownership78% own · 22% rent
EnglishMandarinUrduArabicFrench
Our estimate for this home
Estimated range
$387K – $450K
Mid-point $419K · ~$761/sqft
How this listing compares
$387KList · $490K$450K
High confidence·Based on 39 1010 - jm joshua meadows comparables
Estimated range is generated automatically from active comparables and is for informational purposes only. Not an appraisal — contact Aman for a full comparative market analysis that factors in condition, renovations, and positioning.
Getting around
How walkable, bikeable, and transit-friendly this neighbourhood is.
73
/ 100
Walk Score
Very Walkable
58
/ 100
Transit Score
Good Transit
54
/ 100
Bike Score
Bikeable
Scores are estimates based on neighbourhood data and are for informational purposes only.
MLS® data courtesy of the Toronto Regional Real Estate Board (TRREB).
The information provided herein must only be used by consumers that have a bona fide interest in the purchase, sale, or lease of real estate and may not be used for any commercial purpose or any other purpose. Listing information is deemed reliable but is not guaranteed accurate by the Toronto Regional Real Estate Board, the listing brokerage, or this website. The trademarks REALTOR®, REALTORS® and the REALTOR® logo are controlled by The Canadian Real Estate Association (CREA) and identify real estate professionals who are members of CREA. MLS®, Multiple Listing Service®, and the associated logos are owned by CREA. Not intended to solicit properties currently listed for sale or buyers under contract.
You may also like
More homes in Oakville
Hand-picked listings with a similar price range and style.
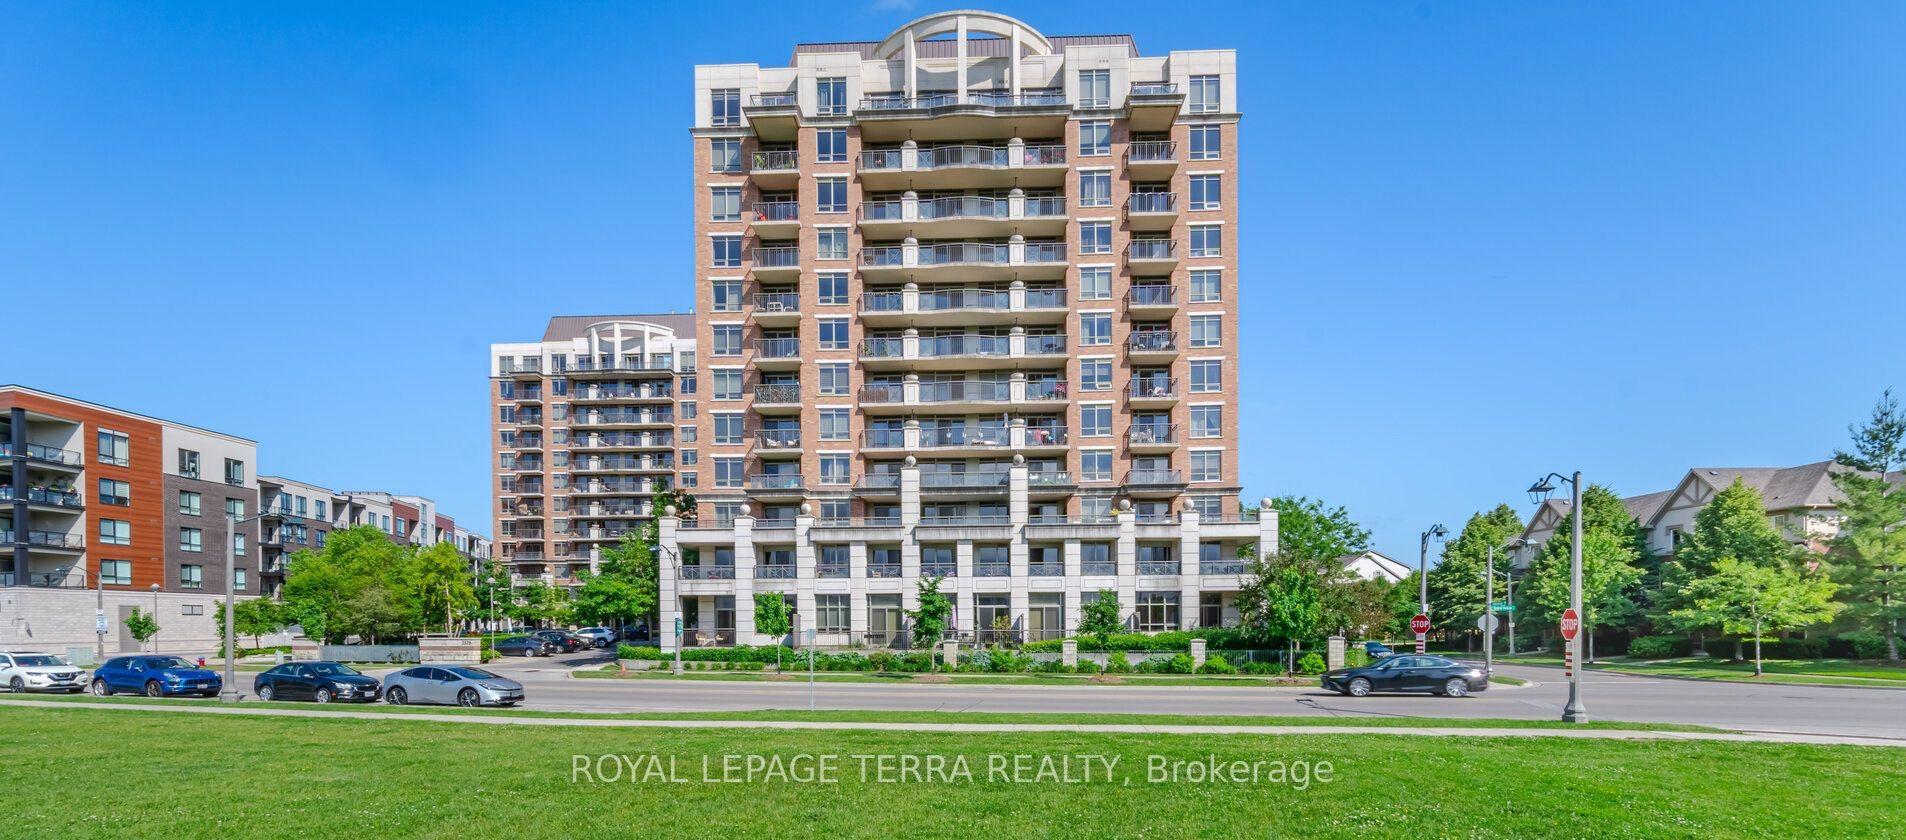
For Sale4 days ago
$599,900
Condo
est. $2,630/mo
2379 Central Park Drive 1011 #1011, 1015 - RO River Oaks
Oakville, ON
2 bd
2 ba
850
1
MLS# W13604462Royal Lepage Terra Realty
WhatsApp Aman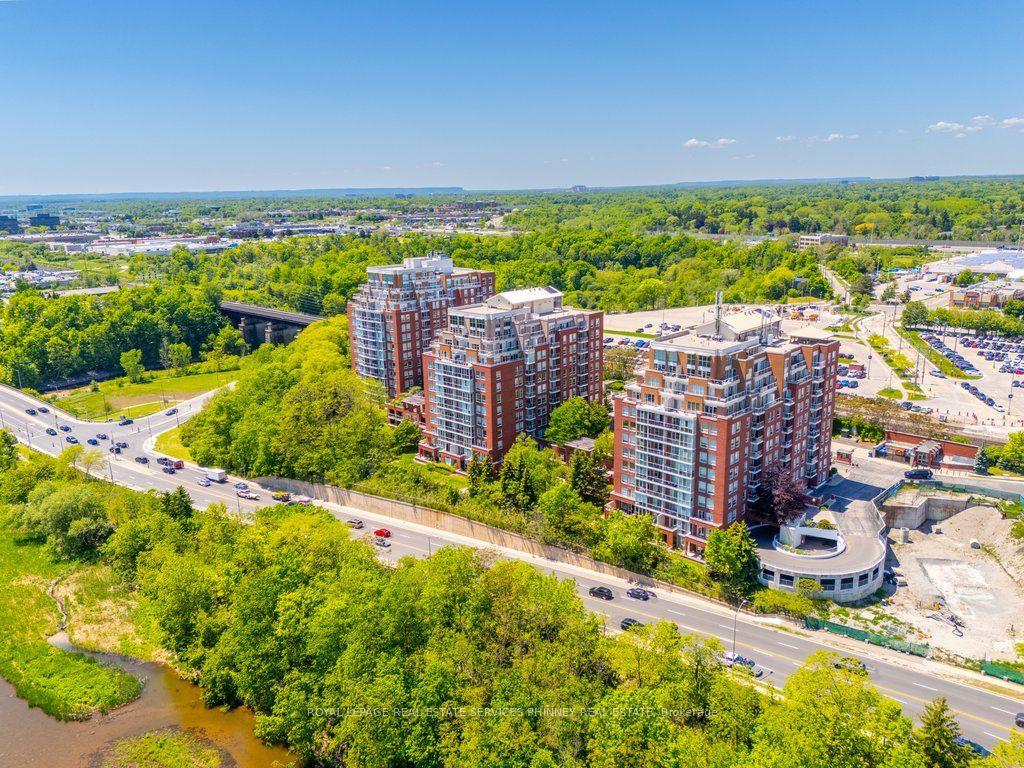
For Sale1 day ago
$514,900
Condo
est. $2,257/mo
50 Old Mill Road 706 #706, 1013 - OO Old Oakville
Oakville, ON
1+1 bd
1 ba
750
1
MLS# W13610030Royal Lepage Real Estate Services…
WhatsApp Aman