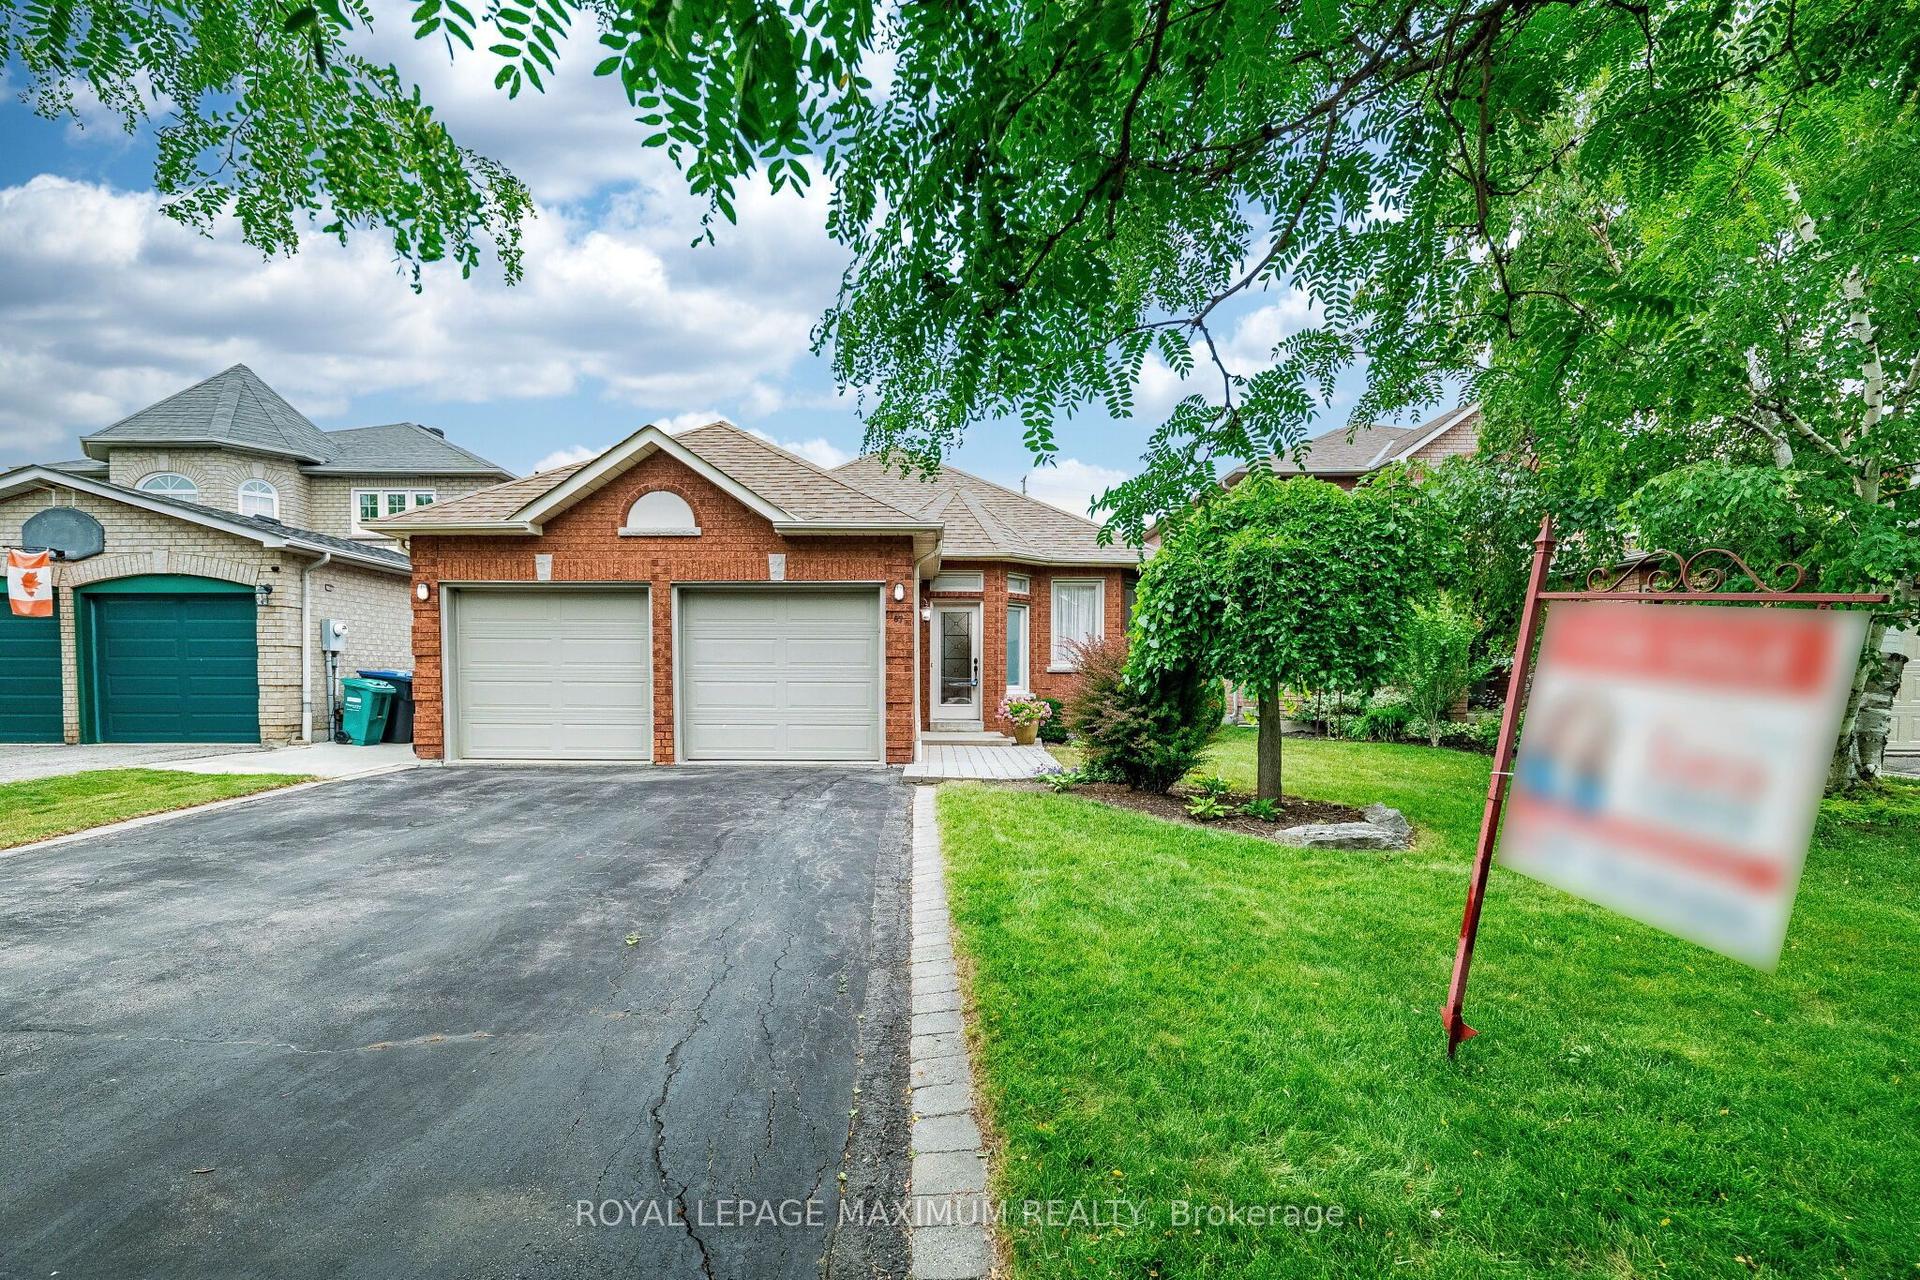
For Sale
Just Listed
36 Coachwood Manor Court
Bolton East, Caledon, ON
$1,249,900
3+1Bd
4Ba
1,750+sqft
6Parking
27.95 x 113.94 ftlot
$714/sqft
DetachedMLS# W13605450Listed 2026-07-250 DOM
Heating
Water Heater
Cooling
Central Vacuum
Basement
Finished
Just listed! New listings in Caledon often receive offers within the first week.
About this home
A rare opportunity to own a fully renovated home that is situated on a quiet and dead-end, family-friendly court. Children can safely play, and neighbours enjoy a true sense of community. Families will love the exceptional location, with several elementary schools within walking distance and two secondary schools within a 5 km radius. Parks, recreation facilities, shopping, restaurants, and everyday conveniences are all just minutes away. The main level showcases a spacious living room and a beautifully designed kitchen featuring a large island, elegant white cabinetry with gold accents, and stainless appliances. Enjoy direct walk-out access to the fully fenced yard where a large gazebo, perennial gardens and a beautiful fruit tree create a charming outdoor setting. The deck has been finished with waterproof paint for added durability and lasting enjoyment. An impressive upper-level family room offers a separate gathering space with soaring ceilings, oversized windows, and a stunning fireplace that adds warmth and character. Three bedrooms are privately situated from a separate staircase, each featuring custom feature-wall headboards that add both style and practical design. The finished lower level extends the home's versatility. The additional bedroom, kitchenette and impressive 4-piece bathroom are perfectly suited for multi-generational living, a guest suite or additional living space. Combining an outstanding location with modern design, this home is one you won't want to miss!
RenovatedFireplace
Rooms
Main Floor
| Living Room | 6.31 × 4.62 m | Combined w/Dining |
| Kitchen | 5.08 × 3.14 m | Centre Island Stainless Steel Appl |
| Bathroom | 0.00 × 0.00 m | 2 Pc Bath |
| Foyer | 2.12 × 2.39 m |
Upper
| Family Room | 6.26 × 4.65 m | |
| Primary Bedroom | 5.57 × 3.55 m | His and Hers Closets 3 Pc Ensuite |
| Bathroom | 0.00 × 0.00 m | 3 Pc Ensuite |
| Bedroom | 3.61 × 2.88 m | |
| Bedroom | 2.76 × 2.91 m | |
| Bathroom | 0.00 × 0.00 m | 3 Pc Bath |
Lower
| Recreation | 8.48 × 4.03 m | |
| Kitchen | 1.76 × 2.03 m | |
| Bathroom | 0.00 × 0.00 m | 4 Pc Bath |
Features
- Auto Garage Door Remote
- Central Vacuum
- In-Law Capability
- Water Heater
- Finished
- Central Air
- 2-Storey
Financials
Annual Taxes
$5,425
Estimated Rental Income
Entire property$3,200 – $4,800/mo
Rental yield3.1% – 4.6%
*Estimates based on comparable rentals in the area. Actual income may vary.
Market Data — Caledon
Days on market0 days
Buyer's MarketSeller's Market
Based on active listings in Caledon. Data updates daily.
Demographics — Caledon
Population
76,581
Avg Household Income
$142,000
Age Distribution
0-19
23%
20-34
16%
35-49
22%
50-64
23%
65+
16%
Ownership90% own · 10% rent
EnglishItalianPunjabiPortugueseTagalog
Our estimate for this home
Estimated range
$978K – $1.14M
Mid-point $1.06M · ~$604/sqft
How this listing compares
$978KList · $1.25M$1.14M
Medium confidence·Based on 24 bolton east comparables
Estimated range is generated automatically from active comparables and is for informational purposes only. Not an appraisal — contact Aman for a full comparative market analysis that factors in condition, renovations, and positioning.
Getting around
How walkable, bikeable, and transit-friendly this neighbourhood is.
54
/ 100
Walk Score
Somewhat Walkable
39
/ 100
Transit Score
Some Transit
52
/ 100
Bike Score
Bikeable
Scores are estimates based on neighbourhood data and are for informational purposes only.
MLS® data courtesy of the Toronto Regional Real Estate Board (TRREB).
The information provided herein must only be used by consumers that have a bona fide interest in the purchase, sale, or lease of real estate and may not be used for any commercial purpose or any other purpose. Listing information is deemed reliable but is not guaranteed accurate by the Toronto Regional Real Estate Board, the listing brokerage, or this website. The trademarks REALTOR®, REALTORS® and the REALTOR® logo are controlled by The Canadian Real Estate Association (CREA) and identify real estate professionals who are members of CREA. MLS®, Multiple Listing Service®, and the associated logos are owned by CREA. Not intended to solicit properties currently listed for sale or buyers under contract.
You may also like
More homes in Caledon
Hand-picked listings with a similar price range and style.
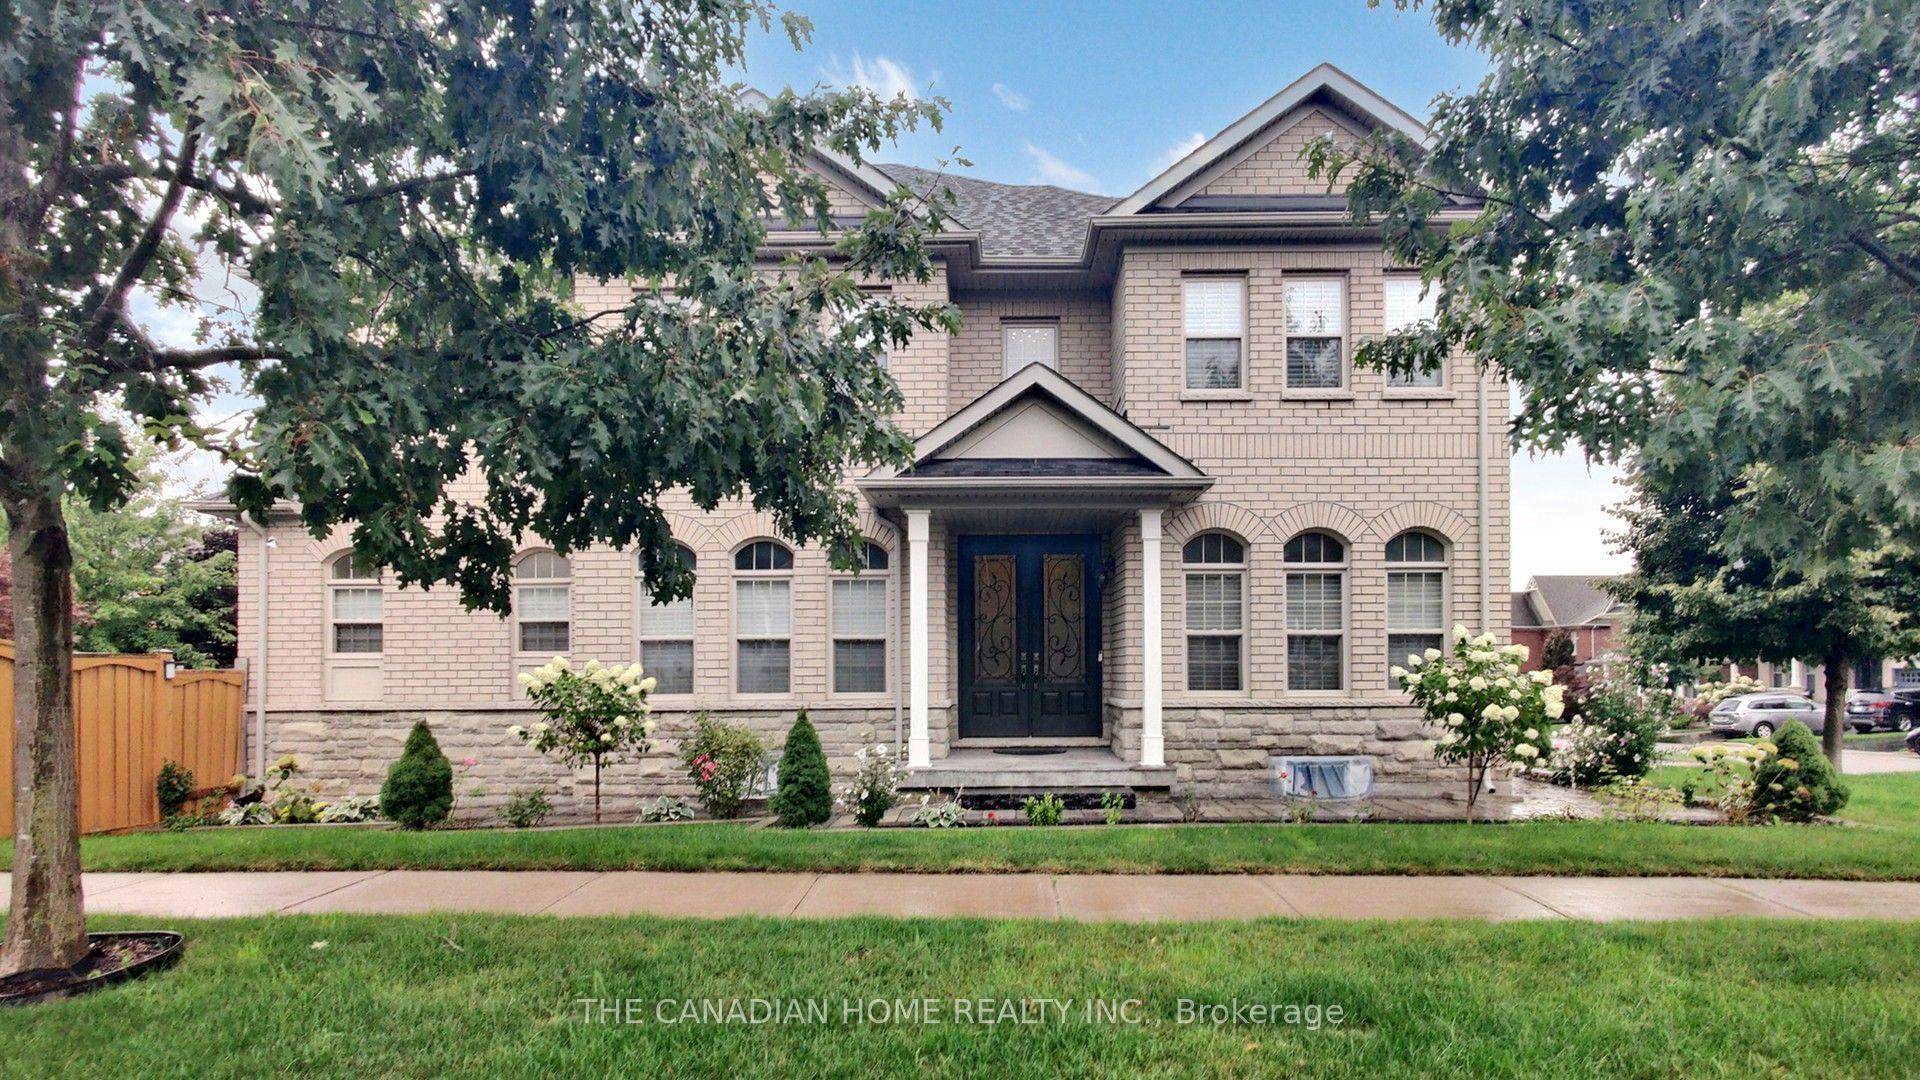
For Sale3 days ago
$1,364,990
Detached
est. $5,984/mo
43 McCandless Court, Caledon East
Caledon, ON
4 bd
4 ba
3,250
6
MLS# W13594382The Canadian Home Realty Inc.
WhatsApp Aman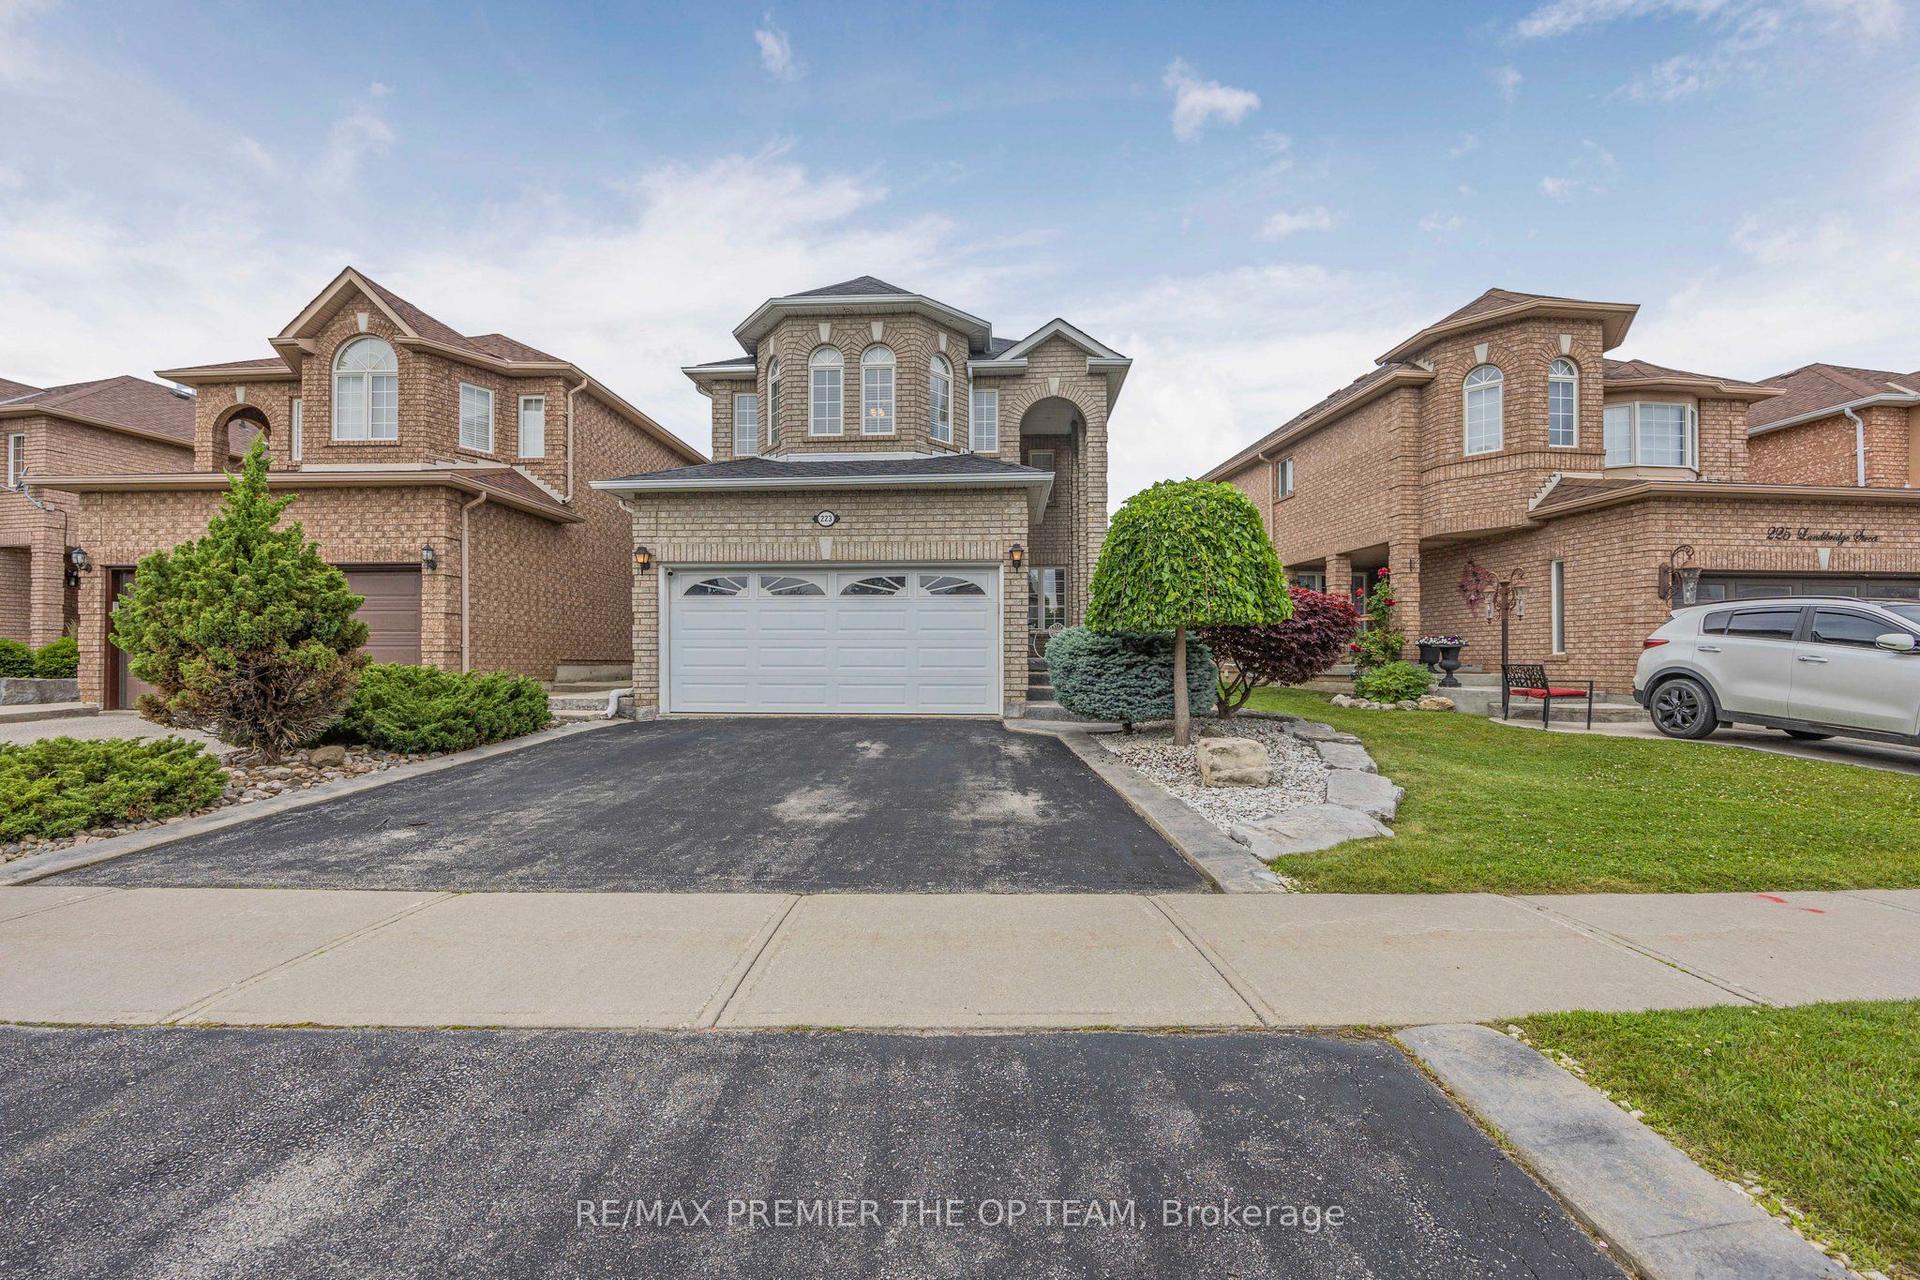
For Sale4 months ago
$1,048,000
Detached
est. $4,594/mo
223 Landsbridge Street, Bolton East
Caledon, ON
3 bd
4 ba
1,750
4
MLS# W12961072Re/Max Premier The Op Team
WhatsApp Aman