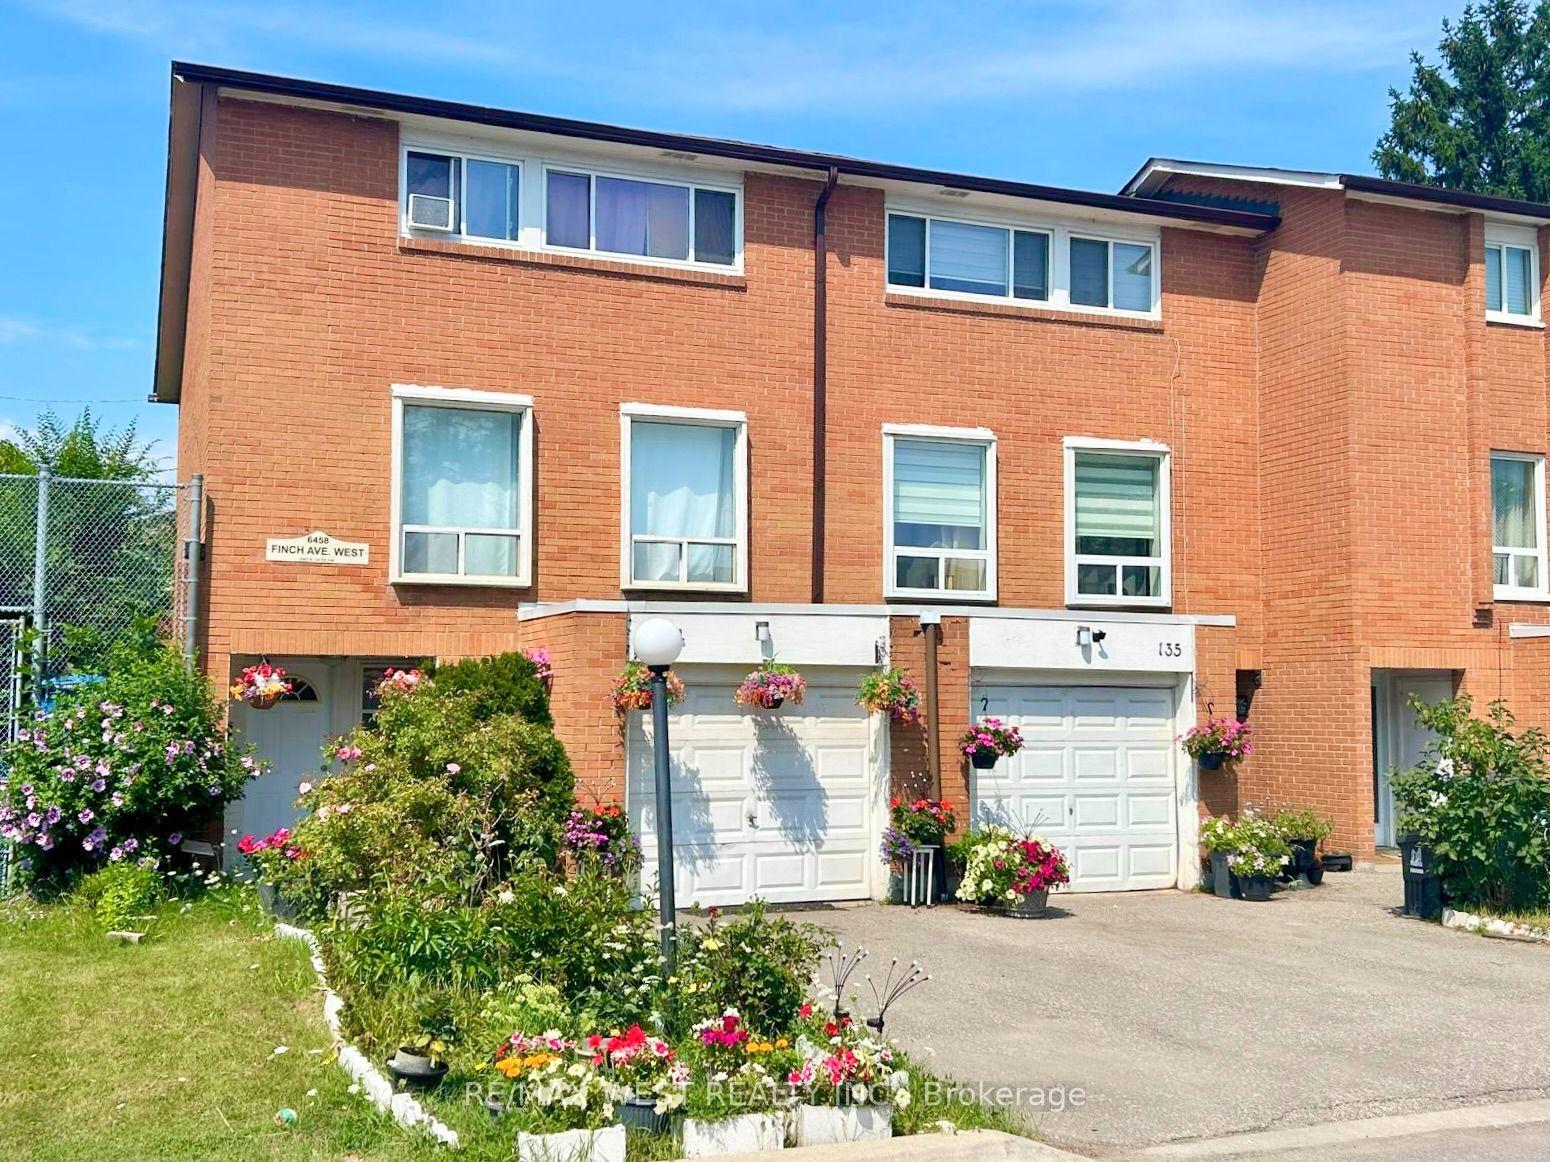
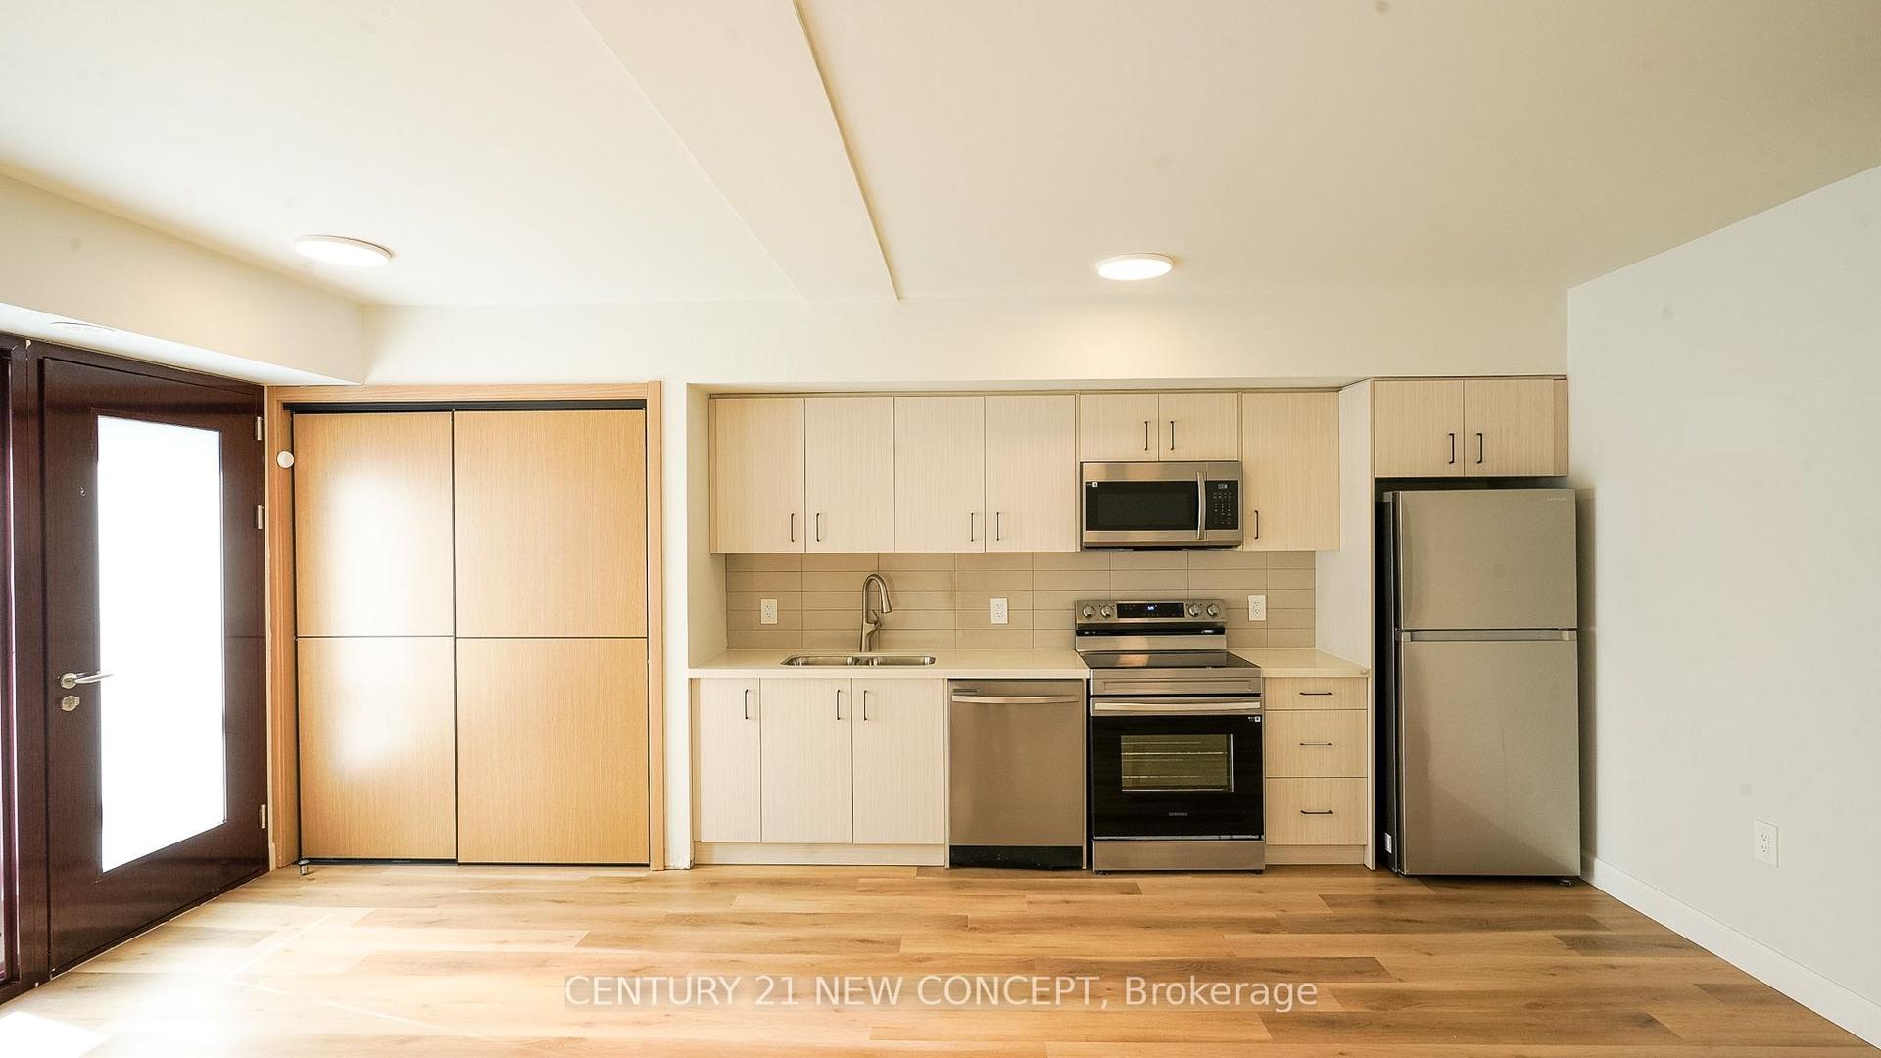
For Sale
Just Listed
87 Irwin Road 1 #1
Elms-Old Rexdale, Toronto, ON
$649,000
3Bd
3Ba
1,300+sqft
1Parking
$499/sqft
Condo TownMLS# W13606542Listed 2026-07-263 DOM
Basement
Finished
Just listed! New listings in Toronto often receive offers within the first week.
About this home
Rare opportunity to own a beautifully upgraded end-unit condo townhouse in one of Etobicoke's few private gated communities. Offering approximately 1,638 sq. ft. of total finished living space, including the renovated lower level, this bright and meticulously maintained home features 3 spacious bedrooms, 3 bathrooms, abundant natural light, and the privacy and feel of a semi-detached home.Thoughtful upgrades enhance comfort, functionality, and efficiency throughout, including a heated main floor above the garage, professionally insulated attic, Dimplex Eclipse energy-efficient smart baseboard heaters, upgraded electrical panel, custom wardrobe closets, LED lighting, storm doors, and a newer washer and dryer. The versatile finished lower level offers valuable additional space for a home office, gym, workshop, hobby room, storage, or family retreat.Step outside to a private interlock patio surrounded by colourful gardens and green space, perfect for morning coffee, outdoor dining, entertaining, or simply unwinding. Garden enthusiasts will appreciate the raised garden bed and mature red currant bush, which adds seasonal charm to this inviting outdoor oasis.Enjoy the security and convenience of controlled gated access, video-monitored common areas, a private residents' playground, and direct access to underground parking. Maintenance fees include unlimited high-speed internet, cable TV, water, building insurance, and exterior maintenance, delivering exceptional everyday value.Ideally located near Highways 401, 409, 400 and 427, Pearson Airport, TTC and GO Transit, with Costco, Walmart, Canadian Tire, restaurants, schools, parks, a community centre, Humber River trails, sports facilities, and everyday amenities just minutes away. This move-in-ready home offers a rare combination of privacy, space, security, outdoor living, and outstanding connectivity. An exceptional place to call home!
GarageRenovated
Rooms
Second Floor
| Primary Bedroom | 4.67 × 3.00 m | 3 Pc Ensuite Mirrored Closet |
| Bedroom 2 | 3.45 × 2.67 m | Double Closet Laminate Mirrored Closet |
Third Floor
| Bedroom 3 | 4.27 × 4.09 m | Double Closet Laminate Mirrored Closet |
Basement
| Recreation | 3.99 × 3.91 m | Laundry Sink Vinyl Floor W/O To Garage |
Other
| Living Room | 4.07 × 3.14 m | Combined w/Dining Laminate Electric Fireplace |
| Dining Room | 4.07 × 2.20 m | Combined w/Living Laminate W/O To Patio |
| Kitchen | 4.04 × 3.28 m | Backsplash Eat-in Kitchen Quartz Counter |
Features
- Carpet Free
- Controlled Entry
- Landscaped
- Patio
- Recreational Area
- Finished
- Window Unit(s)
- 3-Storey
Financials
Annual Taxes
$2,255.9
Estimated Rental Income
Entire property$3,200 – $4,200/mo
Rental yield5.9% – 7.8%
*Estimates based on comparable rentals in the area. Actual income may vary.
Market Data — Toronto
Days on market3 days
Buyer's MarketSeller's Market
Based on active listings in Toronto. Data updates daily.
Demographics — Toronto
Population
2,794,356
Avg Household Income
$102,000
Age Distribution
0-19
19%
20-34
24%
35-49
21%
50-64
19%
65+
17%
Ownership53% own · 47% rent
EnglishMandarinCantoneseTagalogTamil
Our estimate for this home
Estimated range
$715K – $831K
Mid-point $773K · ~$595/sqft
How this listing compares
$715KList · $649K$831K
High confidence·Based on 638 toronto comparables
Estimated range is generated automatically from active comparables and is for informational purposes only. Not an appraisal — contact Aman for a full comparative market analysis that factors in condition, renovations, and positioning.
Getting around
How walkable, bikeable, and transit-friendly this neighbourhood is.
86
/ 100
Walk Score
Very Walkable
78
/ 100
Transit Score
Excellent Transit
61
/ 100
Bike Score
Bikeable
Scores are estimates based on neighbourhood data and are for informational purposes only.
MLS® data courtesy of the Toronto Regional Real Estate Board (TRREB).
The information provided herein must only be used by consumers that have a bona fide interest in the purchase, sale, or lease of real estate and may not be used for any commercial purpose or any other purpose. Listing information is deemed reliable but is not guaranteed accurate by the Toronto Regional Real Estate Board, the listing brokerage, or this website. The trademarks REALTOR®, REALTORS® and the REALTOR® logo are controlled by The Canadian Real Estate Association (CREA) and identify real estate professionals who are members of CREA. MLS®, Multiple Listing Service®, and the associated logos are owned by CREA. Not intended to solicit properties currently listed for sale or buyers under contract.
You may also like
More homes in Toronto
Hand-picked listings with a similar price range and style.
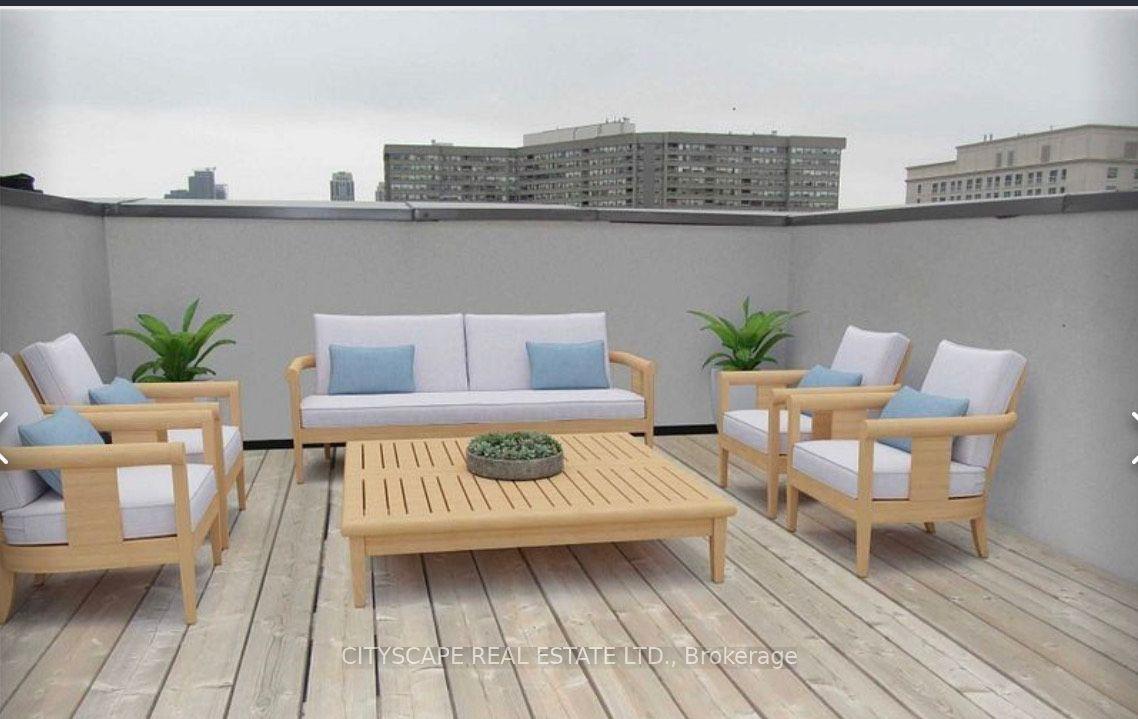
For Sale19 days ago
$610,000
Condo Town
est. $2,674/mo
7 Applewood Lane 213 #213, Etobicoke West Mall
Toronto, ON
2 bd
2 ba
950
1
MLS# W13548964Cityscape Real Estate Ltd.
WhatsApp Aman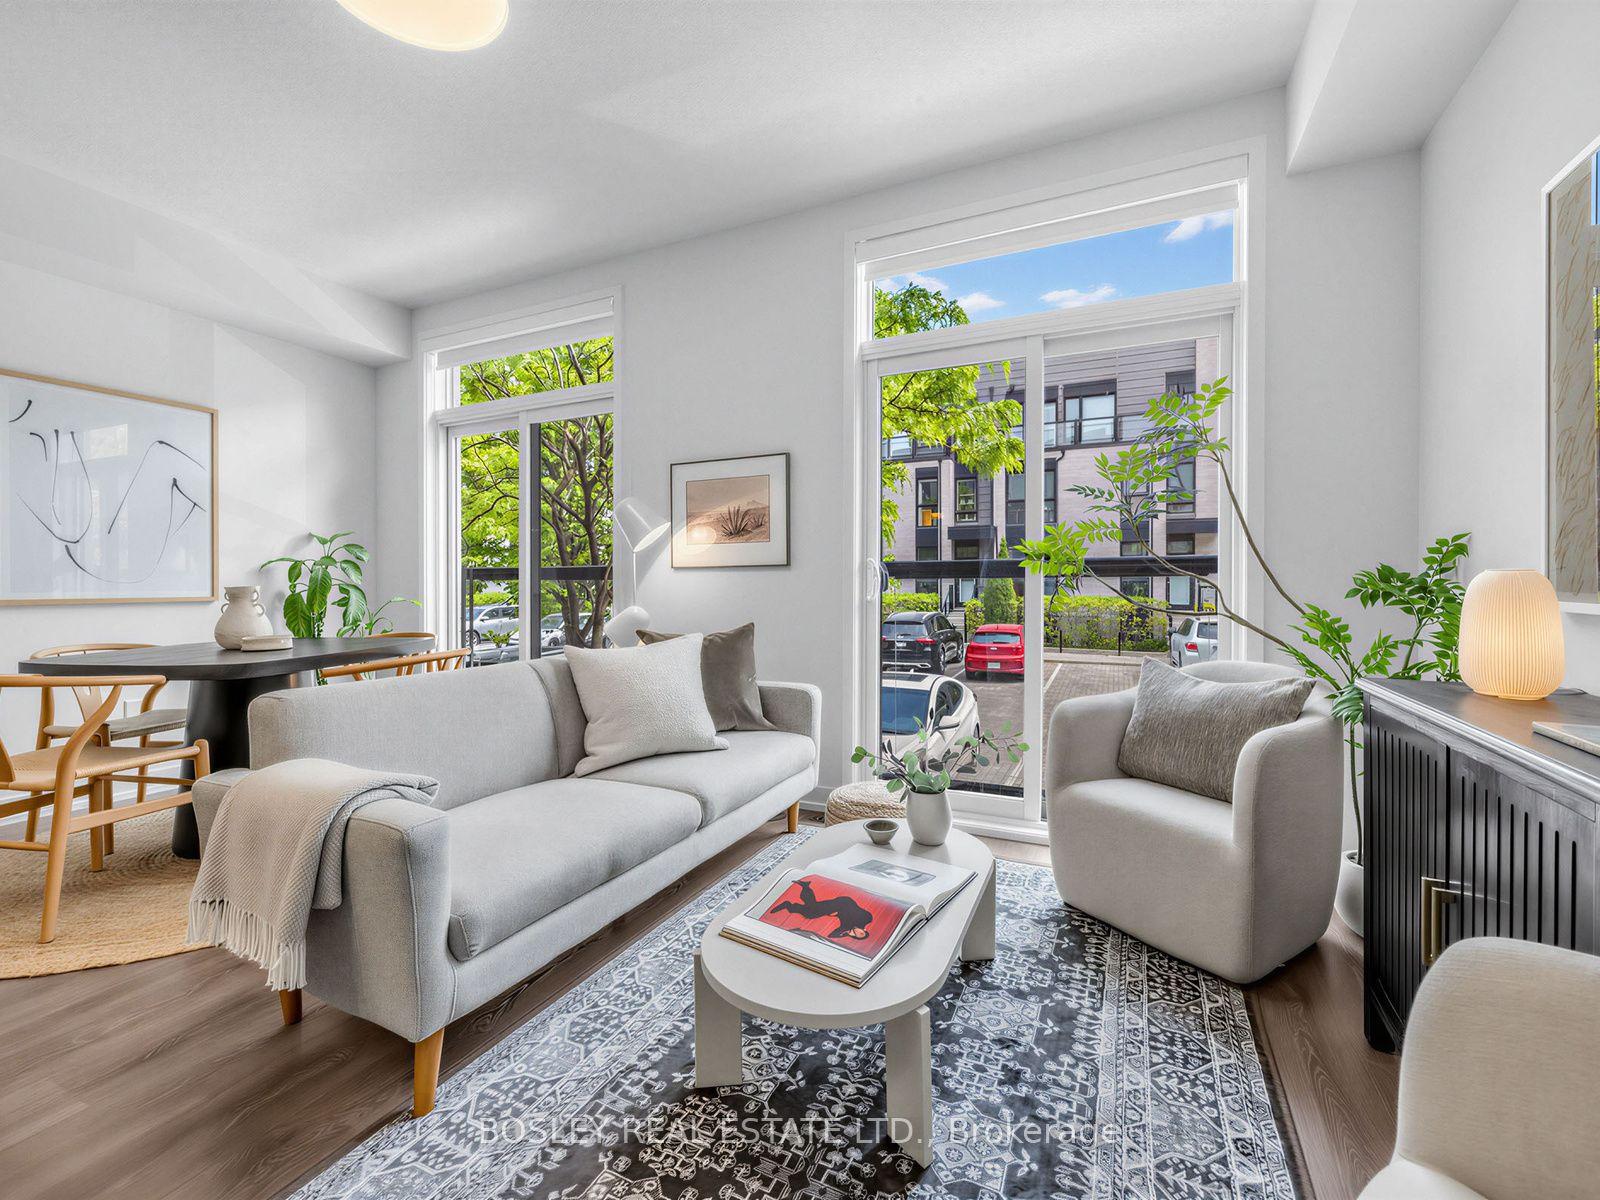
For Sale2 months ago
$699,900
Condo Town
est. $3,068/mo
51 Florence Street TH11 #TH11, Little Portugal
Toronto, ON
2 bd
2 ba
950
1
MLS# C13419676Bosley Real Estate Ltd.
WhatsApp Aman