For Sale
Just Listed
6 GOLD BOTTOM Crescent
Toronto Gore Rural Estate, Brampton, ON
$1,769,900
4+1Bd
5Ba
3,250+sqft
4Parking
50.21 x 101.01 ftlot
$545/sqft
DetachedMLS# W13606688Listed 2026-07-260 DOM
Cooling
Central Air
Basement
Unfinished
Just listed! New listings in Brampton often receive offers within the first week.
About this home
WELCOME TO ROYAL PINE HOMES "WEST RIVER ESTATES" BRAND NEW SPECTACULAR MODEL HOME "THE AMHERST" OFFERING YOU THE TRUE WAY TO IMPRESS YOUR FAMILY MEMBERS OF THE FINEST LEVEL OF LIVING. QUIET CRESCENT LOCATION OF THE COMMUNITY OF "VALES OF THE HUMBER". OFFERING YOU 3445 SQFT. OF TRUE HIGH END WORKMANSHIP AT IT'S FINEST. THIS LOVELY 4 BEDROOMS OFFERS YOU 4 ENSUITE BATHROOMS ON SECOND FLOOR WITH ALL BEDROOMS HAVING WALK-IN CLOSETS. MAIN FLOOR DEN WITH LOADS OF NATURAL LIGHT. OVER $200,000.00 WORTH OF UPGRADES INCLUDED IN THE HOME THAT FINALLY IT'S HERE JUST WAITING FOR YOU TO TURN THE KEY AND LIVE THE DREAM OF DREAM LIVING THAT YOU ALWAYS WERE WAITING FOR. KITCHEN LOADED WITH ITS FINEST HIGH END CABINETRY INPLACE ALREADY WAITING FOR YOUR OWN BUILT IN APPLIANCES THAT WILL NOT BE OFFERED BY THE SELLER. "BUYER TO PURCHASE AT THEIR OWN EXPENCE" BUILDER WILL SUPPLY KITCHEN CABINET SPEC'S & RSO'S FOR APPLIANCES. PREFERABLY APPLIANCES TO BE INSTALLED AFTER CLOSING BUT IF NEED BE BUILDER WILL ACCOMMODATE ENTRANCE BUT WILL NOT BE RESPONSIBLE FOR ANY LOSE OR DAMAGES THAT MAY ARISE. BUYER IS PURCHASING THE HOME AS BUILT NO FURTHER UPGRADES TO ASK FOR AS THE HOME IS FULLY COMPLETED AND IS AWAITING FOR THE BUYER TO MOVE IN AS EARLY AS TWO WEEKS. THIS HOME IS NOT MEANT FOR MORE THAN 30-45DAY CLOSING DATES. BUYER WILL BE SIGNING ON BUILDERS OFFER FORMS WITH FULL WARRANTIES FROM THE BUILDER/SELLER. LET YOUR DREAMS COME TRUE ACT TODAY IN BOOKING YOUR APPOINTMENT.
Rooms
Second Floor
| Primary Bedroom | 5.79 × 4.75 m | 5 Pc Ensuite His and Hers Closets Walk-In Closet(s) |
| Bedroom 2 | 4.75 × 3.91 m | Hardwood Floor 3 Pc Ensuite Walk-In Closet(s) |
| Bedroom 3 | 3.65 × 4.87 m | 3 Pc Ensuite Hardwood Floor Walk-In Closet(s) |
| Bedroom 4 | 3.65 × 4.29 m | 3 Pc Ensuite Walk-In Closet(s) Hardwood Floor |
Other
| Kitchen | 2.74 × 4.57 m | Ceramic Floor Centre Island Backsplash |
| Breakfast | 3.65 × 4.07 m | Ceramic Floor W/O To Deck Family Size Kitchen |
| Living Room | 4.02 × 3.65 m | Hardwood Floor Open Concept Large Window |
| Dining Room | 3.62 × 3.65 m | Window Hardwood Floor Open Concept |
| Den | 2.74 × 3.17 m | Hardwood Floor Window |
| Family Room | 5.49 × 3.96 m | Gas Fireplace Hardwood Floor Open Concept |
Features
- Carpet Free
- Floor Drain
- Deck
- Full
- Unfinished
- Central Air
- 2-Storey
Financials
Annual Taxes
$12,000
Estimated Rental Income
Entire property$4,000 – $6,500/mo
Rental yield2.7% – 4.4%
*Estimates based on comparable rentals in the area. Actual income may vary.
Market Data — Brampton
Days on market0 days
Buyer's MarketSeller's Market
Based on active listings in Brampton. Data updates daily.
Demographics — Brampton
Population
656,480
Avg Household Income
$98,000
Age Distribution
0-19
24%
20-34
22%
35-49
22%
50-64
19%
65+
13%
Ownership79% own · 21% rent
EnglishPunjabiHindiUrduGujarati
Our estimate for this home
Estimated range
$1.59M – $1.85M
Mid-point $1.72M · ~$529/sqft
How this listing compares
$1.59MList · $1.77M$1.85M
Medium confidence·Based on 22 toronto gore rural estate comparables
Estimated range is generated automatically from active comparables and is for informational purposes only. Not an appraisal — contact Aman for a full comparative market analysis that factors in condition, renovations, and positioning.
Getting around
How walkable, bikeable, and transit-friendly this neighbourhood is.
68
/ 100
Walk Score
Somewhat Walkable
62
/ 100
Transit Score
Good Transit
60
/ 100
Bike Score
Bikeable
Scores are estimates based on neighbourhood data and are for informational purposes only.
MLS® data courtesy of the Toronto Regional Real Estate Board (TRREB).
The information provided herein must only be used by consumers that have a bona fide interest in the purchase, sale, or lease of real estate and may not be used for any commercial purpose or any other purpose. Listing information is deemed reliable but is not guaranteed accurate by the Toronto Regional Real Estate Board, the listing brokerage, or this website. The trademarks REALTOR®, REALTORS® and the REALTOR® logo are controlled by The Canadian Real Estate Association (CREA) and identify real estate professionals who are members of CREA. MLS®, Multiple Listing Service®, and the associated logos are owned by CREA. Not intended to solicit properties currently listed for sale or buyers under contract.
You may also like
More homes in Brampton
Hand-picked listings with a similar price range and style.
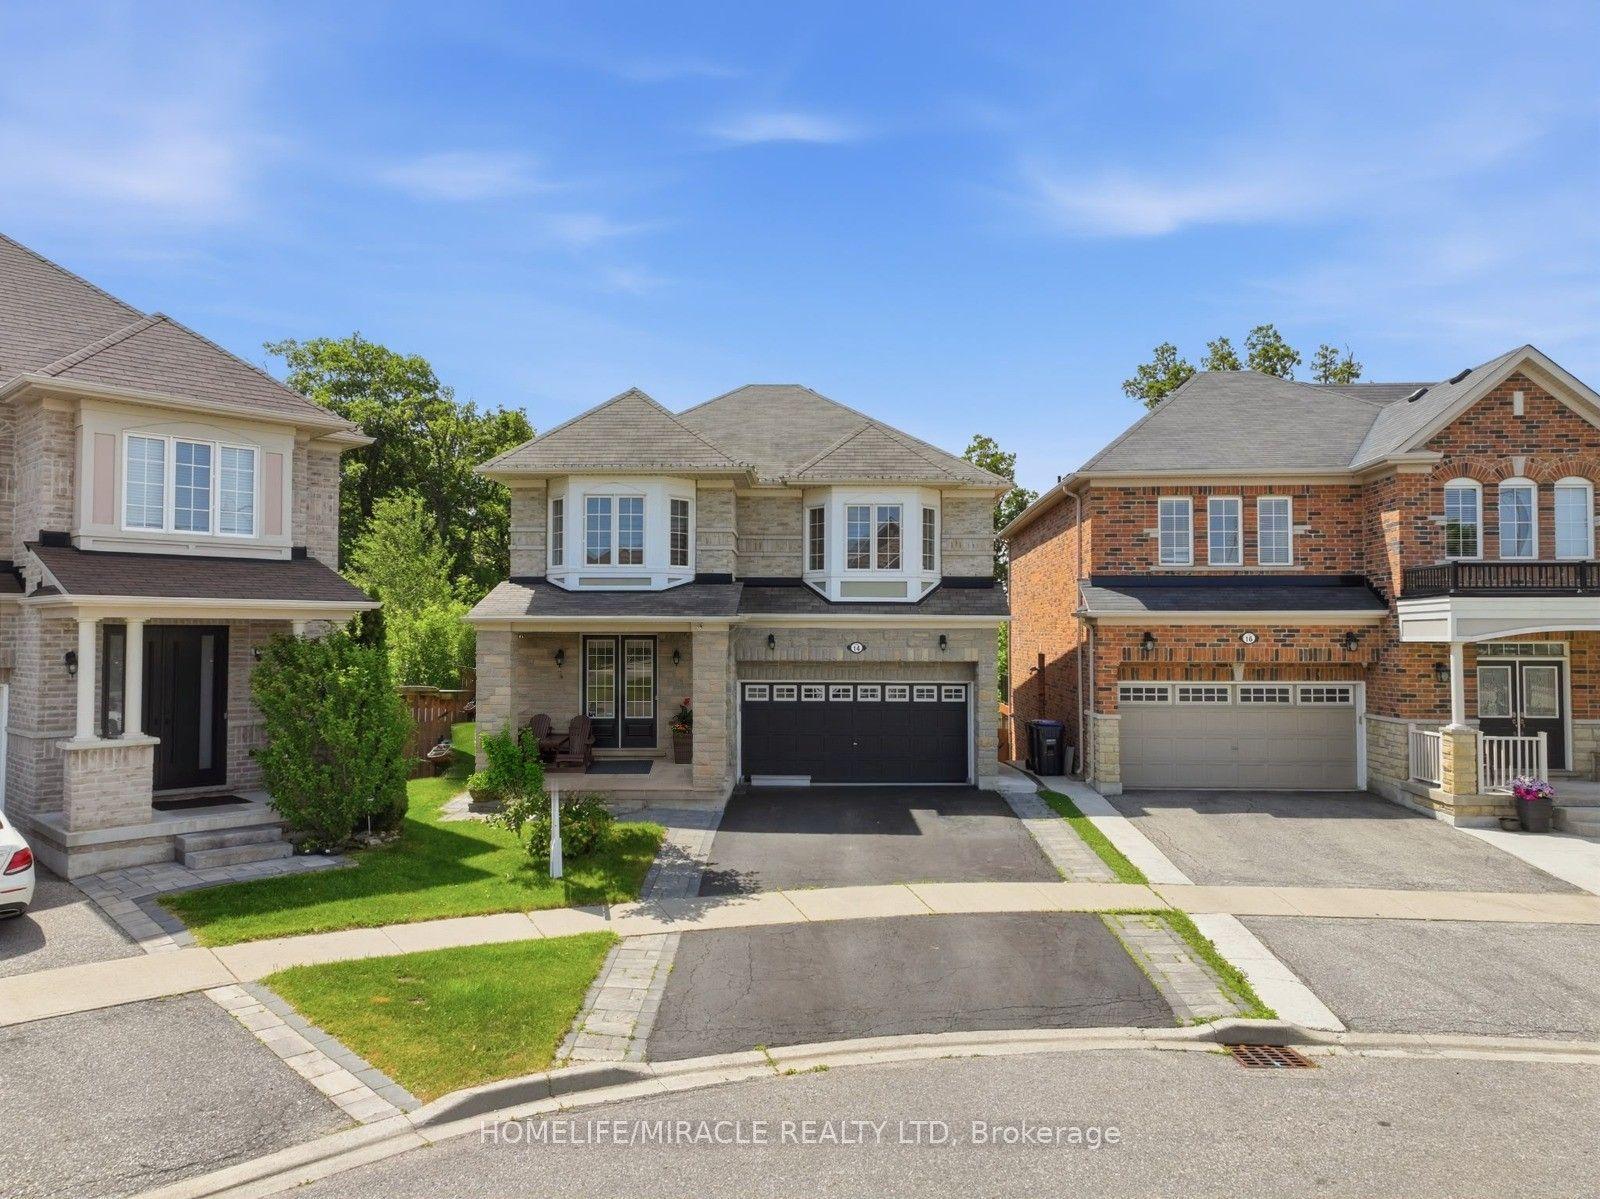
For Sale26 days ago
$1,450,000
Detached
est. $6,357/mo
14 Adeline Court, Credit Valley
Brampton, ON
4+2 bd
5 ba
2,750
6
MLS# W13507782Homelife/Miracle Realty Ltd
WhatsApp Aman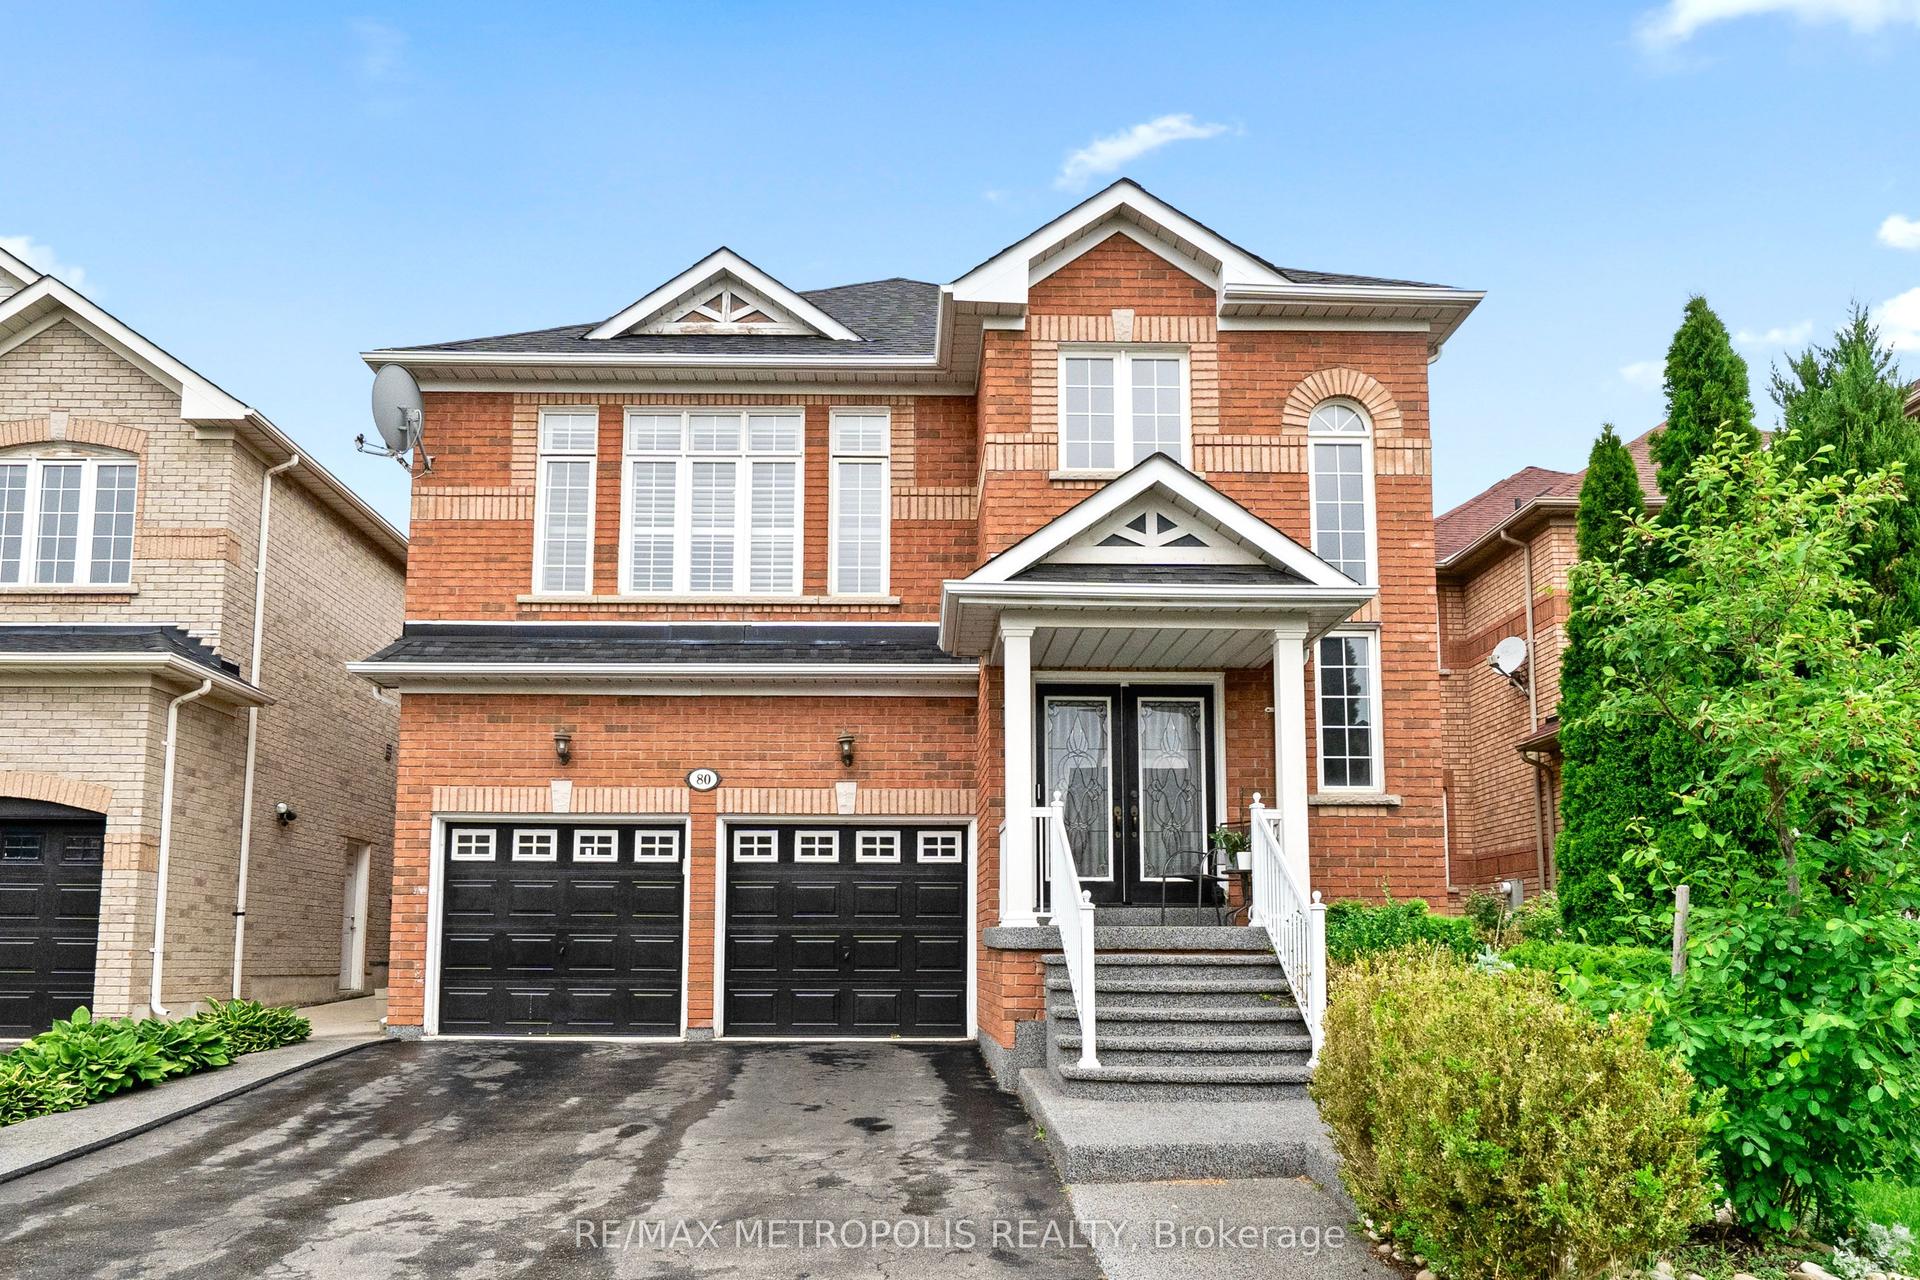
For Sale18 days ago
$1,459,000
Detached
est. $6,396/mo
80 Ryegrass Crescent, Snelgrove
Brampton, ON
5+3 bd
6 ba
3,250
6
MLS# W13540714Re/Max Metropolis Realty
WhatsApp Aman