For Lease
Just Listed
110 Glenashton Drive
1015 - RO River Oaks, Oakville, ON
$3,450
3+1Bd
4Ba
1,300+sqft
2Parking
19.68 x 89.37 ftlot
$3/sqft
TownhouseMLS# W13607352Listed 2026-07-271 DOM
Cooling
Central Air
Basement
Finished
Just listed! New listings in Oakville often receive offers within the first week.
About this home
For Lease Oakville Spacious & Upgraded Townhome in Family-Friendly River Oaks!Welcome to this beautifully updated 4-bedroom, 3.5-bathroom townhome offering nearly 1,900 sq. ft. of finished living space. Pot Light upgrades and Closet in Bedrooms brand new. Garage and Main doors are Brand Ne. Designed for comfort and entertaining, the functional white kitchen features sleek quartz countertops with a matching backsplash, undermount lighting, stylish black hardware, and custom cabinet organizers.The upper level boasts a generous primary retreat with a large walk-in closet and private ensuite, plus two additional spacious bedrooms and a full bath. Nestled in a quiet, family-oriented neighborhood just steps from top-rated schools, parks, and walking trails. Enjoy absolute convenience with quick access to Hwys 403 & 407, Oakville Trafalgar Memorial Hospital, Oakville Place, and vibrant Downtown Oakville. Move-in ready! Images and Furniture and Decor Mirrors are AI Generated, you can make this as your dream Home with own Taste of Furniture.
Garage
Rooms
Main Floor
| Kitchen | 3.06 × 3.06 m | |
| Living Room | 8.34 × 4.03 m | |
| Powder Room | 1.00 × 0.40 m |
Second Floor
| Primary Bedroom | 5.20 × 4.20 m | |
| Bathroom | 1.00 × 1.00 m | |
| Bathroom | 1.00 × 1.00 m | |
| Bedroom 2 | 3.72 × 2.50 m | |
| Bedroom 3 | 3.28 × 2.73 m |
Basement
| Recreation | 7.70 × 3.75 m | |
| Bedroom 4 | 3.97 × 2.40 m | |
| Laundry | 3.59 × 2.13 m |
Features
- Water Softener
- Water Purifier
- In-Law Suite
- Auto Garage Door Remote
- Finished
- Central Air
- 2-Storey
Financials
Estimated Rental Income
Entire property$3,200 – $4,800/mo
Basement apartment$1,800 – $2,500/mo
Rental yield1113.0% – 1669.6%
*Estimates based on comparable rentals in the area. Actual income may vary.
Market Data — Oakville
Days on market1 days
Buyer's MarketSeller's Market
Based on active listings in Oakville. Data updates daily.
Demographics — Oakville
Population
213,759
Avg Household Income
$152,000
Age Distribution
0-19
22%
20-34
16%
35-49
21%
50-64
22%
65+
19%
Ownership78% own · 22% rent
EnglishMandarinUrduArabicFrench
Other rentals like this
Similar rentals in Oakville
Same property type, similar price, similar size — currently for rent.
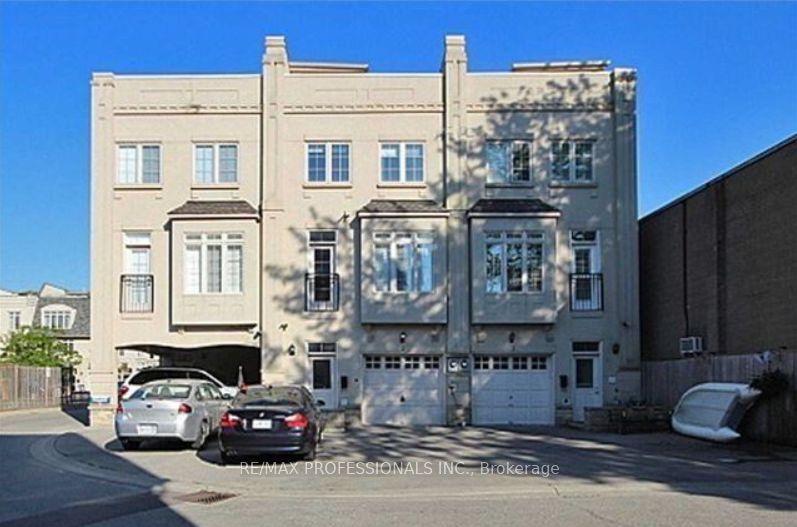
For Lease5 h ago
$3,500
Townhouse
2351 Lakeshore Road W 3 #3, 1001 - BR Bronte
Oakville, ON
2 bd
3 ba
1,750
2
MLS# W13611586Re/Max Professionals Inc.
WhatsApp Aman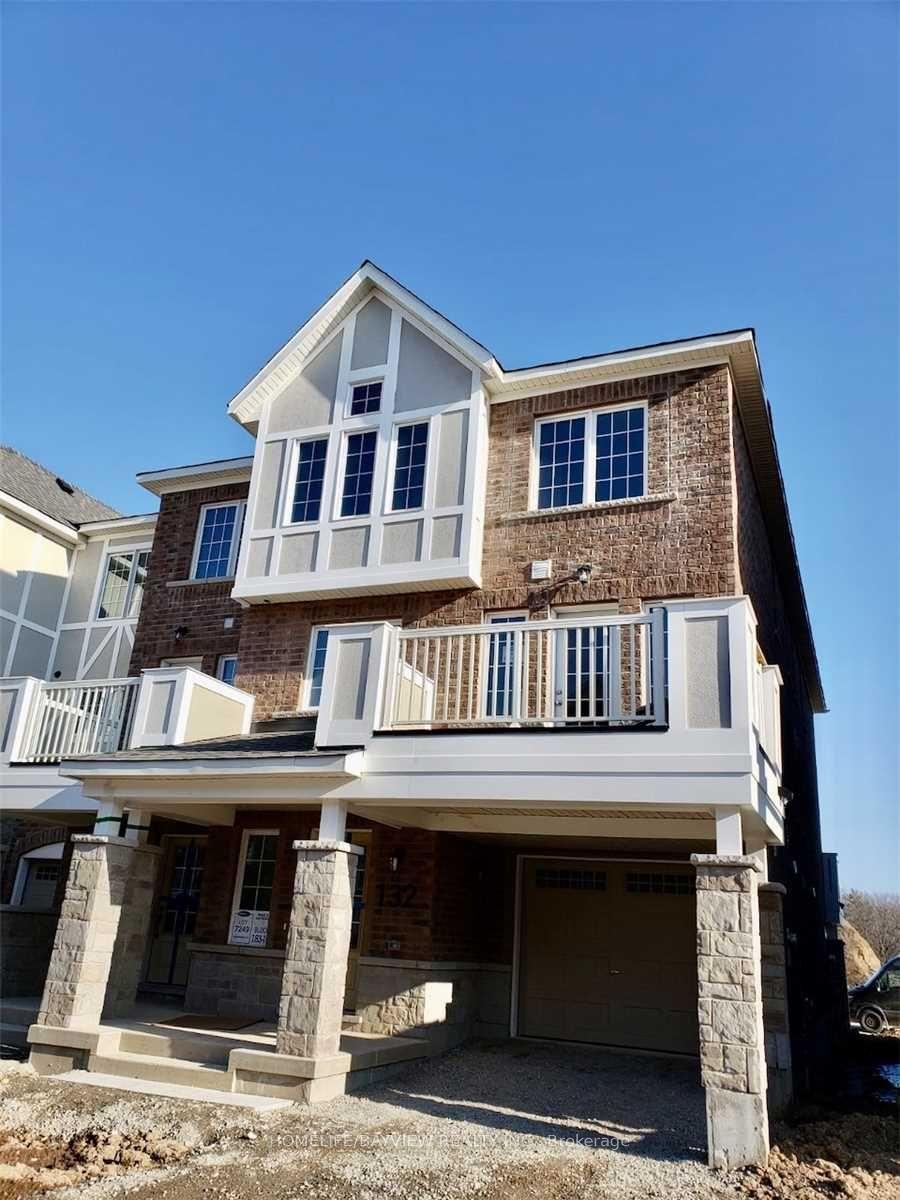
For Lease5 h ago
$3,100
Townhouse
132 Christopher Road, 1008 - GO Glenorchy
Oakville, ON
3 bd
3 ba
1,300
3
MLS# W13611372Homelife/Bayview Realty Inc.
WhatsApp Aman
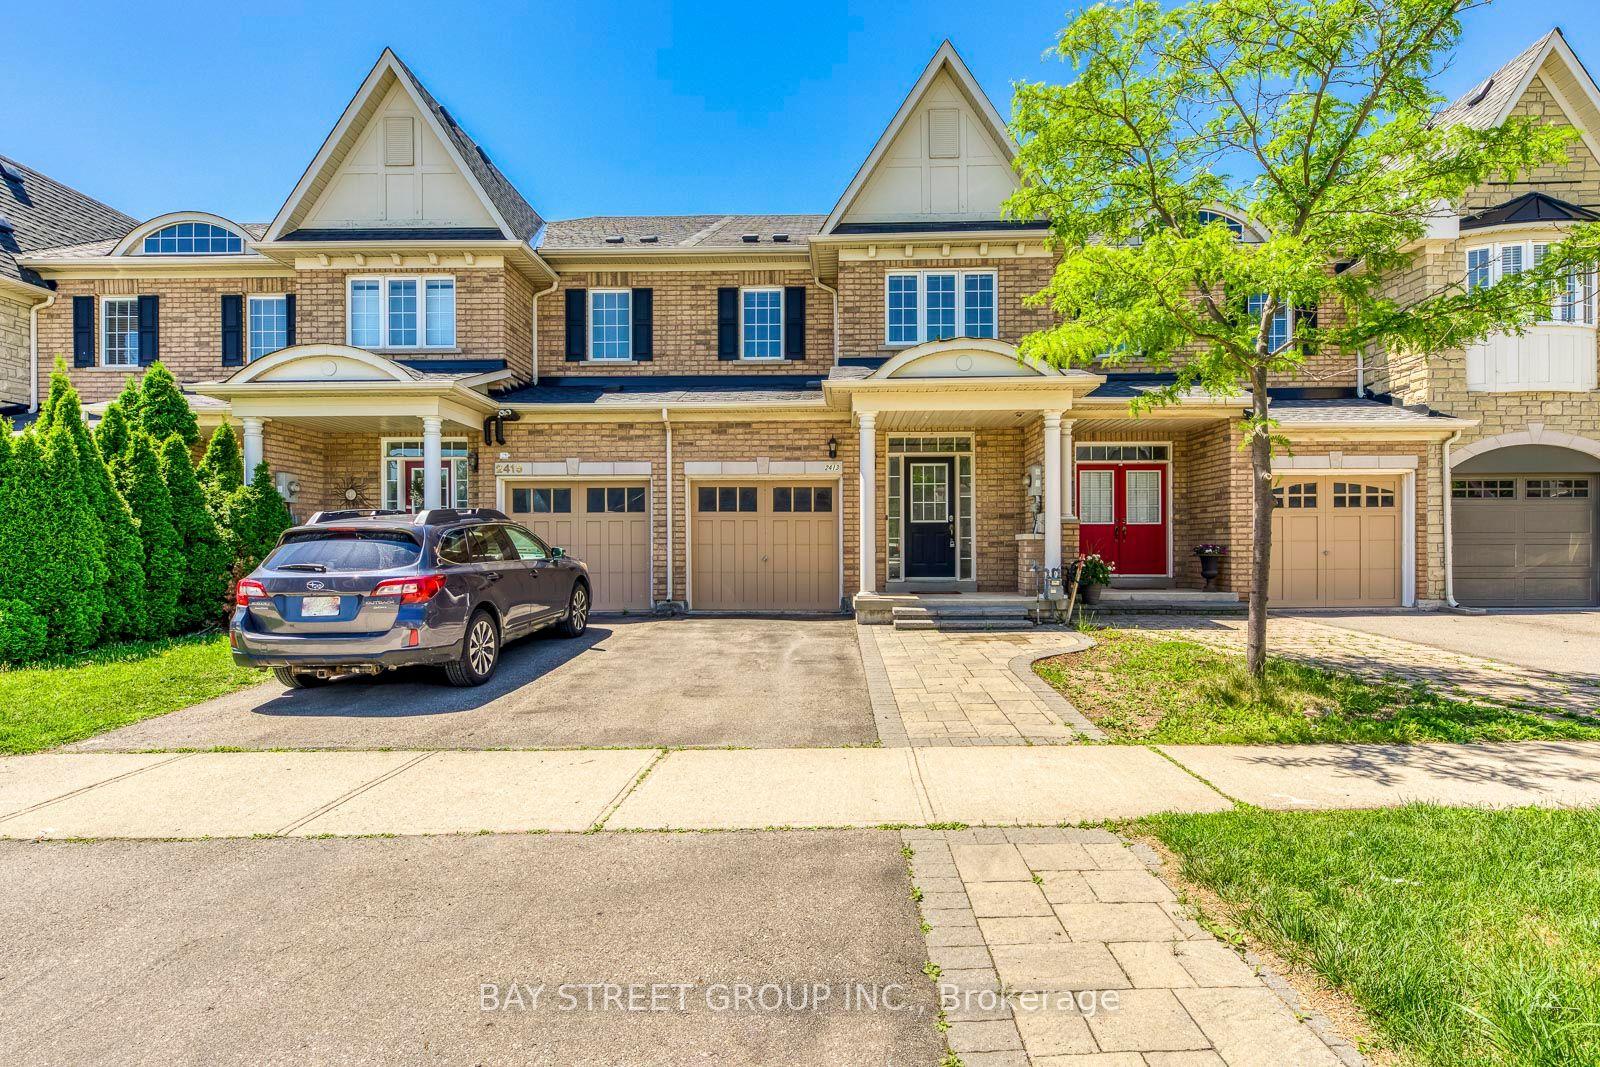
Getting around
How walkable, bikeable, and transit-friendly this neighbourhood is.
59
/ 100
Walk Score
Somewhat Walkable
40
/ 100
Transit Score
Some Transit
49
/ 100
Bike Score
Somewhat Bikeable
Scores are estimates based on neighbourhood data and are for informational purposes only.
MLS® data courtesy of the Toronto Regional Real Estate Board (TRREB).
The information provided herein must only be used by consumers that have a bona fide interest in the purchase, sale, or lease of real estate and may not be used for any commercial purpose or any other purpose. Listing information is deemed reliable but is not guaranteed accurate by the Toronto Regional Real Estate Board, the listing brokerage, or this website. The trademarks REALTOR®, REALTORS® and the REALTOR® logo are controlled by The Canadian Real Estate Association (CREA) and identify real estate professionals who are members of CREA. MLS®, Multiple Listing Service®, and the associated logos are owned by CREA. Not intended to solicit properties currently listed for sale or buyers under contract.