For Lease
1450 Farmstead Drive #Main & Second ##Main & Second
1032 - FO Ford, Milton, ON
$3,500
4Bd
3Ba
2,250+sqft
4Parking
36.09 x 88.58 ftlot
$2/sqft
DetachedMLS# W13607652Listed 2026-07-2733 DOM
Cooling
Central Air
On the market for 33 days — longer than average. The seller may be open to negotiation.
About this home
This two-storey detached home with a double car garage offers 4 bedrooms and 3 bathrooms in one of the top-rated communities in Milton. The house features abundant natural lighting, large windows, high ceilings, and hardwood flooring throughout, creating a bright and elegant living space. It includes an extra-large kitchen with plenty of cabinetry, quartz countertops, and stainless steel appliances, along with separate living and family rooms that provide ample space for comfortable living and entertaining. The property also offers a large balcony and a good-sized backyard deck, perfect for relaxing or hosting gatherings. This well-maintained, owner-occupied home has never been leased before, ensuring excellent condition and care. The recently finished basement has also never been rented, and the owner may choose to keep it or discuss options depending on tenant preferences. Conveniently located close to schools, parks, Highway 407, Milton Sports Centre, family clinics, Milton Hospital, and grocery stores, this home provides both comfort and accessibility in a highly desirable neighborhood.
GarageHardwood
Rooms
Main Floor
| Breakfast | 3.70 × 3.04 m | |
| Kitchen | 3.70 × 3.50 m | |
| Dining Room | 4.20 × 3.53 m | |
| Great Room | 5.27 × 3.99 m | |
| Family Room | 4.50 × 4.20 m |
Second Floor
| Primary Bedroom | 4.50 × 4.50 m | |
| Bedroom 2 | 3.04 × 3.35 m | |
| Bedroom 3 | 3.04 × 3.35 m | |
| Bedroom 4 | 3.04 × 3.35 m |
Basement
| Recreation | 0.00 × 0.00 m | |
| Kitchen | 0.00 × 0.00 m |
Features
- None
- Central Air
- 2-Storey
Financials
Estimated Rental Income
Entire property$4,000 – $6,500/mo
Basement apartment$1,800 – $2,500/mo
Rental yield1371.4% – 2228.6%
*Estimates based on comparable rentals in the area. Actual income may vary.
Market Data — Milton
Days on market33 days
Buyer's MarketSeller's Market
Based on active listings in Milton. Data updates daily.
Demographics — Milton
Population
132,979
Avg Household Income
$132,000
Age Distribution
0-19
26%
20-34
20%
35-49
26%
50-64
17%
65+
11%
Ownership87% own · 13% rent
EnglishUrduPunjabiArabicHindi
Other rentals like this
Similar rentals in Milton
Same property type, similar price, similar size — currently for rent.
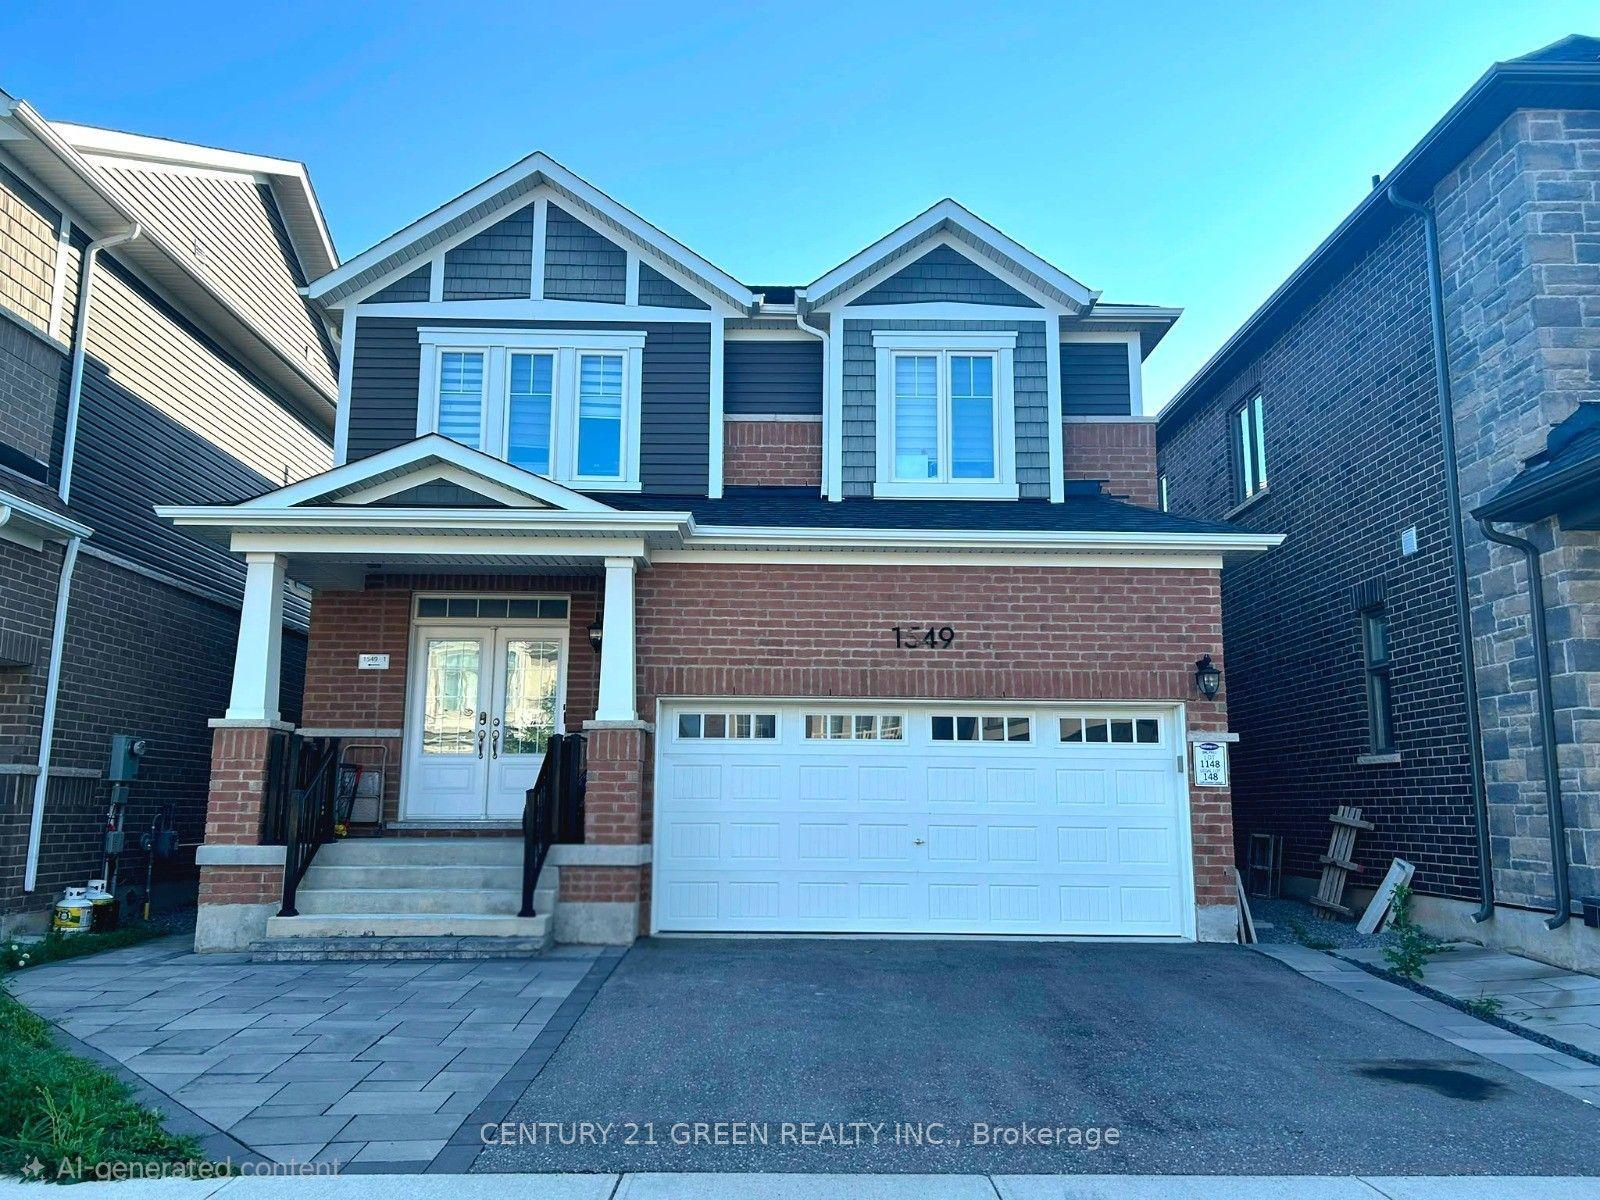
For Lease22 h ago
$3,450
Detached
1549 Cranberry Crescent, 1026 - CB Cobban
Milton, ON
4 bd
3 ba
2,250
2
MLS# W13724594Century 21 Green Realty Inc.
WhatsApp Aman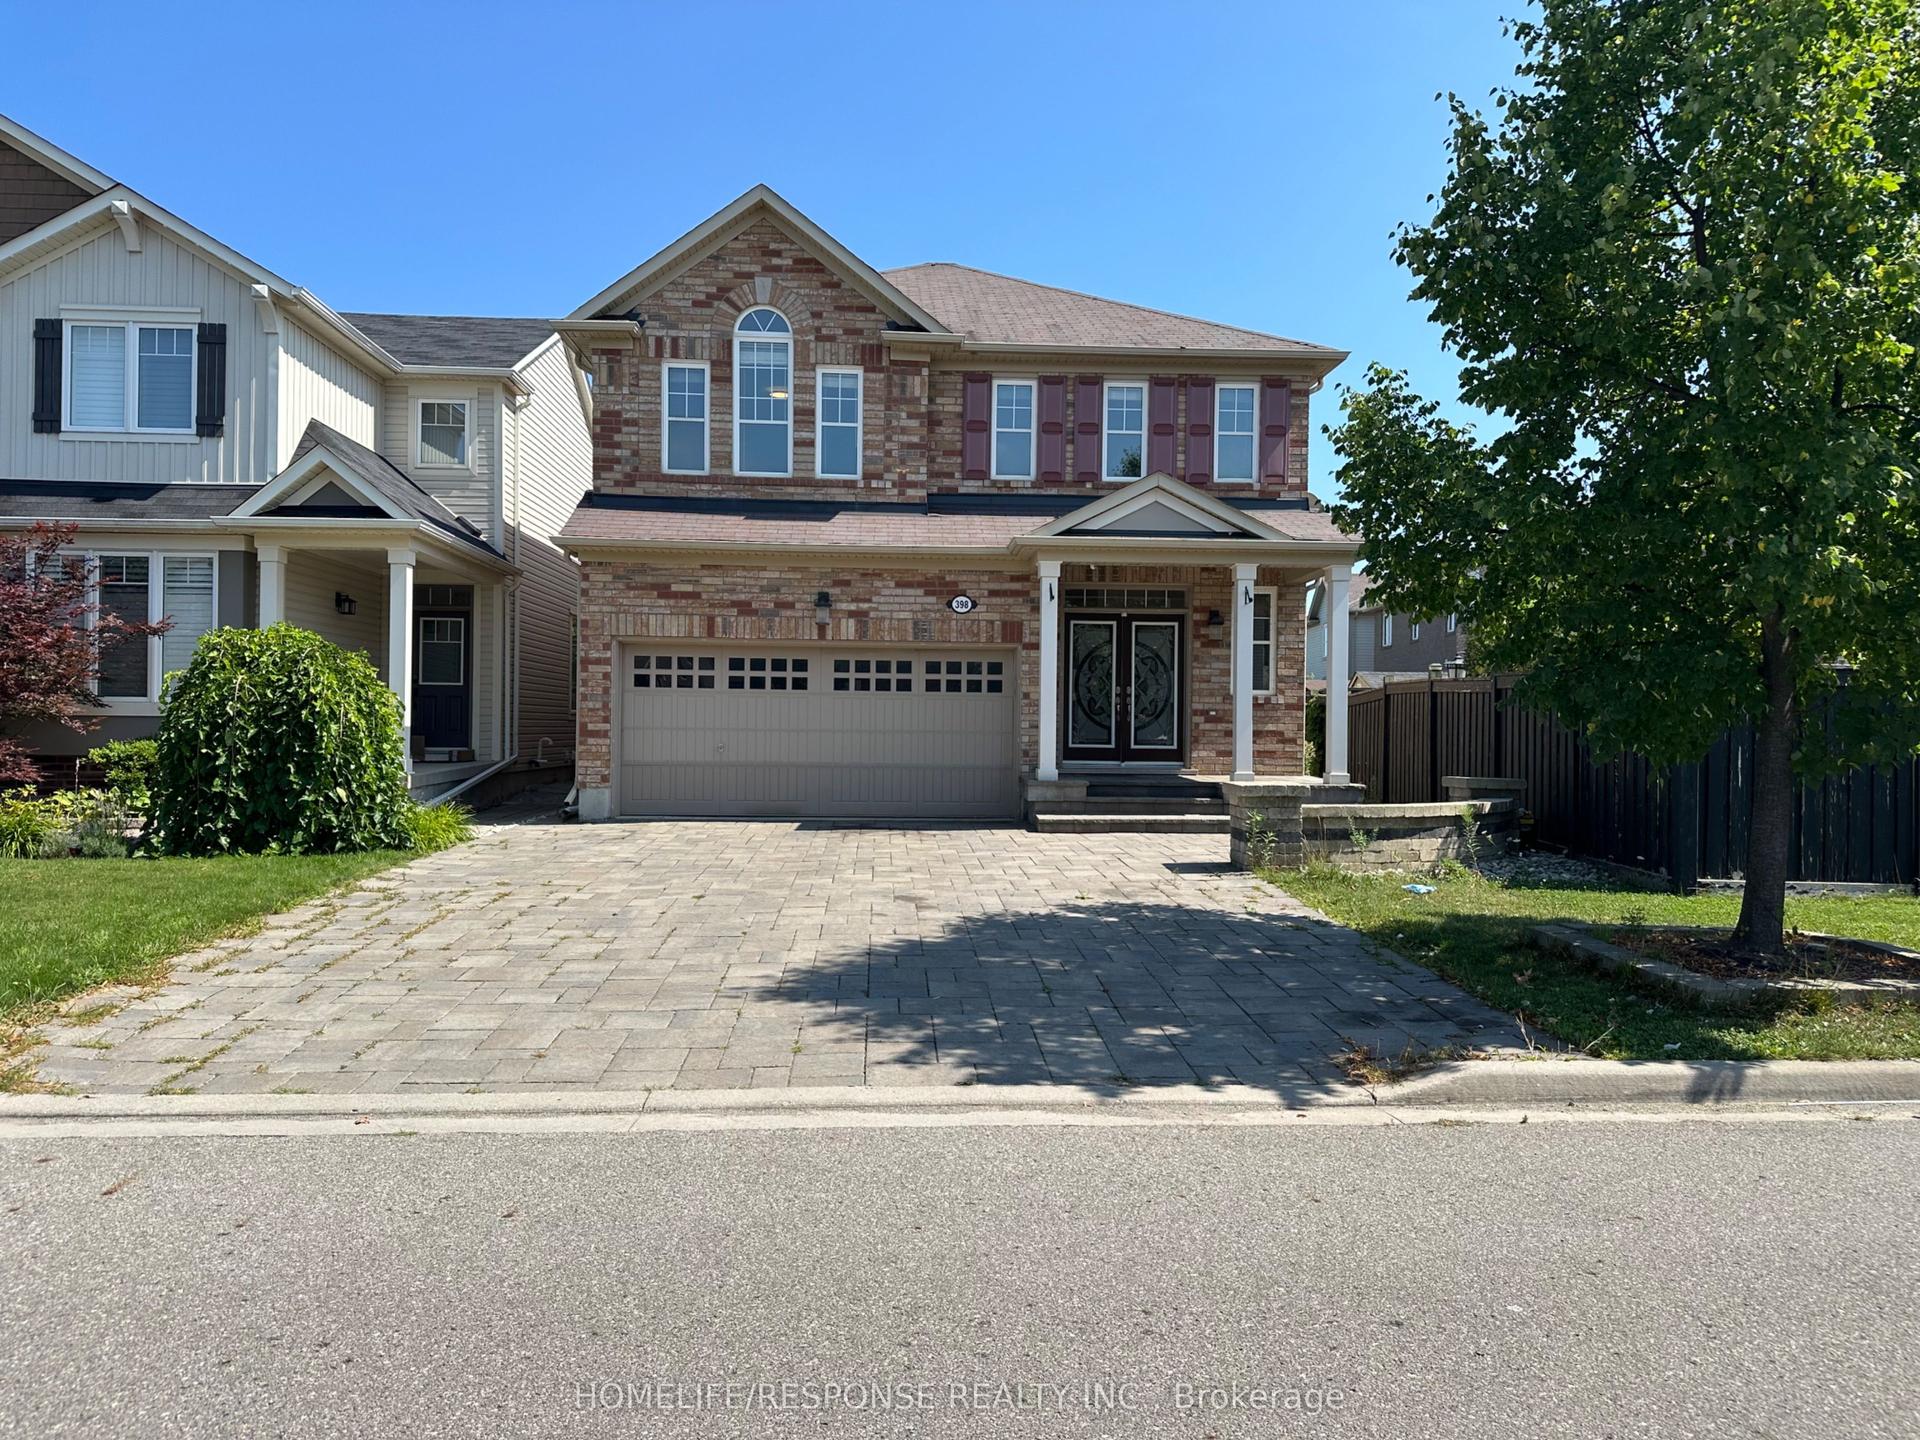
For Lease4 days ago
$3,399
Detached
398 MCJANNETT Avenue UPPER LEVEL #UPPER LEVEL, 1033 - HA Harrison
Milton, ON
4 bd
3 ba
2,250
4
MLS# W13713192Homelife/Response Realty Inc.
WhatsApp Aman
Getting around
How walkable, bikeable, and transit-friendly this neighbourhood is.
62
/ 100
Walk Score
Somewhat Walkable
35
/ 100
Transit Score
Some Transit
40
/ 100
Bike Score
Somewhat Bikeable
Scores are estimates based on neighbourhood data and are for informational purposes only.
MLS® data courtesy of the Toronto Regional Real Estate Board (TRREB).
The information provided herein must only be used by consumers that have a bona fide interest in the purchase, sale, or lease of real estate and may not be used for any commercial purpose or any other purpose. Listing information is deemed reliable but is not guaranteed accurate by the Toronto Regional Real Estate Board, the listing brokerage, or this website. The trademarks REALTOR®, REALTORS® and the REALTOR® logo are controlled by The Canadian Real Estate Association (CREA) and identify real estate professionals who are members of CREA. MLS®, Multiple Listing Service®, and the associated logos are owned by CREA. Not intended to solicit properties currently listed for sale or buyers under contract.